

Macfarlane Design
Interior Designers
Macfarlane Design
Interior Designers
Downloads
Project look book featuring Macfarlane Design by Macfarlane Design.
Macfarlane Design
2026
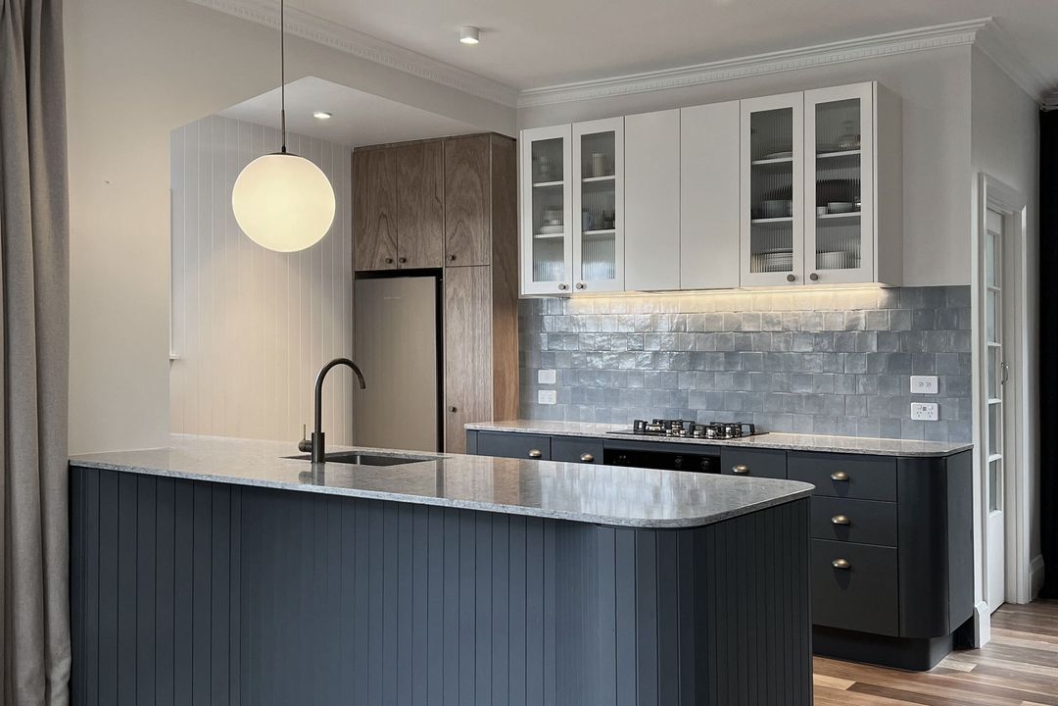
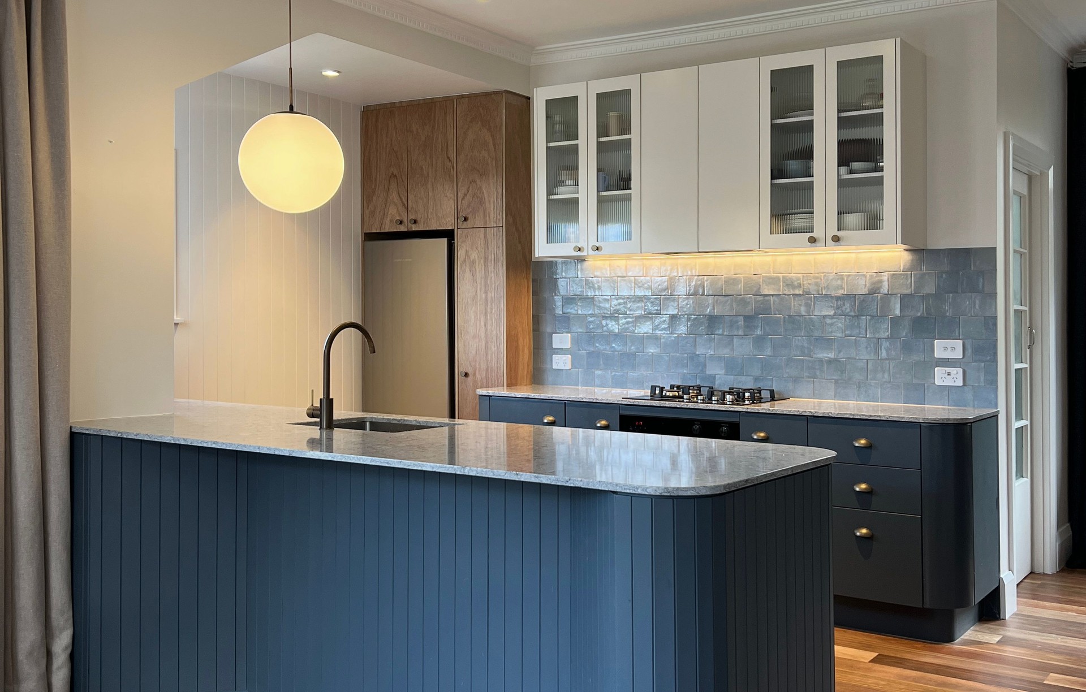
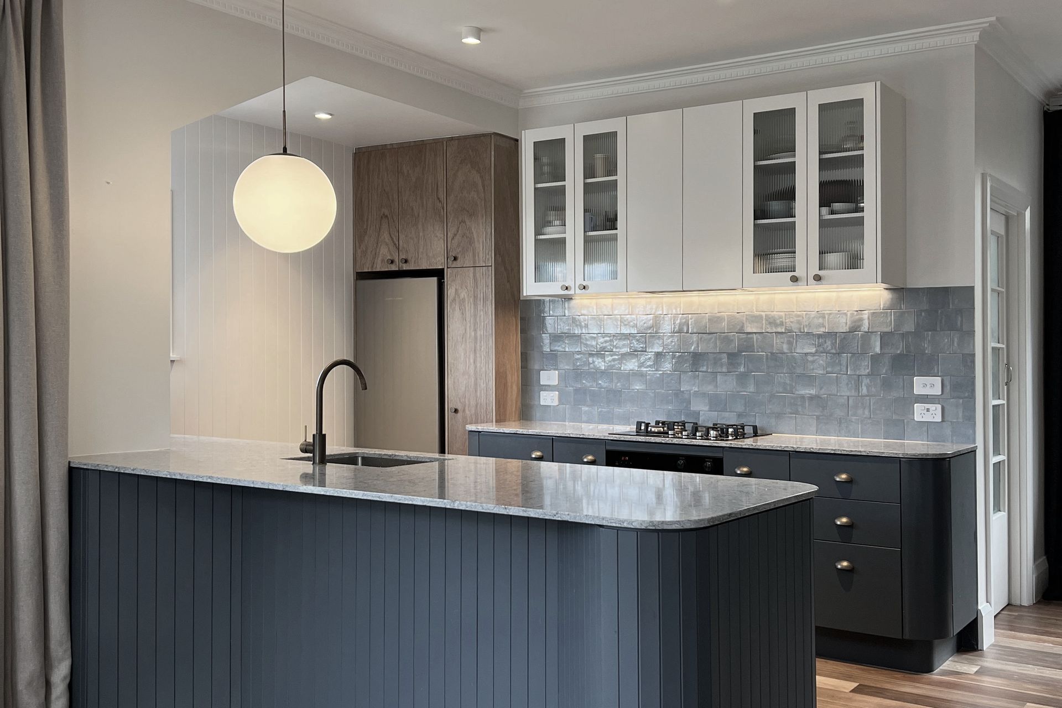
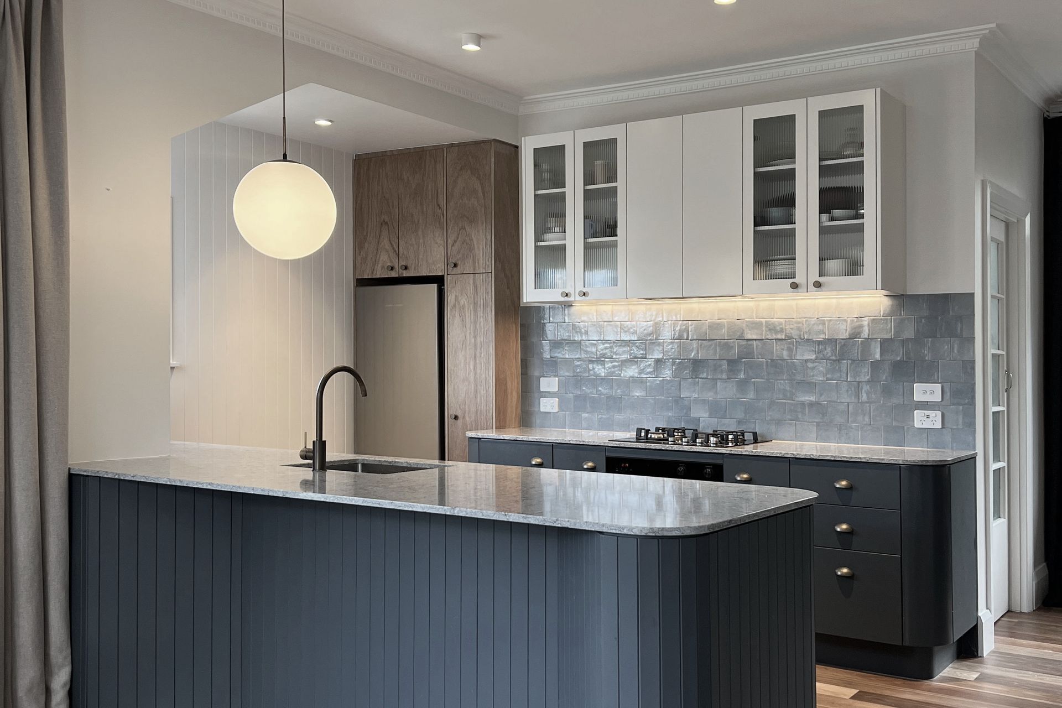
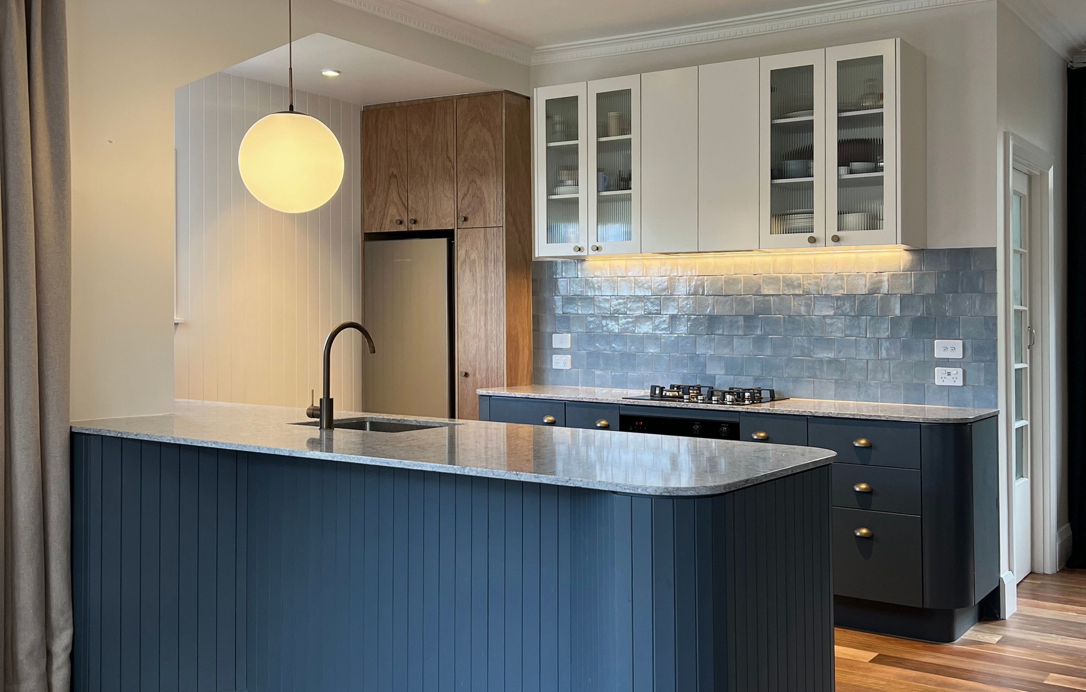
Project look book featuring Arts Crafts Kitchen by Macfarlane Design. Revitalization of a 1920s bungalow kitchen and dining area, blending contemporary and traditional elements while honoring the original Arts & Crafts character with warm textures and a sophisticated blue palette.
Macfarlane Design
2026

Project look book featuring Pt Chevalier Bungalow by Macfarlane Design. A thoughtfully designed 1928 Pt Chevalier bungalow featuring a serene winter living room with a calming color palette and polished floors, alongside a vibrant north-facing space for family relaxation.
Macfarlane Design
2026

Project look book featuring 1950s Home, Grey Lynn by Macfarlane Design. Thoughtfully designed kitchen in a 1950s Grey Lynn home, featuring a custom counter inspired by original elements and botanical motifs, while preserving key vintage details to evoke the charm of the era.
Macfarlane Design
2026

Project look book featuring 1970s Home, Strowan by Macfarlane Design. Thoughtfully modernized 1970s home in Strowan, blending original features with contemporary design while enhancing comfort and functionality through double-glazed windows and a serene winter color palette.
Macfarlane Design
2026

Project look book featuring 1980s Kitchen, Merivale by Macfarlane Design. A revitalized 1980s kitchen in Merivale, featuring a high stainless shelf for structural support and aesthetics, an open layout to the dining room, and a bright, spacious feel achieved through a clean palette and simple lines.
Macfarlane Design
2026

Project look book featuring Contemporary Apt by Macfarlane Design. A contemporary apartment in Grey Lynn featuring generous ceiling heights and a blend of raw materials, complemented by bespoke furnishings and industrial accents for a refined yet warm living space.
Macfarlane Design
2026
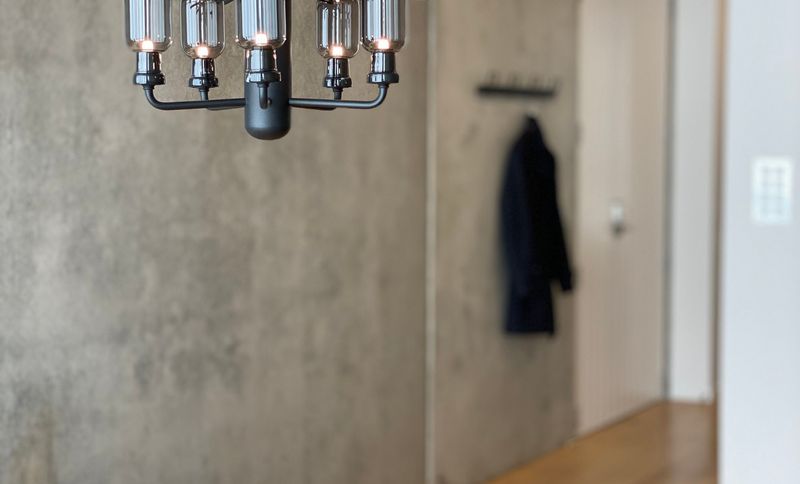
Project look book featuring Gulliver Newmarket by Macfarlane Design. A sophisticated blend of locally made wool upholstered seating and cloud-styled lighting enhances the ambiance of Gulliver International's first New Zealand showroom, creating a welcoming finance area that complements the automotive display.
Macfarlane Design
2026

Project look book featuring Gulliver Wairau Valley by Macfarlane Design. Repurposing a 1960s warehouse into a modern showroom for Gulliver International in Wairau Valley, showcasing innovative design while preserving the building's historical character.
Macfarlane Design
2026

Project look book featuring MSocial Rooms & Lounge by Macfarlane Design. MSocial Conference Rooms & Guest Lounge, Auckland Central: A vibrant and accessible space designed for comfort and productivity, featuring nautical-inspired materials that reflect its harbourside location.
Macfarlane Design
2026

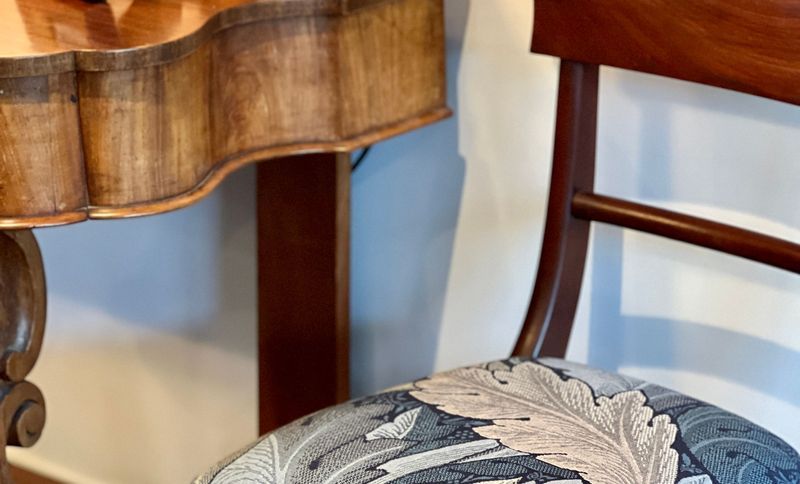
Project look book featuring Starck Morris Upholstery by Macfarlane Design. Reupholstery of a colonial dining suite with a William Morris print, complemented by contrasting wallpaper, Kelly lighting series by Lodes, and Philippe Starck Masters series counter stools in titanium finish, enhancing the dining area in St Albans.
Macfarlane Design
2026