

Mackit Architecture
Architectural Designers
Mackit Architecture
Architectural Designers

Downloads
Project look book featuring Mackit Architecture by Mackit Architecture.
Mackit Architecture
2026

Project look book featuring Bell St | Wairarapa by Mackit Architecture. A Scandinavian-inspired retreat in Featherston, featuring a master bedroom extension, minimalist kitchen, and custom-designed bathrooms, transforming a 1980s weatherboard home into a serene weekend getaway.
Mackit Architecture
2026

Project look book featuring Blackwell Shop Fit by Mackit Architecture. Winner of the Regional Award for the Commercial Interior Architectural Design category at the 2019 ADNZ Resene Architectural Design Awards.
Mackit Architecture
2026

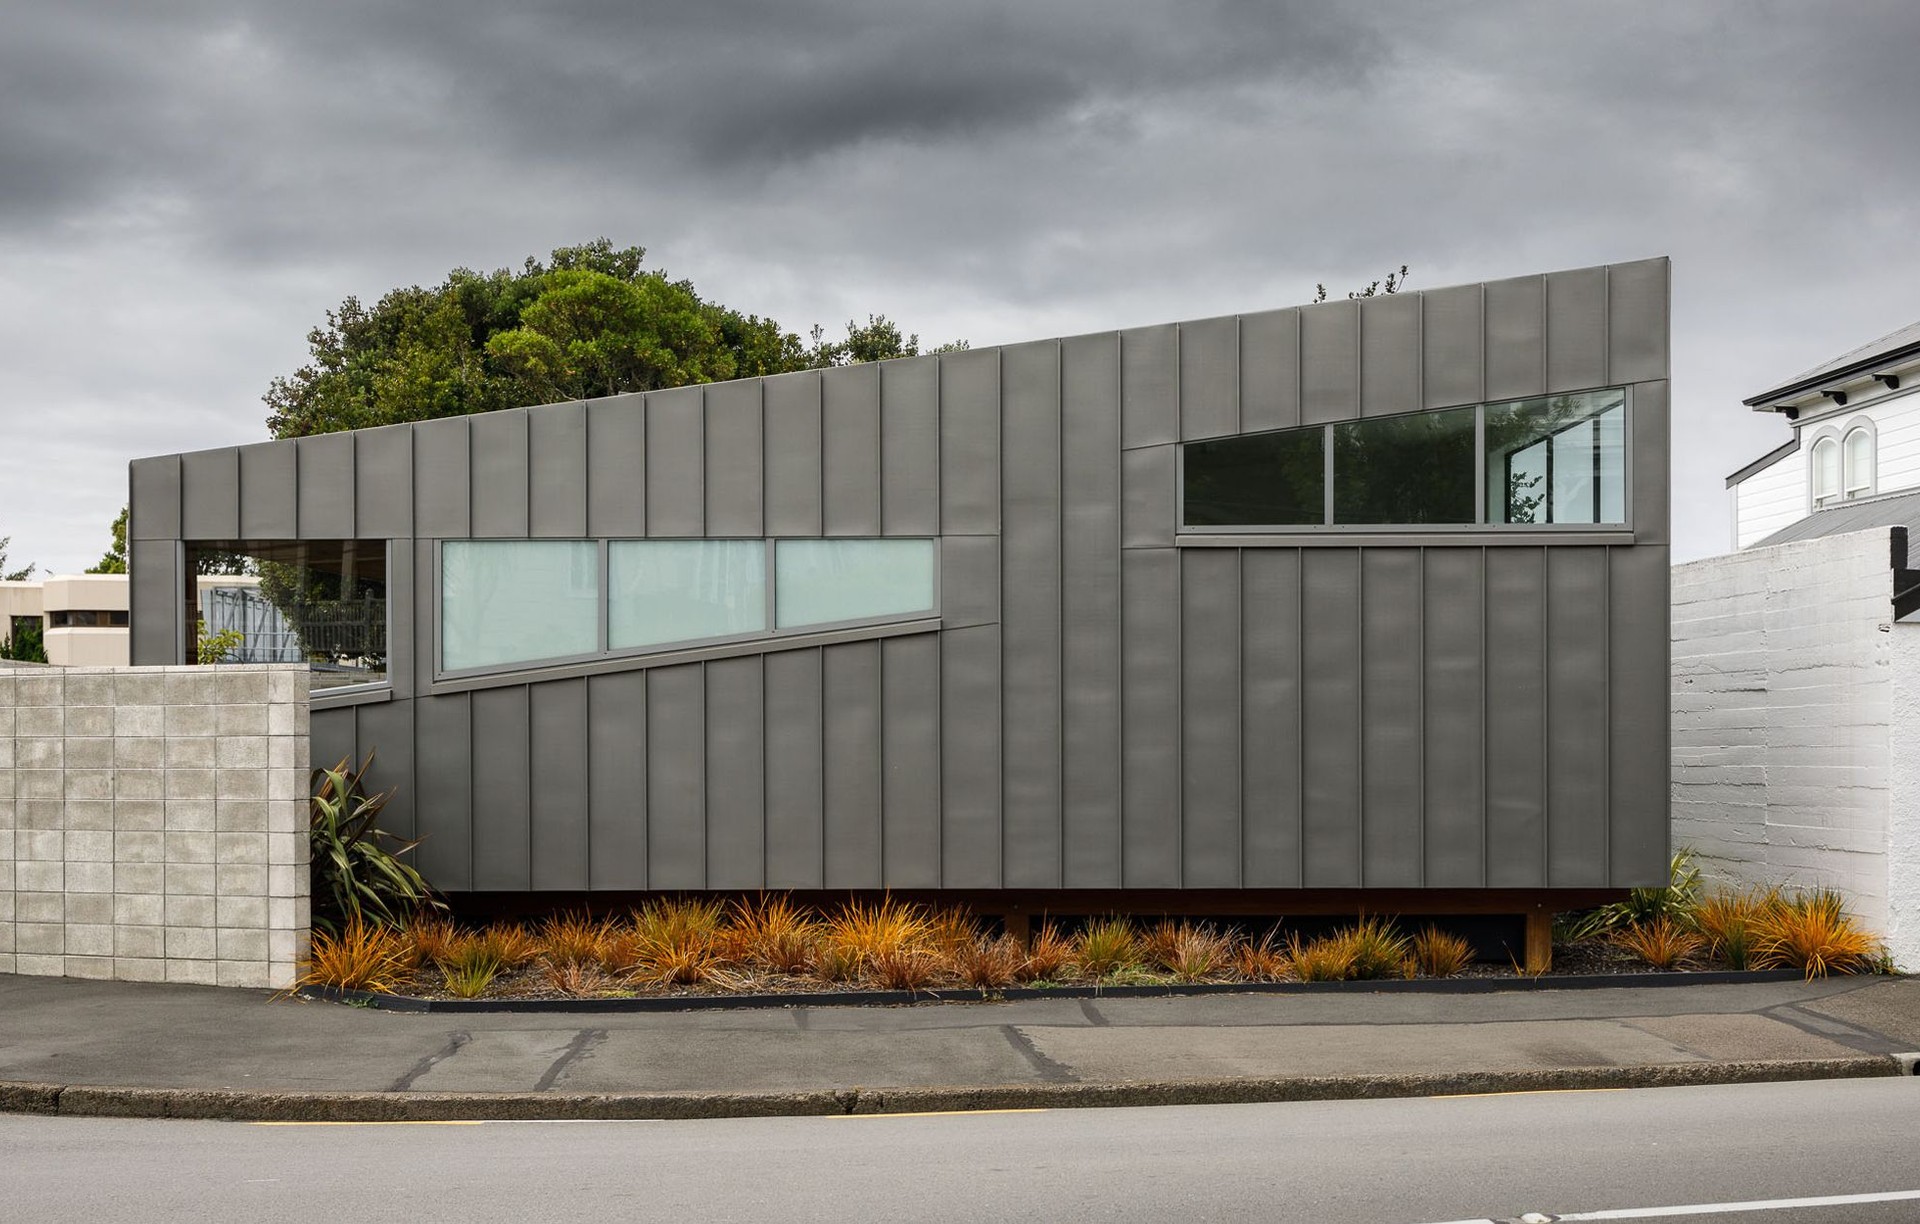
Project look book featuring City House | Wellington by Mackit Architecture. With its beautiful, simple minimalist form and modernist design influences, this house is low slung, slender, and discreet to achieve privacy for its inner city, corner location.
Mackit Architecture
2026

Project look book featuring Cotter St | Wairarapa by Mackit Architecture. The brief was to add multifunctional spaces to make the house more pragmatic for the family now and into the future.
Mackit Architecture
2026

Project look book featuring Esk View | Napier by Mackit Architecture. Unique panoramic views framed by the Ruahine ranges, overlook award winning wineries within the Eskdale Valley of Napier.
Mackit Architecture
2026

Project look book featuring Greywood | Wairarapa by Mackit Architecture. After living rurally for a number of years, our clients wanted the next chapter of their lives to have the convenience of being closer to town.
Mackit Architecture
2026
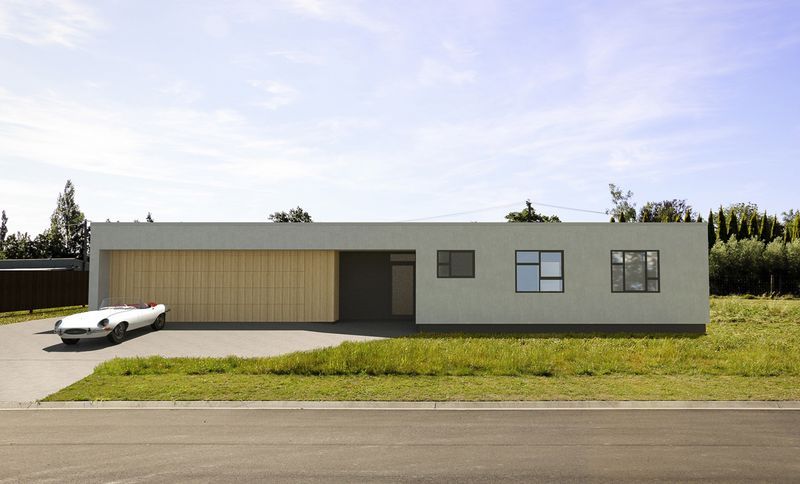
Project look book featuring Hoeke Cottage Revamp by Mackit Architecture. Currently being used as a weekend home, the owners of this charming rural cottage wanted to renovate and extend so that they could comfortably reside there permanently.
Mackit Architecture
2026

Project look book featuring Mackit Habitat Wairarapa by Mackit Architecture. In early 2017, Mackit secured a piece of land in the heart of sought after Greytown village, just around the corner from their office.
Mackit Architecture
2026

Project look book featuring Mawson Estate | Wairarapa by Mackit Architecture. Thoughtfully designed 4-bedroom home in Mawson Estate, Wairarapa, featuring a split-level layout that maximizes rural views and natural light, while ensuring privacy from neighboring properties.
Mackit Architecture
2026

Project look book featuring Mrs Blackwell’s Bookshop by Mackit Architecture. Classic bookstore design blending immersive experience with a rich atmosphere, featuring custom shelving, a cozy fireplace, and a hidden utility door, completed in 2020 for Millie Blackwell in Greytown.
Mackit Architecture
2026
