

Macreadie Builders
Macreadie Builders
Downloads
Project look book featuring Macreadie Builders by Macreadie Builders.
Macreadie Builders
2026

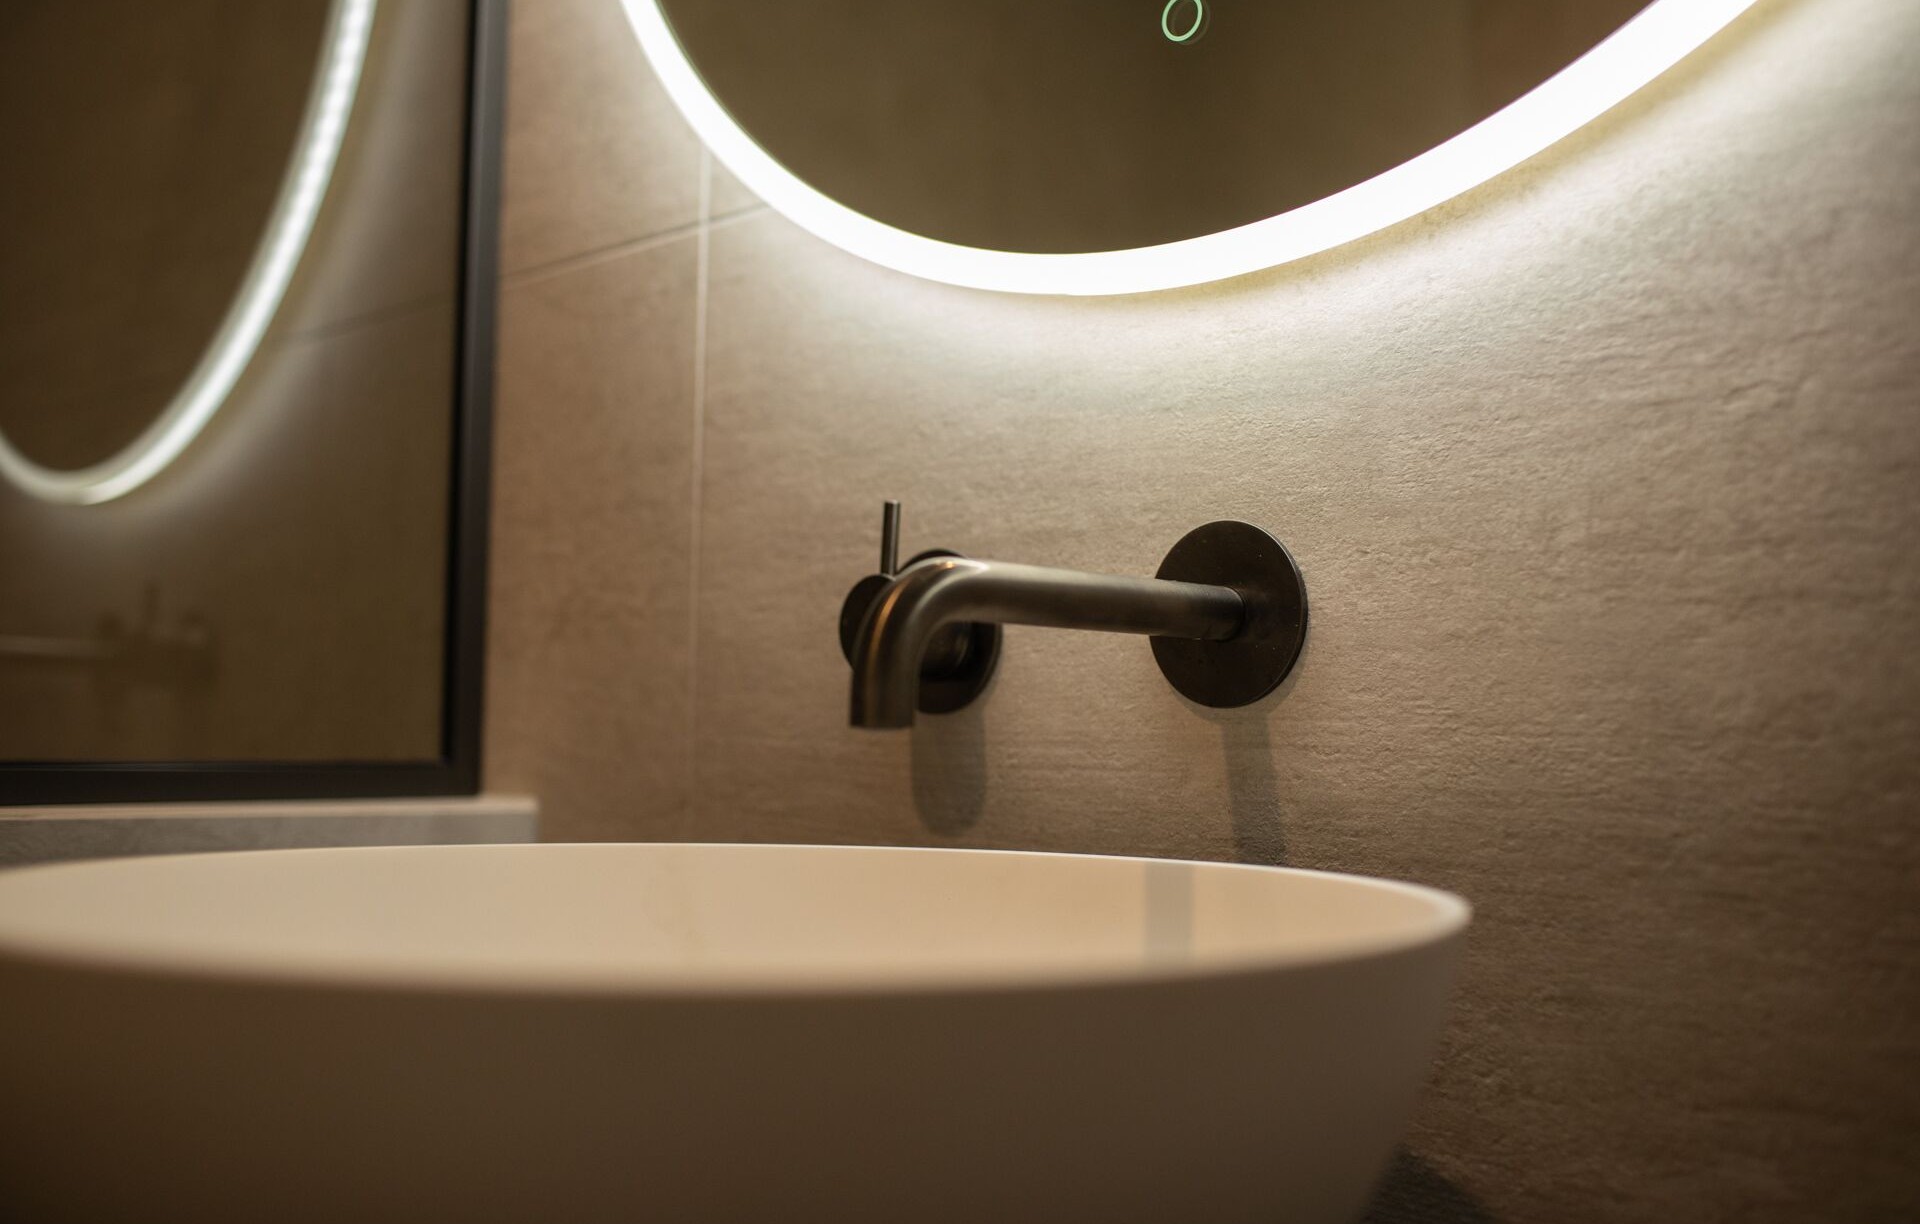
Project look book featuring Fisher Point Drive by Macreadie Builders. Renovation of three bathrooms in a four-story Auckland City apartment, featuring a challenging en-suite installation with a 170 kg stone bath, completed through effective project management and collaboration with Nicola Manning Design.
Macreadie Builders
2026

Project look book featuring Gardner Ave by Macreadie Builders. Extension and renovation of a 1910's bungalow in West Auckland, transforming the space through collaboration and innovative solutions.
Macreadie Builders
2026
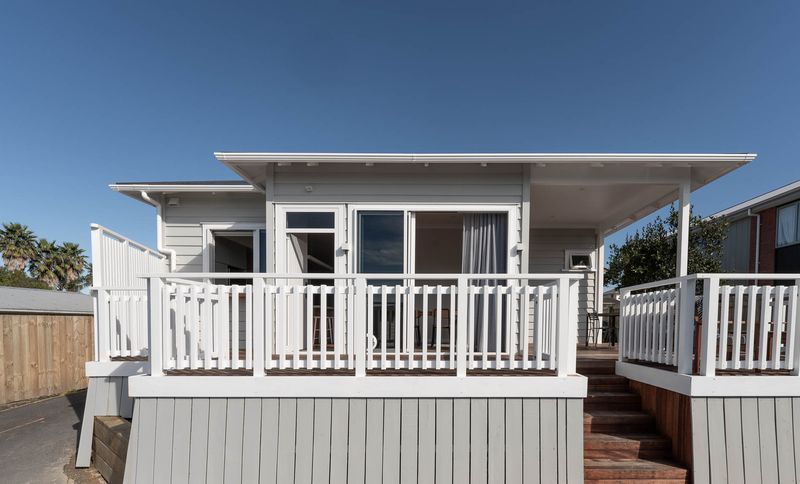
Project look book featuring Glengarry Road by Macreadie Builders. Transformation of a non-compliant two-bedroom home into a compliant three-bedroom family residence with enhanced living spaces and outdoor flow, maximizing potential in a desirable school zone.
Macreadie Builders
2026

Project look book featuring Kaihuia Lane by Macreadie Builders. A lovingly renovated 1970s home, transformed by Joel and Jess Macreadie over nine months, showcasing meticulous attention to detail and a revitalized living space.
Macreadie Builders
2026
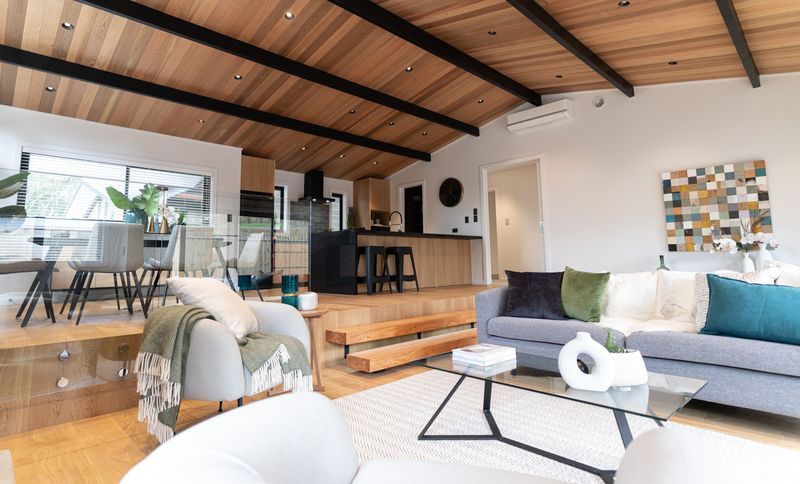
Project look book featuring Kaihuia Lane Development by Macreadie Builders. Successful completion of the Kaihuia Lane Development, featuring the subdivision of land into eight lots, refurbishment of a four-bedroom home, and ongoing construction of four distinct homes in Oratia.
Macreadie Builders
2026
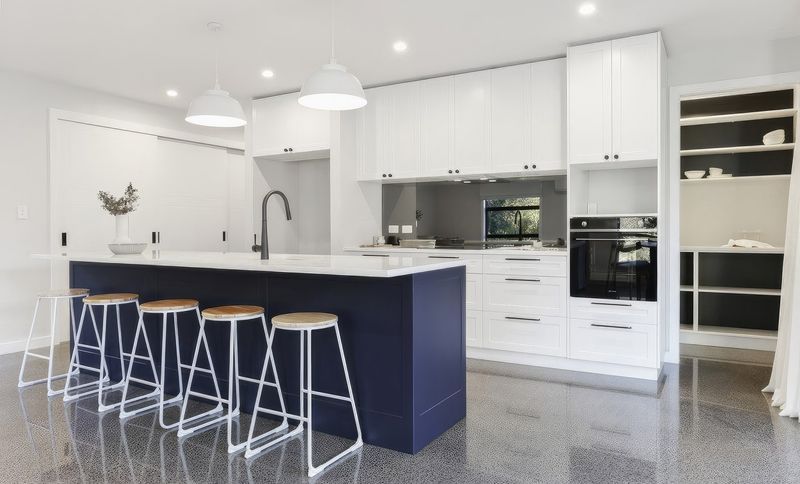
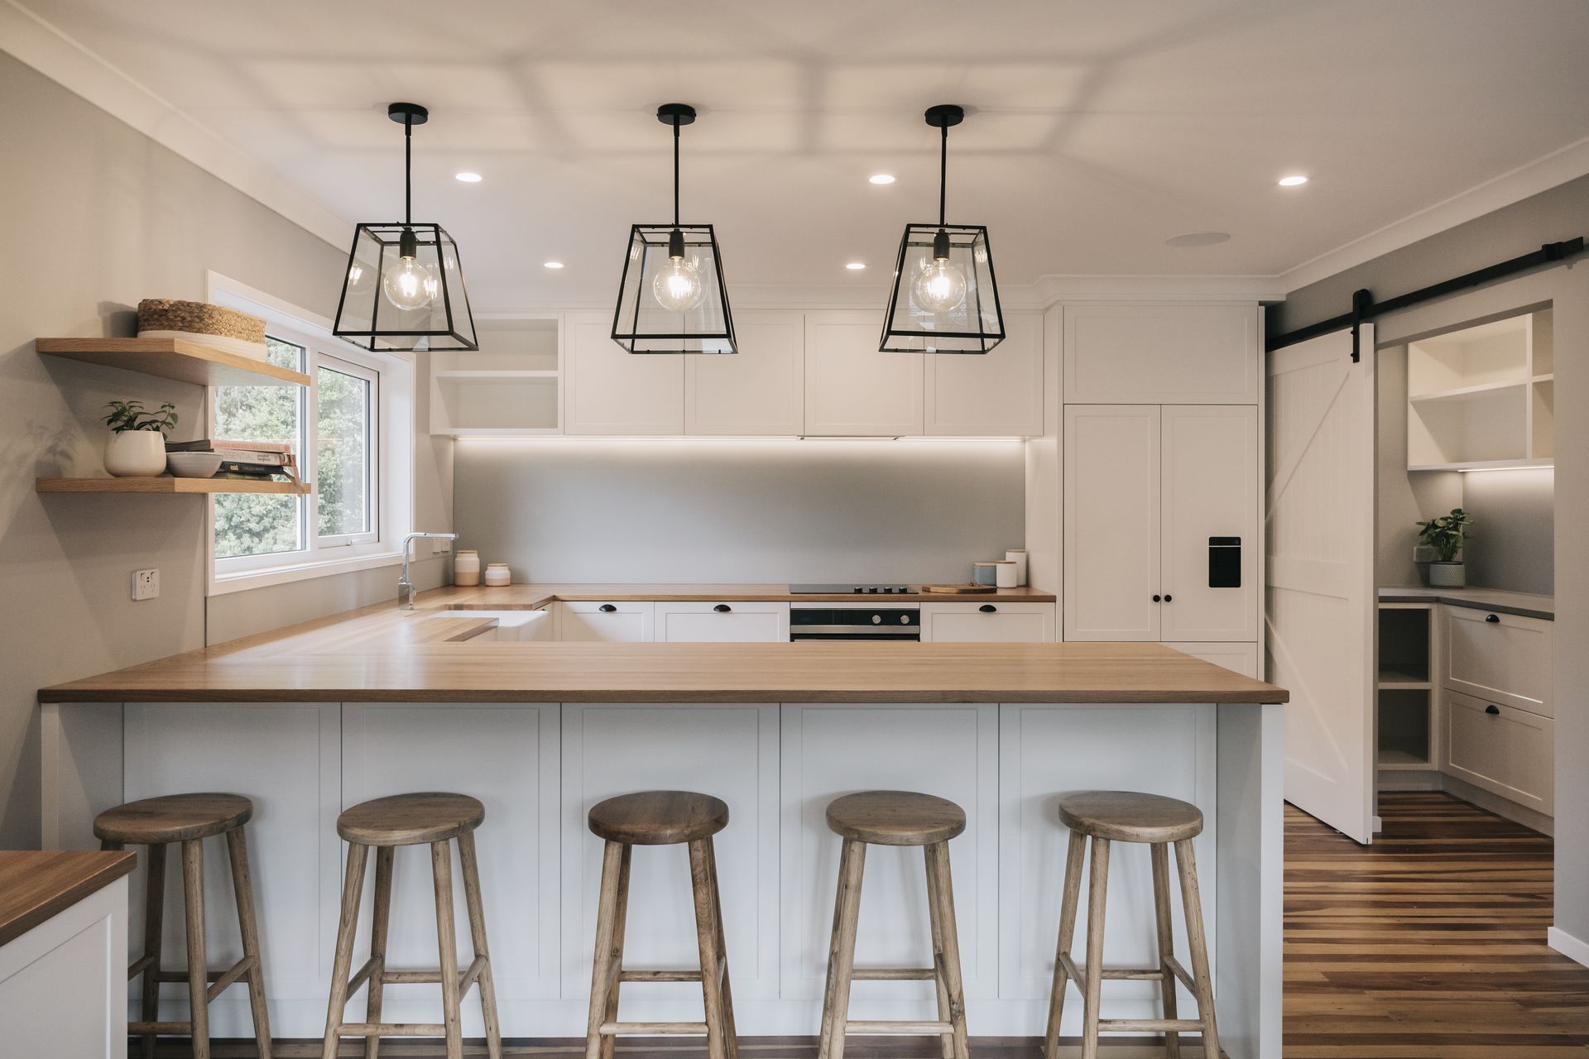
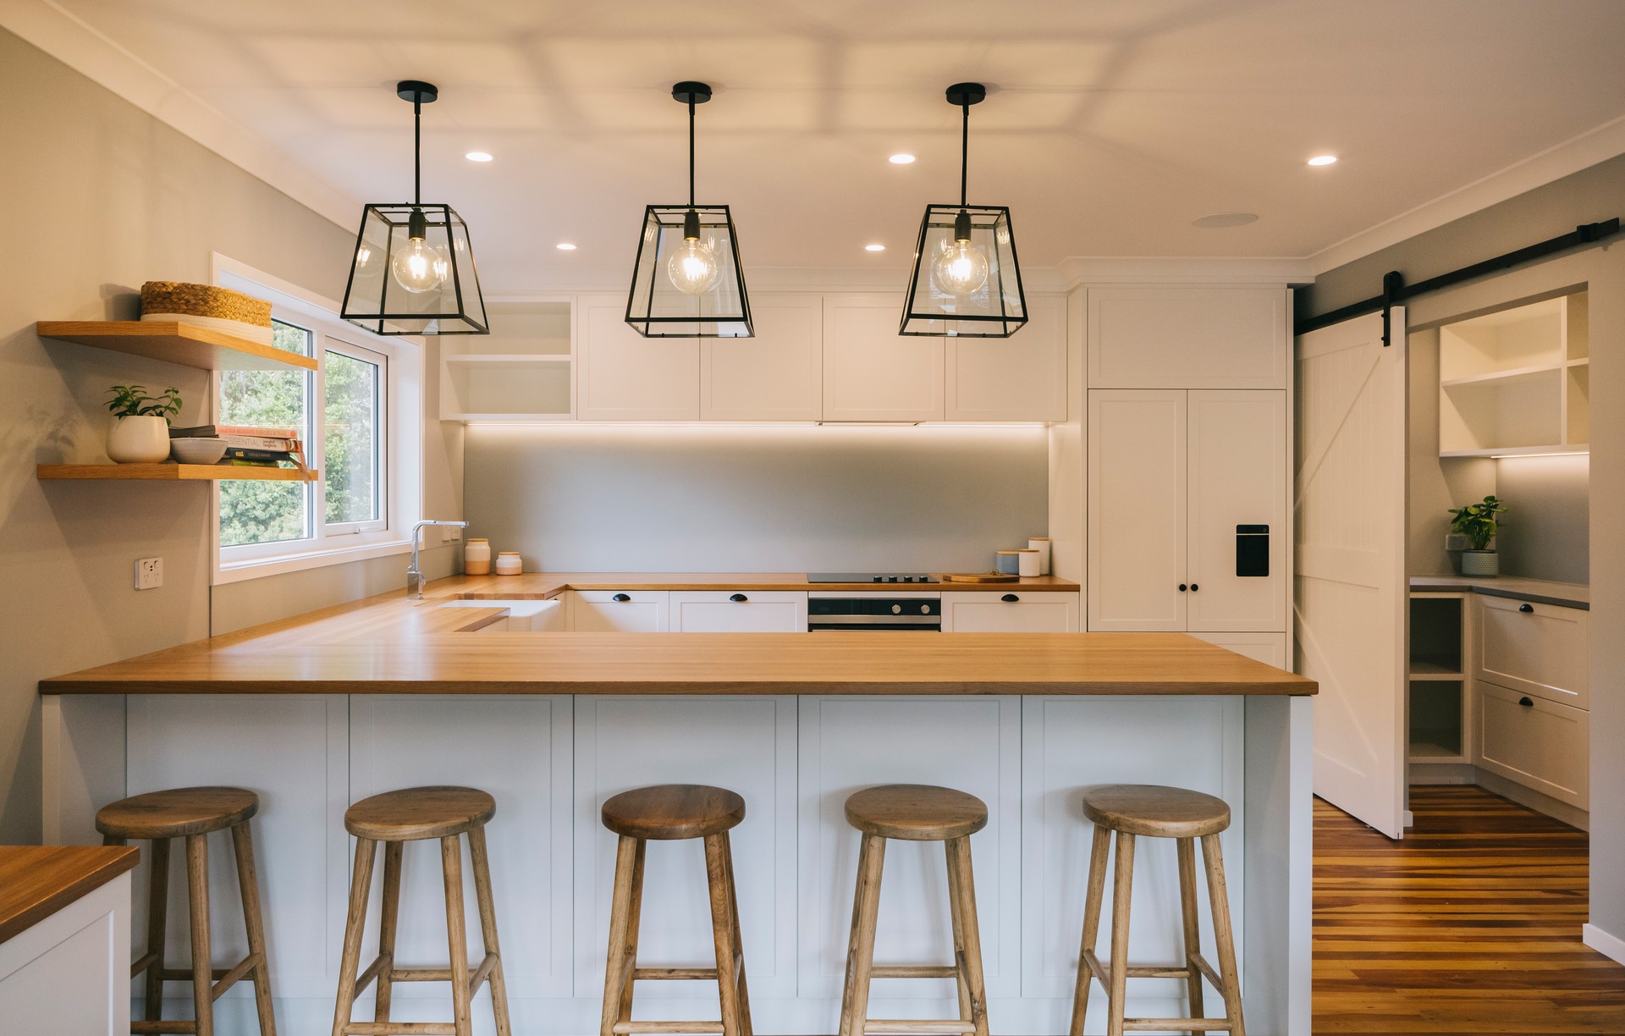
Project look book featuring Kitewaho Road by Macreadie Builders. A comprehensive renovation of Kitewaho Road, featuring a spacious living room extension, custom barn door, stunning floating stairs, and a beautifully crafted deck and pergola, all designed to enhance family living and provide a peaceful retreat.
Macreadie Builders
2026

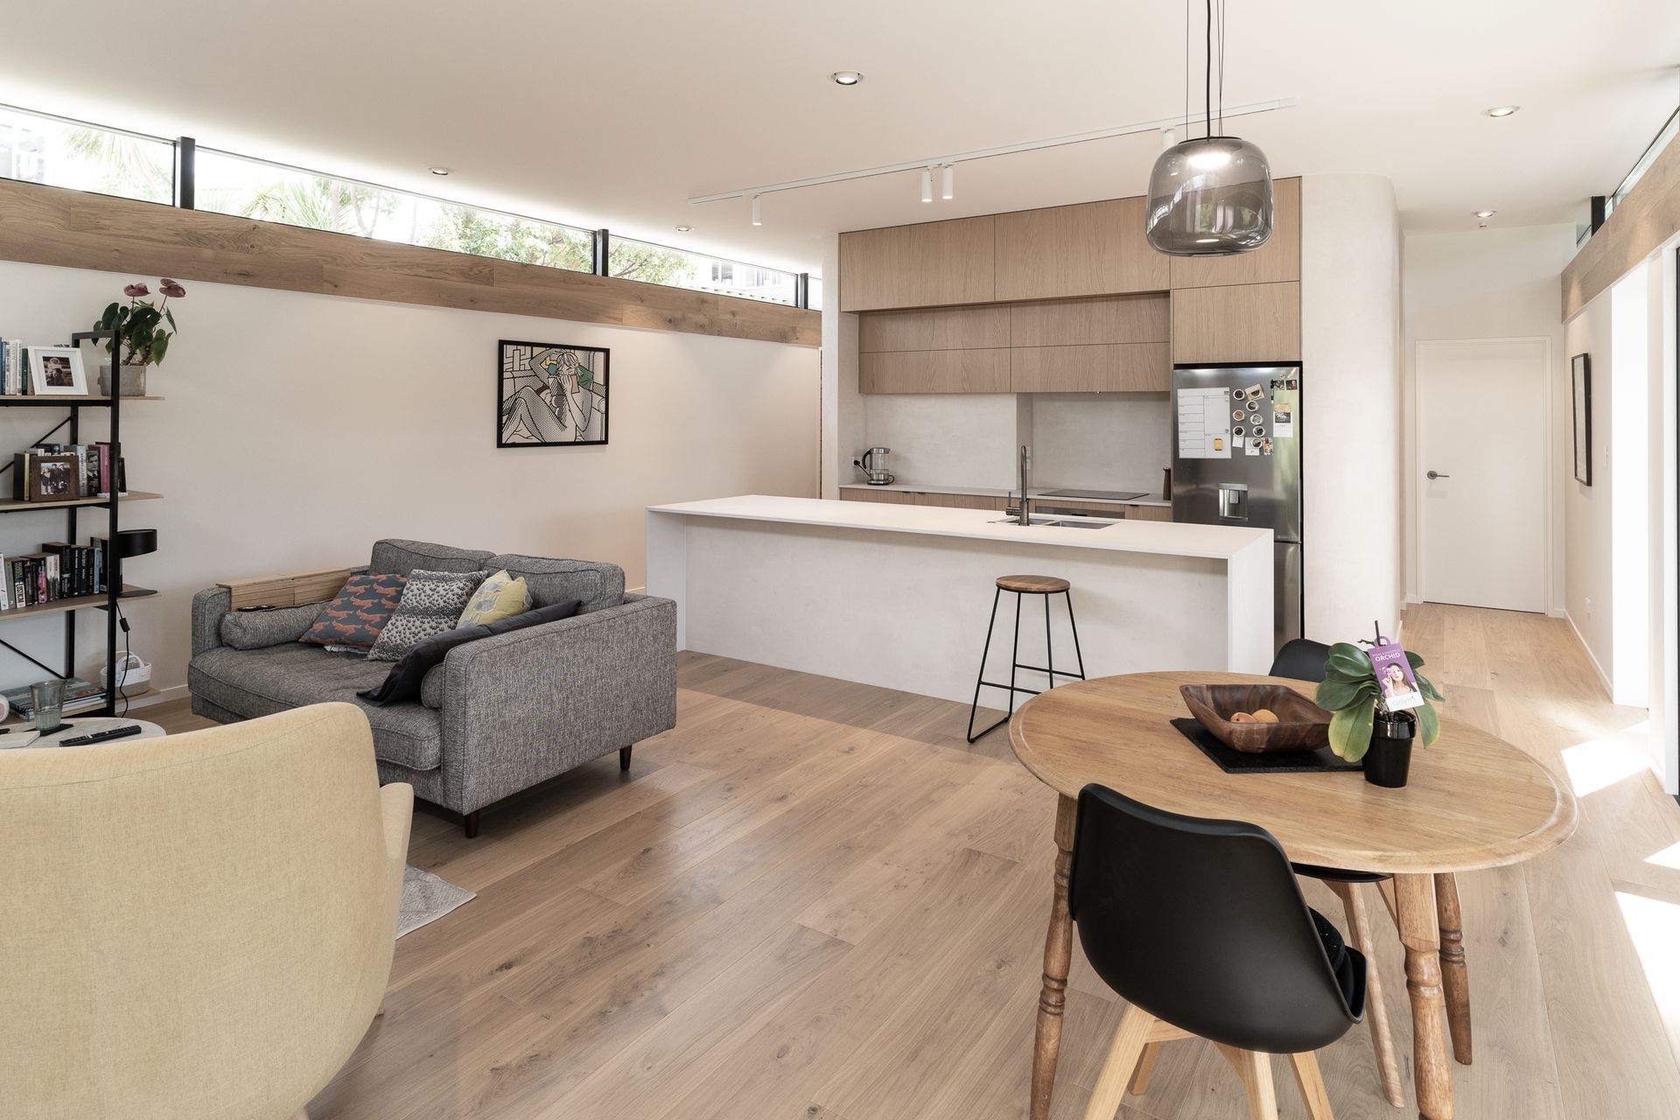
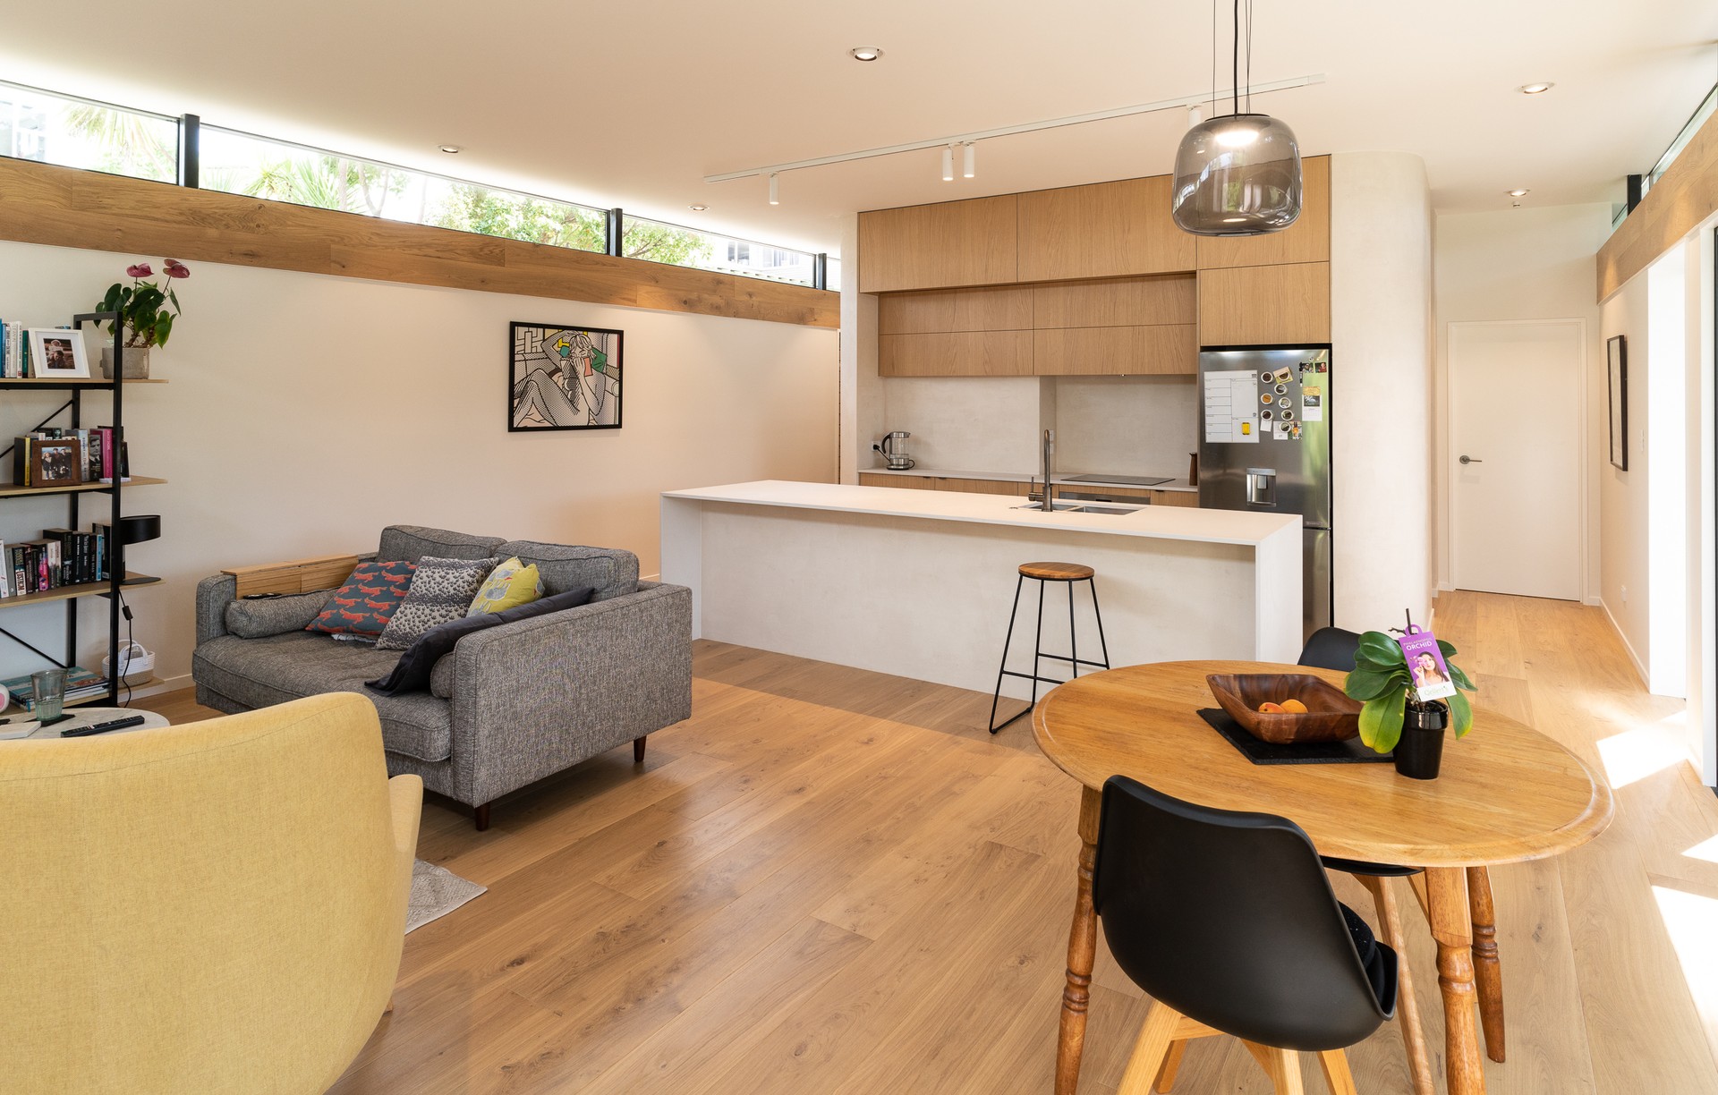
Project look book featuring Lancaster Road by Macreadie Builders. A modern, warm, and spacious architectural box nestled in the bush of Beach Haven, Auckland, completed in December 2021 in collaboration with Kristy Addison Architecture.
Macreadie Builders
2026
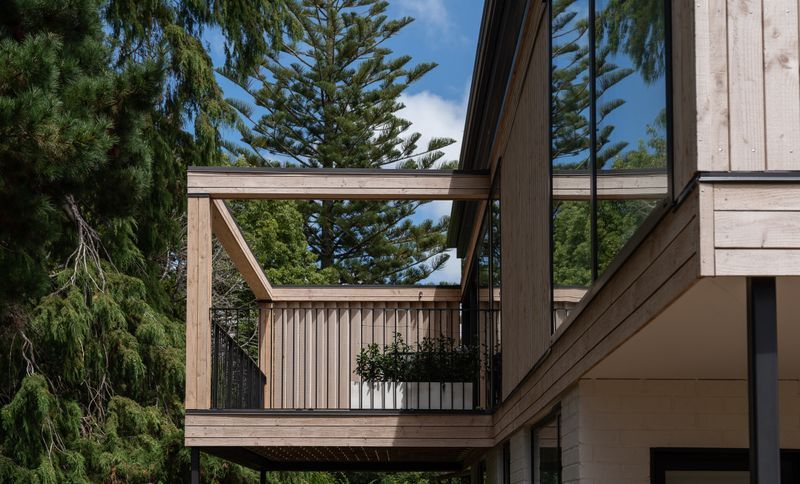
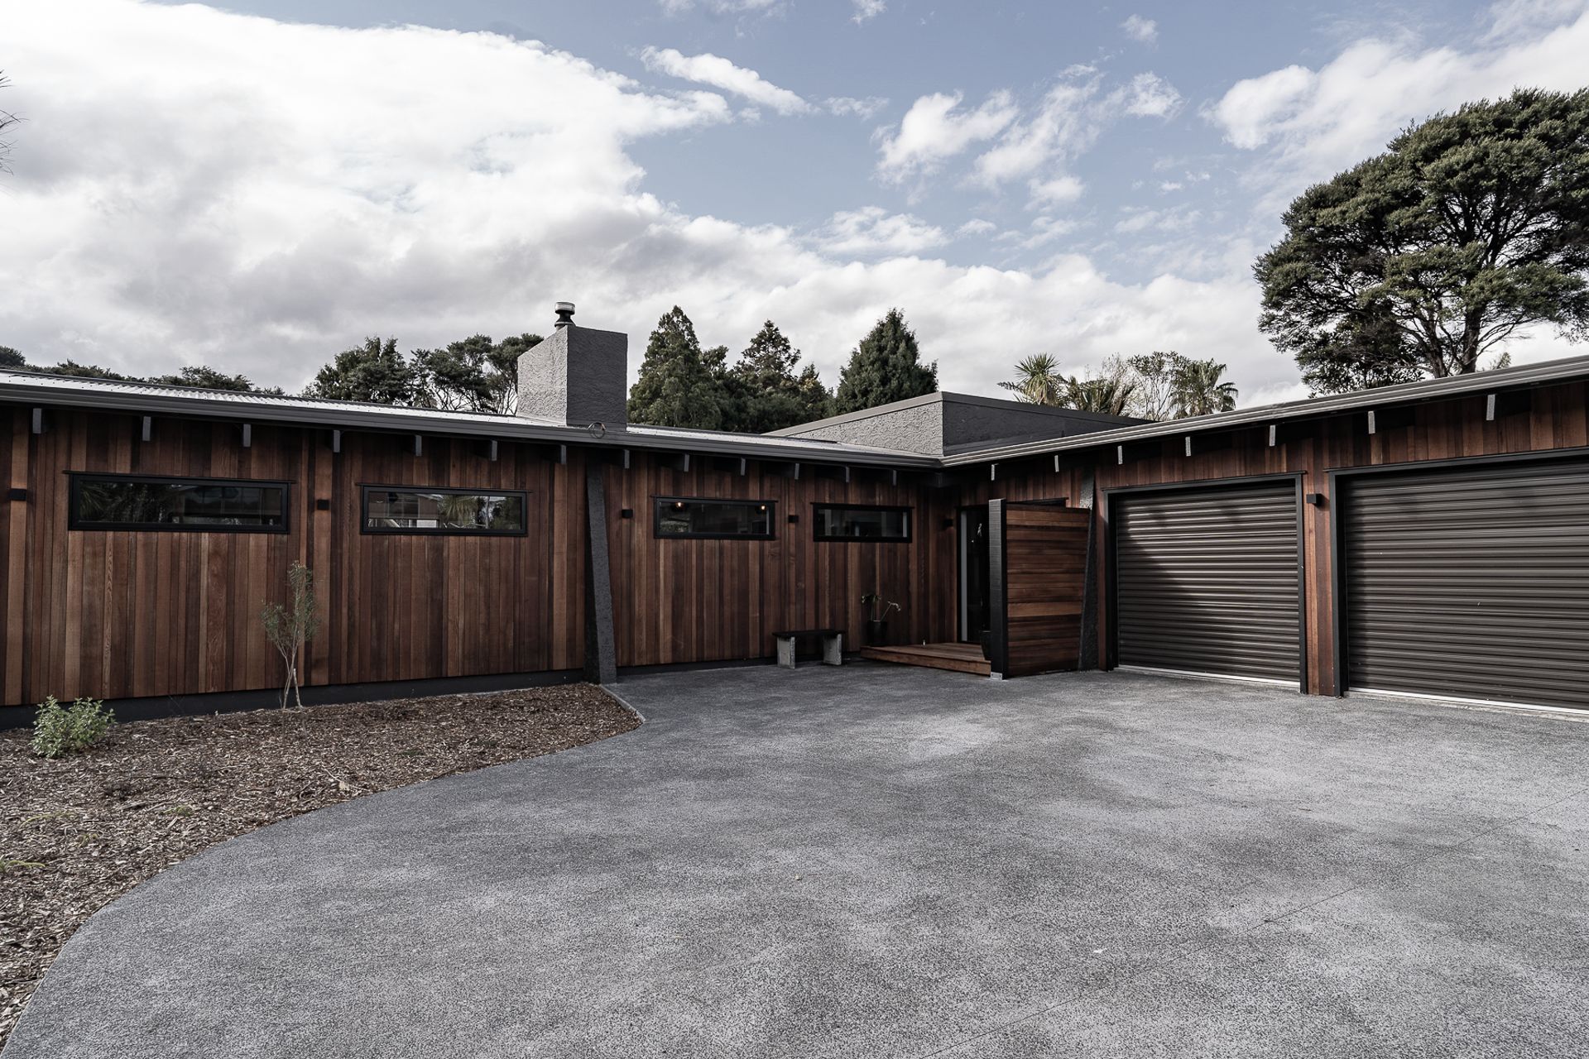
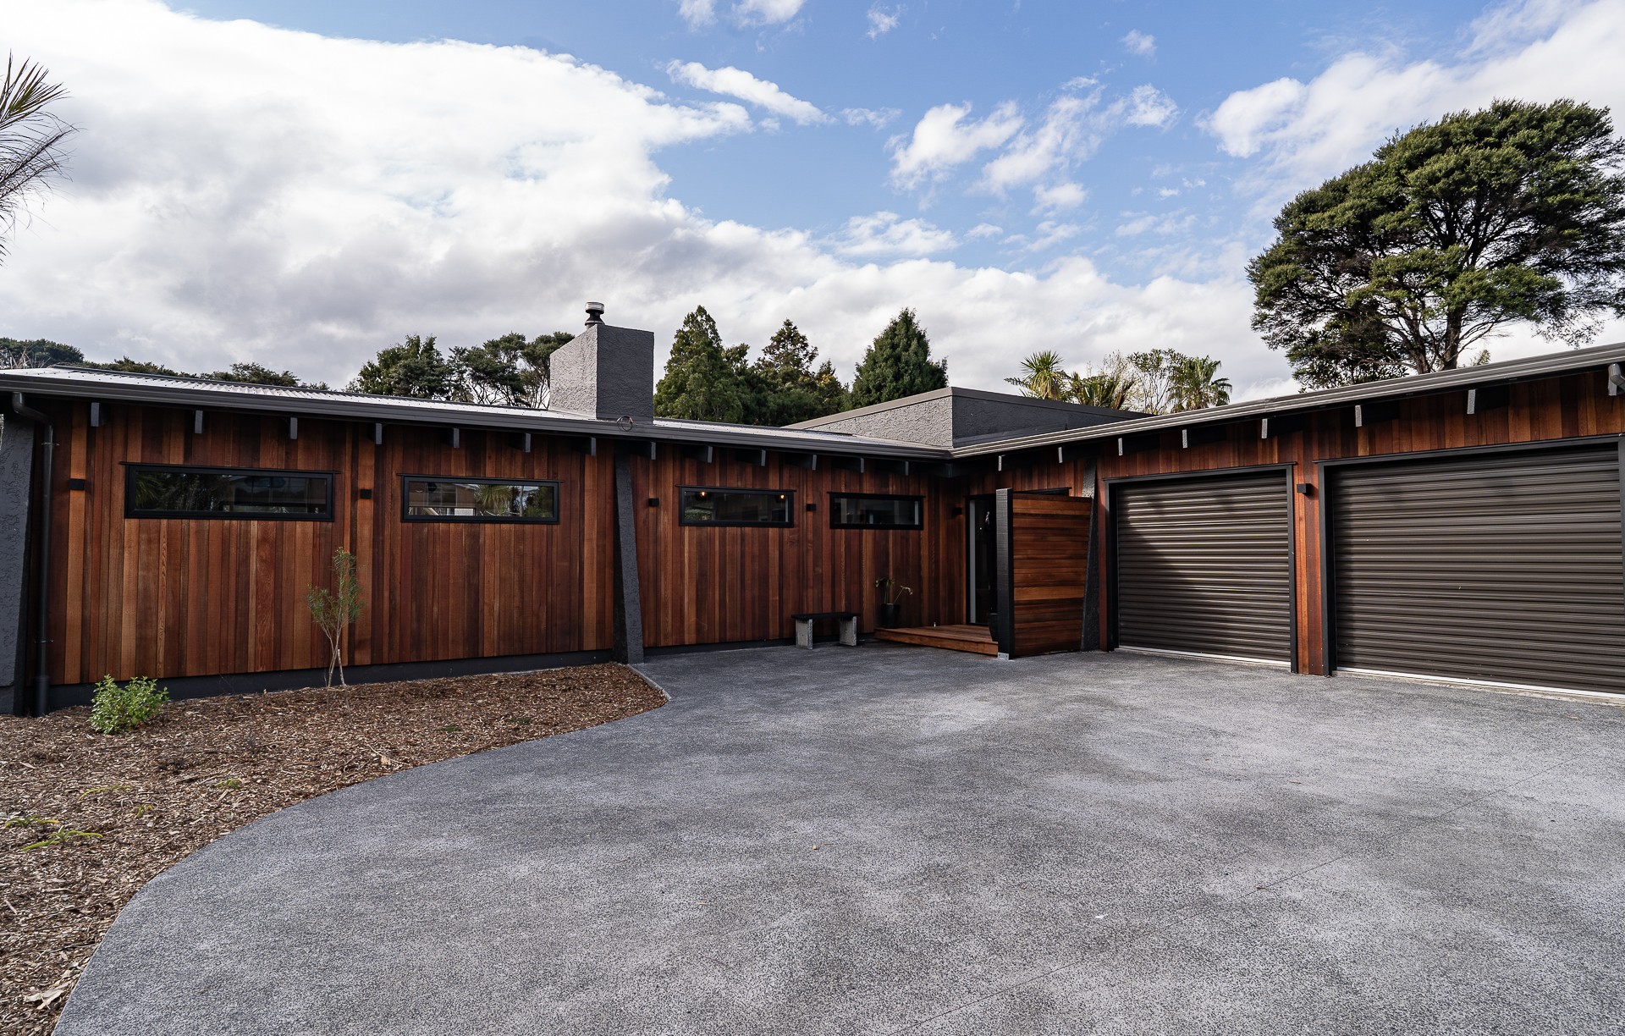
Project look book featuring Old North Road by Macreadie Builders. A transformative extension of a 1970s family home in rural Helensville, blending traditional farm style with modern elegance, featuring new bedrooms, a lounge, a three-car garage, a pool, and a spacious deck with stunning countryside views.
Macreadie Builders
2026
