

Maggie Gardner Design
Interior Designers
Maggie Gardner Design
Interior Designers
Downloads
Project look book featuring Maggie Gardner Design by Maggie Gardner Design.
Maggie Gardner Design
2026

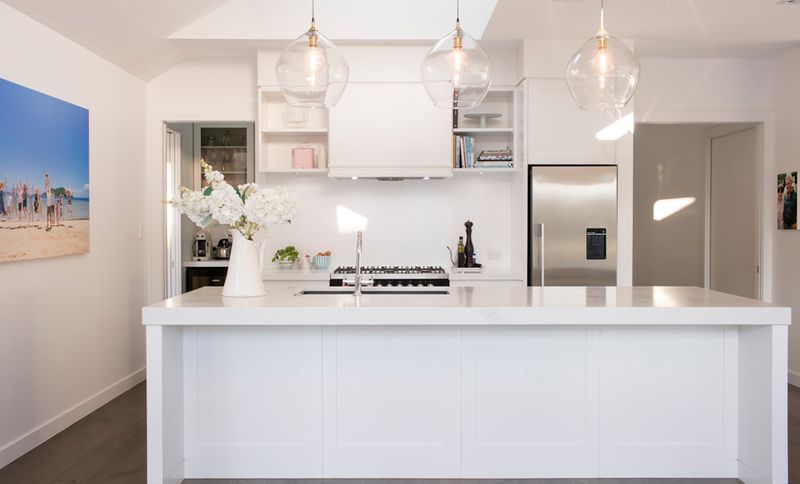
Project look book featuring Devonport by Maggie Gardner Design. The Devonport project features a modern kitchen with elegant cabinetry, sleek countertops, and state-of-the-art appliances, creating a sophisticated and inviting atmosphere.
Maggie Gardner Design
2026
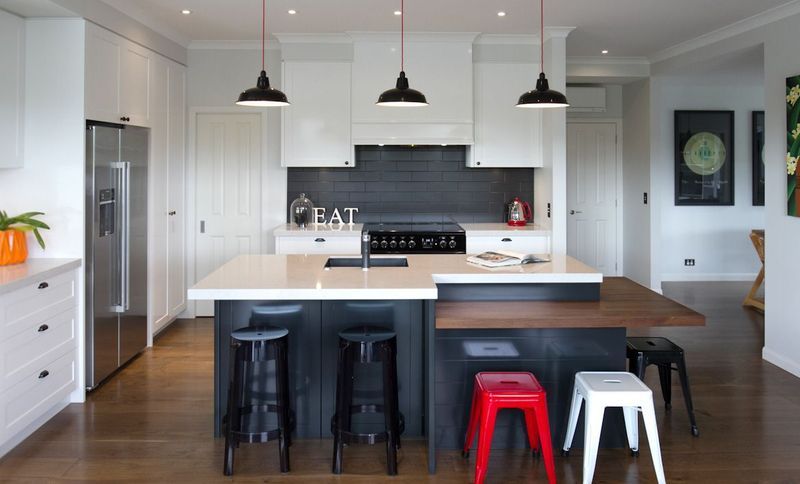
Project look book featuring Epsom Reno by Maggie Gardner Design. The Epsom Reno project features a stunning transformation with modern interior design, elegant furniture, and a focus on functionality in both the kitchen and bathroom areas.
Maggie Gardner Design
2026
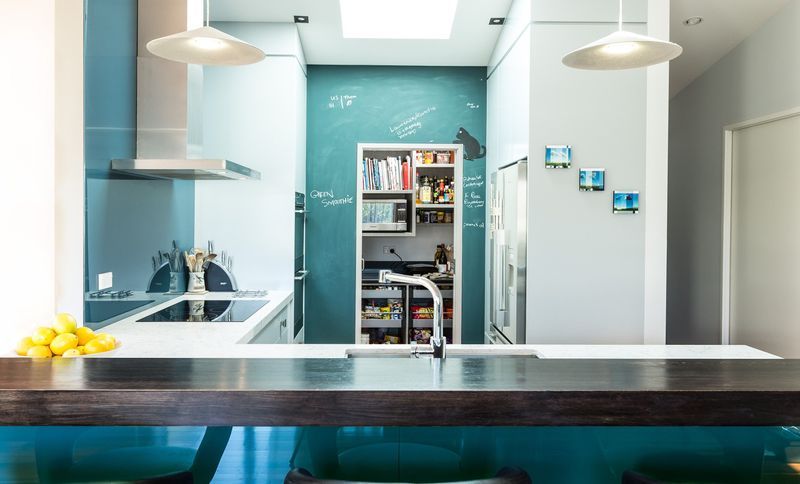
Project look book featuring Epsom Reno 2 by Maggie Gardner Design. Epsom Reno 2 features a modern kitchen transformation with sleek cabinetry, high-end appliances, and elegant countertops.
Maggie Gardner Design
2026
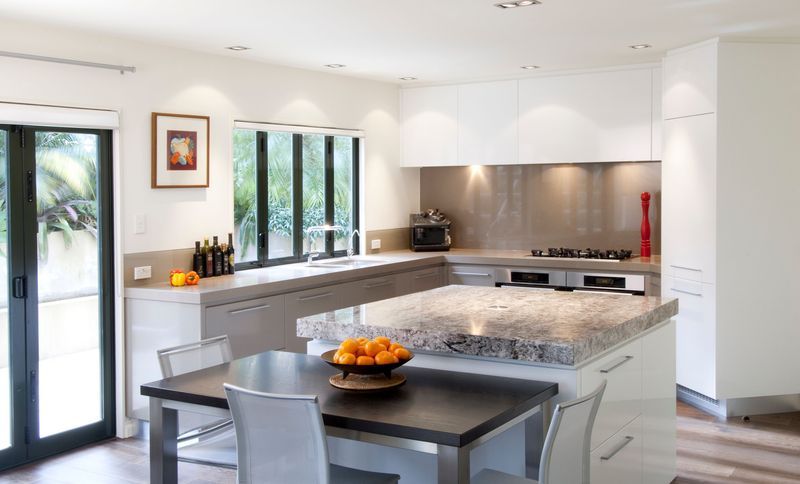
Project look book featuring Glendowie 2 by Maggie Gardner Design. A stunning kitchen renovation blending modern design with functionality, featuring elegant wood cabinetry and high-end appliances.
Maggie Gardner Design
2026
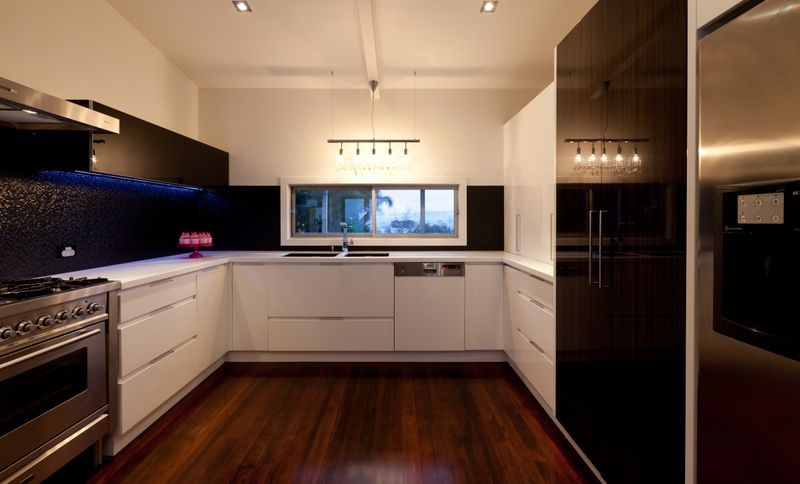
Project look book featuring Glendowie Family Reno by Maggie Gardner Design. A thoughtful renovation enhancing living spaces for a growing family, focusing on sustainability and modern design.
Maggie Gardner Design
2026
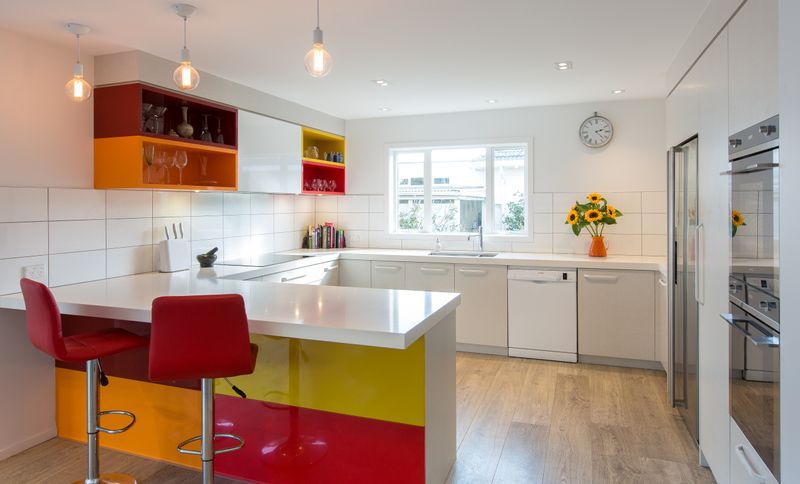
Project look book featuring Herne Bay Reno by Maggie Gardner Design. The Herne Bay Reno project highlights a modern transformation with elegant wood flooring, stylish light fixtures, and an inviting atmosphere.
Maggie Gardner Design
2026
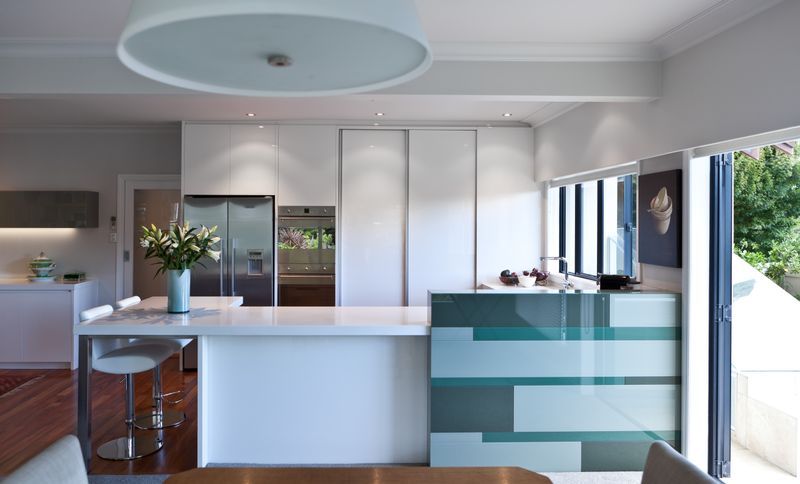
Project look book featuring Inner City Apartment by Maggie Gardner Design. A modern design that blends functionality and aesthetics in an inviting urban retreat.
Maggie Gardner Design
2026
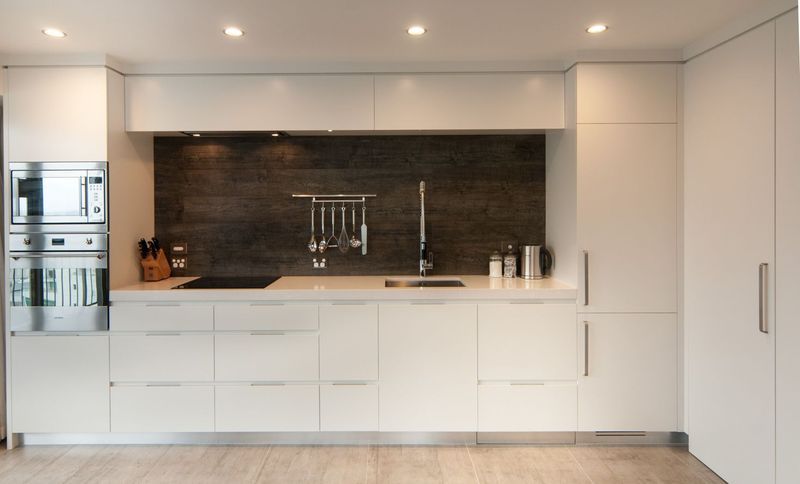
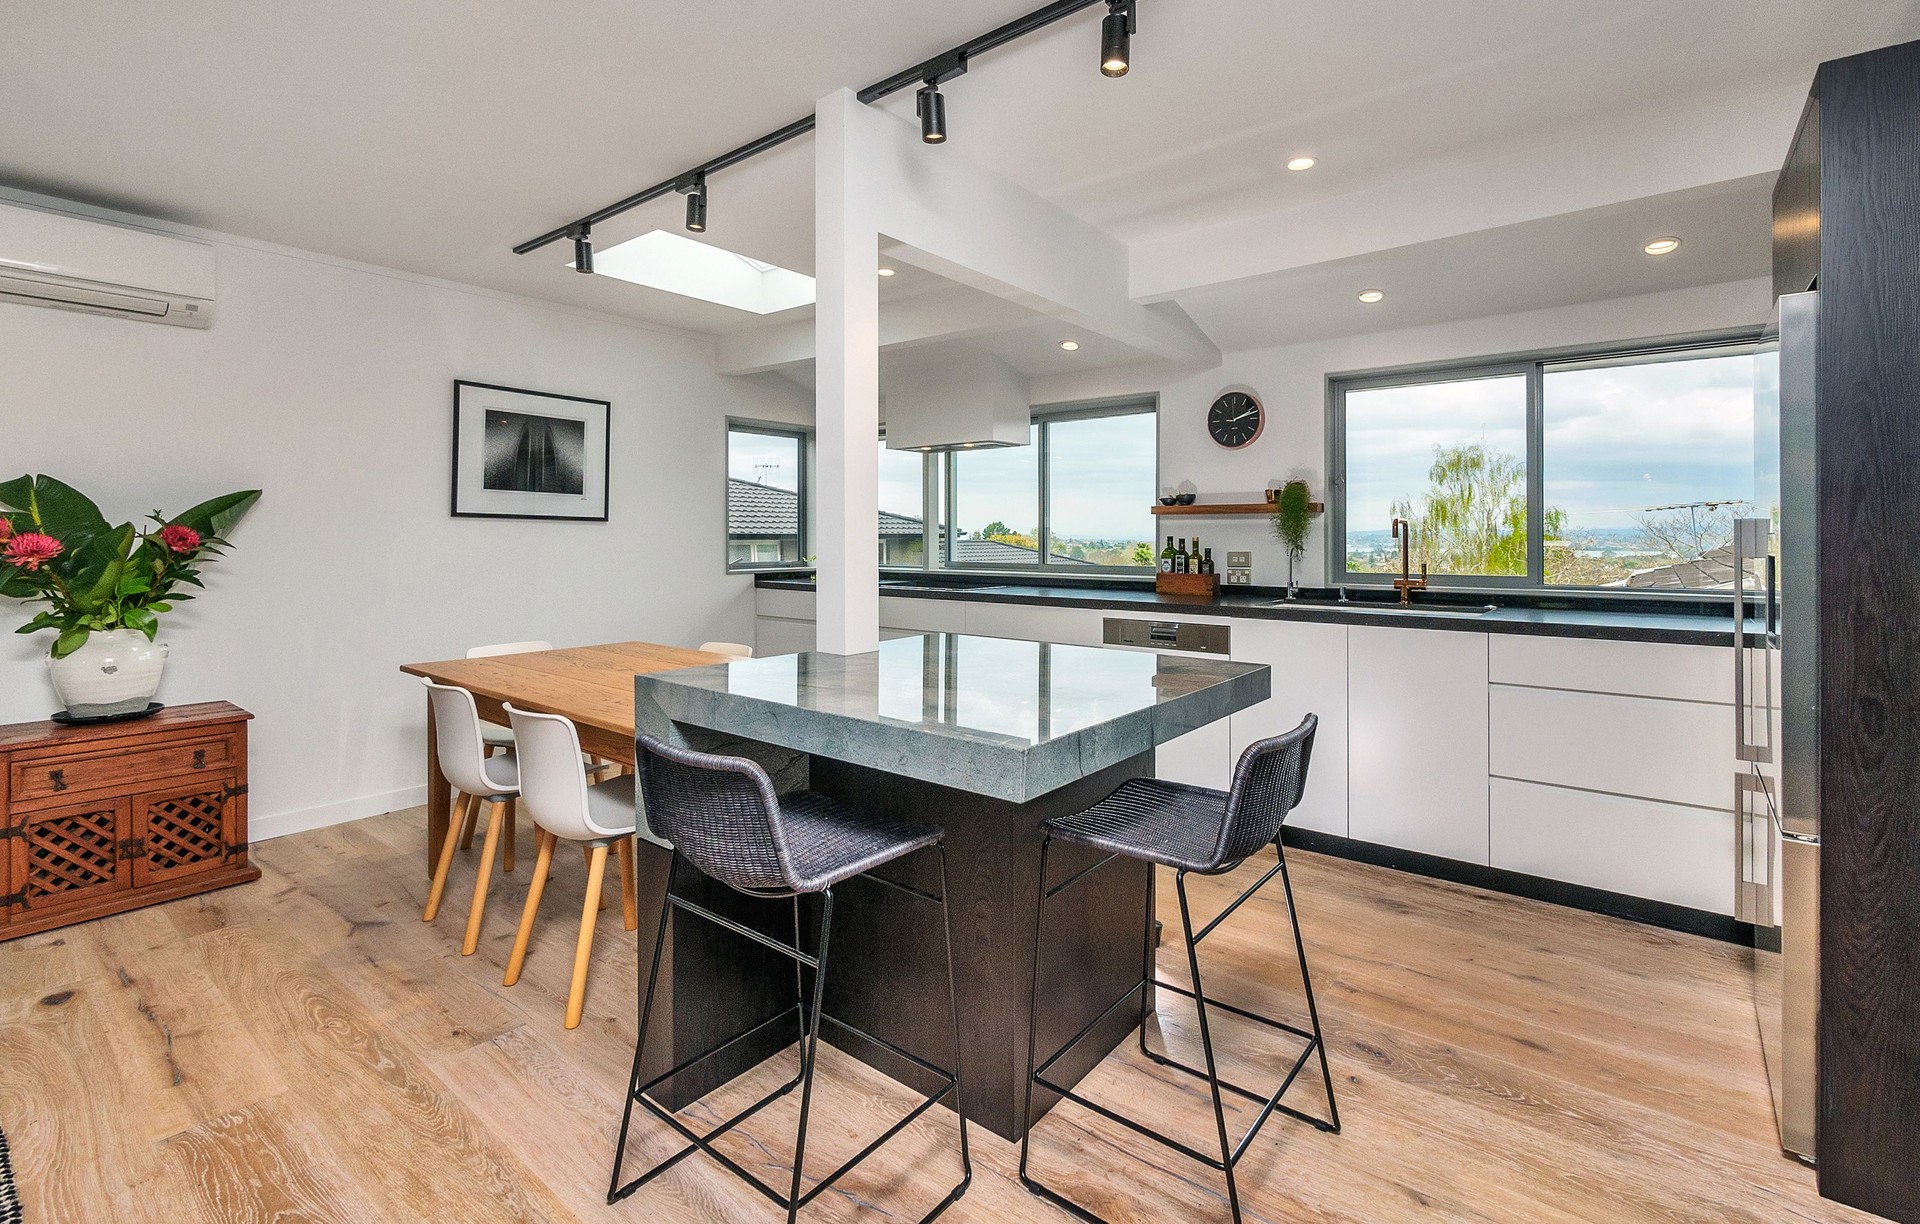
Project look book featuring K Road Penthouse by Maggie Gardner Design. The K Road Penthouse features modern design with an open-concept kitchen, sleek cabinetry, and abundant daylighting for a warm atmosphere.
Maggie Gardner Design
2026
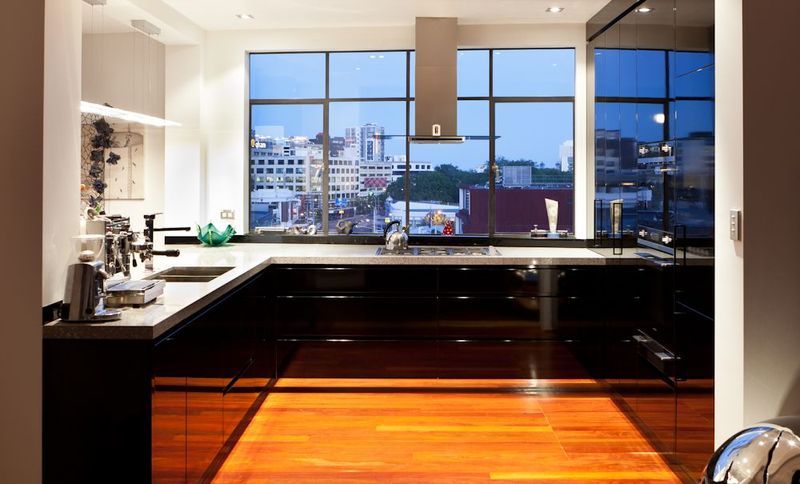
Project look book featuring Mt Eden Villa by Maggie Gardner Design. The Mt Eden Villa project highlights modern design with bespoke cabinetry, stunning countertops, and high-end appliances, creating a warm and inviting atmosphere.
Maggie Gardner Design
2026
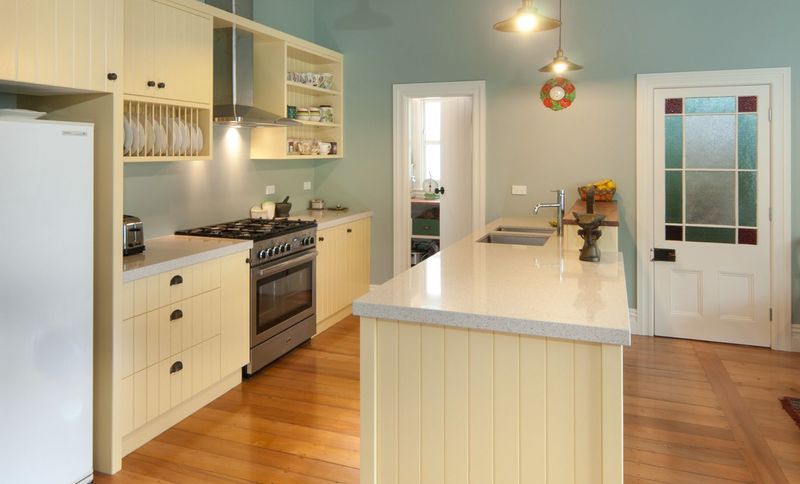
Project look book featuring New Home St Heliers by Maggie Gardner Design. A modern residence in St Heliers featuring an open-plan kitchen, elegant cabinetry, stylish light fixtures, and a harmonious blend of design and functionality.
Maggie Gardner Design
2026