

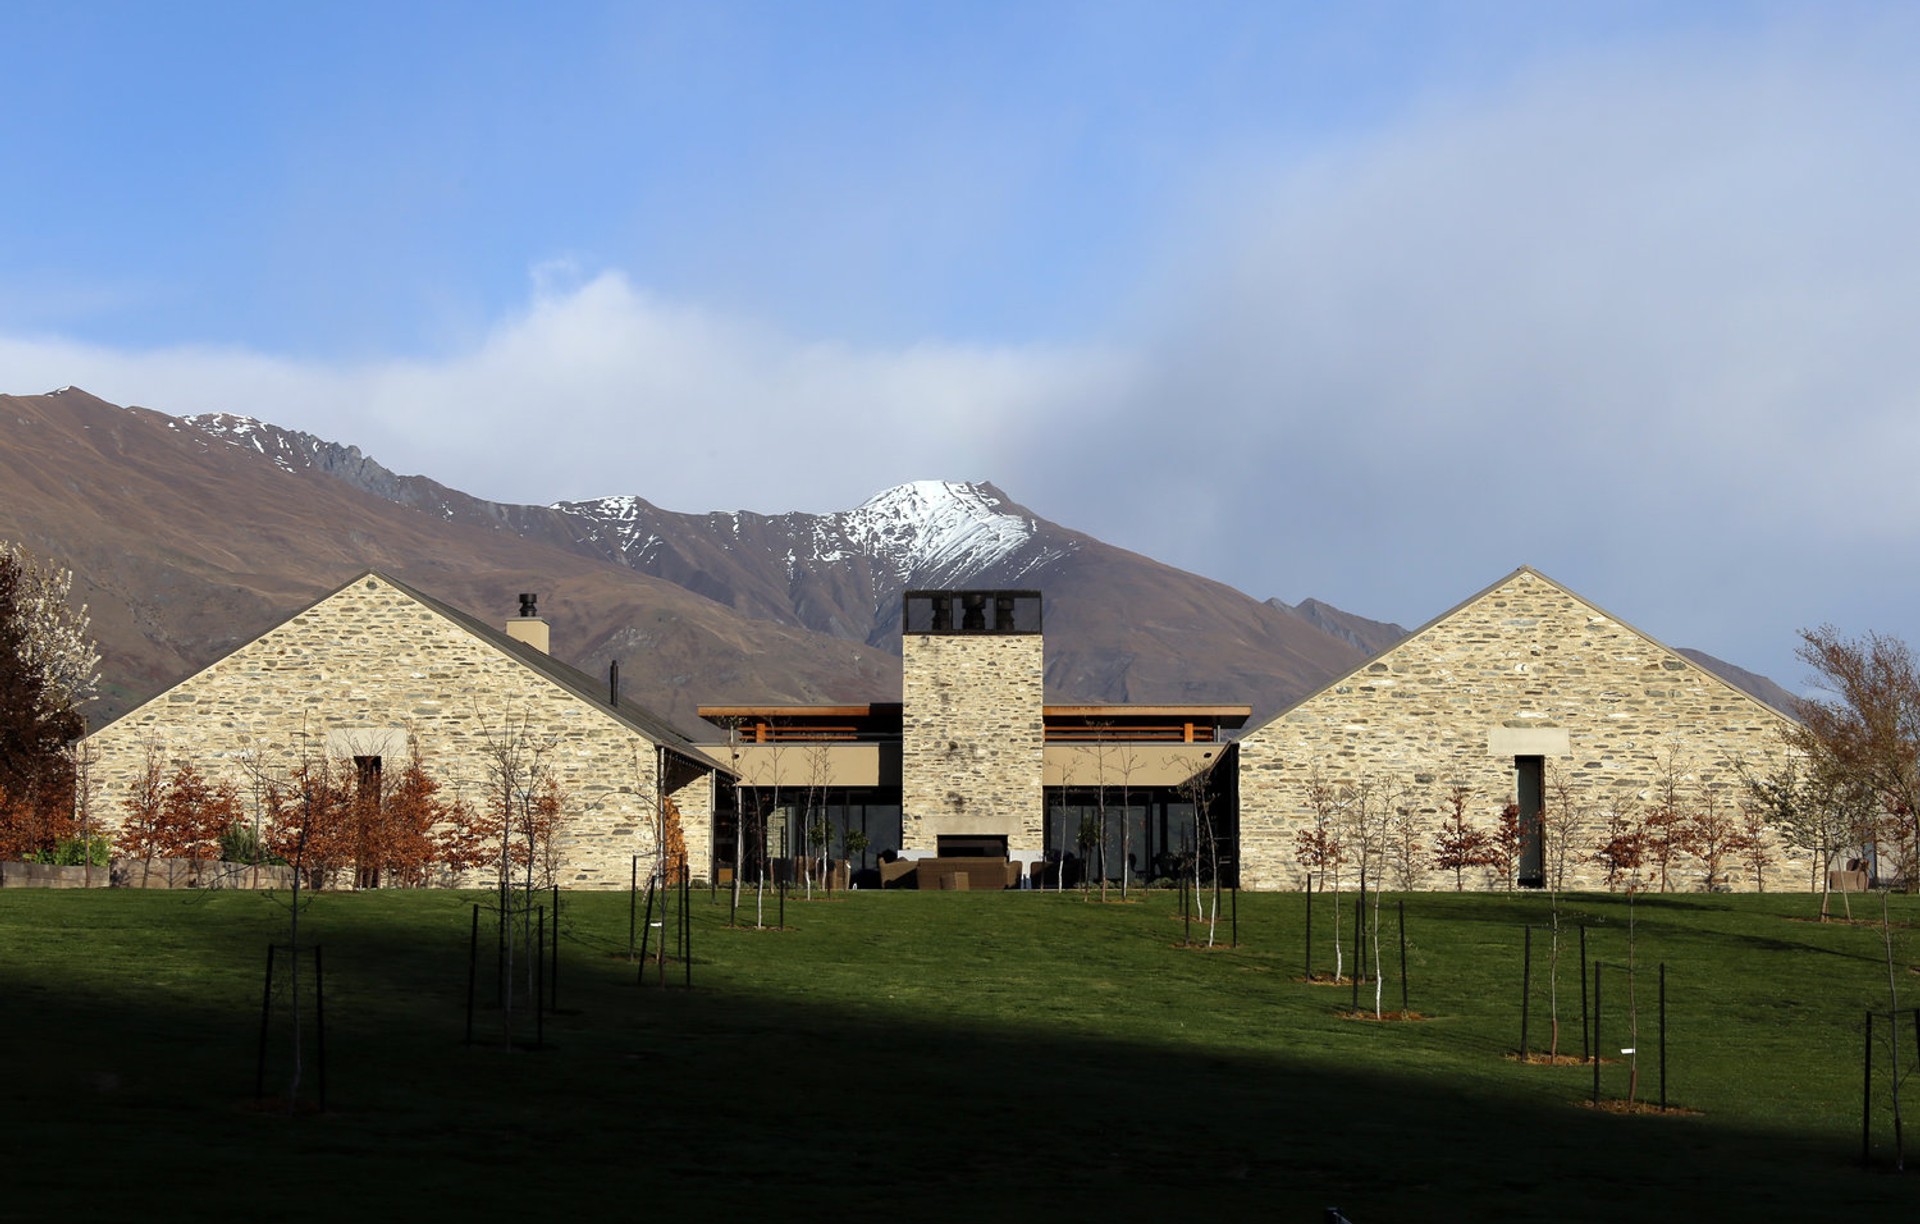
+MAP Architects
Architects
+MAP Architects
Architects

Downloads
Project look book featuring +MAP Architects by +MAP Architects.
+MAP Architects
2026
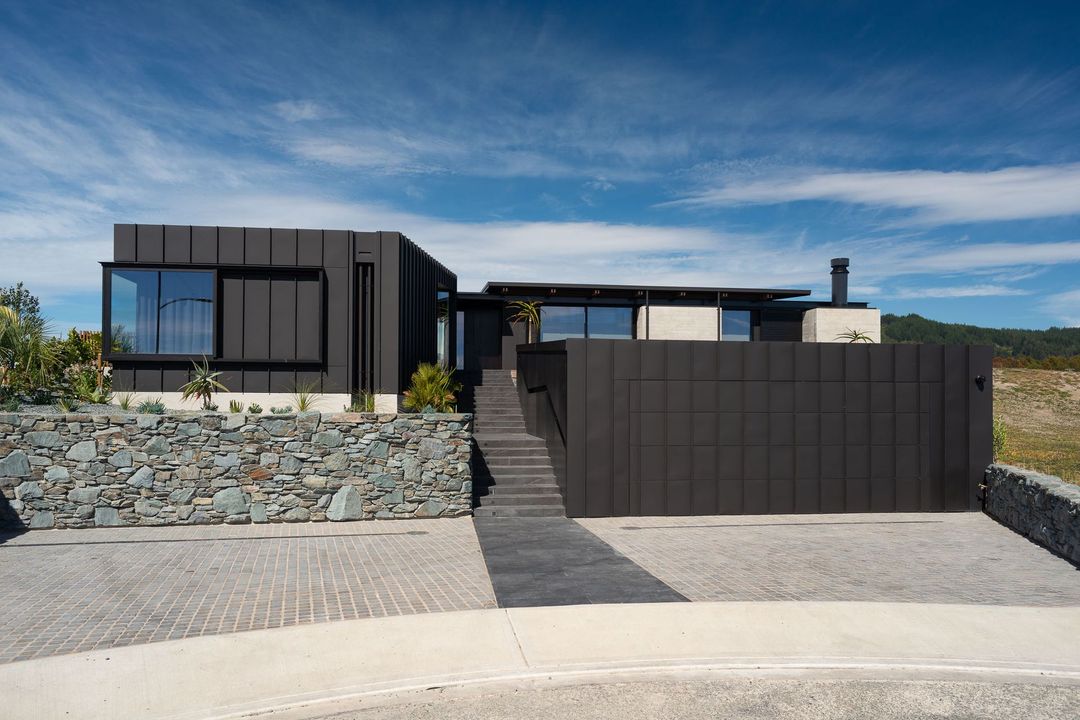
Project look book featuring 123 Victoria Street by +MAP Architects. 123 Victoria Street showcases modern design and sustainability in a vibrant urban setting.
+MAP Architects
2026
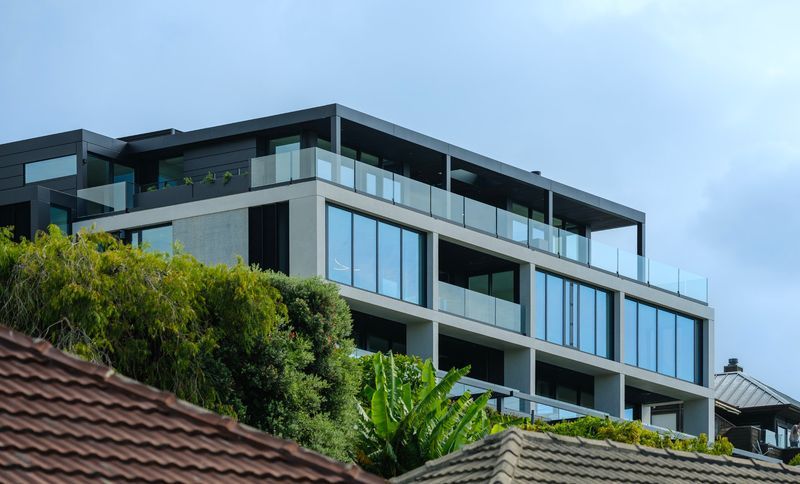
Project look book featuring 22 Karori by +MAP Architects. 2025, Auckland
+MAP Architects
2026
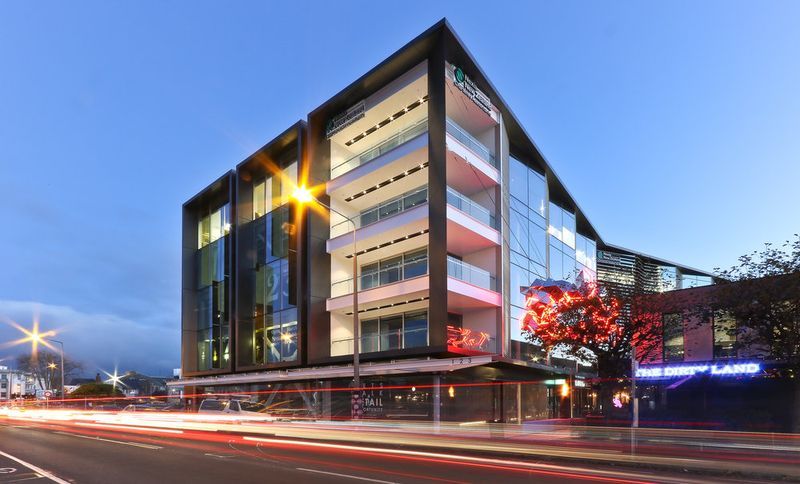
Project look book featuring 32 Oxford Terrace by +MAP Architects. Revitalization of 32 Oxford Terrace: A post-earthquake transformation featuring a contemporary façade, exposed structural elements for strength, and a design that enhances views of the Avon River while connecting the precinct to Tuam Street.
+MAP Architects
2026
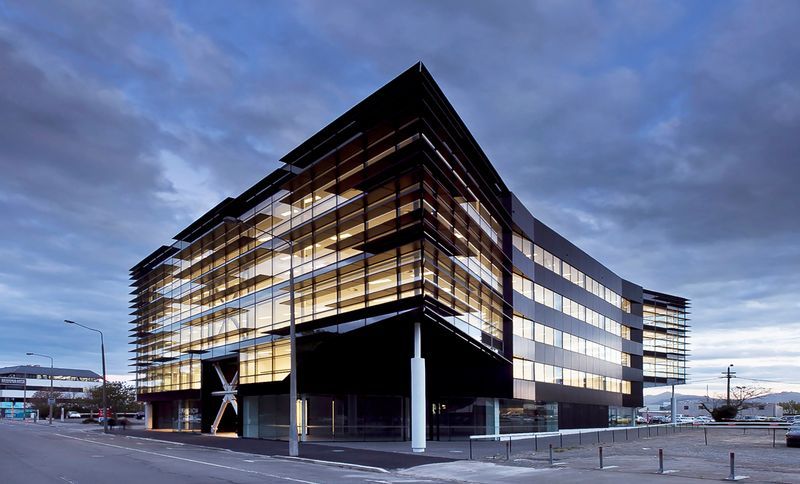
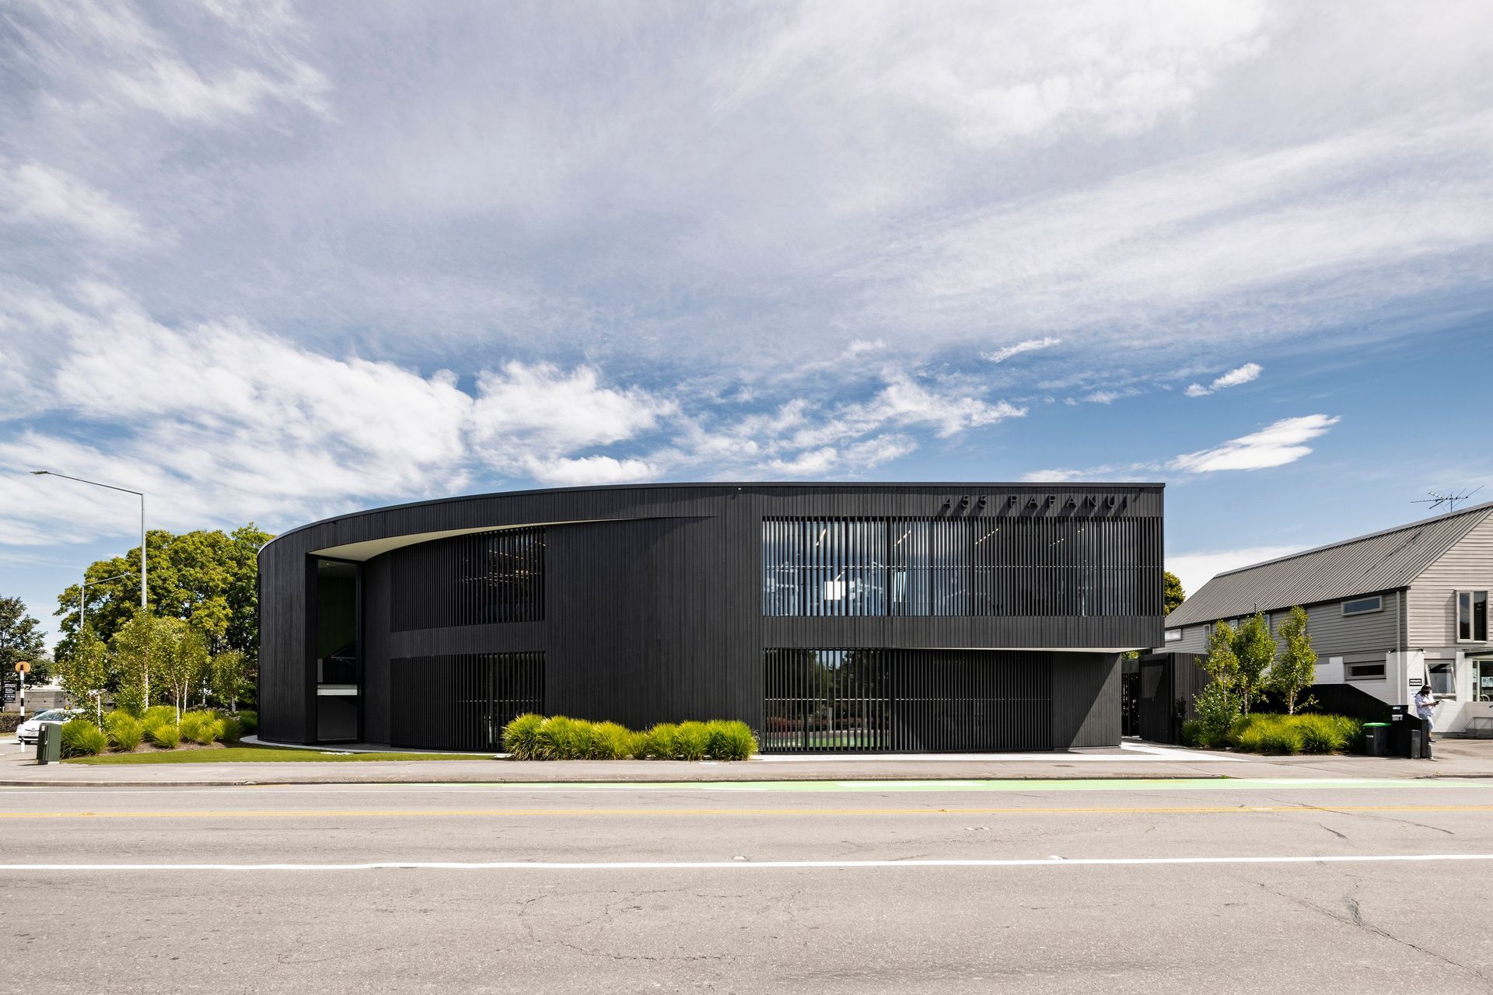
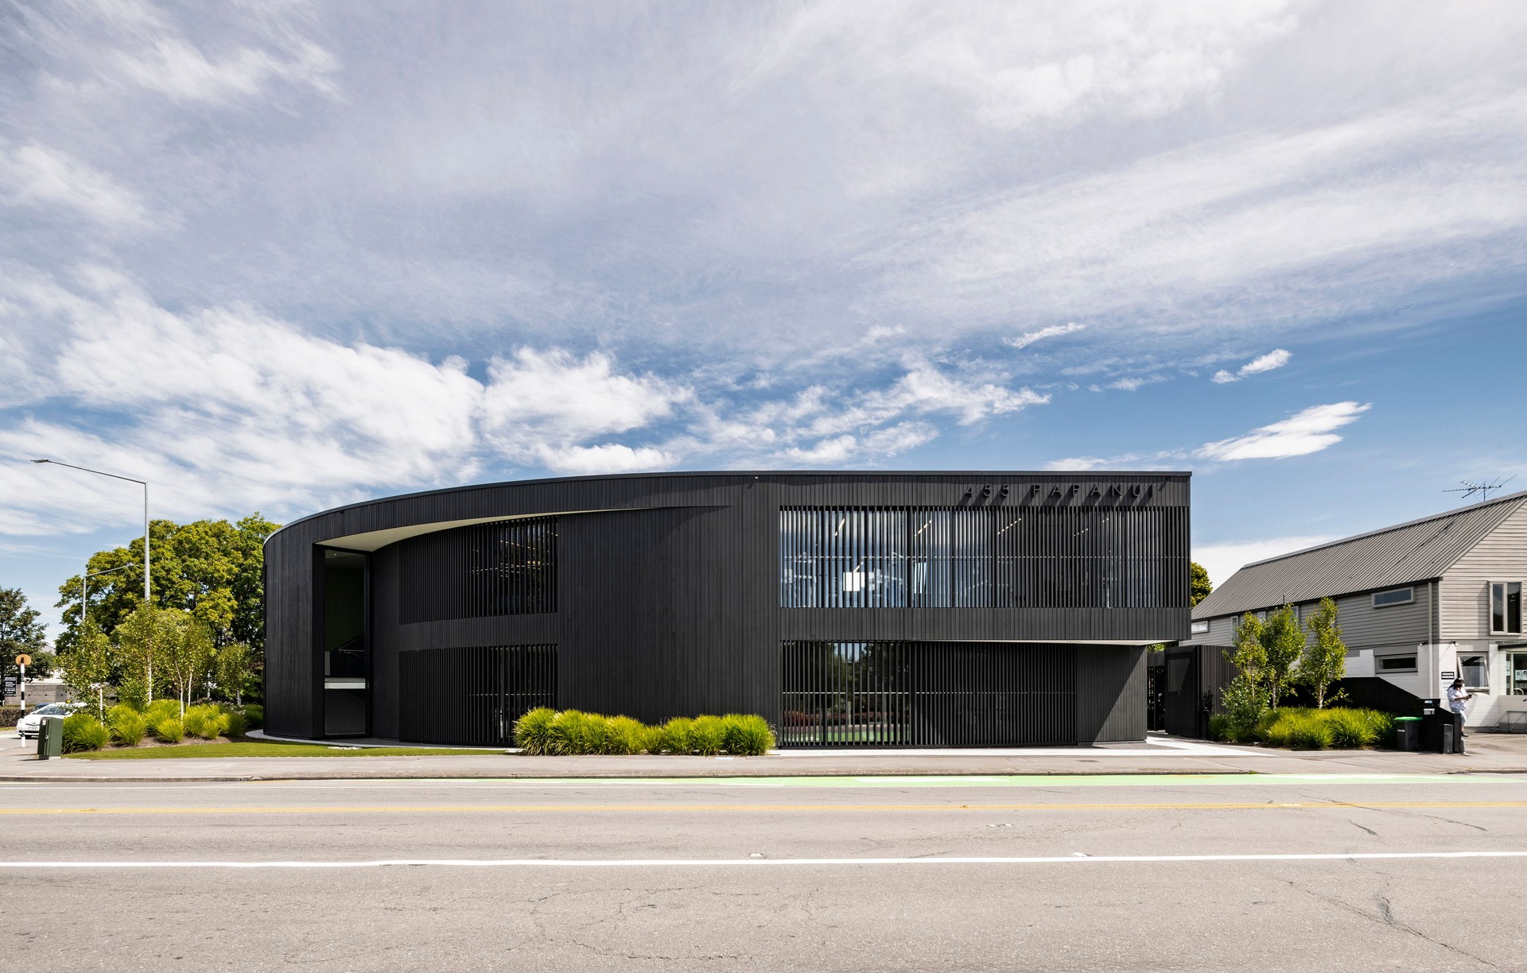
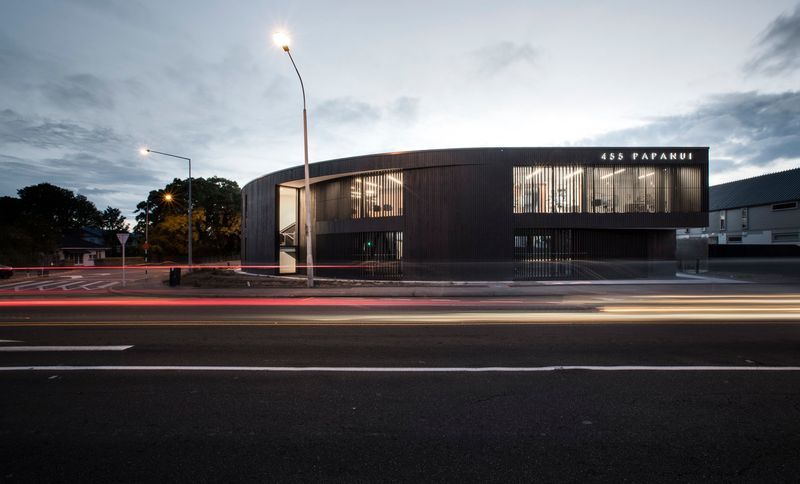
Project look book featuring 455 Papanui Road by +MAP Architects. A dynamic orthodontic clinic seamlessly blending residential charm with commercial vitality on Papanui Road, featuring a unique architectural form that balances scale and perspective.
+MAP Architects
2026
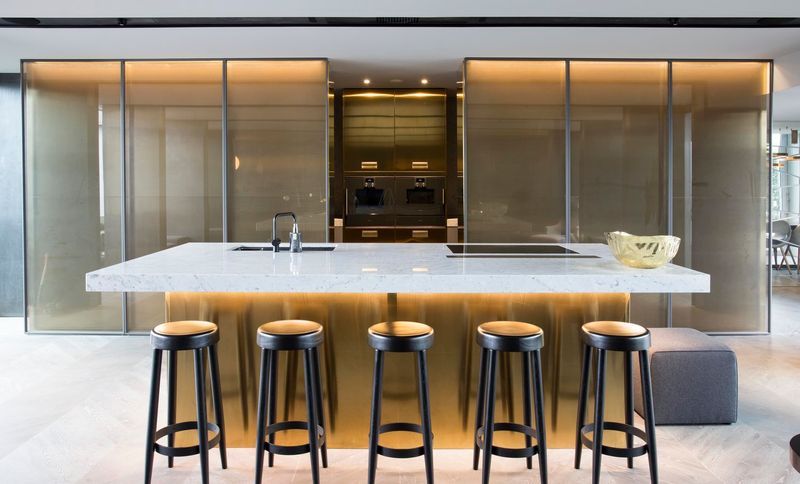
Project look book featuring Bachelor Pad by +MAP Architects. Luxurious bachelor pad atop Carlton Butchery, featuring a translucent polycarbonate design, private upper-level bedrooms, and elegant entertaining spaces with terraces and a rooftop lap pool, offering stunning views of Hagley Park.
+MAP Architects
2026
Project look book featuring Birchwood House by +MAP Architects. Birchwood House offers a serene retreat in The Summit, California, blending modern comfort with rustic charm amidst stunning mountain views.
+MAP Architects
2026
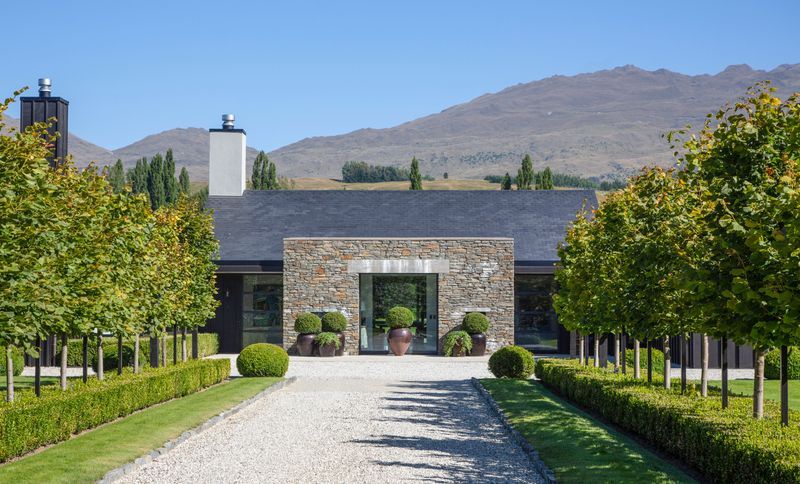
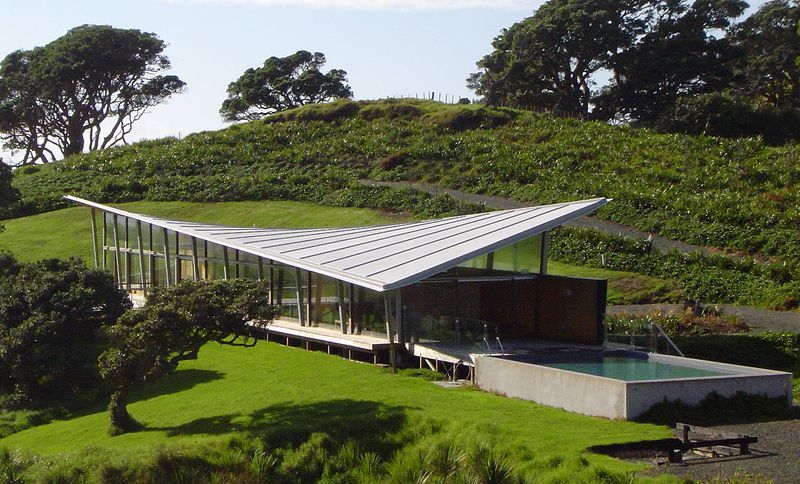
Project look book featuring Breamtail Lodge by +MAP Architects. Breamtail Lodge, a stunning architectural project completed in 2006, located at Breamtail Farm in Mangawhai, showcasing the artistry of design and construction, with photography by Christine Hanen.
+MAP Architects
2026
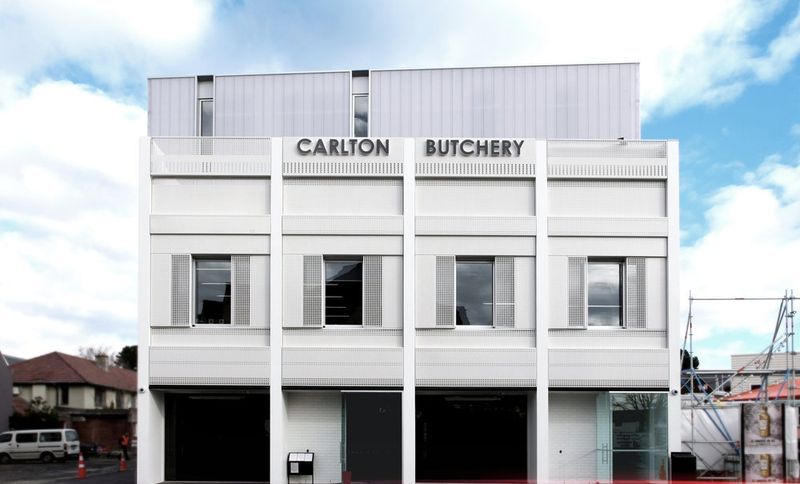
Project look book featuring Carlton Butchery by +MAP Architects. Mixed-use development in Central City Christchurch, featuring hospitality, office space, and residential apartments, designed to reflect the heritage of the original Carlton Butchery while incorporating contemporary materials and techniques.
+MAP Architects
2026
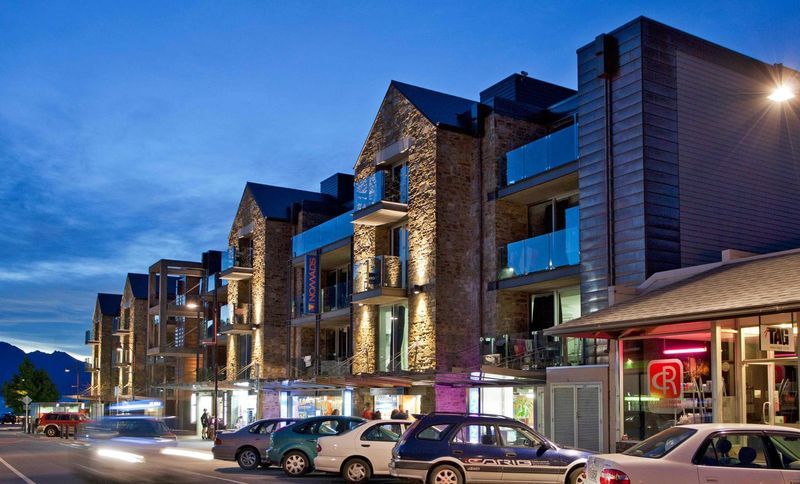
Project look book featuring Church Street by +MAP Architects. A contemporary architectural development located in Queenstown, completed in 2010, showcasing innovative design and functionality.
+MAP Architects
2026
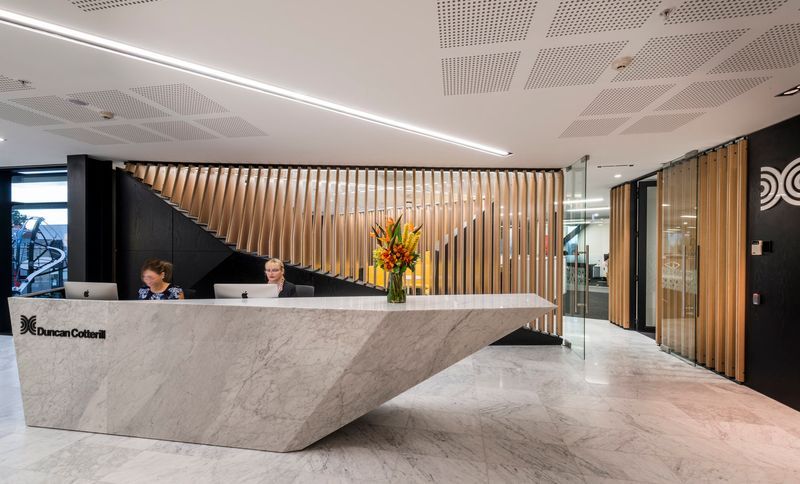
Project look book featuring Duncan Cotterill Fitout by +MAP Architects. Comprehensive multi-level office fitout for Duncan Cotterill Lawyers, featuring open-plan spaces and transparent partner offices, designed to foster collaboration and informal interactions in the heart of Christchurch.
+MAP Architects
2026