

Mark Prosser Builders
Builders
Mark Prosser Builders
Builders

Downloads
Project look book featuring Mark Prosser Builders by Mark Prosser Builders.
Mark Prosser Builders
2026
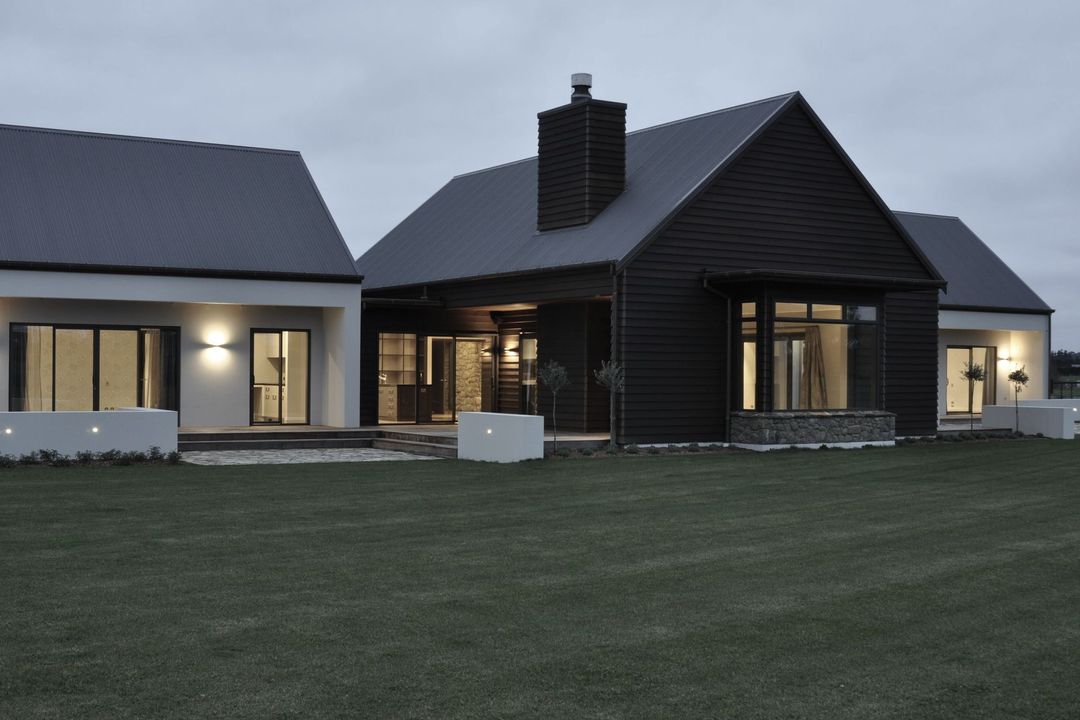
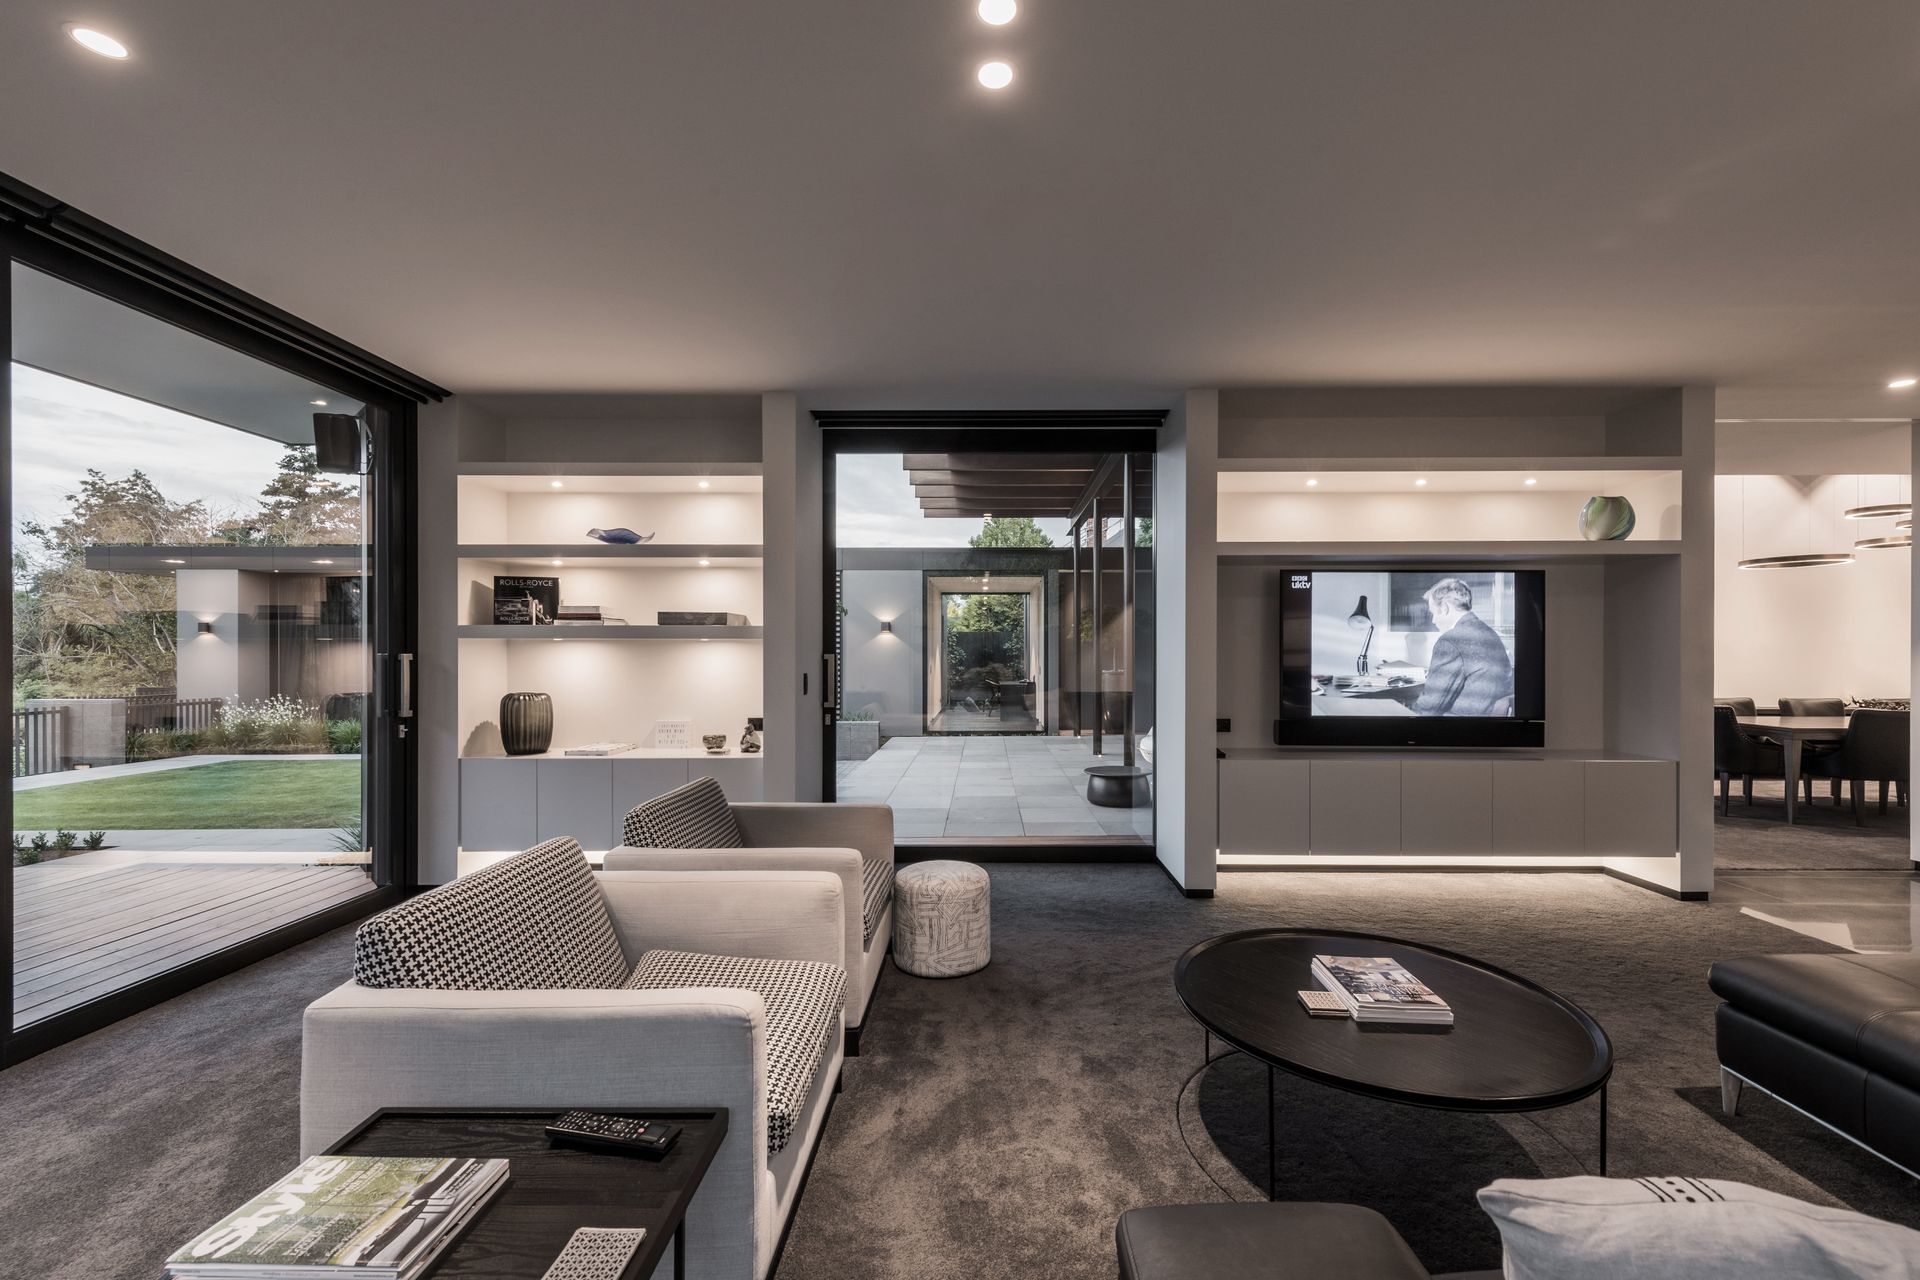
Project look book featuring Modern Living in Merivale by Mark Prosser Builders. A stunning Fendalton residence featuring a seamless flow of natural light, sophisticated design elements, and a harmonious blend of classic and modern aesthetics, crafted in collaboration with Sheppard & Rout and Modi Design.
Mark Prosser Builders
2026
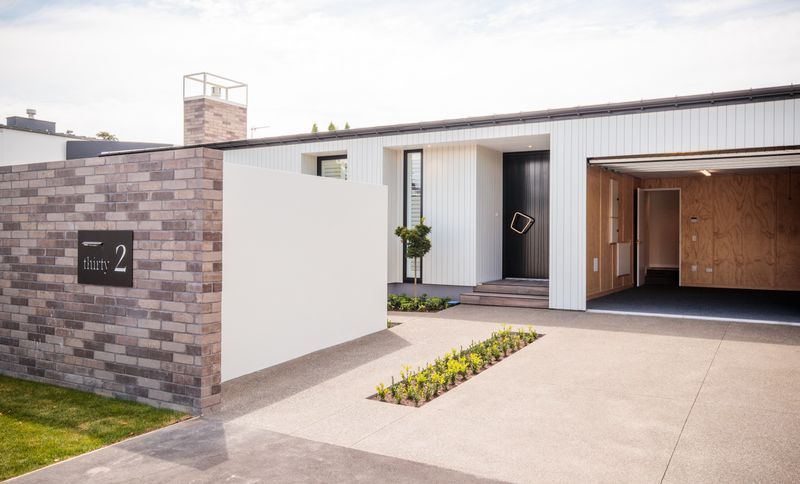
Project look book featuring Bryndwr Road Fendalton by Mark Prosser Builders. A stunning renovation of a 1950s home, seamlessly blending original elements with modern design, featuring extensive alterations, open-plan living, and outdoor spaces, all constructed with durable materials for timeless appeal.
Mark Prosser Builders
2026
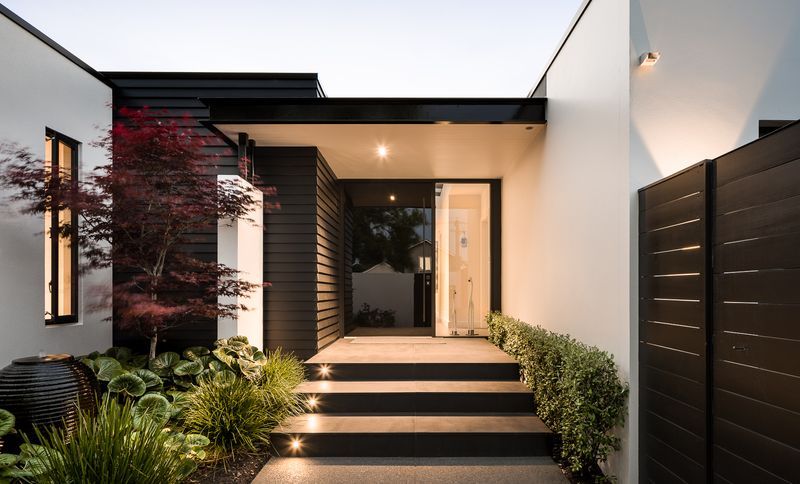
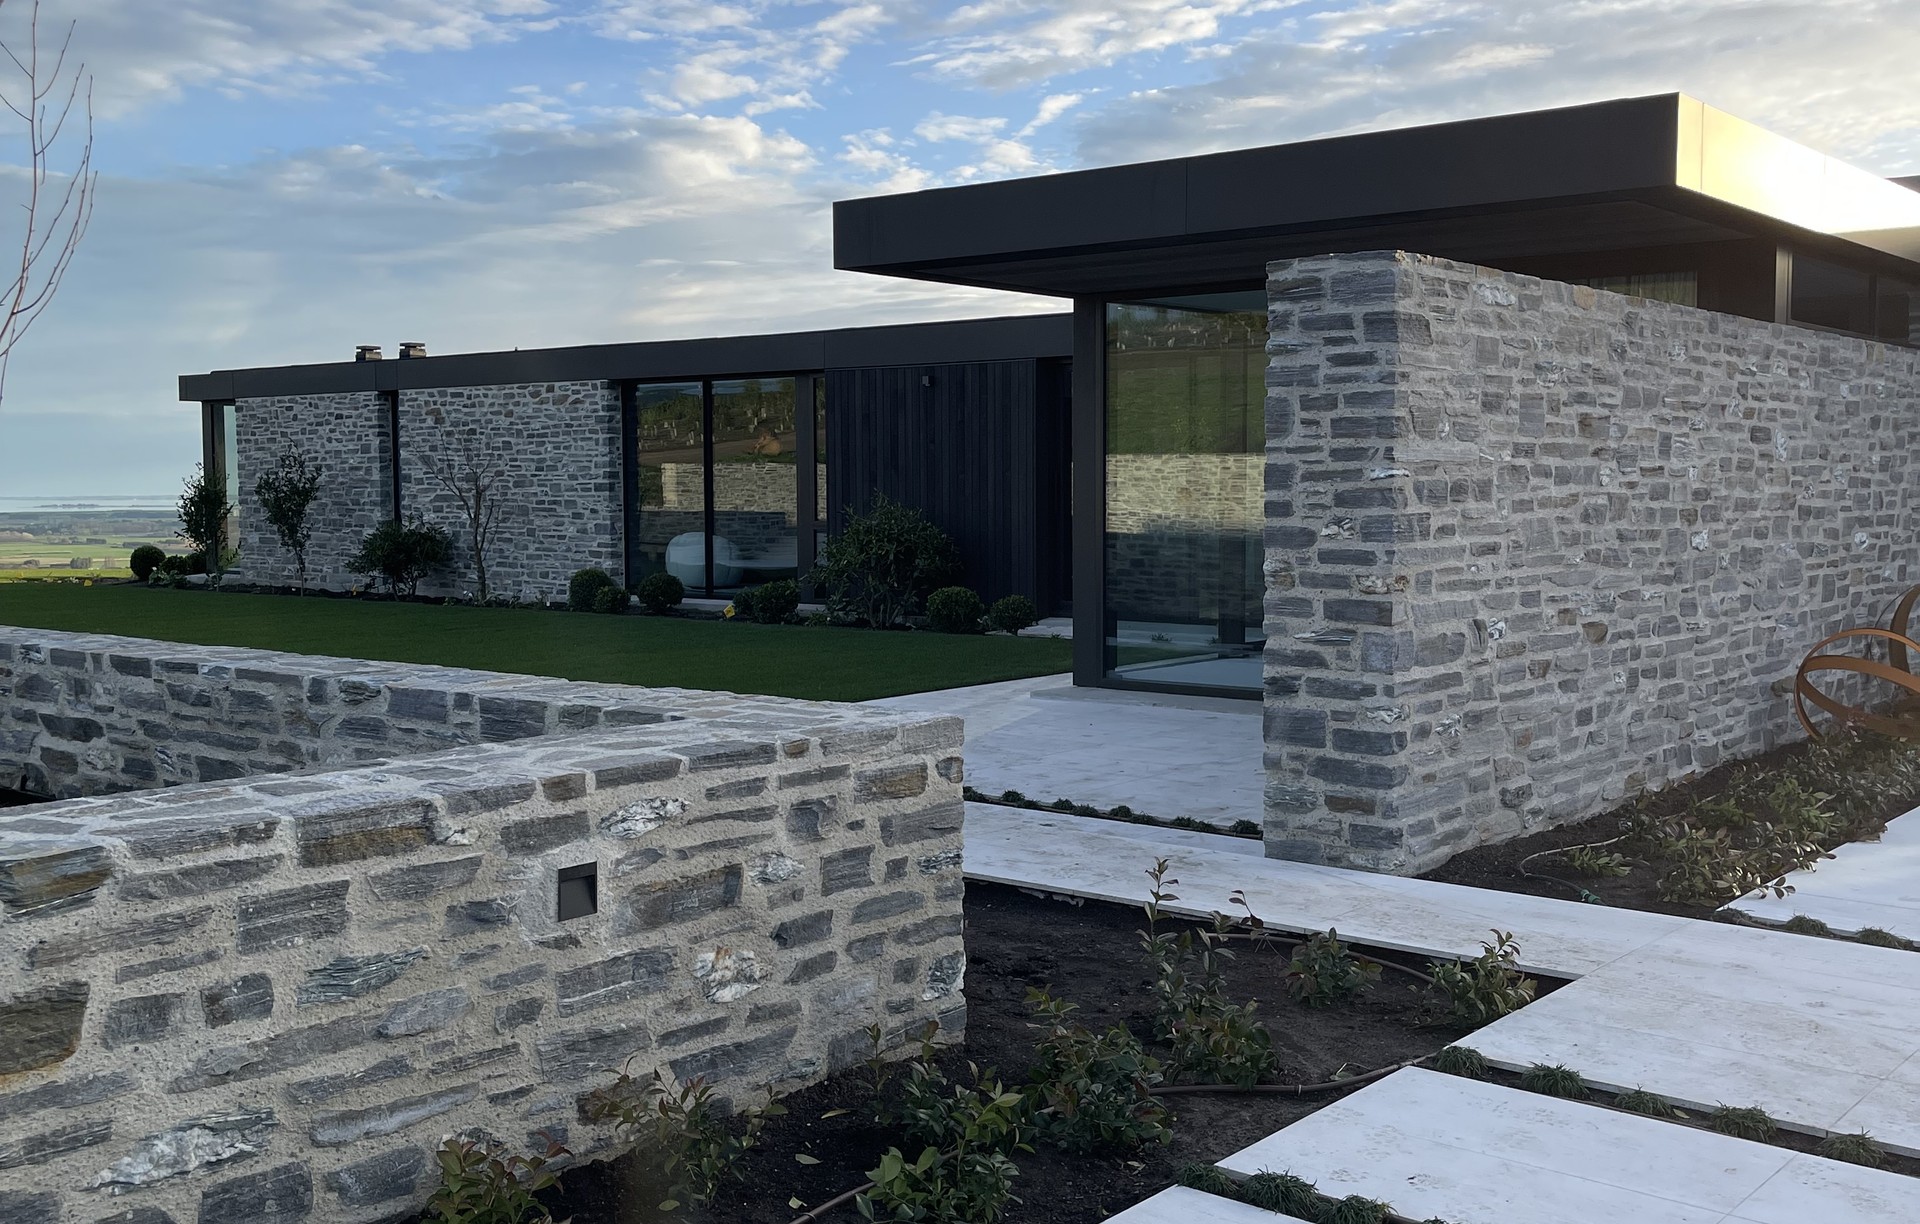
Project look book featuring Fendalton Home by Mark Prosser Builders. Exceptional craftsmanship in a spacious 540sqm Fendalton home featuring a eurotray roof, cedar weatherboard cladding, and Timaru bluestone walls, equipped with geothermal heating and private outdoor living areas, including a tennis court.
Mark Prosser Builders
2026

Project look book featuring Fendalton Masterpiece by Mark Prosser Builders. A stunning two-storey Fendalton residence featuring a tennis court, swimming pool, and elegant outdoor living spaces, designed by Sheppard and Rout, showcasing a harmonious blend of steel, cedar, and glass with warm interior finishes by Trenzseater.
Mark Prosser Builders
2026

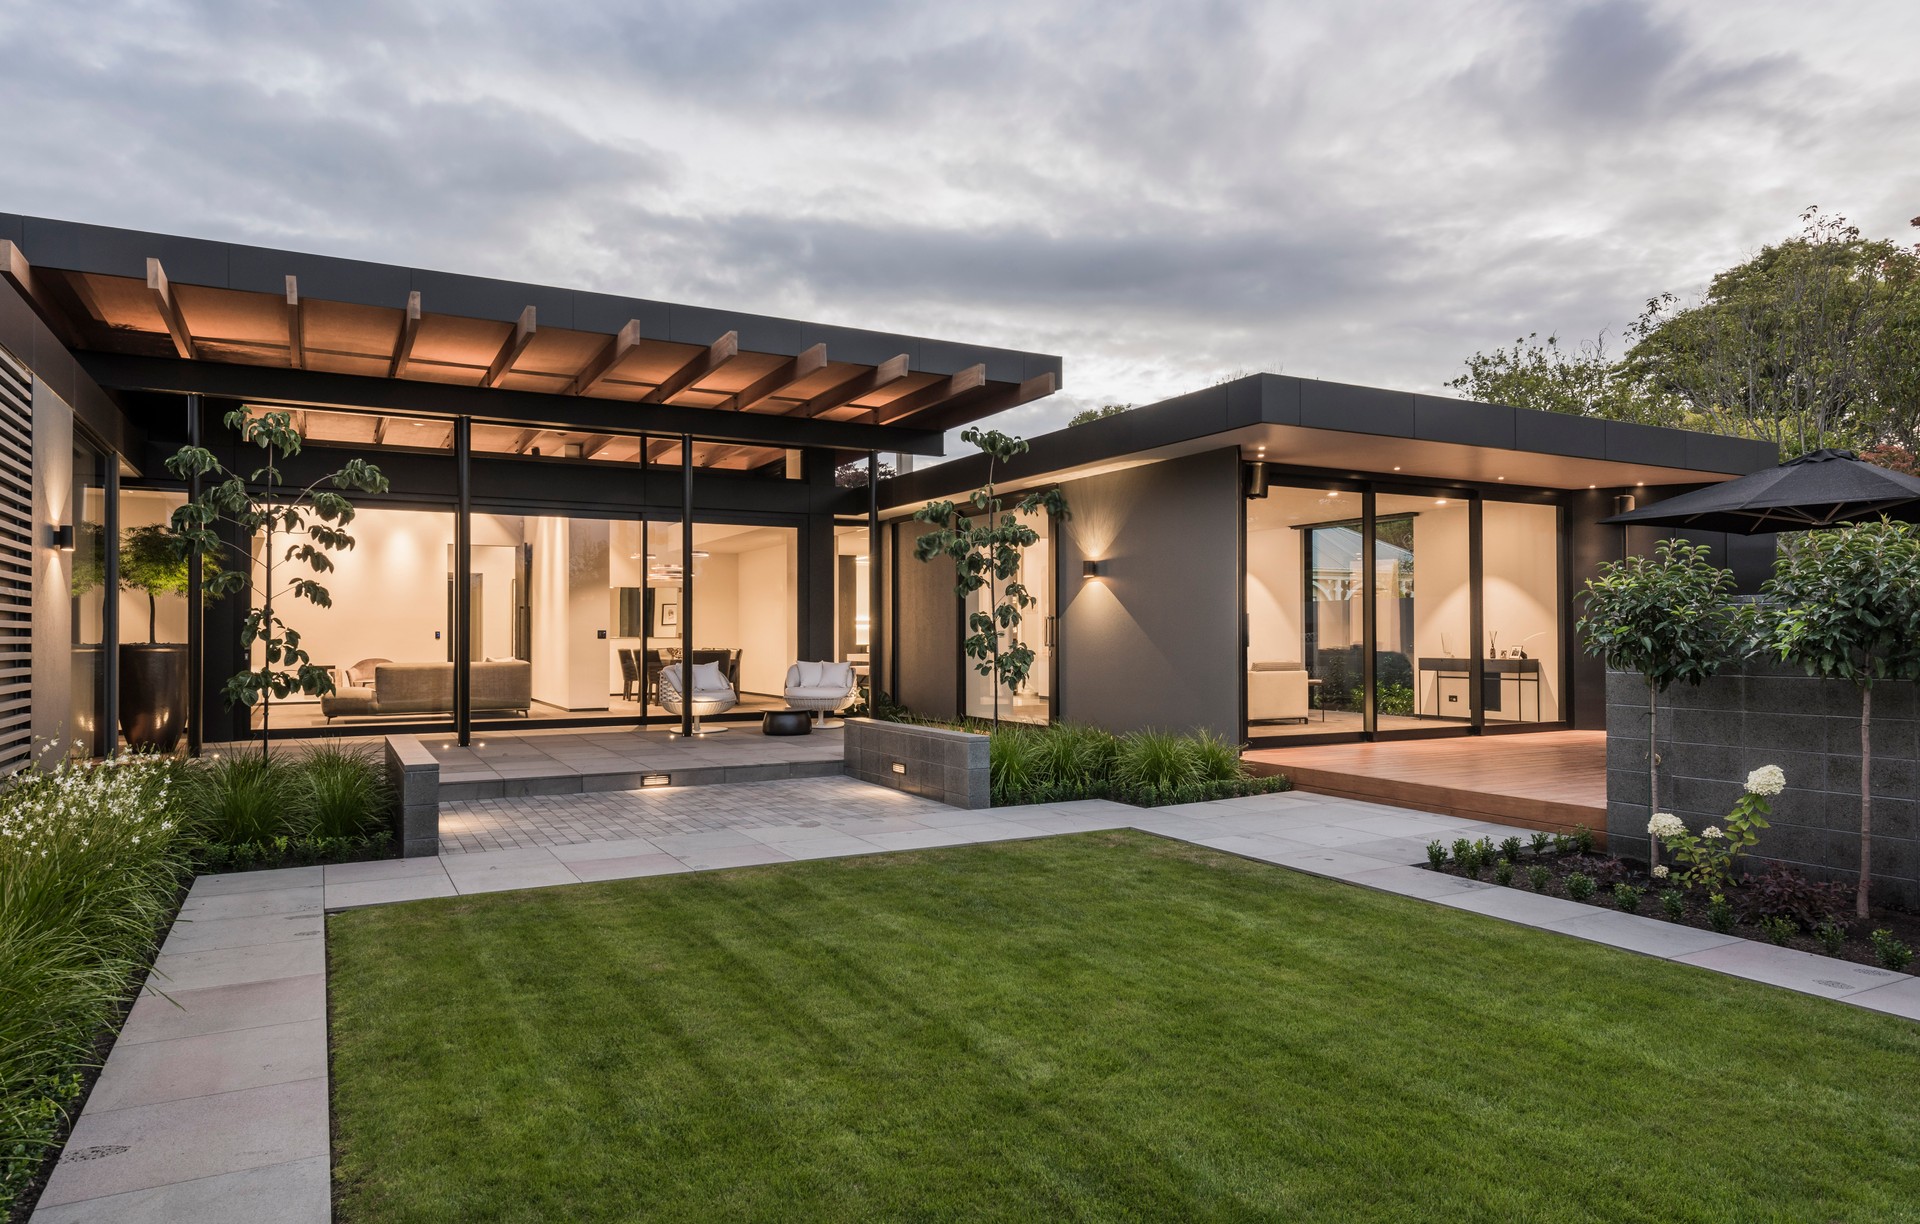
Project look book featuring Fendalton by Mark Prosser Builders. A Gold Award-winning architectural masterpiece in Canterbury, featuring a unique single-level design with three wings, abundant natural light, and a sun-drenched courtyard, crafted by Sheppard & Rout.
Mark Prosser Builders
2026

Project look book featuring Fulton Home— Fendalton by Mark Prosser Builders. A luxurious 3-bedroom, 2-bathroom home in Fendalton, featuring a cottage garden, custom kitchen with scullery, and elegant design elements including handcrafted oak beams and curved windows, all within a cohesive and stylish interior and exterior palette.
Mark Prosser Builders
2026

Project look book featuring Hawthorne Street Strowan by Mark Prosser Builders. A thoughtfully designed home in Strowan, featuring a private north-facing outdoor area, durable materials, and a striking polycarbonate façade that enhances natural light and warmth.
Mark Prosser Builders
2026

Project look book featuring Holmwood Fendalton Home by Mark Prosser Builders. Contemporary luxury home in Fendalton featuring striking Alpolic black cladding and Rockcote finishes, designed for family living and entertaining with spacious, stylish interiors and high-end joinery.
Mark Prosser Builders
2026

Project look book featuring Lifestyle by Mark Prosser Builders. A serene lifestyle block featuring natural materials, a custom copper front door, cedar cladding, and elegant interiors with imported Russian Oak flooring and Halswell quarry stone accents.
Mark Prosser Builders
2026
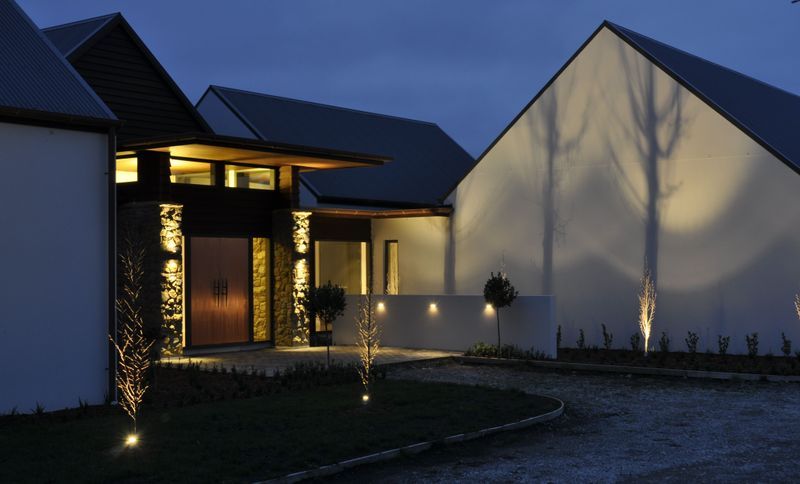
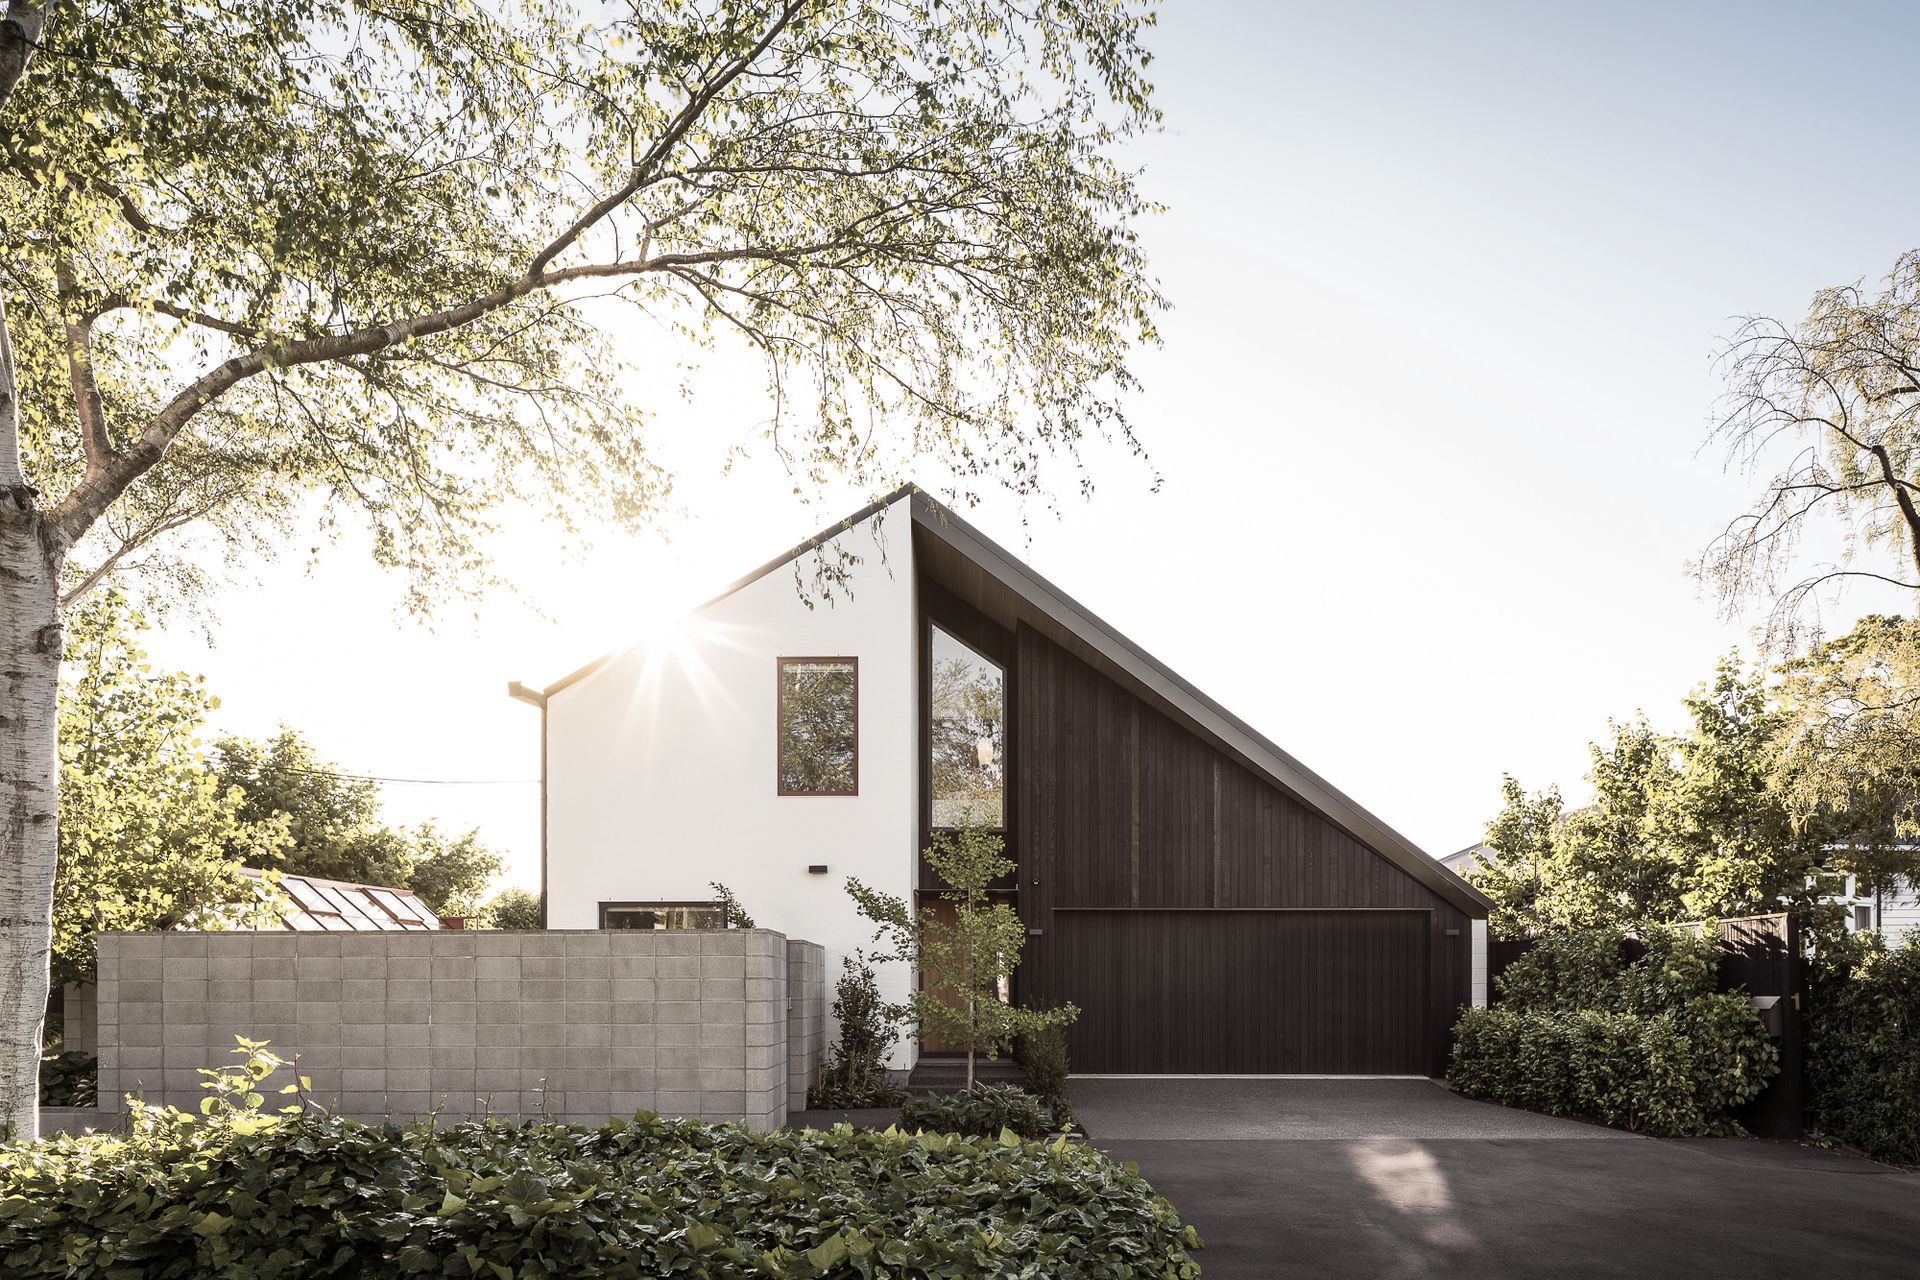
Project look book featuring Merivale by Mark Prosser Builders. A striking two-storey residence featuring four bedrooms, three bathrooms, and multiple living spaces, designed for comfort and style, highlighted by vertical cedar cladding and a north-facing position that maximizes natural light.
Mark Prosser Builders
2026
