

Mason Street Architectural Drafting
Architectural Designers
Mason Street Architectural Drafting
Architectural Designers
Downloads
Project look book featuring Mason Street Architectural Drafting by Mason Street Architectural Drafting.
Mason Street Architectural Drafting
2026
Project look book featuring Kahuna by Mason Street Architectural Drafting. Kahuna: A timeless home at the foot of Mt Manaia, featuring natural materials and stunning views of Whangārei harbour, with 292m2 of living space, 2 bedrooms, an office, and 2 bathrooms.
Mason Street Architectural Drafting
2026

Project look book featuring Mason Street Whare by Mason Street Architectural Drafting. A contemporary two-bedroom home on Mason Street, featuring stunning harbour views, innovative vertical design, and a blend of reclaimed materials, including Shadowclad plywood and Christchurch bricks, all within a compact 88m2 footprint.
Mason Street Architectural Drafting
2026

Project look book featuring Matarau Whare by Mason Street Architectural Drafting. Industrial rustic home on a family farm featuring gabled roof lines, iron cladding, and stunning recovered Rimu ceilings, designed with 3 bedrooms, 2 living rooms, and 2 bathrooms across a spacious 250m2 layout.
Mason Street Architectural Drafting
2026

Project look book featuring Maunu Whare by Mason Street Architectural Drafting. Maunu Whare: A thoughtfully designed hillside retreat featuring 3 bedrooms, 2 living rooms, and expansive views of a native valley, utilizing durable materials and innovative construction techniques for stability and aesthetic appeal.
Mason Street Architectural Drafting
2026

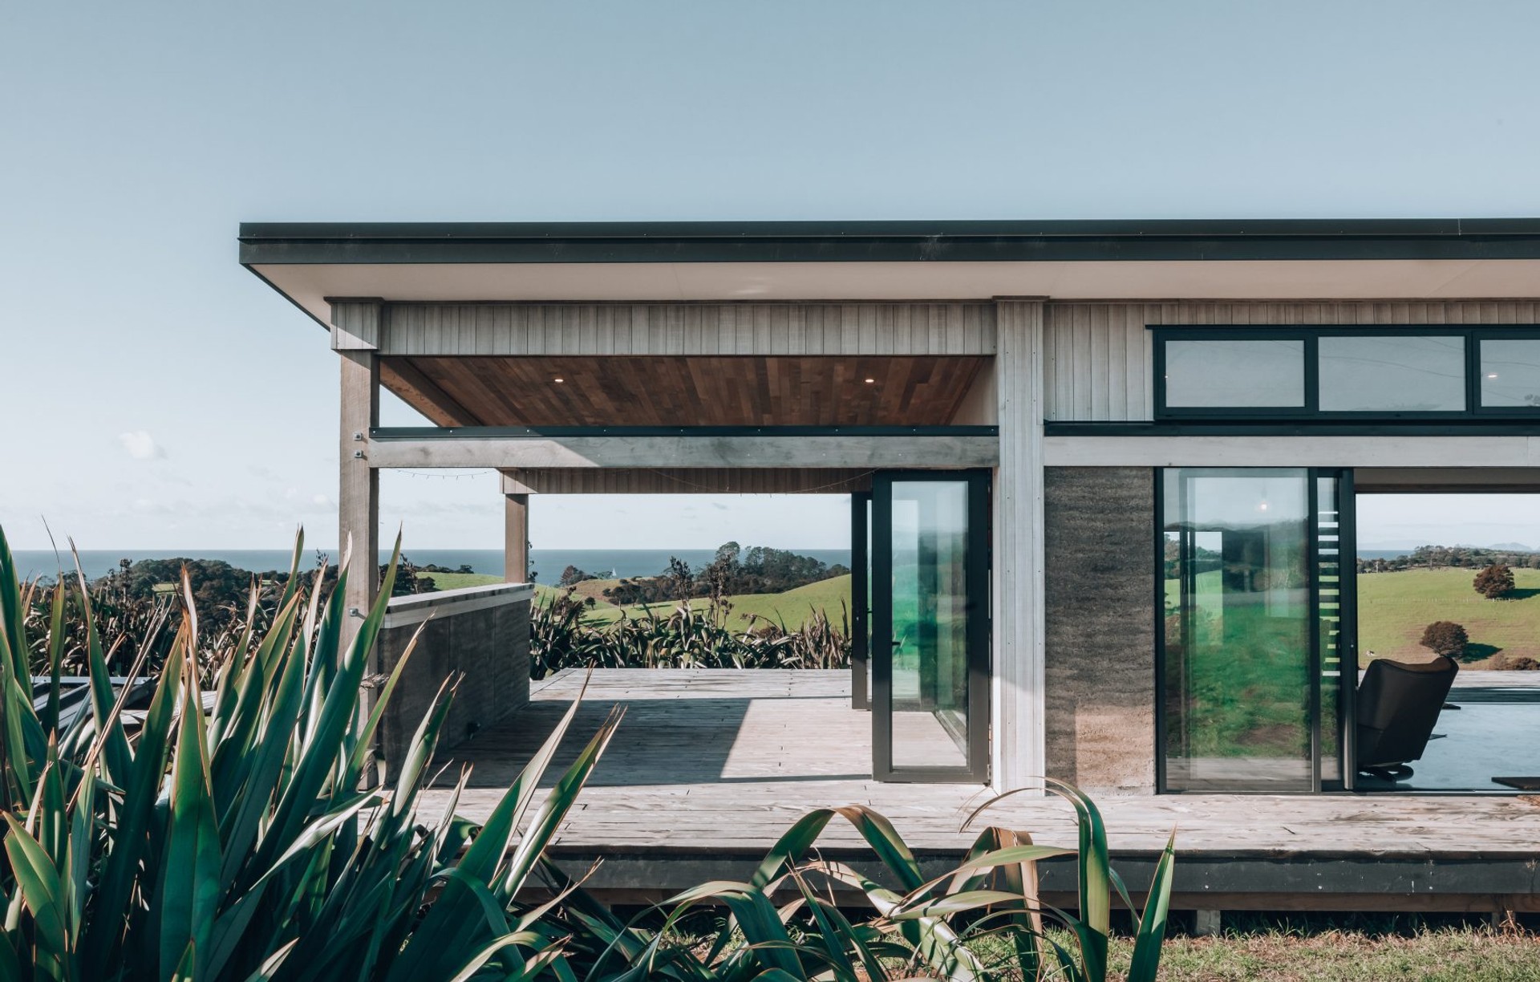
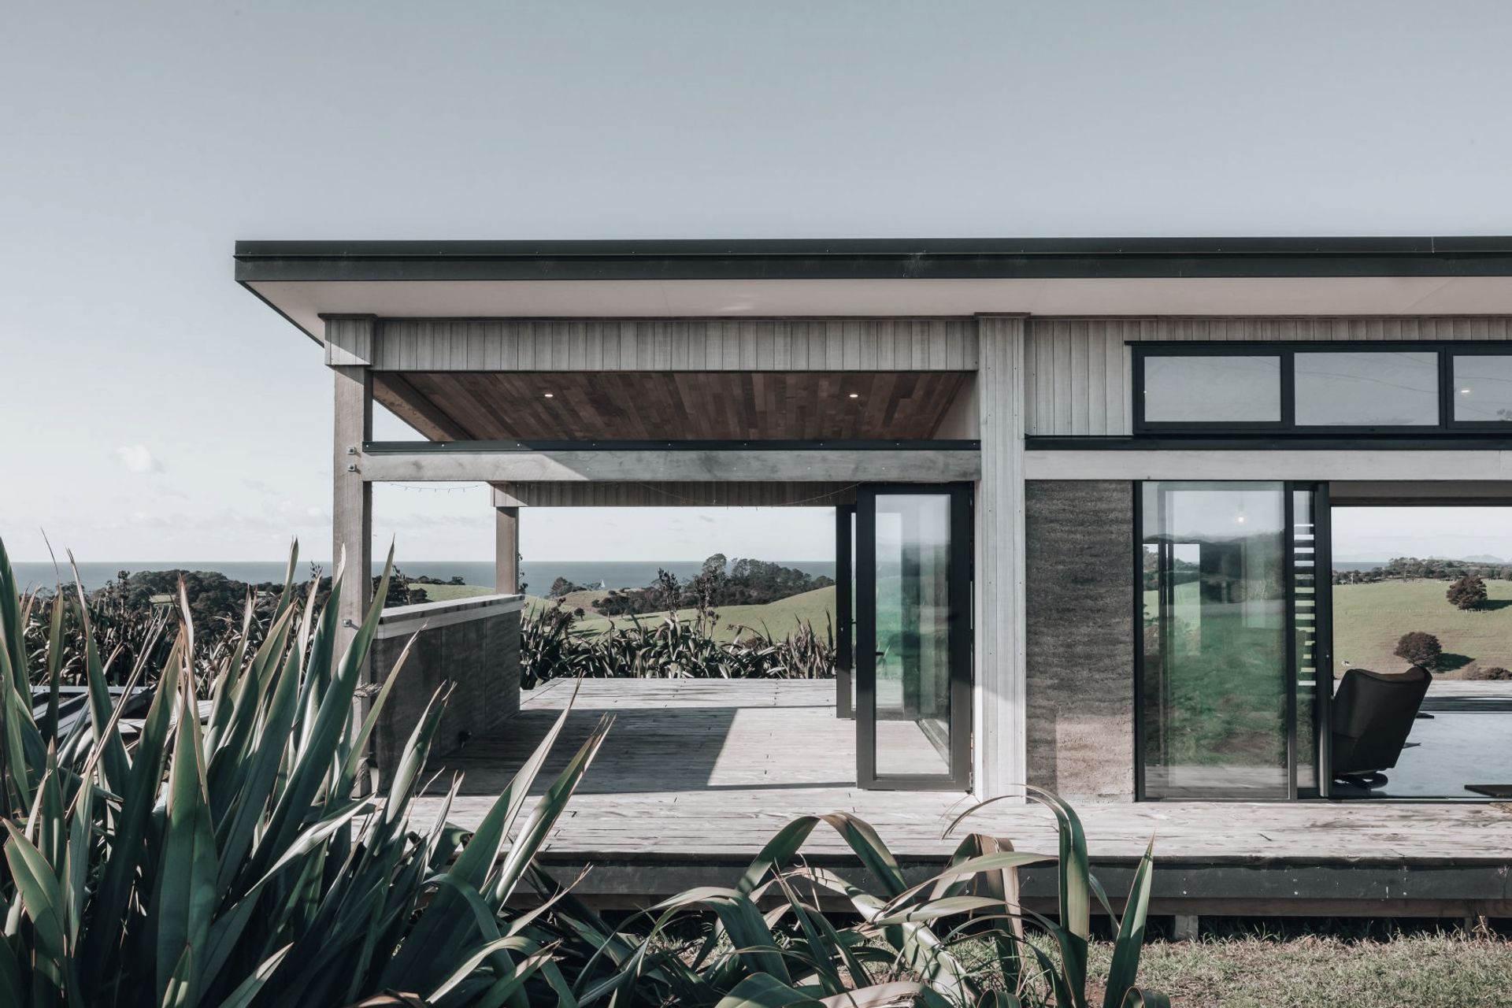
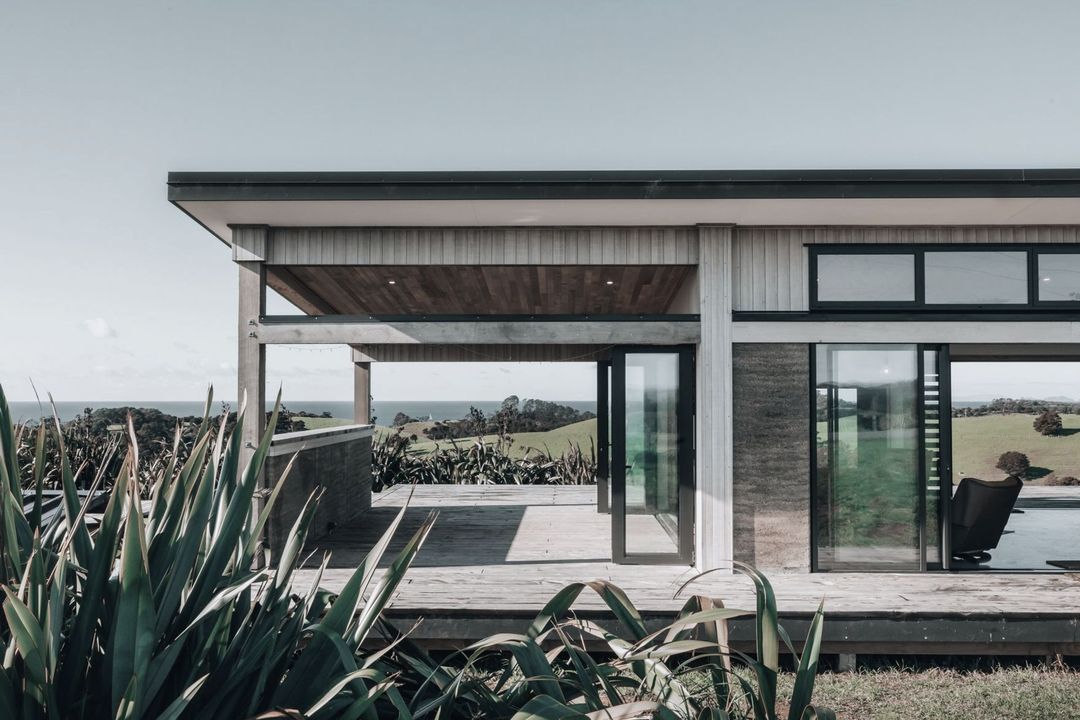
Project look book featuring Modern Earth Whare by Mason Street Architectural Drafting. A functional and inviting home featuring rammed earth construction, recycled materials, and locally sourced timber, designed for optimal thermal efficiency and a low carbon footprint.
Mason Street Architectural Drafting
2026

Project look book featuring Project Renders by Mason Street Architectural Drafting. High-quality digital project renders showcasing innovative architectural designs and construction concepts.
Mason Street Architectural Drafting
2026

Project look book featuring Taurawhata by Mason Street Architectural Drafting. Sustainable home on the Tutukaka Coast featuring rammed earth construction, passive design principles, and expansive rural and coastal views.
Mason Street Architectural Drafting
2026
