


Mathilde Yence
Architects
Mathilde Yence
Architects
Downloads
Project look book featuring Mathilde Yence by Mathilde Yence.
Mathilde Yence
2026
Project look book featuring From The Inside by Mathilde Yence. Revitalizing a town hall through innovative renovation, enhancing functionality, sustainability, and user experience while promoting low carbon initiatives.
Mathilde Yence
2026

Project look book featuring Home Yurt by Mathilde Yence. Innovative zero carbon home design inspired by yurt elements, featuring a central ceramic stove, flexible spaces, and sustainable materials including massive timber structure and recycled fabric insulation.
Mathilde Yence
2026

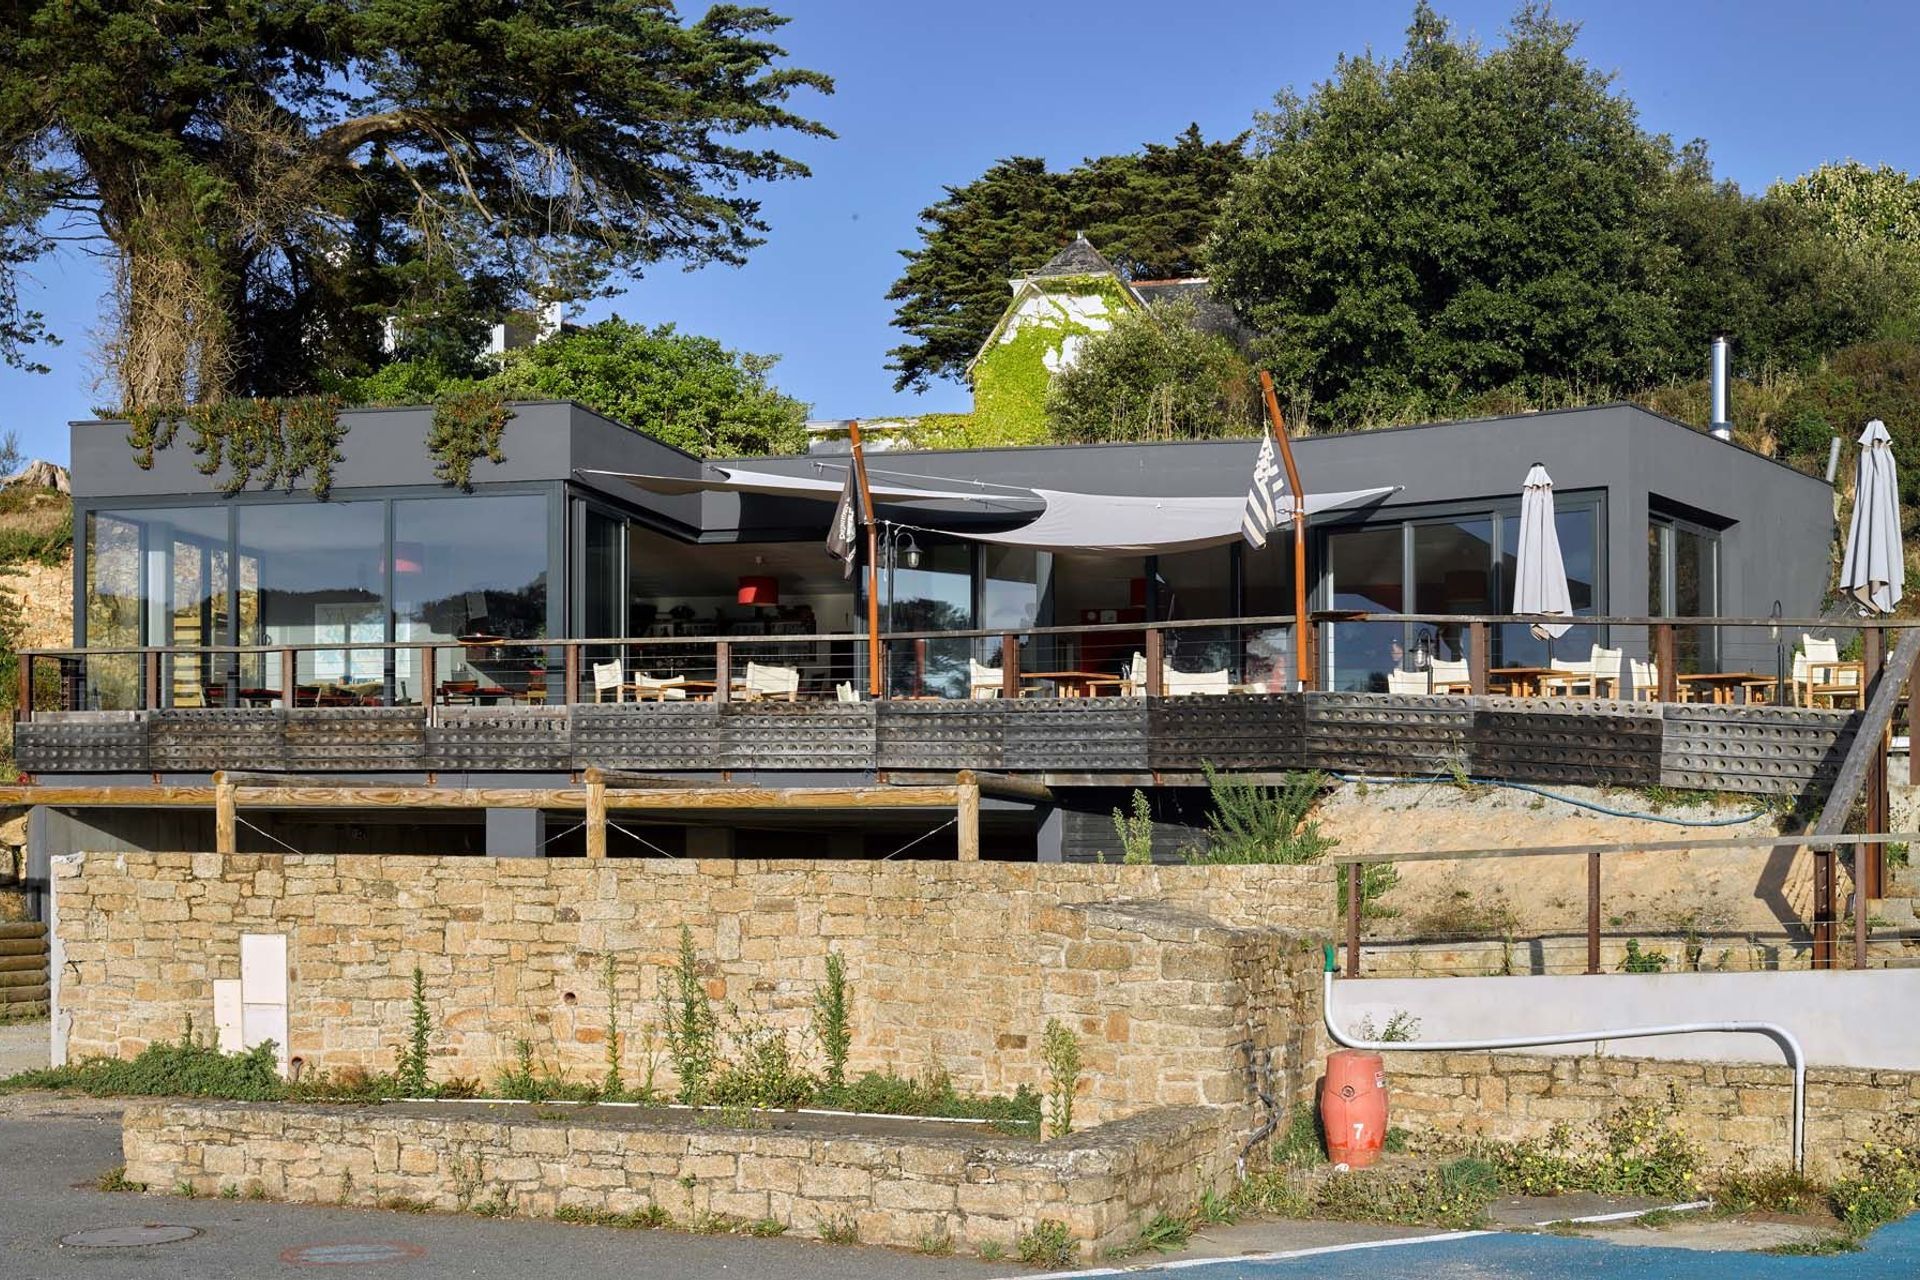
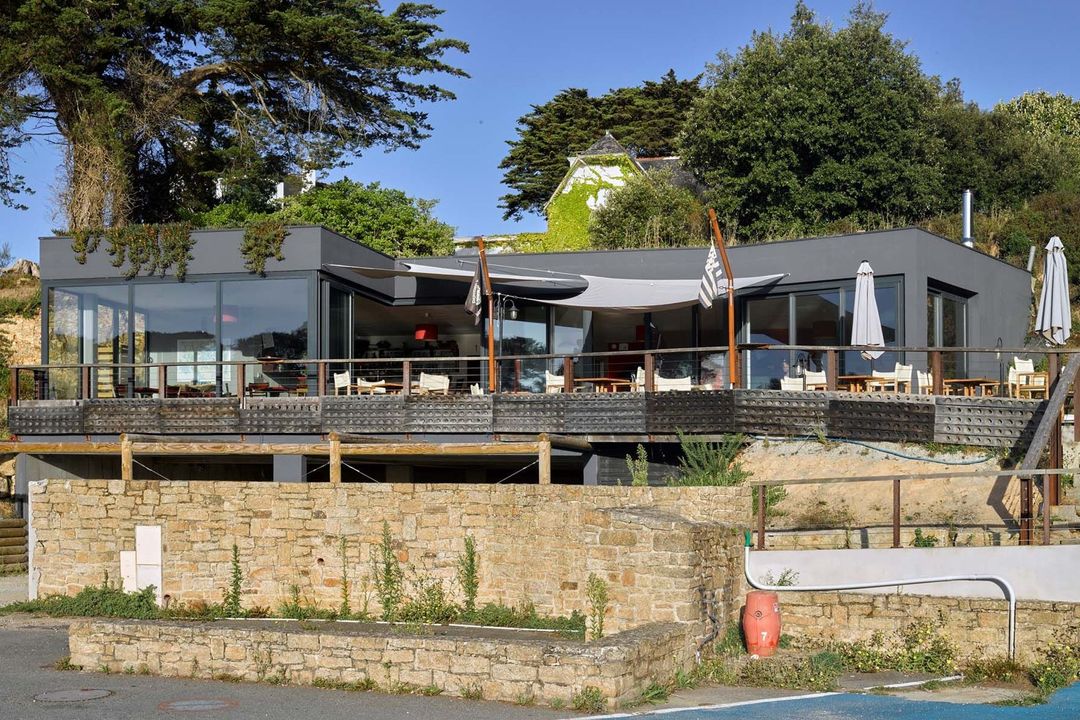
Project look book featuring Into The Cliff by Mathilde Yence. A stunning oyster bar seamlessly integrated into the cliffside, featuring a sculpted stone ramp, expansive views of Berder Island, and a harmonious blend of natural materials and greenery.
Mathilde Yence
2026

Project look book featuring Light In The Trees by Mathilde Yence. Eco-friendly sailing boat design office featuring a light wooden framework on stilts, cantilevered terrace, and innovative sun control solutions, all while maximizing canal views and integrating harmoniously with the surrounding trees.
Mathilde Yence
2026

Project look book featuring Metamorphosis by Mathilde Yence. Award-winning renovation and extension of a 140m2 house, featuring a 40m2 addition, designed to enhance natural light and connectivity with the surrounding landscape, utilizing sustainable materials such as timber and bio-sourced insulation.
Mathilde Yence
2026
