

Maxar Architecture
Architectural Designers
Maxar Architecture
Architectural Designers

Downloads
Project look book featuring Maxar Architecture by Maxar Architecture.
Maxar Architecture
2026
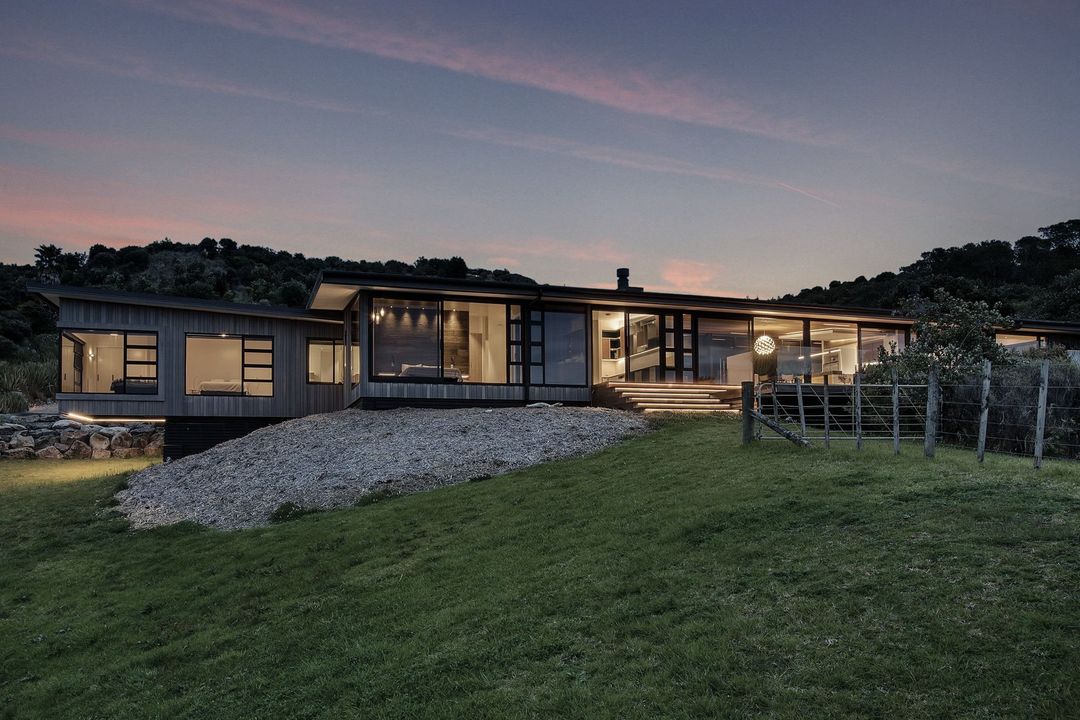
Project look book featuring Bream Bay Home by Maxar Architecture. The Bream Bay Home combines modern design with farmhouse charm, featuring a porch, elegant siding, and garden buildings on a scenic slope.
Maxar Architecture
2026

Project look book featuring Paparoa Farm House by Maxar Architecture. Back in 2012, this home was something truly special.
Maxar Architecture
2026

Project look book featuring Glenbervie Lifestyle Home by Maxar Architecture. A stunning timber and stone clad residence located in the picturesque Glenbervie, Whangarei, showcasing a harmonious blend of natural materials and contemporary design.
Maxar Architecture
2026

Project look book featuring Kumeu Home by Maxar Architecture. The Kumeu Home features modern architecture with traditional design elements, high-quality siding, and a Hacienda M style, creating a warm and inviting atmosphere.
Maxar Architecture
2026
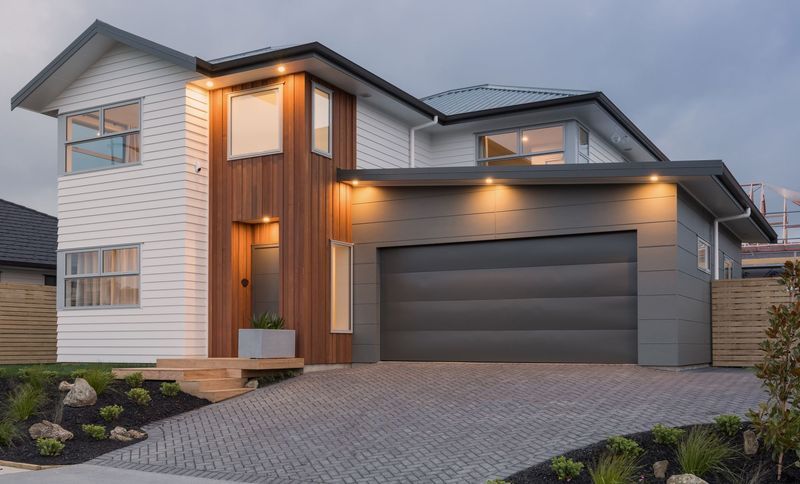
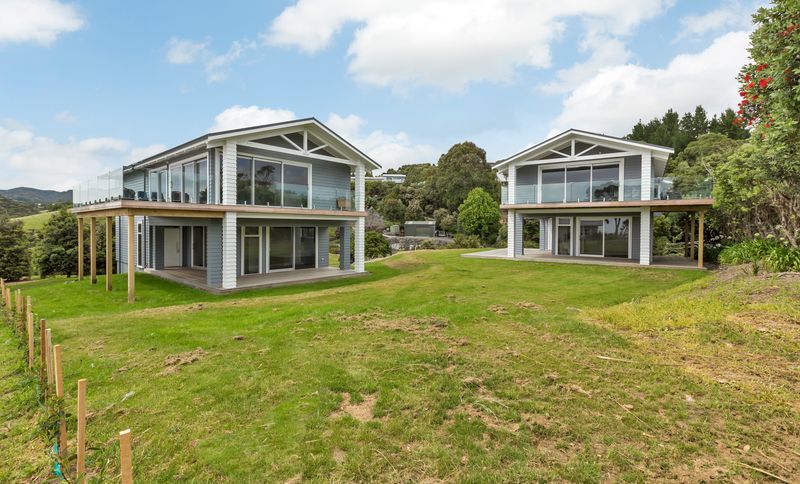
Project look book featuring Langs Beach Baches by Maxar Architecture. A pair of thoughtfully designed baches by Cogan Custom Homes, perfectly tailored for an idyllic beach lifestyle.
Maxar Architecture
2026
Project look book featuring Marsden Cove Marina House by Maxar Architecture. Designed by Maxar Architecture back in 2007 and completed around 2008, this home was possibly one of the very first houses built in the Marsden Cove Marina — setting the tone for the unique waterfront community that would follow.
Maxar Architecture
2026

Project look book featuring Marsden Cove Home by Maxar Architecture. Elegant residence at Marsden Cove Marina, featuring BGC Stratum, stone veneer, and cedar batten claddings, expertly crafted by Cogan Custom Homes.
Maxar Architecture
2026

Project look book featuring Marsden Cove House by Maxar Architecture. Elegant waterfront residence at Marsden Cove Marina, showcasing premium claddings including BGC Stratum, Rosenfeld Kidson Cedar, and Premier Mansion Brick, expertly crafted by Cogan Custom Homes.
Maxar Architecture
2026

Project look book featuring Marsden Cove House 02 by Maxar Architecture. Contemporary residence at Marsden Cove Marina featuring BGC Nuline bevelback weatherboards and a stylish Dulux C209 Ohai finish, expertly crafted by Cogan Custom Homes.
Maxar Architecture
2026

Project look book featuring One Tree Point Home by Maxar Architecture. The One Tree Point Home showcases modern design with innovative lighting and elegant features, harmonizing functionality and aesthetics.
Maxar Architecture
2026
