

MaxClad
Manufacturers and Suppliers
MaxClad
Manufacturers and Suppliers
Downloads
Project look book featuring MaxClad by MaxClad.
MaxClad
2026

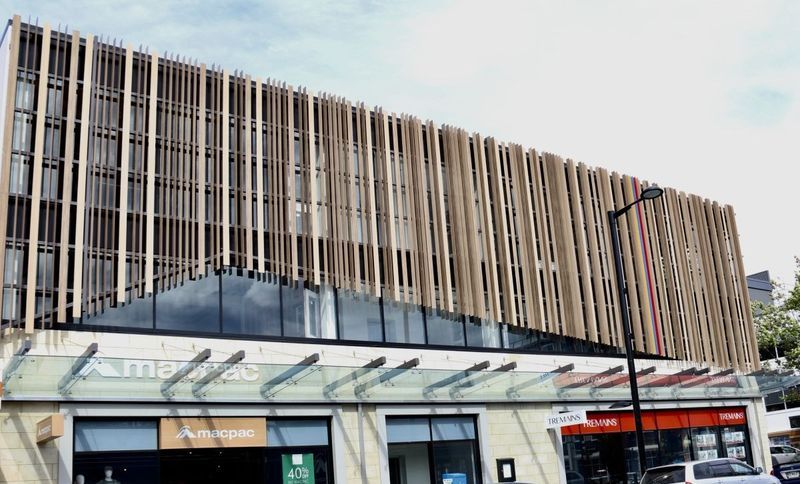
Project look book featuring 202 Hastings Street by MaxClad. 202 Hastings Street: A striking commercial development in Napier featuring a custom facade with MaxClad's Max Exterior panels, designed by DesignCo Group Ltd and installed by Stead Construction, utilizing advanced substructures for a modern aesthetic.
MaxClad
2026
Project look book featuring Arvida Retirement Village by MaxClad. Innovative aged-care facility at Arvida Retirement Village in Christchurch, featuring eco-friendly materials and advanced moisture protection solutions for enhanced sustainability and resident comfort.
MaxClad
2026
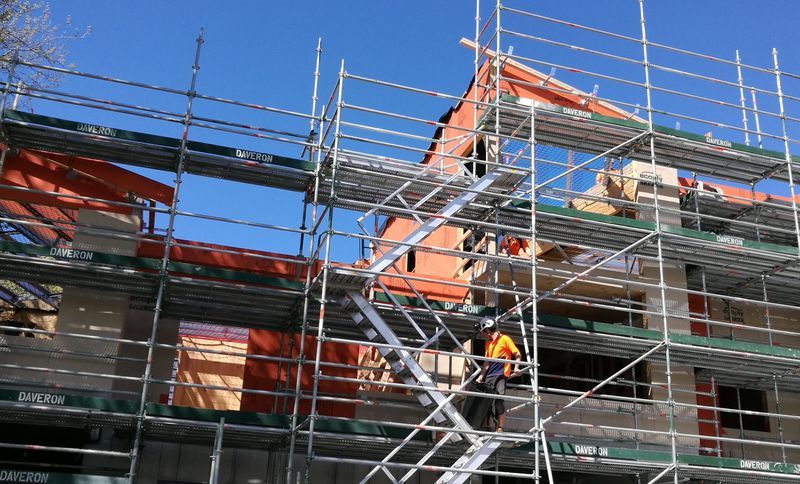
Project look book featuring Atlas Quarter by MaxClad. Atlas Quarter: A premier residential and commercial development in Christchurch, featuring high-quality, low-maintenance building materials for longevity and performance.
MaxClad
2026
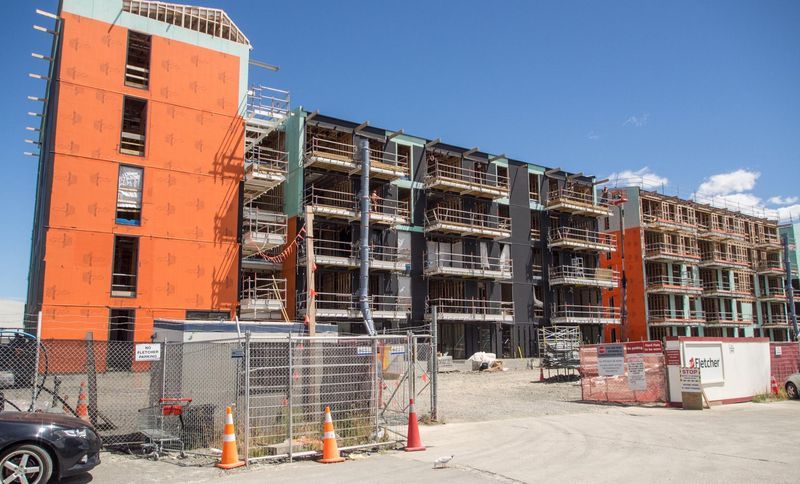
Project look book featuring Cardboard Cathedral by MaxClad. Cardboard Cathedral in Christchurch, designed by Shigeru Ban and Warren and Mahoney, features innovative MacroLux polycarbonate cladding, providing protection and natural light while serving as a transitional pro-cathedral for the Anglican Diocese.
MaxClad
2026

Project look book featuring Christchurch Bus Exchange by MaxClad. Christchurch Bus Exchange: A state-of-the-art, sustainable bus facility featuring innovative Fibre-C facades and advanced VaproShield air barrier systems, serving as the central hub for Christchurch's public transportation network.
MaxClad
2026

Project look book featuring Christchurch J&E Precinct by MaxClad. Christchurch Justice and Emergency Services Precinct featuring innovative design by Warren and Mahoney Architects, expertly installed by Miller Design, with general contracting by Fletcher Construction and advanced WRB/Air Barrier solutions.
MaxClad
2026
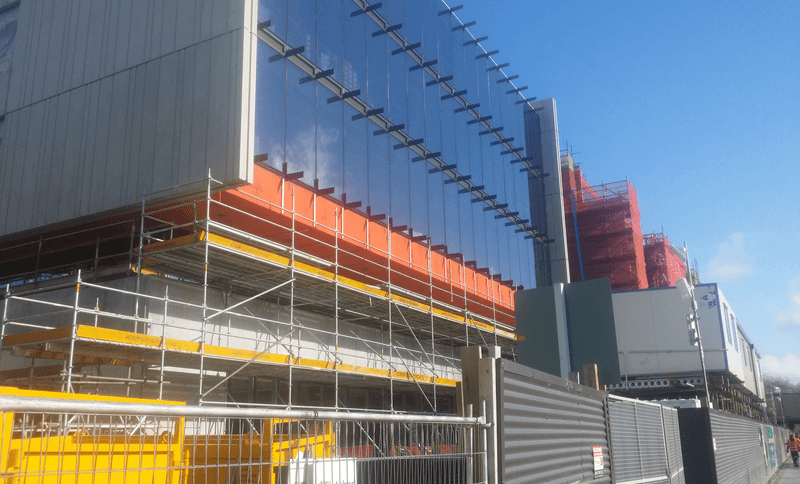
Project look book featuring Engineering School by MaxClad. Engineering School [K Block] at Ara Institute of Canterbury features a sustainable design with Xlam Cross Laminated Timber and a high-performance building envelope solution by MaxClad, ensuring superior thermal efficiency and structural integrity.
MaxClad
2026

Project look book featuring Lake Hayes Apartments by MaxClad. High-end residential development featuring innovative building technologies and premium materials, comprising three single-level apartments with landscaped terraced roofs and generous outdoor spaces, designed by Patterson Architects in the scenic Lake Hayes area.
MaxClad
2026

Project look book featuring Novotel Airport by MaxClad. Novotel Hotel at Christchurch International Airport features a bespoke terracotta rainscreen design, utilizing RevealShield SA Self-Adhered WRB/Air Barrier for enhanced water resistance and UV stability, designed by Warren and Mahoney Architects and built by Prime Designs.
MaxClad
2026
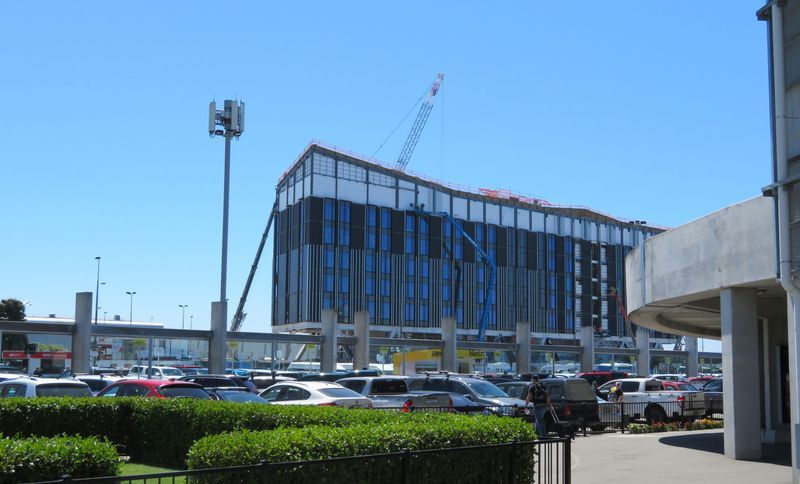
Project look book featuring Todd Energy Admin by MaxClad. Todd Energy Administration facility in Taranaki, featuring cross-laminated timber construction and high-performance materials for enhanced durability and efficiency, completed by Clelands Construction in 14 months, on time and within budget.
MaxClad
2026

Files
88 files across 26 items
1 - 24 of 26 items
|