

MC Architecture Studio
Architects
MC Architecture Studio
Architects

Downloads
Project look book featuring MC Architecture Studio by MC Architecture Studio.
MC Architecture Studio
2026
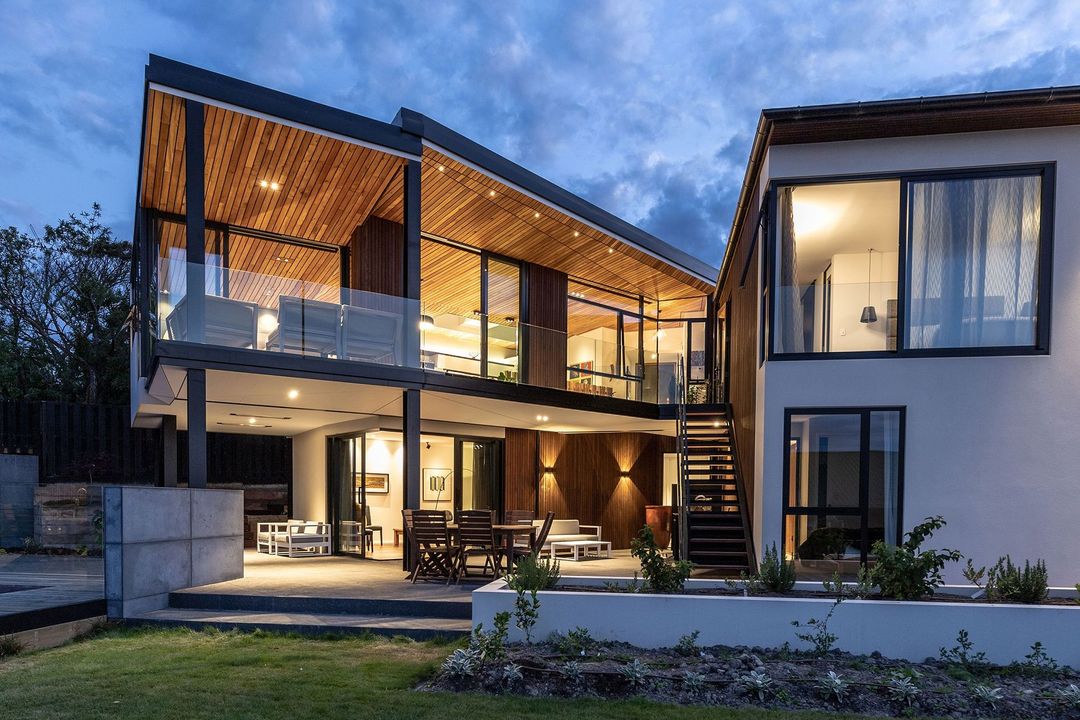
Project look book featuring 60 Cuba by MC Architecture Studio. Adaptive reuse and potential future development of two historic masonry buildings on Cuba Street, enhancing Wellington's urban landscape while preserving heritage values.
MC Architecture Studio
2026

Project look book featuring Apartment 41 by MC Architecture Studio. A three-storey mixed-use building in Sumner Village, Christchurch, featuring a hospitality space on the ground floor and a scenic apartment above, designed with high-quality materials and a focus on comfort, privacy, and aesthetic harmony with the surroundings.
MC Architecture Studio
2026

Project look book featuring Ashburton Alteration by MC Architecture Studio. A thoughtful transformation enhancing functionality and aesthetics while respecting original architecture.
MC Architecture Studio
2026
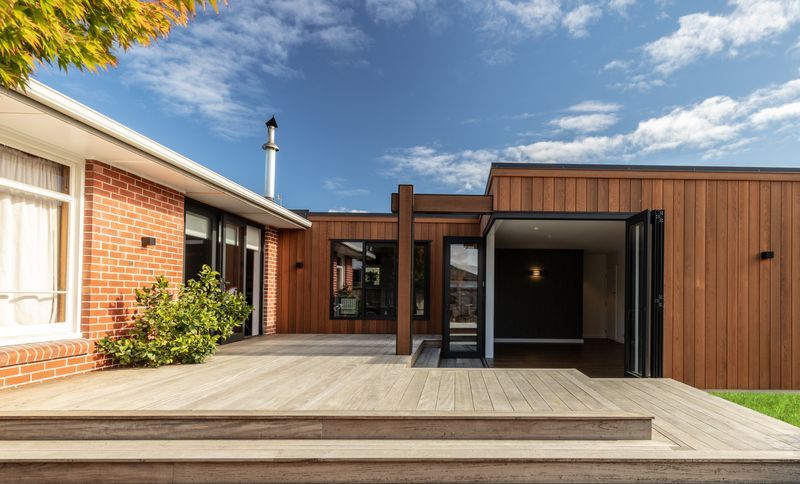
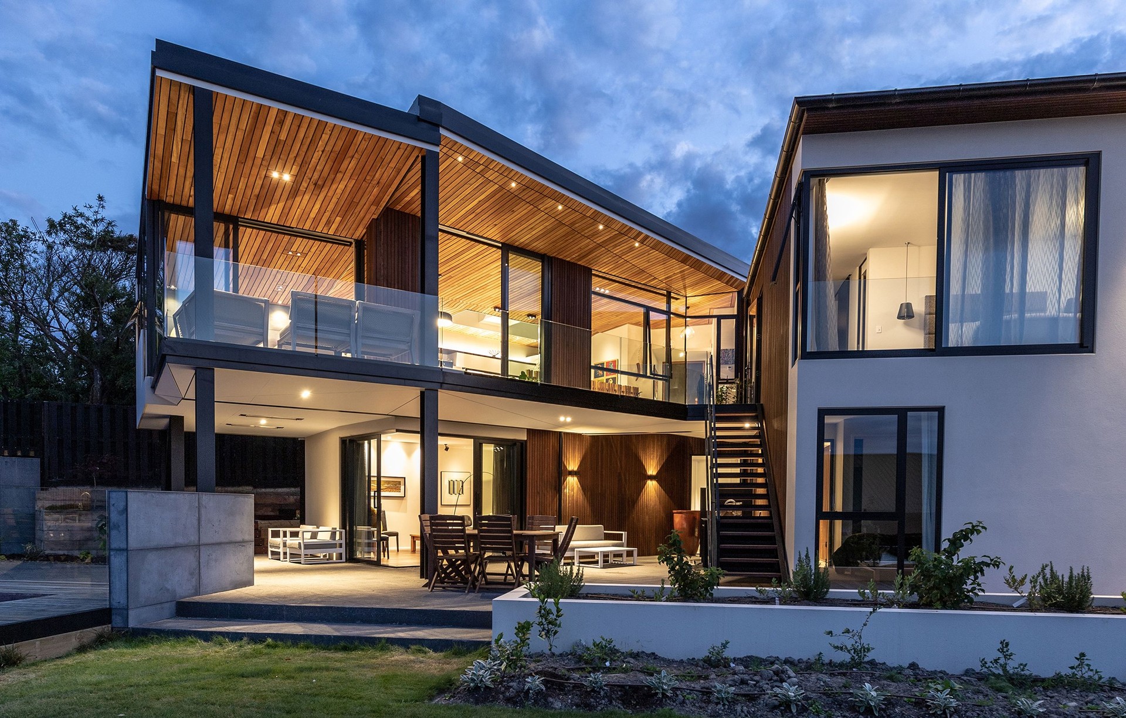
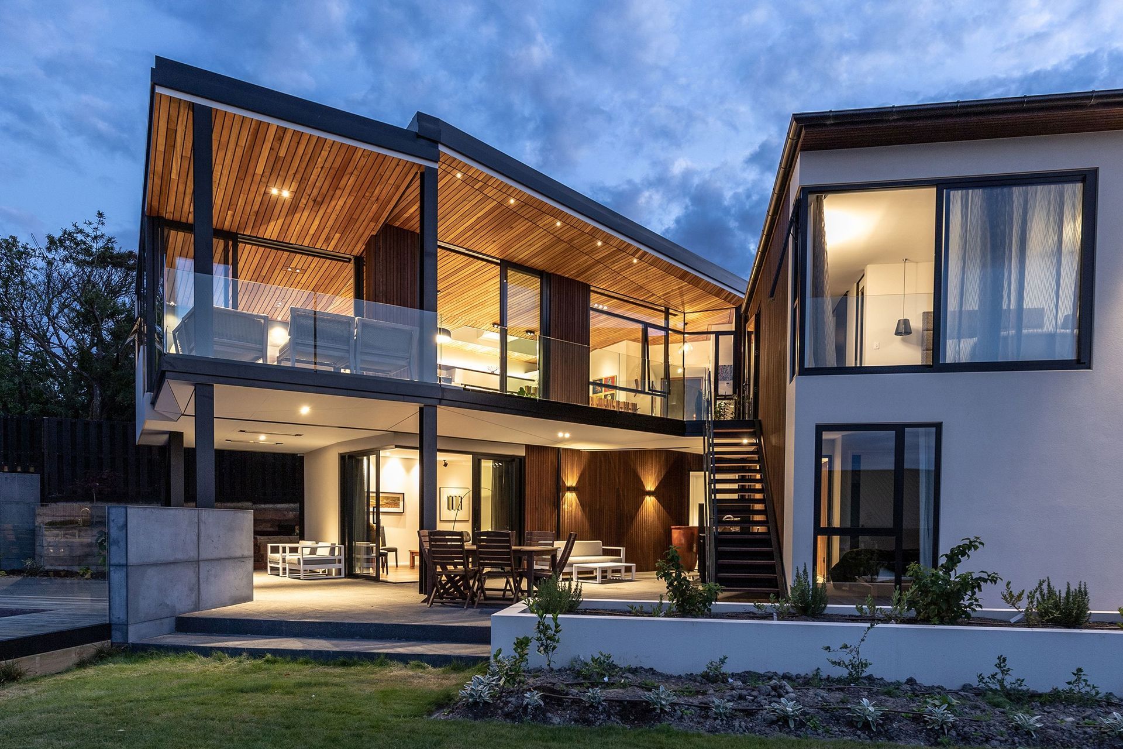
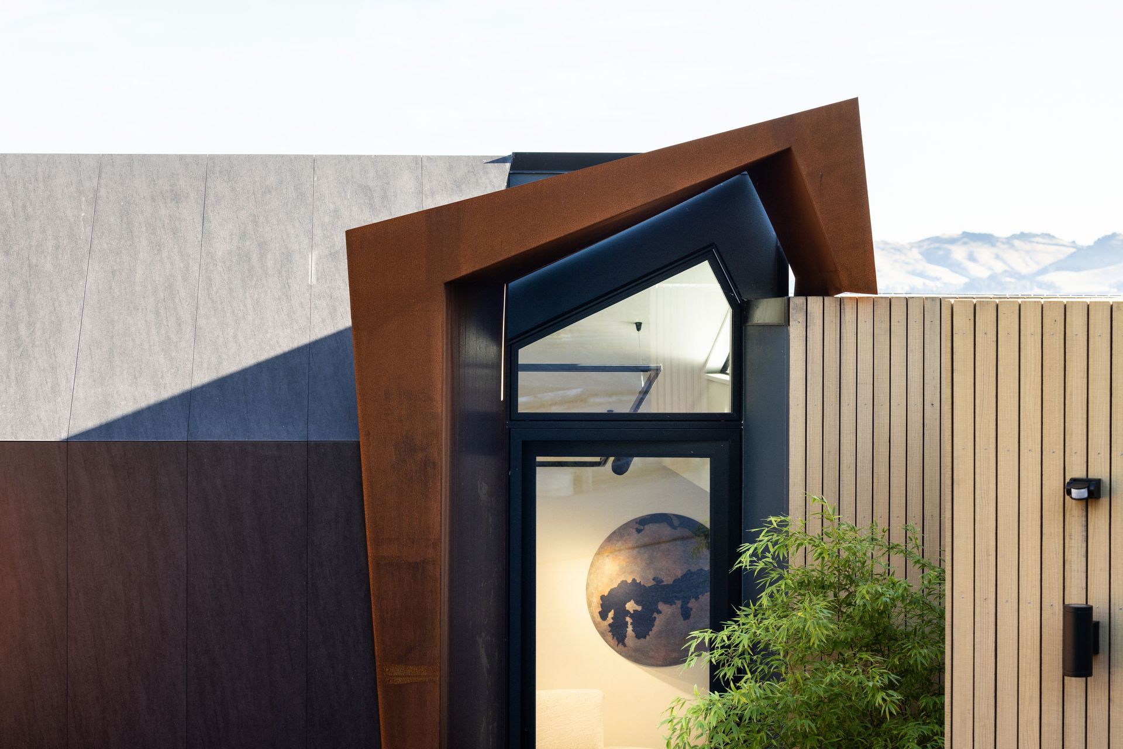
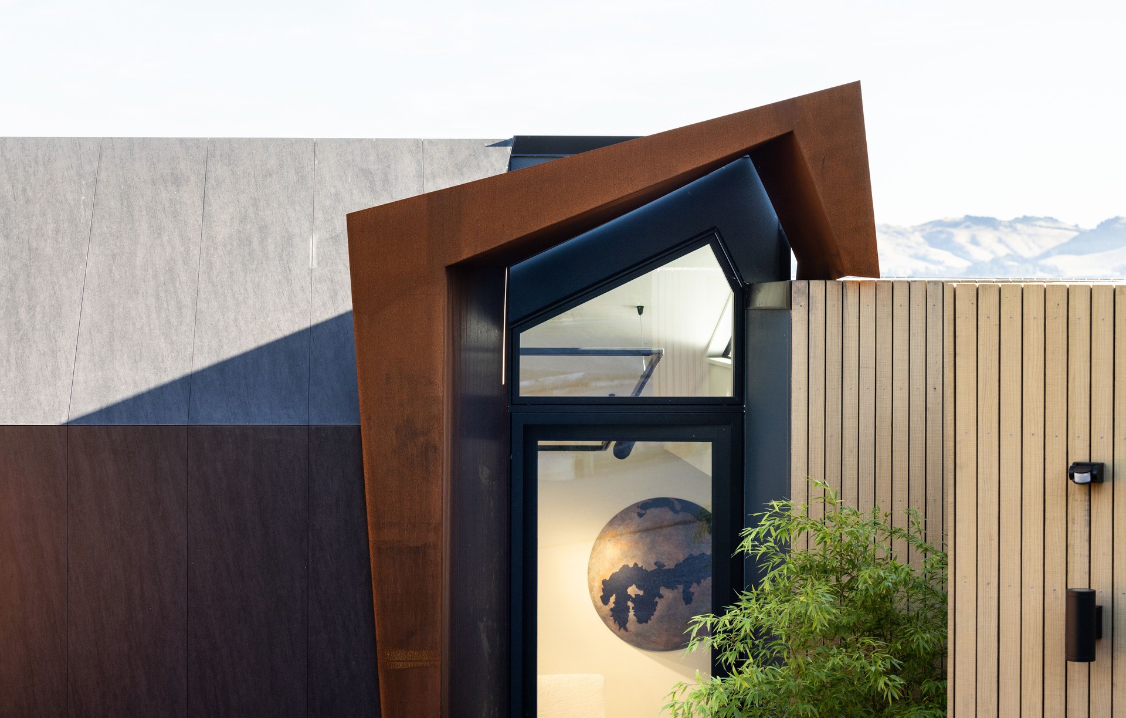
Project look book featuring Black Door House by MC Architecture Studio. A sculptural seaside residence featuring three dynamic volumes, energy-efficient design, and captivating views, harmoniously integrated into its natural surroundings.
MC Architecture Studio
2026

Project look book featuring Black House by MC Architecture Studio. A thermally efficient four-bedroom home featuring a striking black exterior, expansive glazing for stunning views, and innovative geothermal heating, designed to exceed seismic safety standards while providing a warm and inviting living space.
MC Architecture Studio
2026

Project look book featuring Cass Bay House by MC Architecture Studio. Cass Bay House: A thoughtfully designed alteration and extension that harmonizes with its stunning landscape, featuring terraced living spaces that connect seamlessly with the ocean views and natural contours of the site.
MC Architecture Studio
2026

Project look book featuring Country House by MC Architecture Studio. Energy-efficient four-bedroom country house designed for optimal airtightness and solar gain.
MC Architecture Studio
2026

Project look book featuring Energy Efficient Home by MC Architecture Studio. Energy efficient home on Richmond Hill, designed to maximize northern sunlight and stunning views of the Sumner coastline, creating a warm and inviting atmosphere integrated into the hillside.
MC Architecture Studio
2026

Project look book featuring Efficient Southshore Home by MC Architecture Studio. Energy efficient home in Southshore, Christchurch, featuring an airtight envelope, triple glazed windows, and advanced insulation for optimal thermal performance and comfort.
MC Architecture Studio
2026
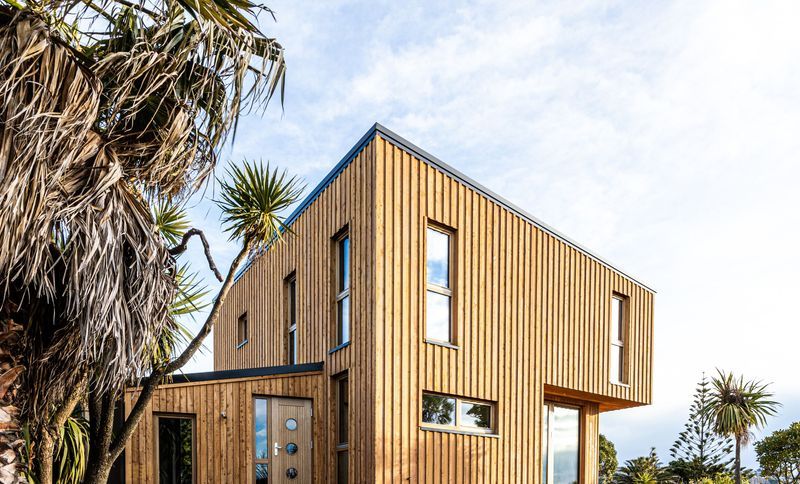
Project look book featuring Esplanade House by MC Architecture Studio. Esplanade House: A three-storey private residence in Christchurch featuring two dwellings, expansive ocean views, innovative design elements, and a focus on thermal comfort and acoustic insulation.
MC Architecture Studio
2026
Files
2 files across 2 items
1 - 2 of 2 items
|