

McCoy + Heine Architects
Architects
McCoy + Heine Architects
Architects

Downloads
Project look book featuring McCoy + Heine Architects by McCoy + Heine Architects.
McCoy + Heine Architects
2026

Project look book featuring Baddeleys - Beach House by McCoy + Heine Architects. Contemporary beach house completed in 2024, designed as a coastal retreat for busy professionals, showcasing a shared vision of easy living and harmony with its beautiful site north of Auckland.
McCoy + Heine Architects
2026

Project look book featuring Covert Theatre, Grey Lynn by McCoy + Heine Architects. The Covert Theatre, is a community improv comedy theatre located in the inner city suburb of Grey Lynn, Auckland.
McCoy + Heine Architects
2026

Project look book featuring Grey Lynn House Auckland by McCoy + Heine Architects. Thoughtfully renovated contemporary home in Grey Lynn, Auckland, featuring a linear design that harmonizes with the sloping terrain and incorporates sustainable materials and practices for an extended family living experience.
McCoy + Heine Architects
2026

Project look book featuring Hahei Beach house by McCoy + Heine Architects. A versatile holiday home at Hahei Beach, designed to accommodate three families with separate cedar-clad forms, outdoor spaces, and natural ventilation, ensuring privacy and harmony with the coastal landscape.
McCoy + Heine Architects
2026
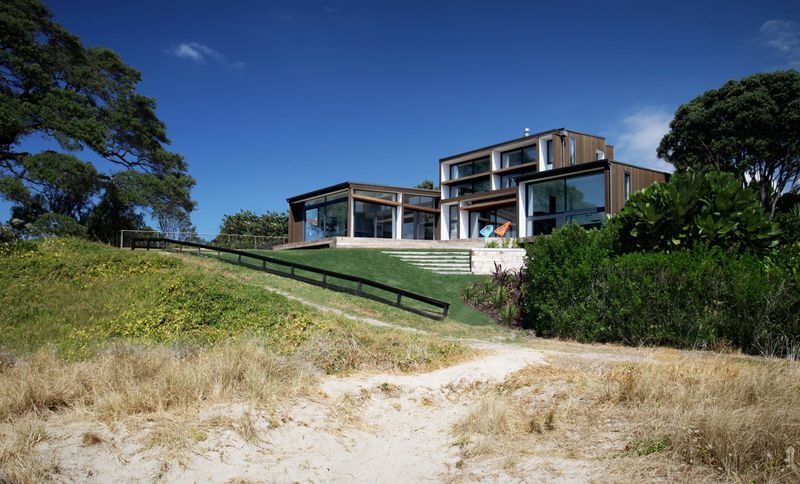
Project look book featuring Langs Beach by McCoy + Heine Architects. Contemporary new build at Langs Beach, showcasing innovative architecture and seamless integration with the coastal landscape.
McCoy + Heine Architects
2026

Project look book featuring Mt Eden - Villa Extension by McCoy + Heine Architects. Thoughtfully designed villa extension featuring a garden room that seamlessly integrates with the landscape, highlighted by four distinct concrete fin walls and a functional cellar beneath the existing structure.
McCoy + Heine Architects
2026

Project look book featuring Opito Bay - Beach House by McCoy + Heine Architects. Contemporary beach house in Opito Bay, Coromandel, featuring vertical cedar cladding and a meticulously designed privacy screen, showcasing clean lines and exceptional attention to detail.
McCoy + Heine Architects
2026

Project look book featuring Remuera - House by McCoy + Heine Architects. Thoughtfully renovated 1930s Gummer Ford classic, blending heritage charm with contemporary design, featuring four bedrooms and seamless integration of indoor and outdoor living spaces.
McCoy + Heine Architects
2026

Project look book featuring Sandringham - Renovation by McCoy + Heine Architects. Thoughtfully renovated weatherboard bungalow in Sandringham, Auckland, featuring flexible living spaces, seamless garden connections, and abundant natural light, completed in 2024.
McCoy + Heine Architects
2026

Project look book featuring Te Auaunga Awa Fale by McCoy + Heine Architects. Te Auaunga Awa Multicultural Fale and Outdoor Classroom, a collaborative project by McCoy & Heine Architects and artist Sopolemalama Filipe Tohi, integrates cultural symbolism and sustainable design within a holistic stormwater upgrade in Mount Roskill.
McCoy + Heine Architects
2026
