


mckimm
Architects
mckimm
Architects

Downloads
Project look book featuring mckimm by mckimm.
mckimm
2026

Project look book featuring Bay Residence by mckimm. Award-winning Bay Residence in Brighton, Victoria, featuring a harmonious blend of indoor and outdoor spaces, designed for family living and entertaining, with a focus on texture and layering in a neutral palette.
mckimm
2026

Project look book featuring Bayside Residence by mckimm. A thoughtfully designed three-level residence in Brighton, Victoria, featuring open spaces, abundant natural light, and a harmonious blend of materials for a contemporary and timeless living experience.
mckimm
2026

Project look book featuring Bolton Residence by mckimm. A contemporary residence in Brighton, designed for a young family, featuring open living spaces, a striking oak staircase, and a harmonious blend of durable materials that enhance natural light and comfort.
mckimm
2026

Project look book featuring Casa by mckimm. Casa: A luxurious boutique development featuring five spacious apartments, designed with timeless materials and superior construction, located in Brighton, Melbourne, just 11 km from the CBD, offering a lifestyle of elegance and convenience.
mckimm
2026

Project look book featuring Como by mckimm. Design
mckimm
2026

Project look book featuring Exon Residence by mckimm. Exon Residence: A harmonious blend of traditional Swiss design and contemporary elements, featuring four levels with panoramic views of Port Phillip Bay and Melbourne, designed for a family of five.
mckimm
2026

Project look book featuring Foote Residence by mckimm. A contemporary three-level residence in Brighton, Victoria, designed to maximize natural light and create an intimate living environment, centered around a stunning pool and featuring a harmonious blend of textures and modern finishes.
mckimm
2026

Project look book featuring Fourth Residence by mckimm. Fourth Residence: A harmonious blend of indoor and outdoor living, featuring an L-shaped design, double-height entry, and thoughtful spaces for both residents and their pets, located in Black Rock.
mckimm
2026

Project look book featuring Glen Eira Residence by mckimm. A contemporary residence in Caulfield, featuring three levels of innovative design, seamless integration of natural light, and a focus on family connectivity within a spacious 1,313m2 site.
mckimm
2026
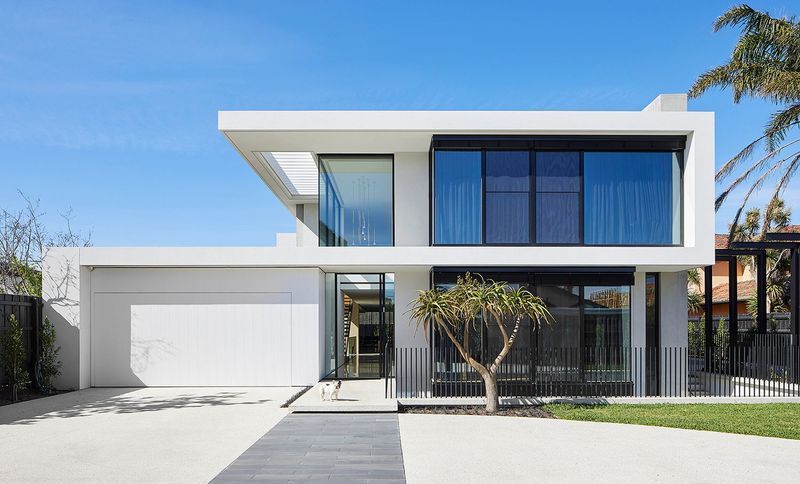
Project look book featuring Howitt by mckimm. The Howitt: A contemporary family residence in Caulfield, Victoria, featuring a unique blend of indoor and outdoor spaces, a striking geometric staircase, and a basement with a cinema, gym, and steam room, all designed for comfort and entertaining.
mckimm
2026
