

MCL Construction
Builders
MCL Construction
Builders
Downloads
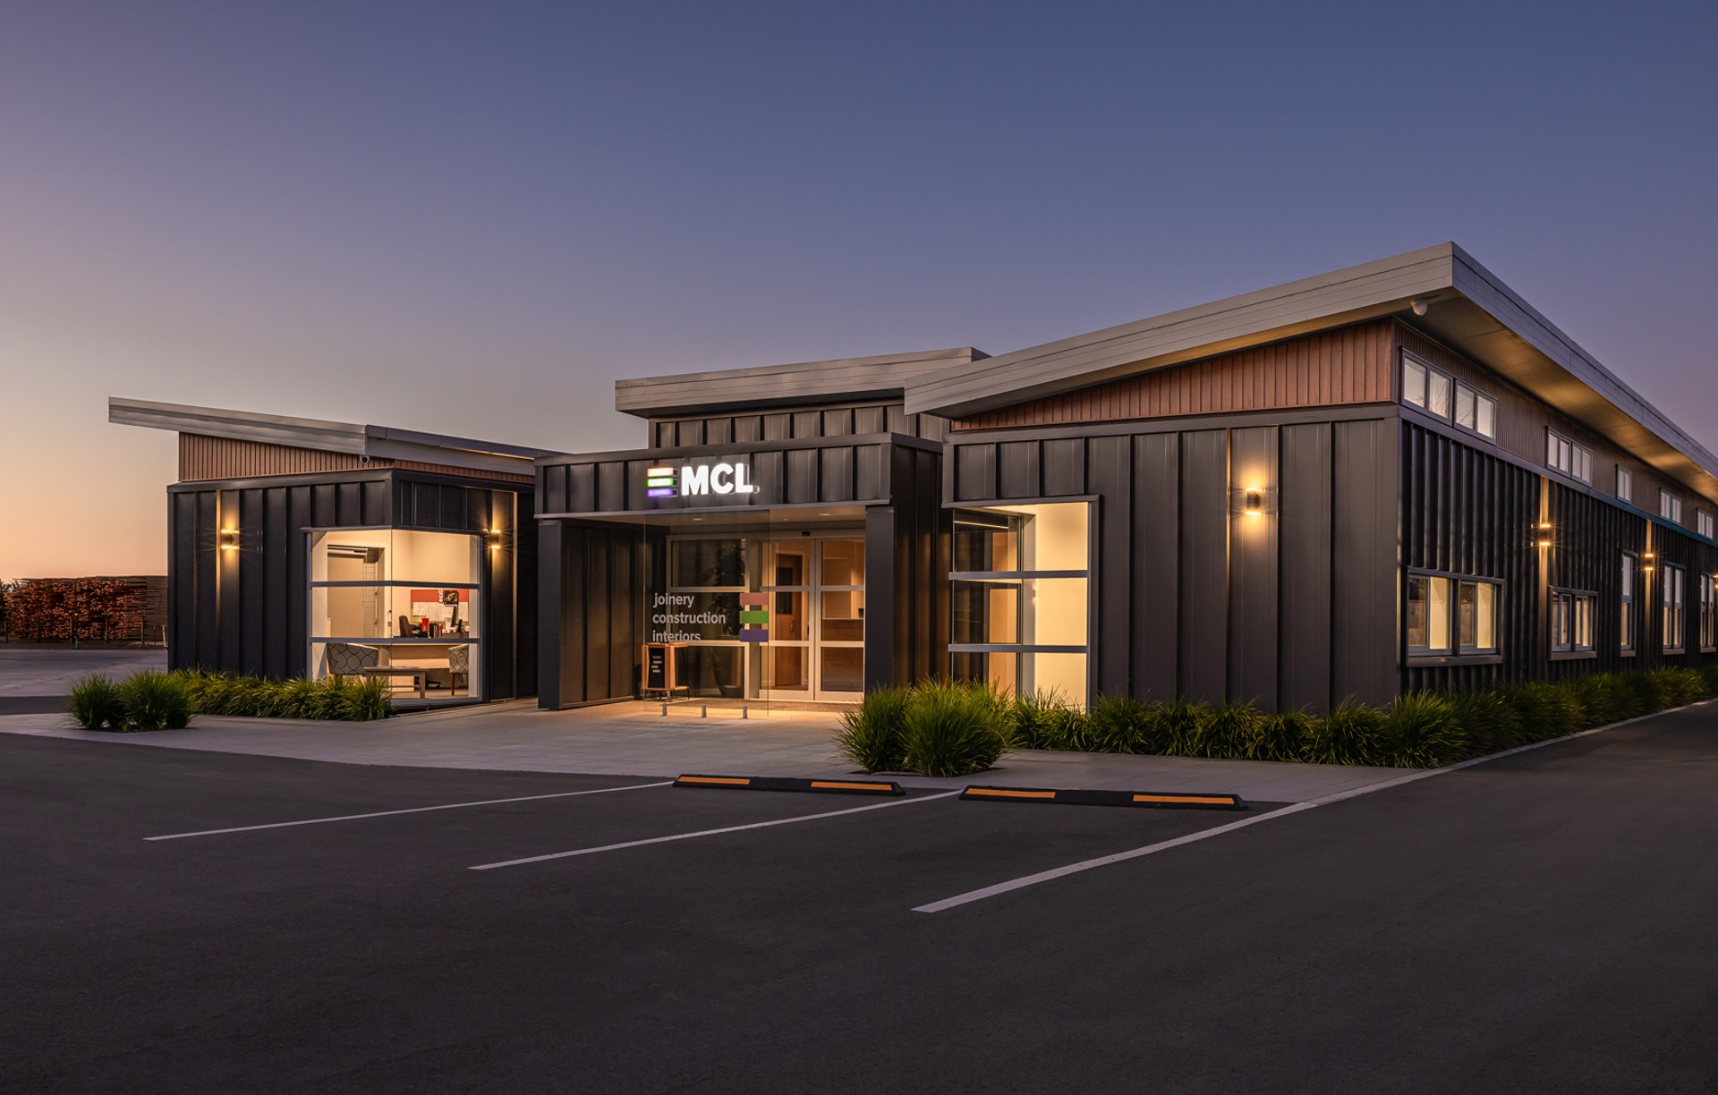
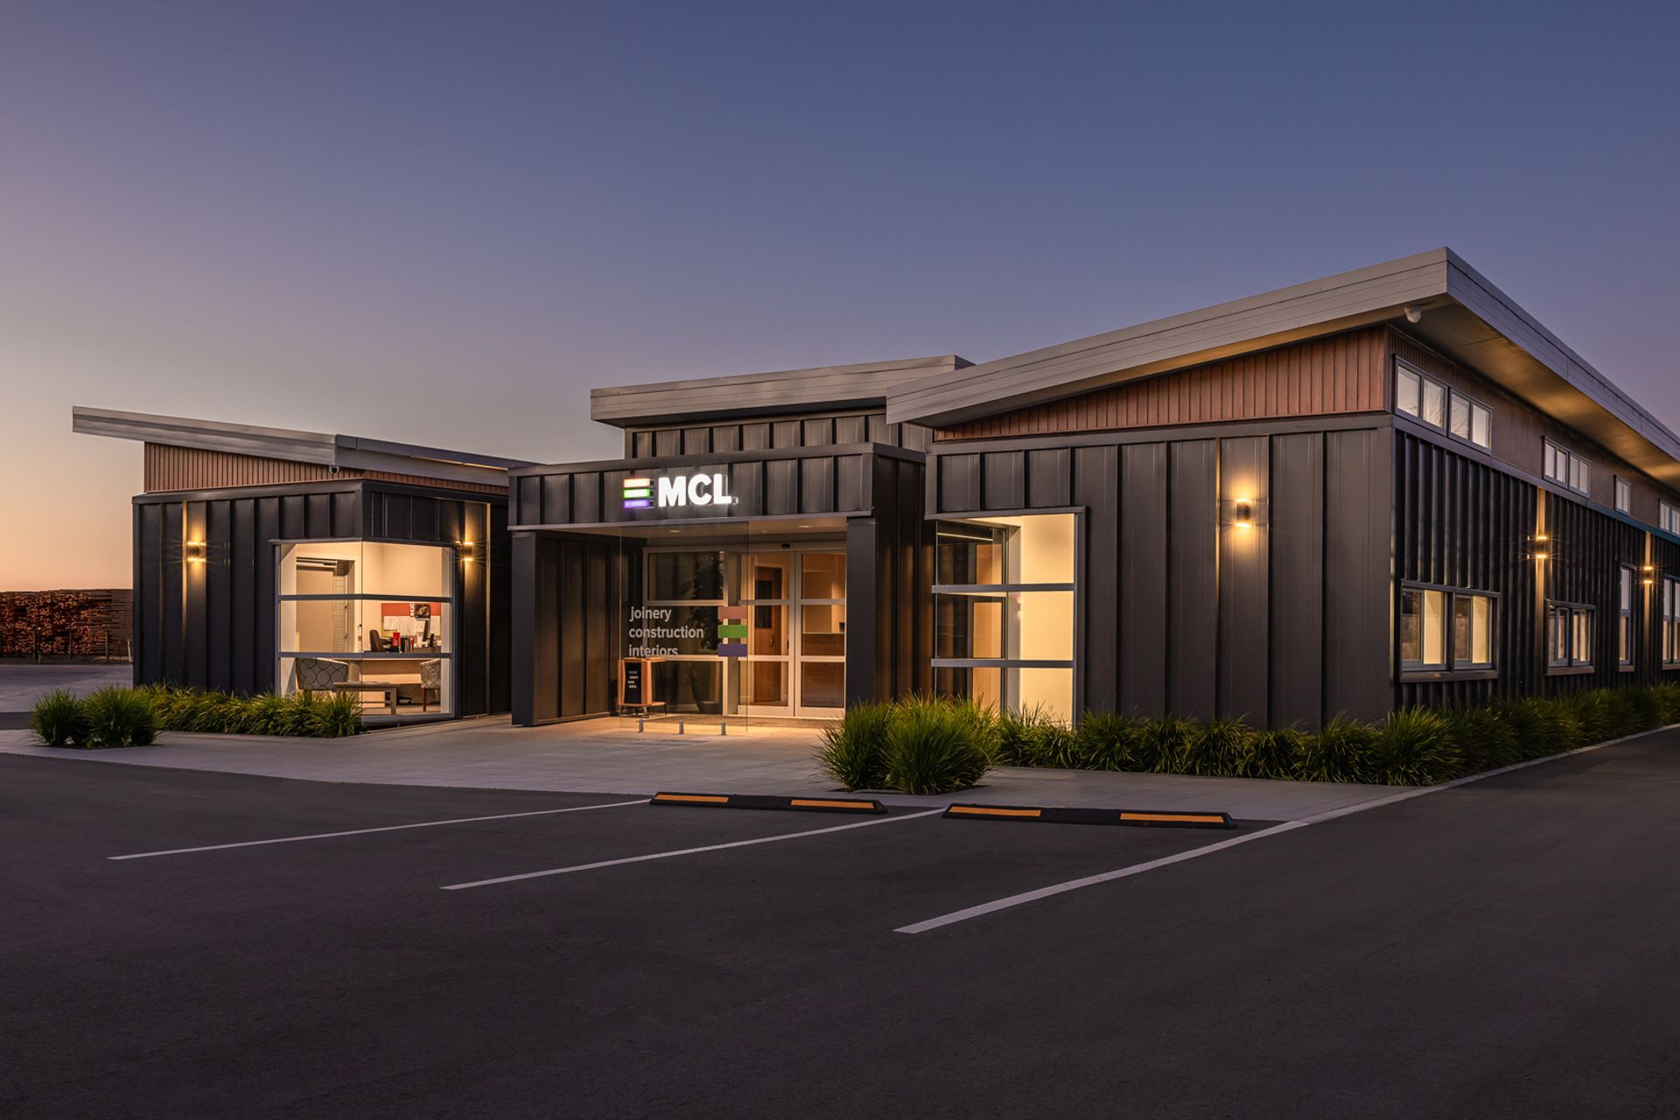
Project look book featuring MCL Construction by MCL Construction.
MCL Construction
2026

Project look book featuring 1 Wright Street Offices by MCL Construction. Refurbishment of 1 Wright Street, transforming a dated building into high-spec office space inspired by local architectural forms, awarded the 2017 NZIA Gisborne and Hawke’s Bay Architecture Award for Commercial Architecture.
MCL Construction
2026

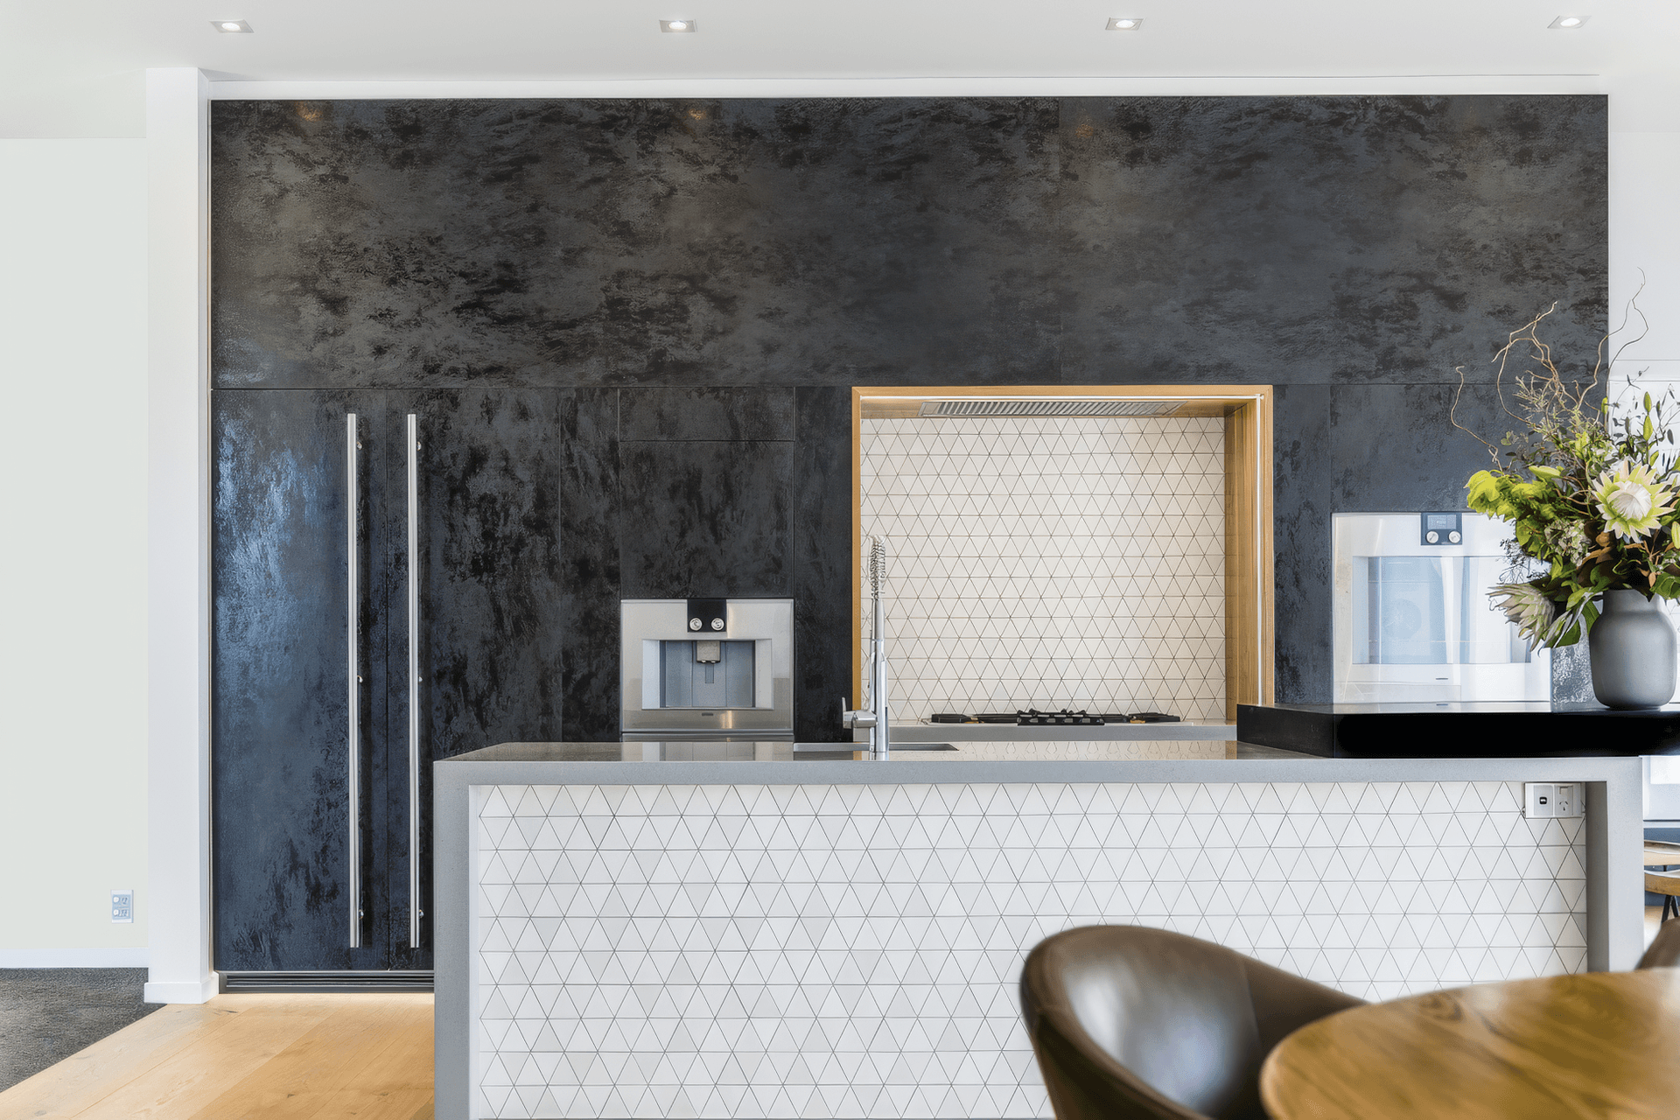
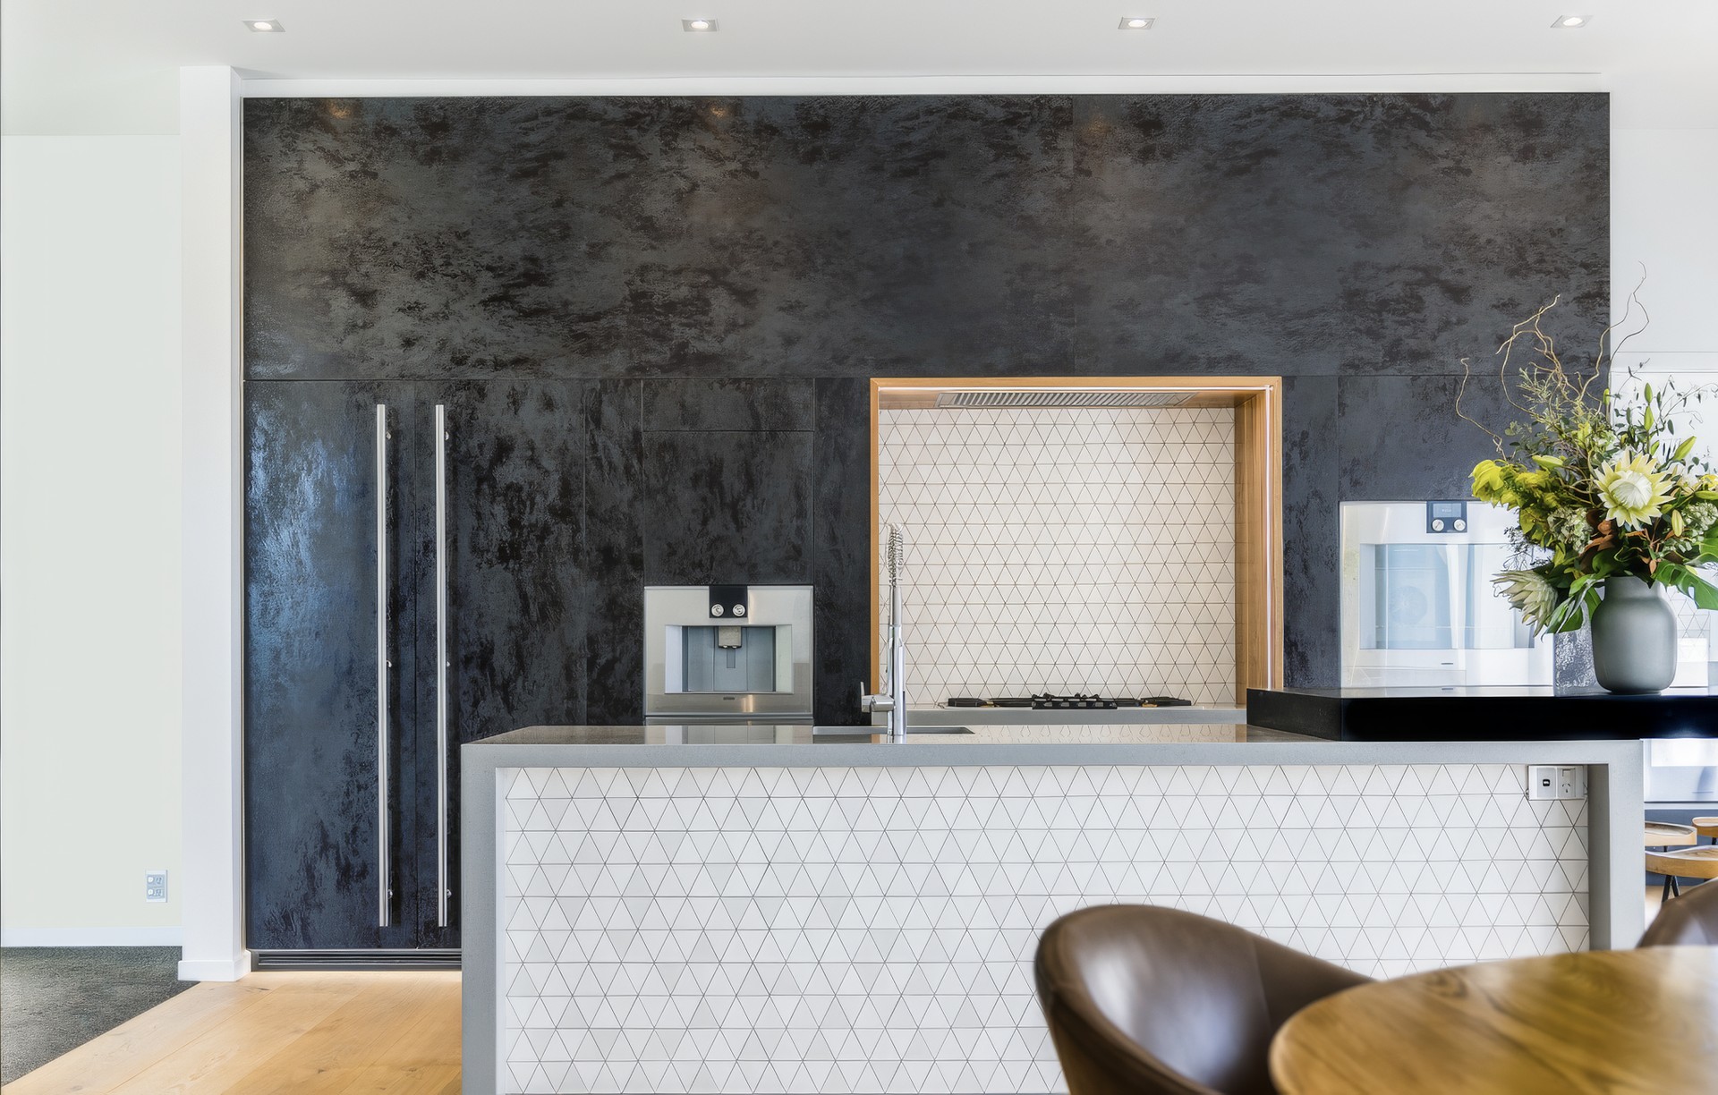
Project look book featuring Bespoke Havelock Kitchen by MCL Construction. A contemporary kitchen in Havelock North, completed in 2020, featuring bespoke joinery with a seamless hidden cupboard backdrop and a striking granite bench top with a cantilevered breakfast bar extension.
MCL Construction
2026

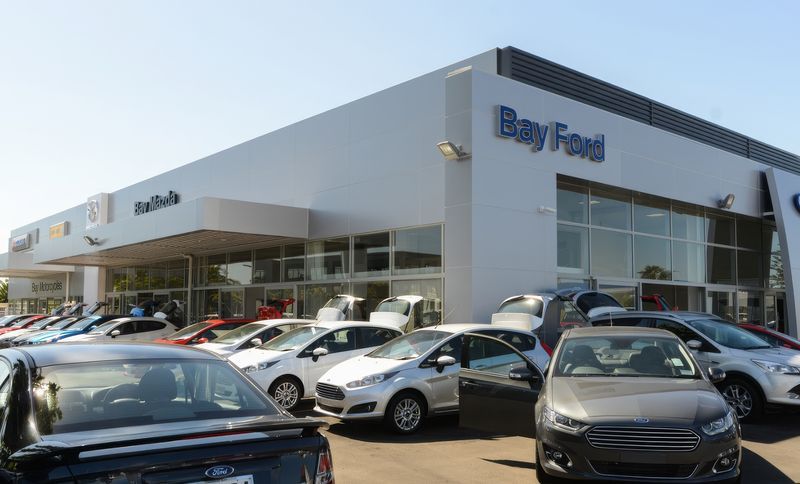
Project look book featuring Bay Ford Mazda Complex by MCL Construction. New workshop and showroom development for Bay Ford and Bay Mazda featuring composite cladding and unique architectural details, completed in 2015 for HBN Properties Ltd, with a project value of approximately $5 million.
MCL Construction
2026
Project look book featuring Beth Shan Crematorium by MCL Construction. A state-of-the-art 600m2 funeral home and cremation facility featuring a chapel, refreshment area, office space, viewing rooms, mortuary, and a specialized cremator room, completed in 2016 for Bledisloe NZ Ltd with an approximate value of $1.4 million.
MCL Construction
2026

Project look book featuring Business HQ Hastings by MCL Construction. Innovative Business HQ in Hastings featuring 1500m2 new build and 900m2 refurbishment, designed for nine commercial tenancies with earthquake-strengthened structures, Kingspan & Cedar cladding, and a communal garden space.
MCL Construction
2026
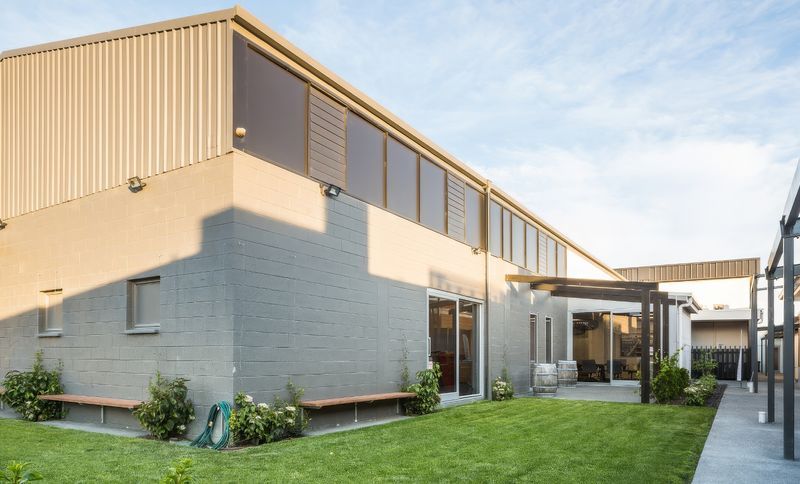
Project look book featuring Clubs Hastings by MCL Construction. A state-of-the-art multi-purpose facility for Hastings RSA, featuring diverse amenities including bars, a commercial kitchen, gaming areas, and a large outdoor space, all housed within a modern 3000m2 building on the historic Heretaunga Club site.
MCL Construction
2026

Project look book featuring Crown Hotel Ahuriri by MCL Construction. A staged development featuring a modern 41-room motel complex and the restoration of the historic Crown Hotel, blending Art Deco heritage with contemporary amenities, including boutique suites, conference facilities, and the Milk & Honey restaurant.
MCL Construction
2026

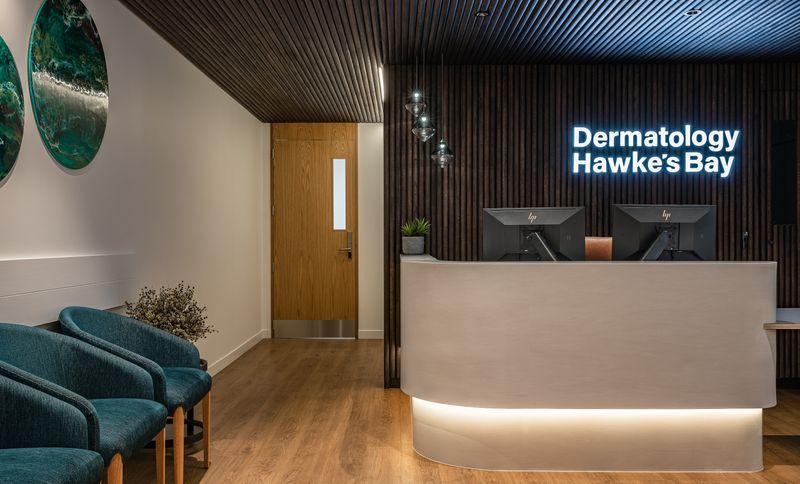
Project look book featuring Dermatology Hawke’s Bay by MCL Construction. Modern interior joinery and fit-out for Hawke's Bay Dermatology, featuring an inviting reception area with architectural wall panels and a curved desk, complemented by functional clinical spaces with oak detailing, completed in 2023.
MCL Construction
2026
Project look book featuring Elevated Style by MCL Construction. A contemporary light-filled home featuring a stylish kitchen and bespoke timber elements, including Oak glazed sliders and a uniquely curved stair rail, all designed to maximize elevated views across the property.
MCL Construction
2026

Project look book featuring Vibrant Greek Kitchen by MCL Construction. A contemporary kitchen project by MCL Joinery, blending traditional Greek influences with modern aesthetics in a charming farmhouse setting in the Puketapu Hills.
MCL Construction
2026
