



mclaren architecture.design
Architectural Designers
mclaren architecture.design
Architectural Designers
Downloads
Project look book featuring mclaren architecture.design by mclaren architecture.design.
mclaren architecture.design
2026

Project look book featuring Heritage, Material & Mood by mclaren architecture.design. A contemporary hospitality interior woven into the historic fabric of Dunedin, where original stonework, rich materiality and considered detailing create a series of warm, atmospheric dining spaces.
mclaren architecture.design
2026

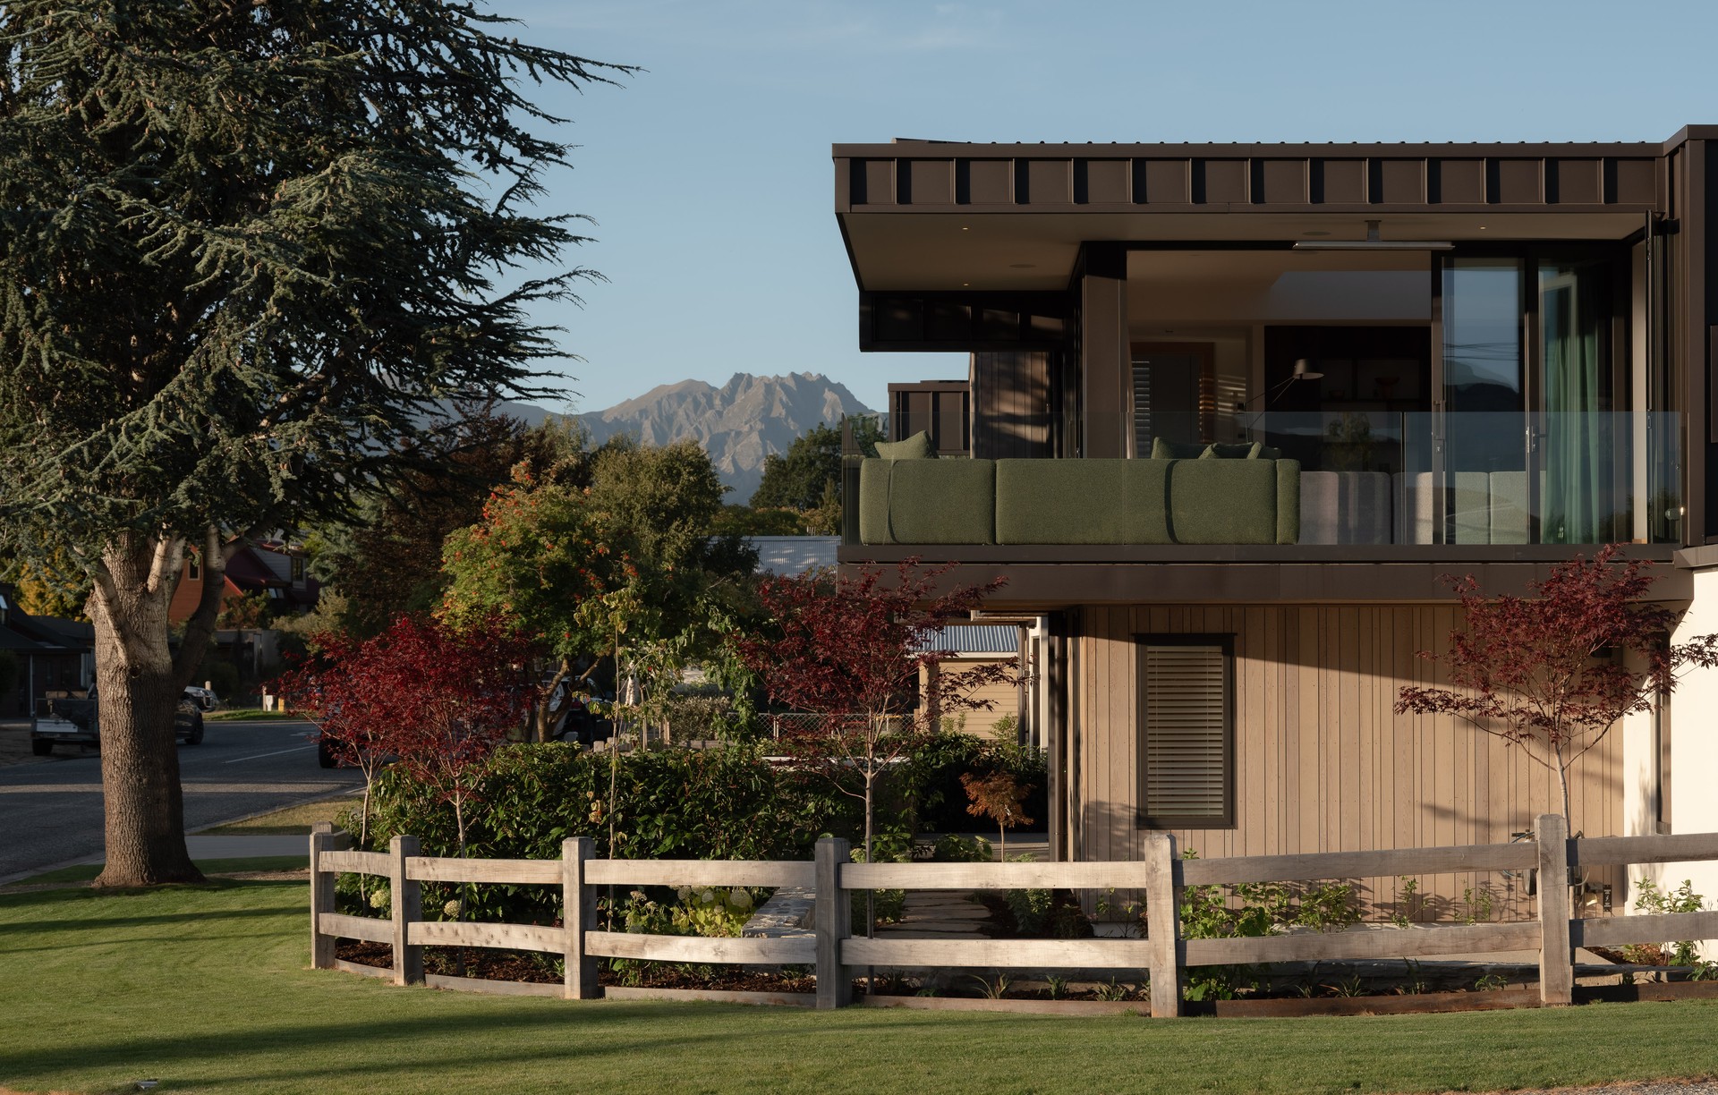
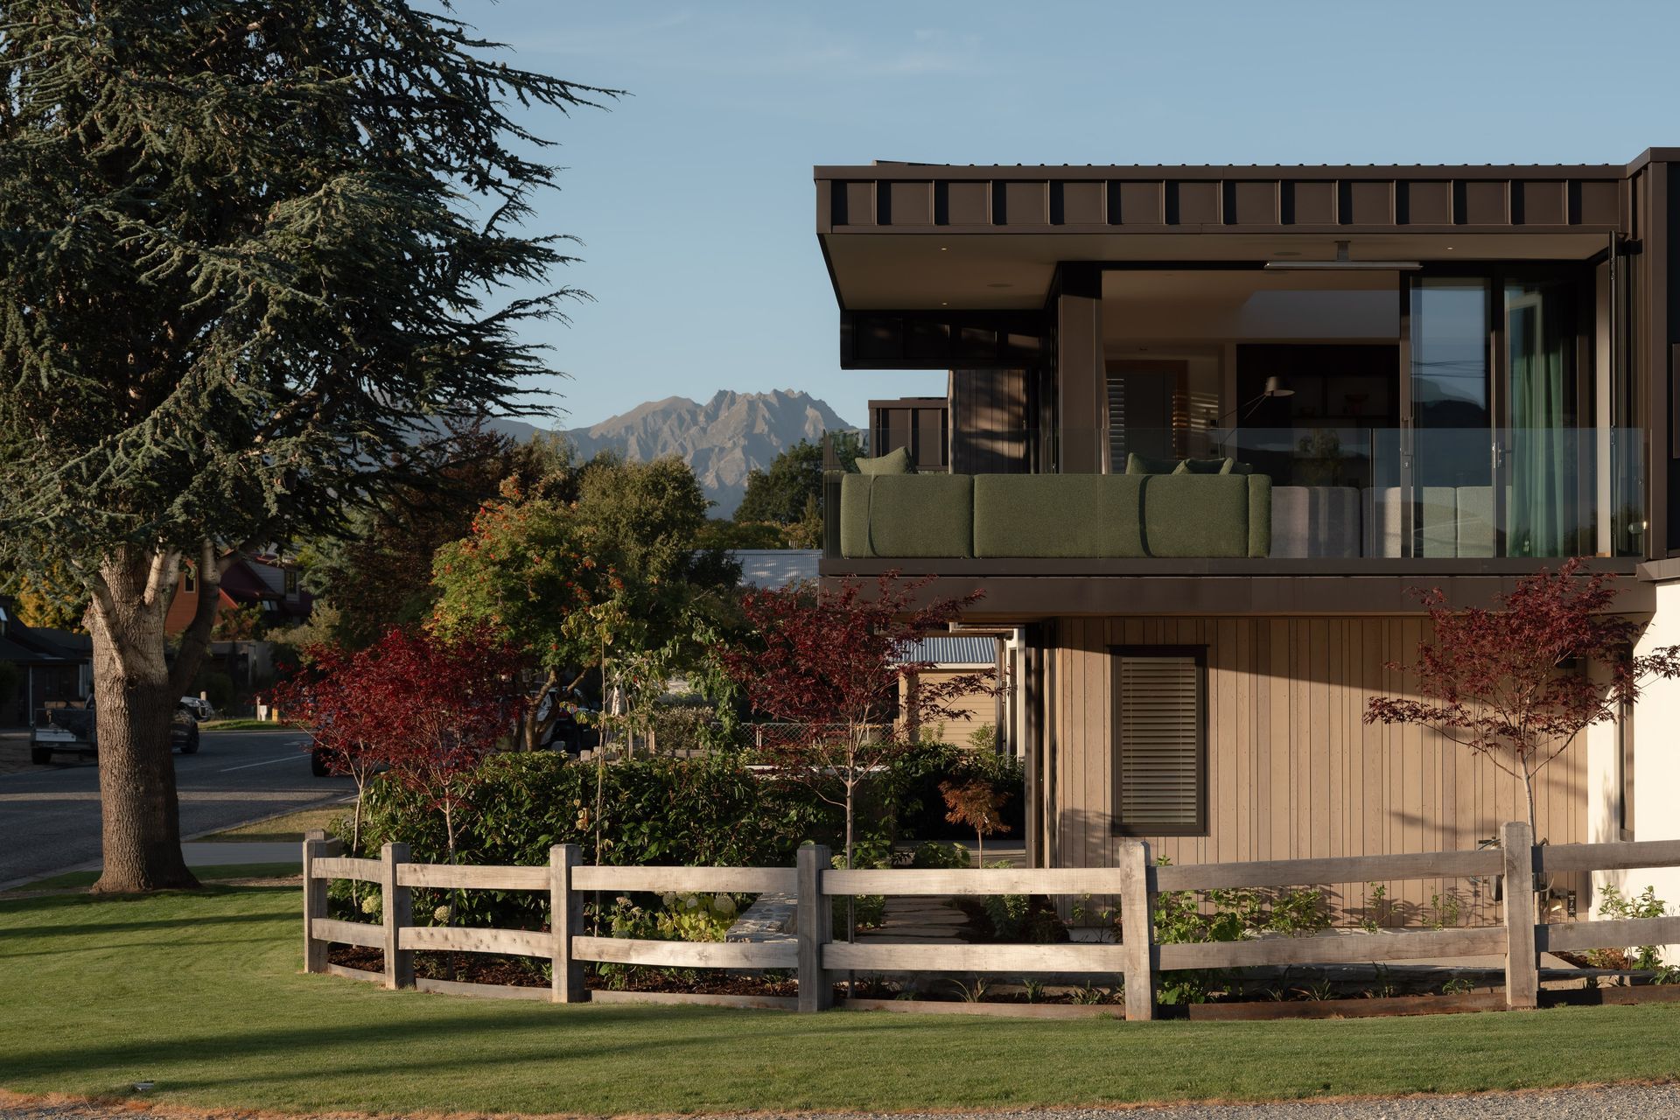
Project look book featuring Restraint, Light, & Form by mclaren architecture.design. Bay View Residence is conceived as a sequence of elevated living spaces set within a composed, horizontal form. The house engages both the street and distant lake and mountain views, using controlled openings and layered volumes to balance openness with a sense of enclosure.
mclaren architecture.design
2026

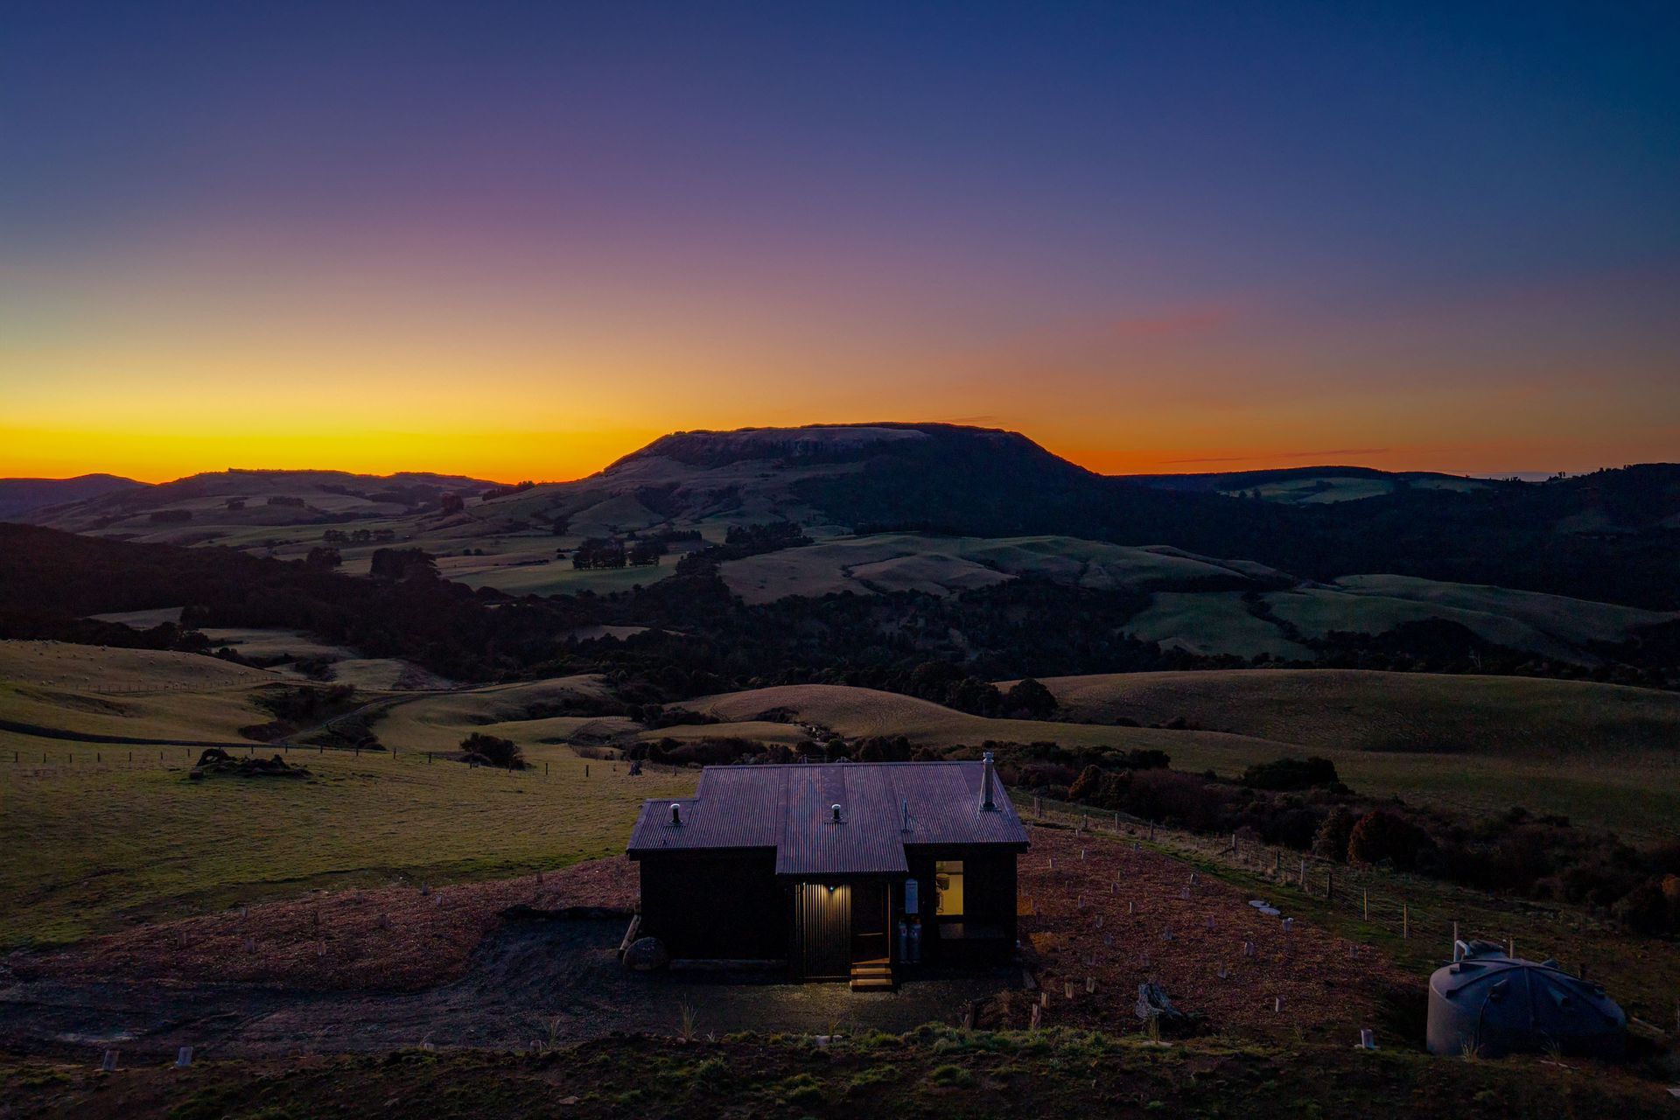
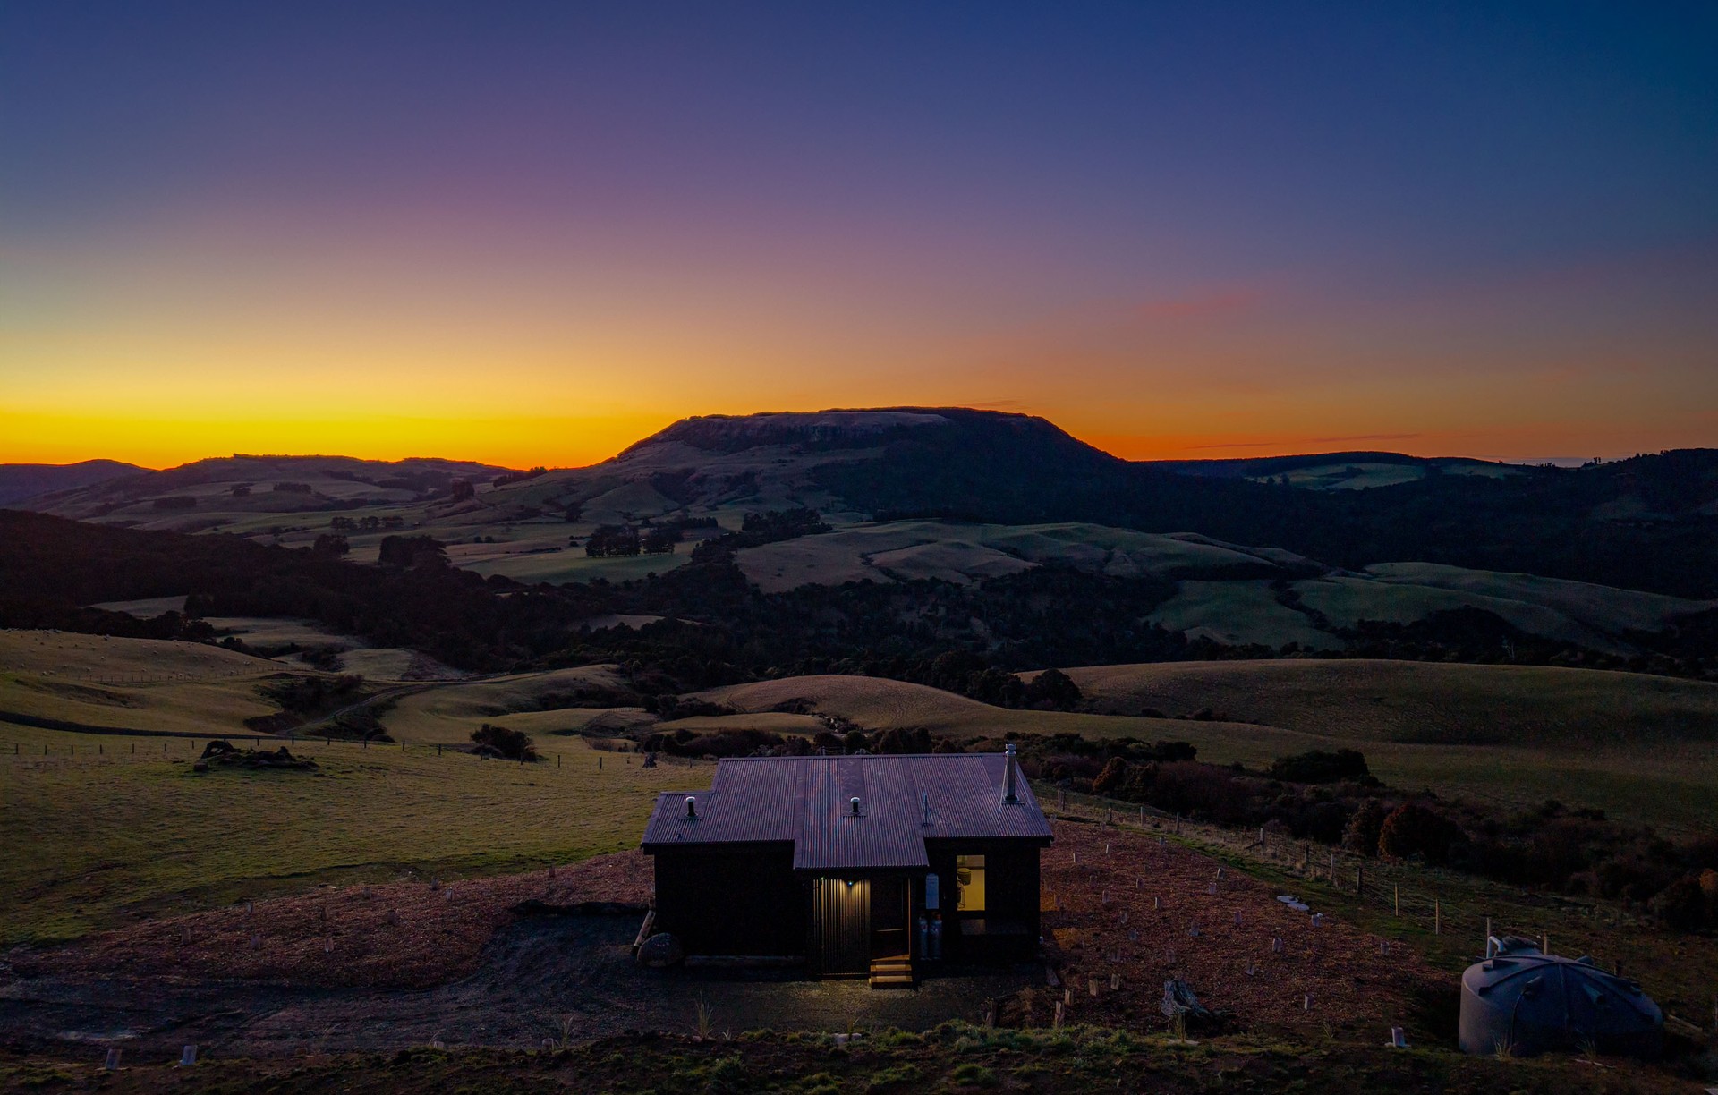
Project look book featuring Beresford Rise by mclaren architecture.design. Set within the expansive rural landscape of the Catlins, this small cabin is designed as a quiet, resilient retreat that sits lightly on the land while framing the region’s dramatic natural beauty.
mclaren architecture.design
2026

Project look book featuring Catlins Urban Woolshed by mclaren architecture.design. A cost-effective blend of woolshed style and modern design, the Catlins Urban Woolshed offers stunning rural and sea views, featuring large glazing, timeless materials, and a warm interior that captures the essence of coastal living.
mclaren architecture.design
2026

Project look book featuring High Street Development by mclaren architecture.design. This project presents a collection of modern, timeless townhouses that respond to contemporary living needs while ensuring enduring design quality.
mclaren architecture.design
2026

Project look book featuring Maori Hill Residence by mclaren architecture.design. The Maori Hill Residence showcases modern design and sustainable materials, creating a harmonious living space that blends with its natural surroundings.
mclaren architecture.design
2026

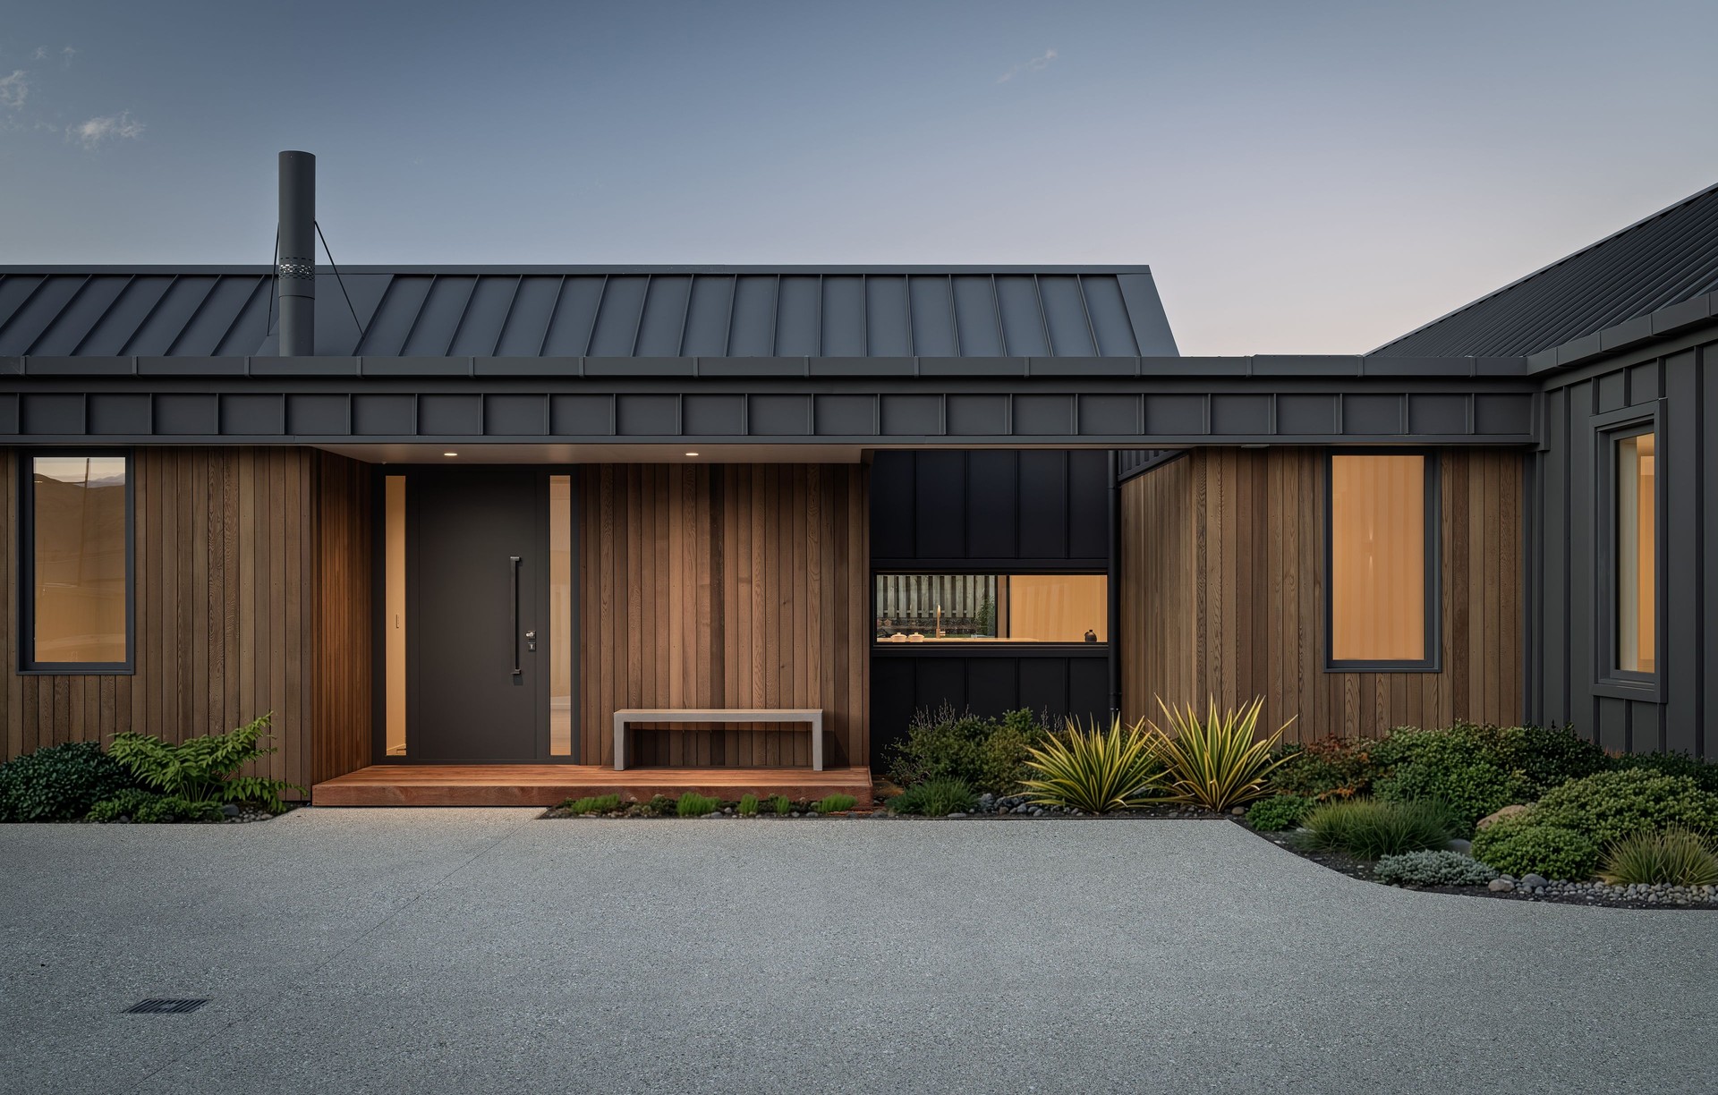
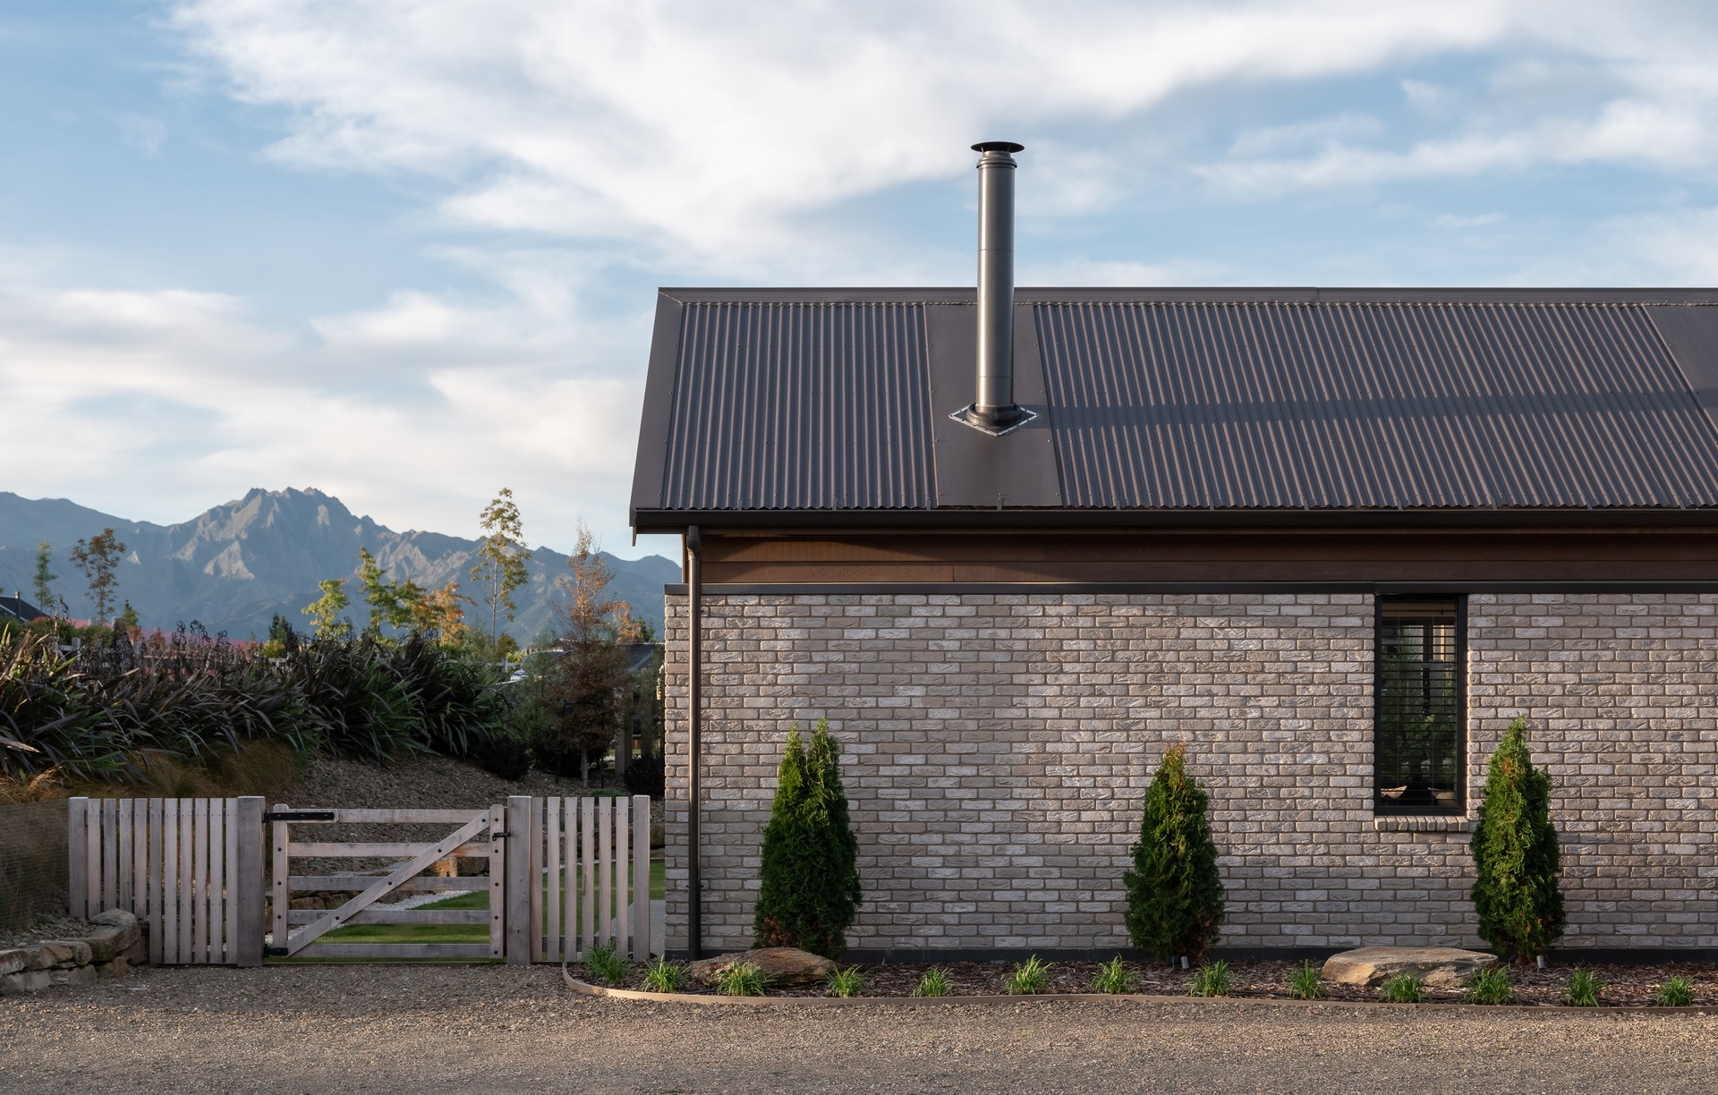
Project look book featuring Understated luxury by mclaren architecture.design. A contemporary Wanaka residence shaped by warmth, light and a quiet connection to the landscape. A restrained palette of natural materials, soft interior tones and carefully framed openings creates a home that feels calm, grounded and enduring.
mclaren architecture.design
2026

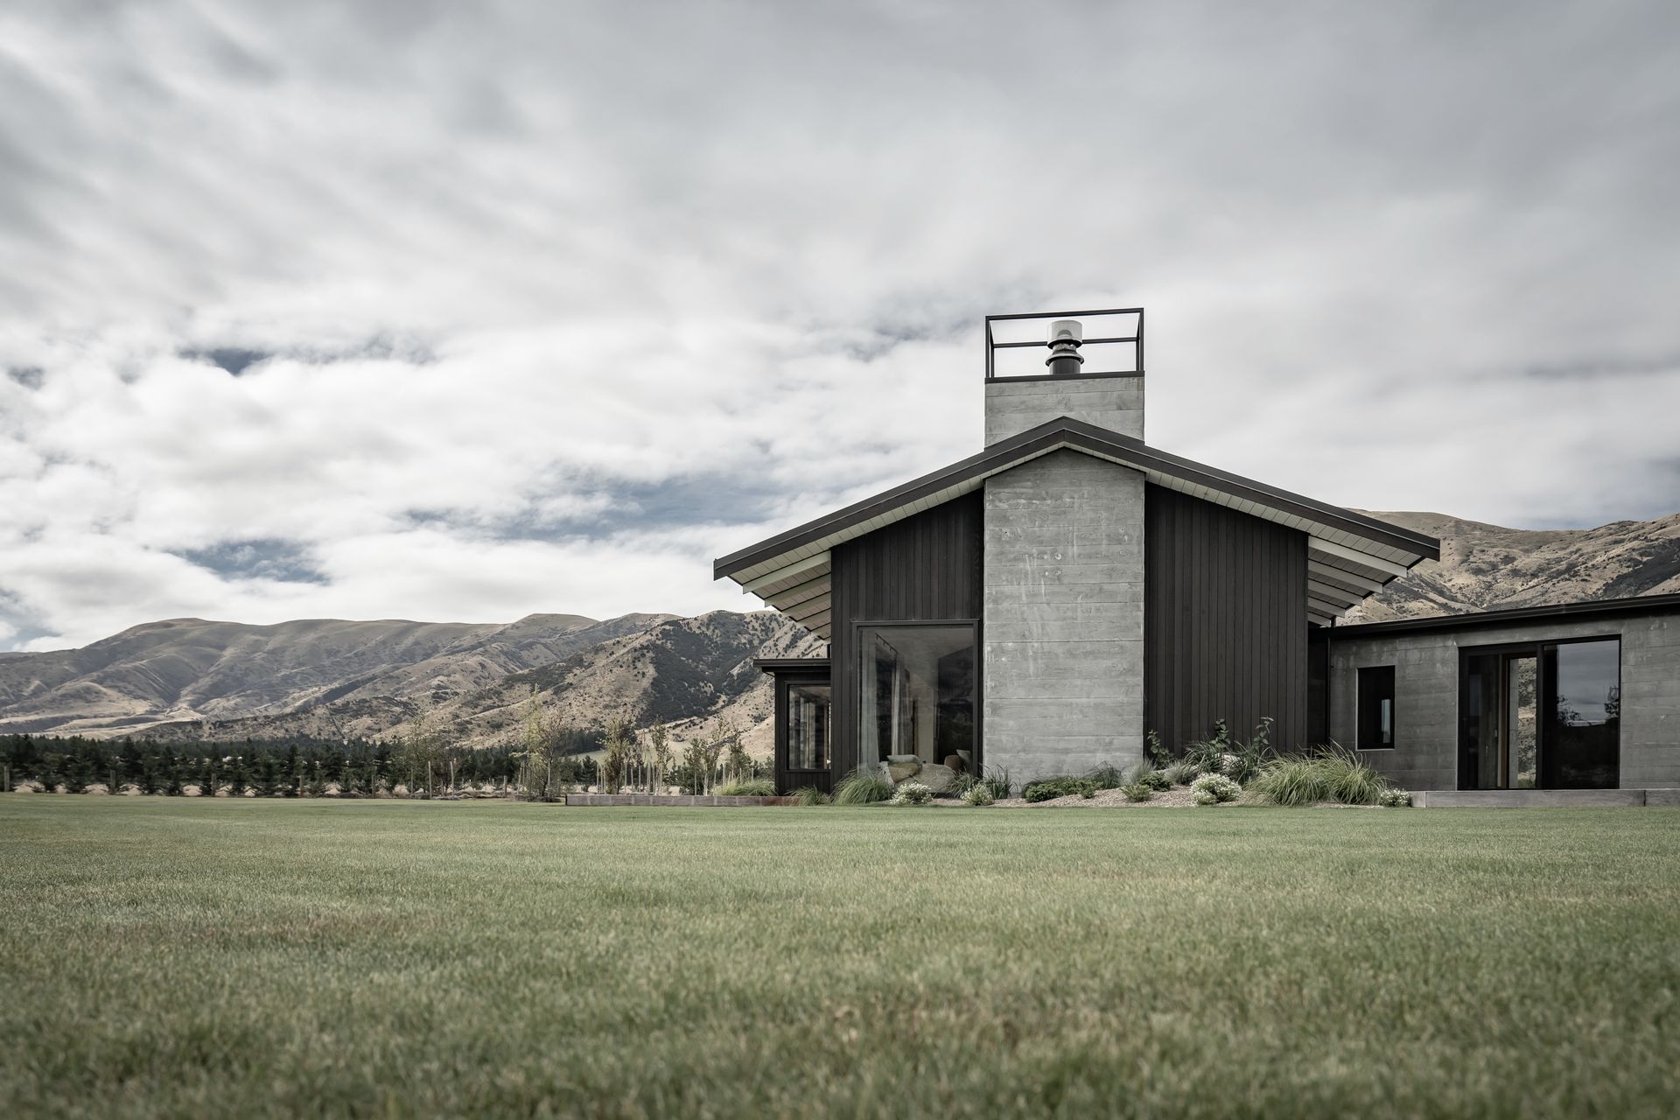
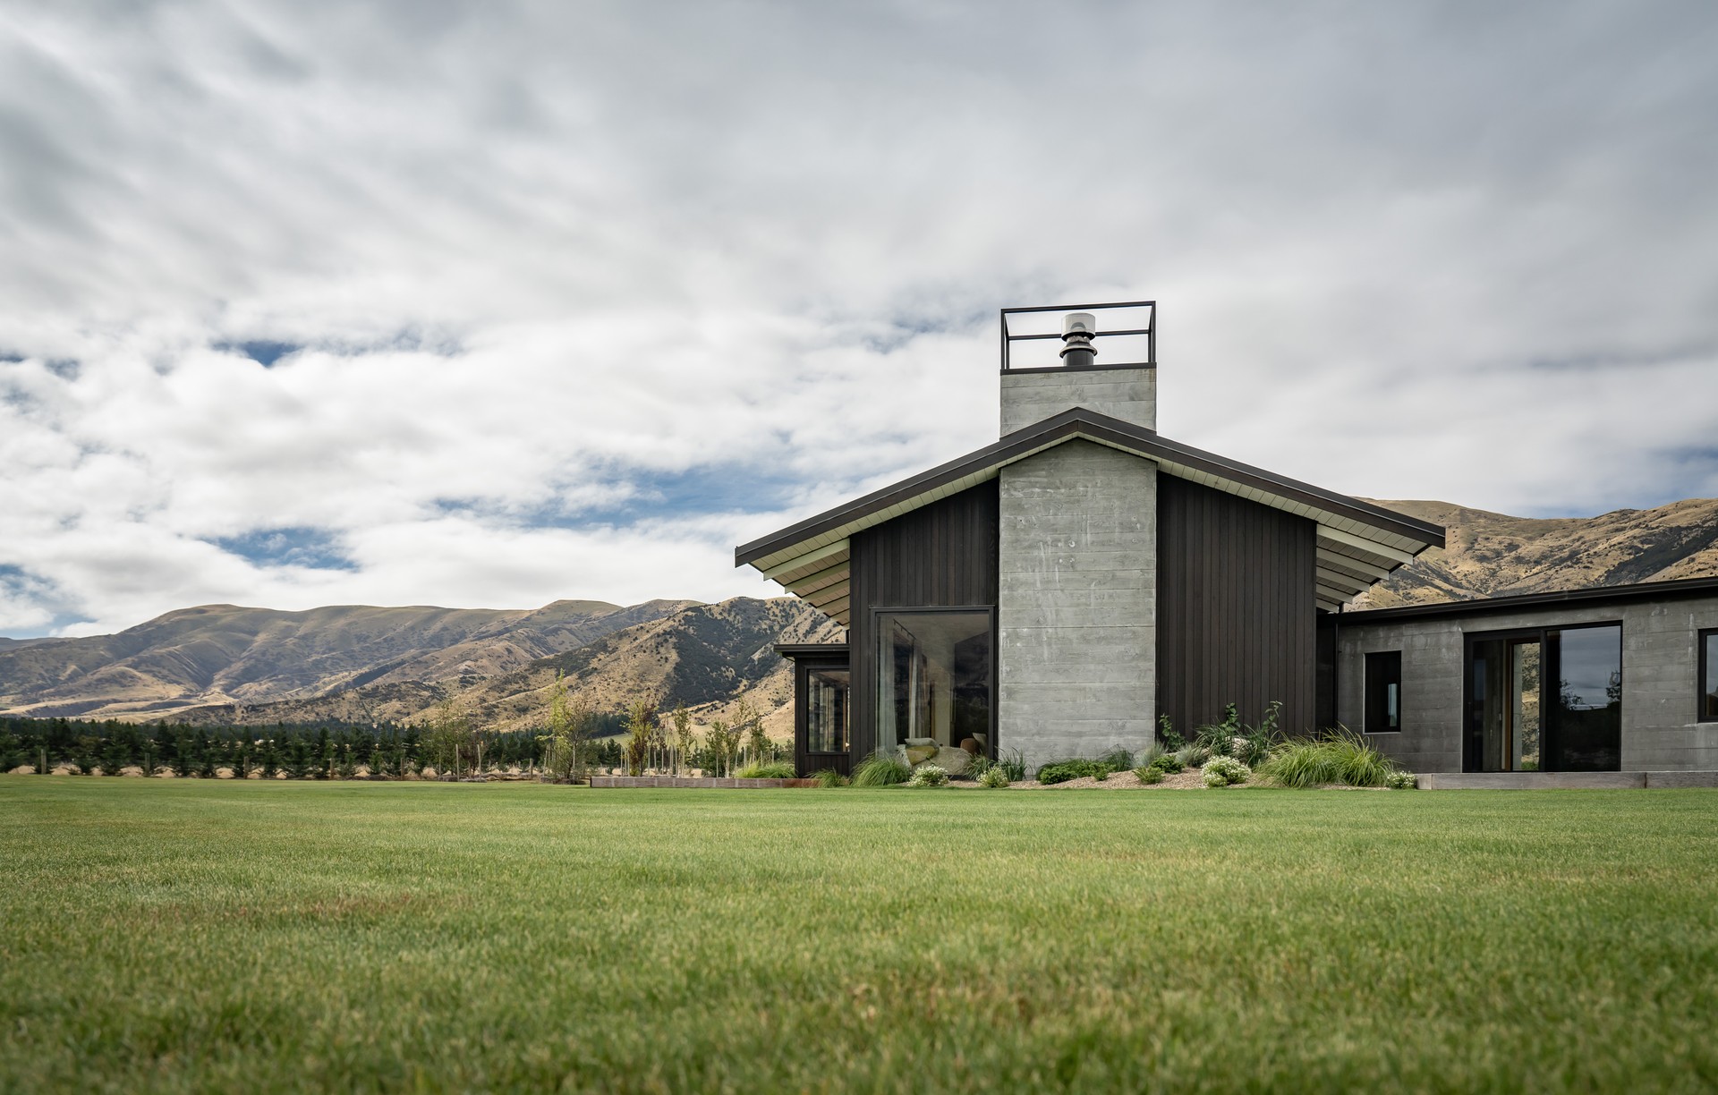
Project look book featuring River Ridge Residence by mclaren architecture.design. A thoughtfully designed family residence in Central Otago, featuring insulated precast concrete panels and warm western red cedar, offering spacious living areas, a master suite with mountain views, and a cozy den for relaxation, all while embracing stunning landscapes.
mclaren architecture.design
2026

Project look book featuring Warmth, Light & Landscape by mclaren architecture.design. A contemporary Wanaka residence shaped by warmth, natural materials and a quiet connection to the alpine landscape.
mclaren architecture.design
2026

Project look book featuring Roslyn Villa Alteration by mclaren architecture.design. Thoughtfully designed alterations to enhance the charm and functionality of Roslyn Villa, blending modern aesthetics with the villa's historic character.
mclaren architecture.design
2026
