
Measure Twice
Quantity Surveyors

About us
Measure Twice aims to make the building process easier, clearer and less stressful by careful and detailed forward planning and costings.
Whether you are building your house yourself, a commercial building, or even a subdivision, we can help.
From a quick check of costs to see if your idea is within your budget, to more detailed estimates, through to tenders and supplier quotes so you are in the financial loop - as it were. Not wondering if you are paying too much or getting value for money.
Let us become part of your next exciting build project.
Kevin Marks from Measure Twice is expert at providing genuine and accurate estimates, ensuring projects run smoothly, he’s often called on by fellow professionals to collaborate on projects at short notice to help meet critical deadlines and keep projects moving. Kevin’s credentials and contacts ensure you get the appropriate design solution that performs properly and costs what it should.
Actively Promoting Estimating as an essential design and planning discipline.
Measured Twice’s recommends the most useful time to get the most out of a Cost plan is when drawings are at the Sketch or Concept stage. It is here that changes and alternatives are most easily, quickly and cost effectively able to be viewed then carried forward into the later stages of design and construction.
Kevin Marks MNZIQS
"I have formed Measured Twice with a view to making the building budget part of the design process so you get what you want within budget.
I have 30 years experience costing and valuing a range of building projects from light commercial buildings to subdivisions and infrastructure to residential houses and apartments.
My aim is to make the building process easier, clearer and less stressful by careful and detailed forward planning and costings at the start and then develop the budget as the project develops in a transparent manner."
What We Do
Cost Control
- On-site measuring of actual versus budgeted costs and quantities
- Scheduling build to bring all elements together
- Financial and budget management from Concept plan estimates and merging this with actual supplier and subcontractor quotes.
- Managing any changes in the build programme or costs.
Estimating
- Full house package – work out quantities to send out to builders, suppliers and subcontractors
- New Build – Cost Estimates for budgets
- Define the scope of works so nothing is left out of your budget
- Costs of Slip repairs, Foundation failures.
Advice
- For difficult access sites.
- On alternatives; retaining wall types, their suitability to the site, advantages & disadvantages
- Work in with your architect or engineer to get the best result for You
- Insurance cost reviews for slip repairs, wall failures or foundation stabilising
- Preliminary cost estimates to help you make decisions at the planning stage.
Our Services
Estimating – Residential, Appartments, Commercial, Infrastructure & Civil Construction. Providing costing advise and expertise to the Bay of Plenty, Waikato, Coromandel and Waikato areas in addition to Auckland and surrounding regions.
Areas of Expertise
- Quantities of building materials - total or any particular item/trade e.g. reinforcing, roofing, topsoil, etc
- Project guidance - methodology, new building products and services.
- Bill of Quantities for pricing and tenders.
- Building Estimates - at plan concept stage or specific parts - e.g retaining walls.
- Costs comparisons of retaining wall types or foundation types including edge insulation such as Firth Hotedge.
- Variation costs for changes during the construction process.
- Full pricing from plans to material suppliers and sub-contractor quotes
- Pricing for sub-contractors. e.g drainlayers, concrete placers, etc
- Manage - schedules, timelines
- Advice and initial cost estimates, e.g. Slip repairs, foundation failures, floor insulation
- Specifications for Council and suppliers.
- identify early on suitable suppliers and get them involved early on in design, methodology and specification processes
- Job analysis
- Foundations including Ribraft, Cupolex, Engineered Foundations, Driven Piles, Screw Piles.
- Retaining walls, Keystone, Timber, MSE walls.
- Earthwork Quantity Calculations.
Why Choose Us?
Why Use Us For Your Next Project?
- Reduced risk of missing items and underquoting.
- Leaders in pricing new and sustainable building technologies such as concrete floor insulation, Component building, etc.
- Look at time and financial impacts of different designs, construction methodologies, material and new products.
- Identifying problems, more efficient design or other construction methods means no hold-ups during the construction programme which cause delays and often financial costs to increase.
- More accurate quoting for suppliers means more chance of winning contracts and making expected margins.
- We are able to provide information on pricing rates and material quantities if work is to be subcontracted out or alternative suppliers to be considered.
- Plan revisions are quickly calculated and compared for cost implications.
- We look at and identify appropriate alternatives for your site. e.g. retaining wall types.
- Specific examples - drain layer pipe quantities, trench lengths and volumes, earthwork volumes, respread quantities, material types on site and where to use them, rib raft vs cupolex vs conventional floors - costs and advantages/disadvantages of each - this can apply to retaining walls as well.
- From plans, we can look at building position changes and the possible cost implications of earthworks, drainage, driveways and landscaping.
- We put an emphasis on forward-planning and cost implications of changes and alternatives. Reducing the need for redesigns in the construction phase when such changes in direction interrupt the progress on-site and typically add unnecessary extra costs because of delays and re-establishment by builders and subcontractors.
- Earthworks; accurate cut and fill volumes.
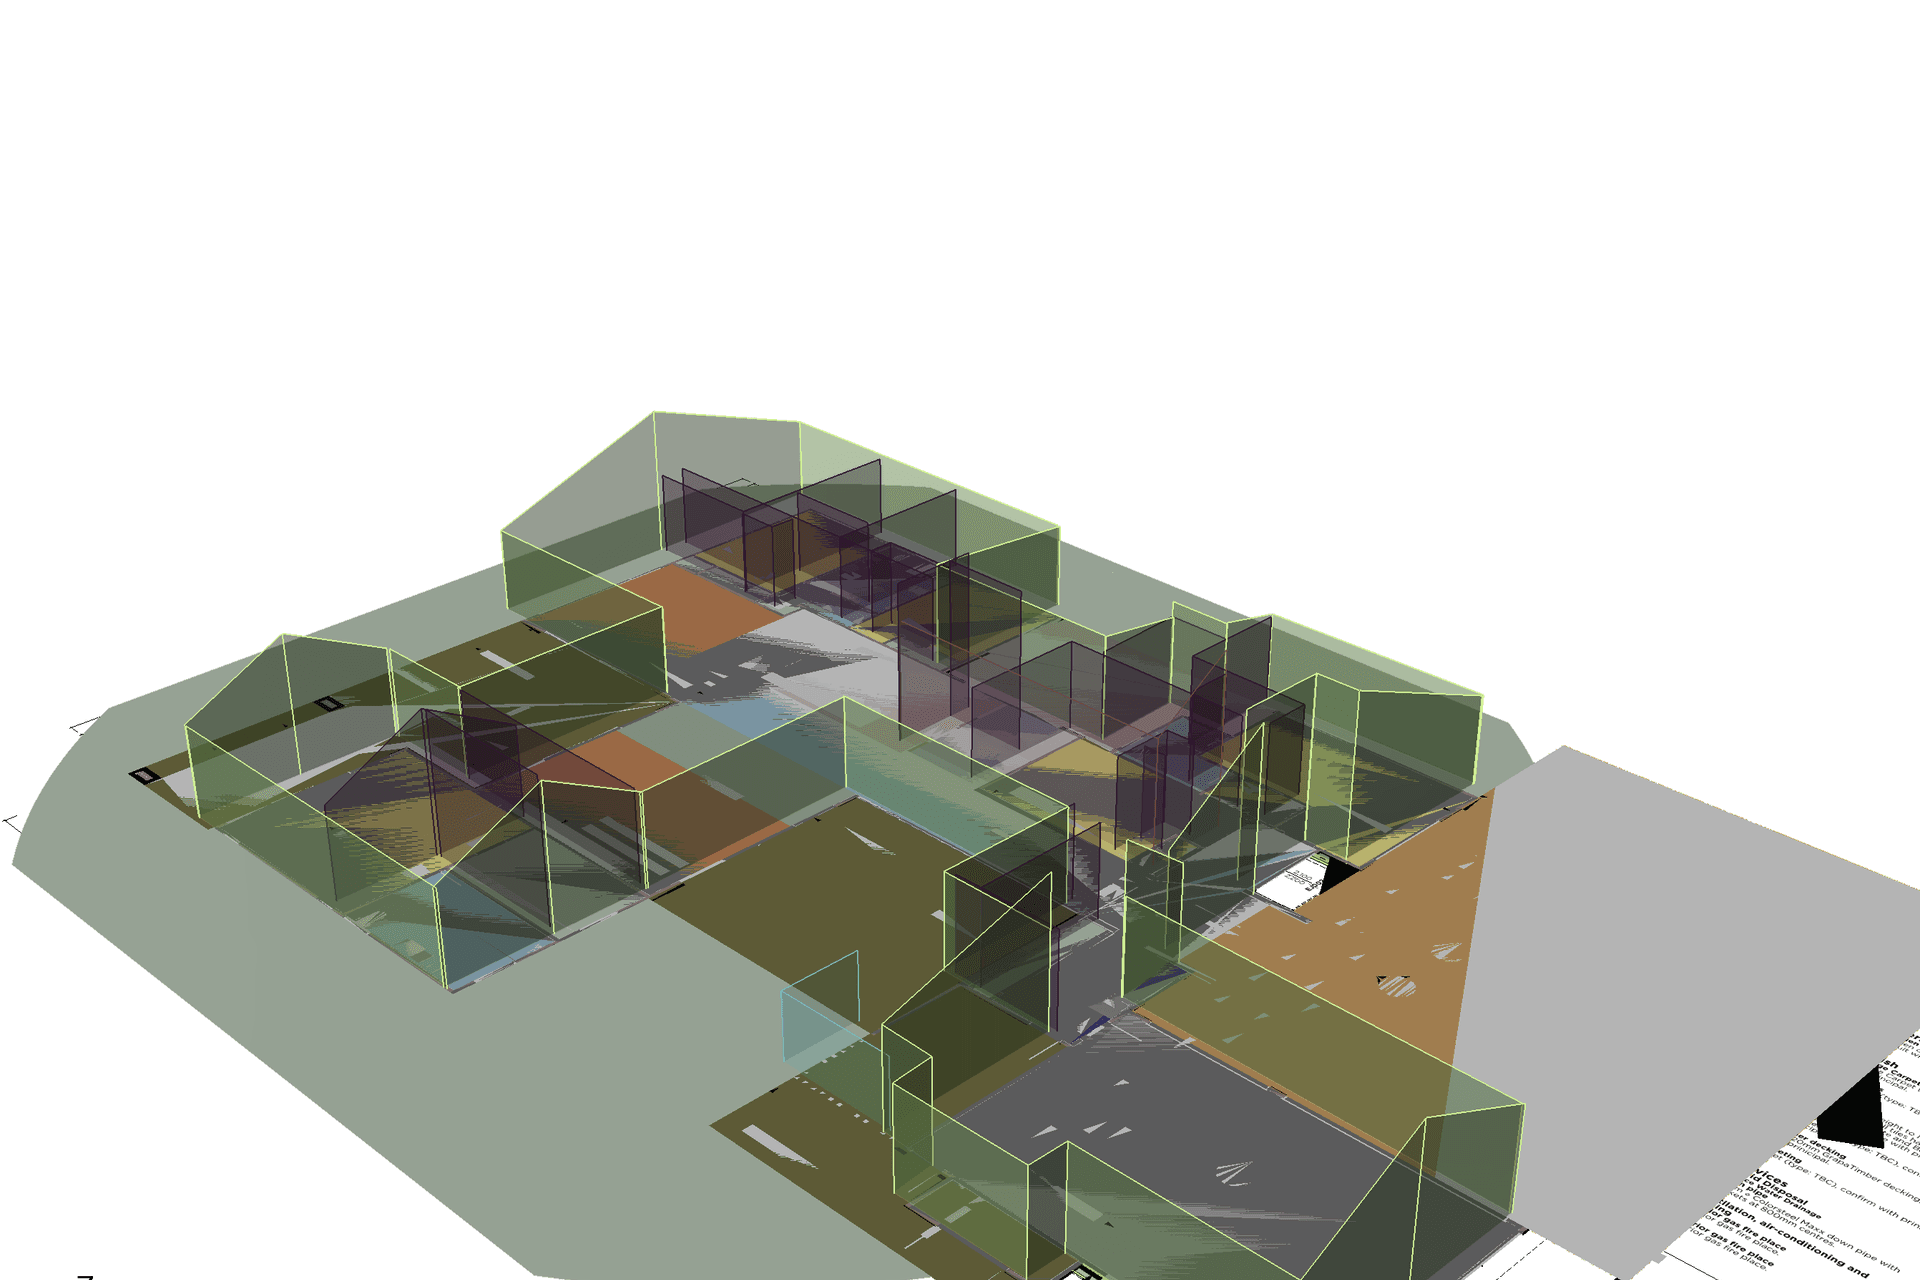
- 3D visualisation of both site earthworks and proposed buildings.
Get in touch
Business details
- Category:
- Quantity Surveyors
- Verified ArchiPro member since:
- 2020