

Mercury Architecture
Architectural Designers
Mercury Architecture
Architectural Designers

Downloads
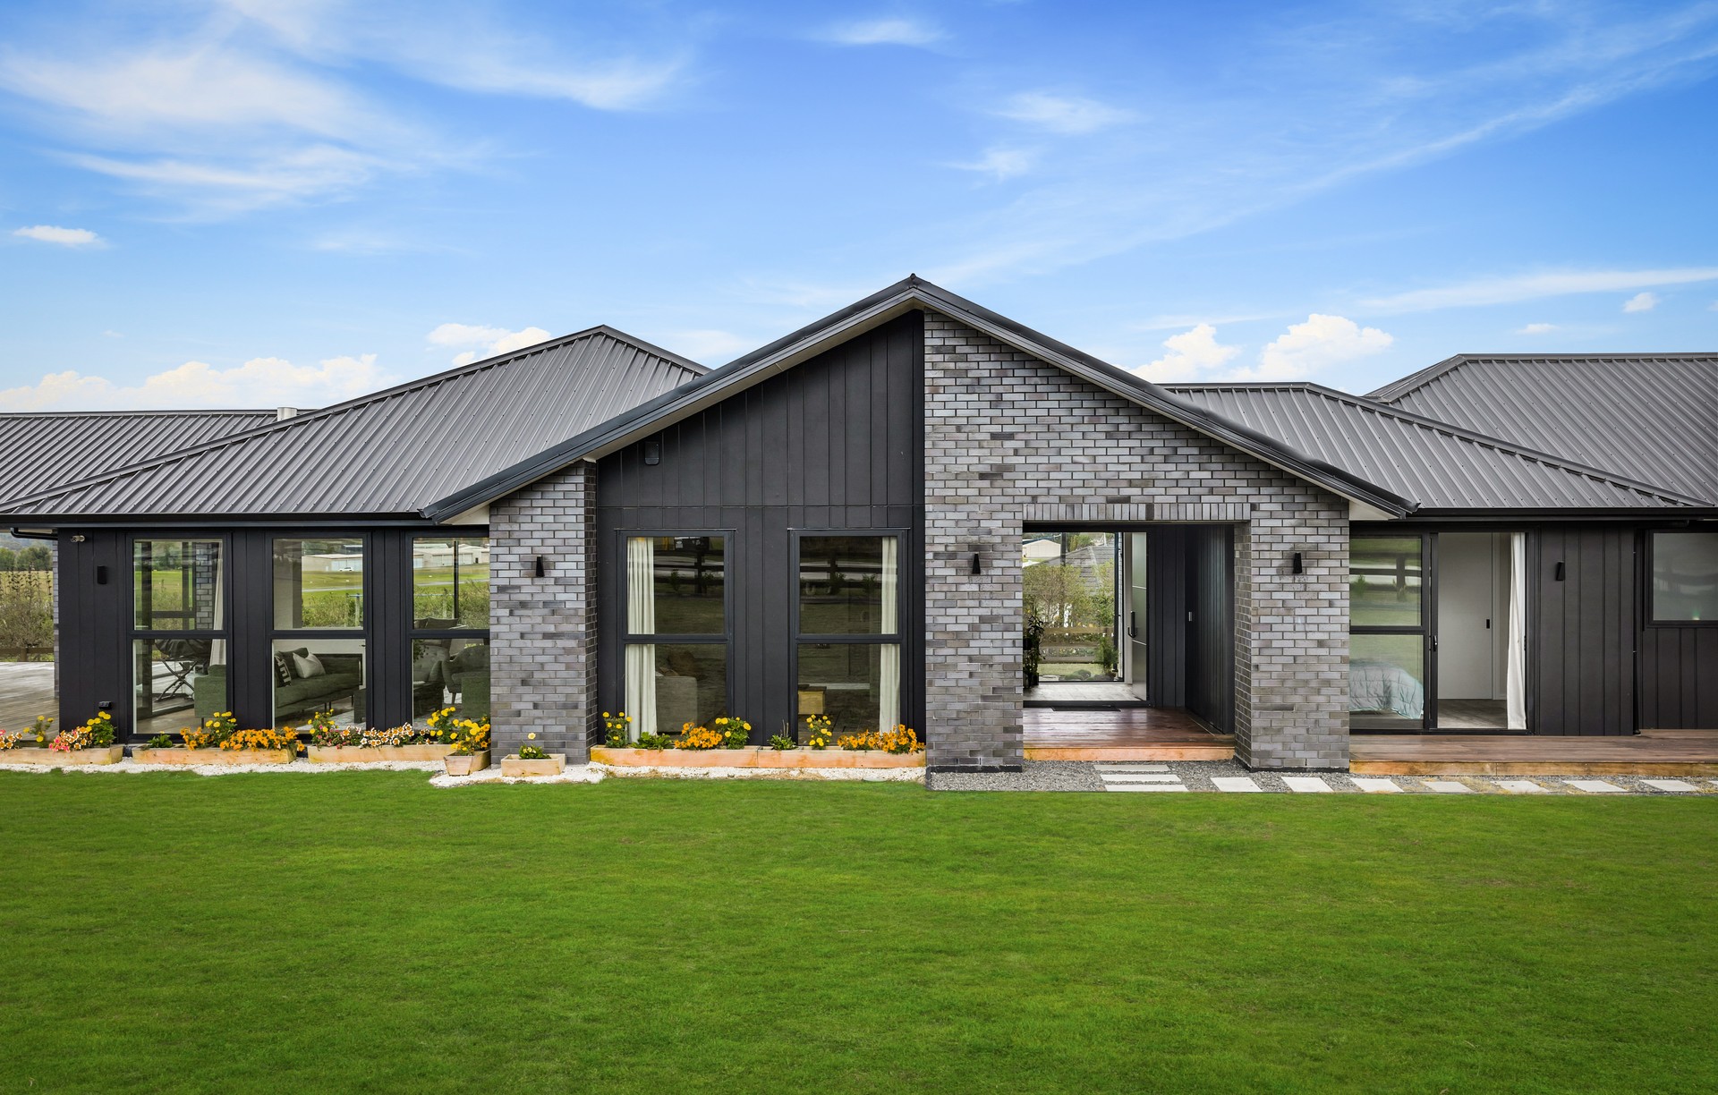
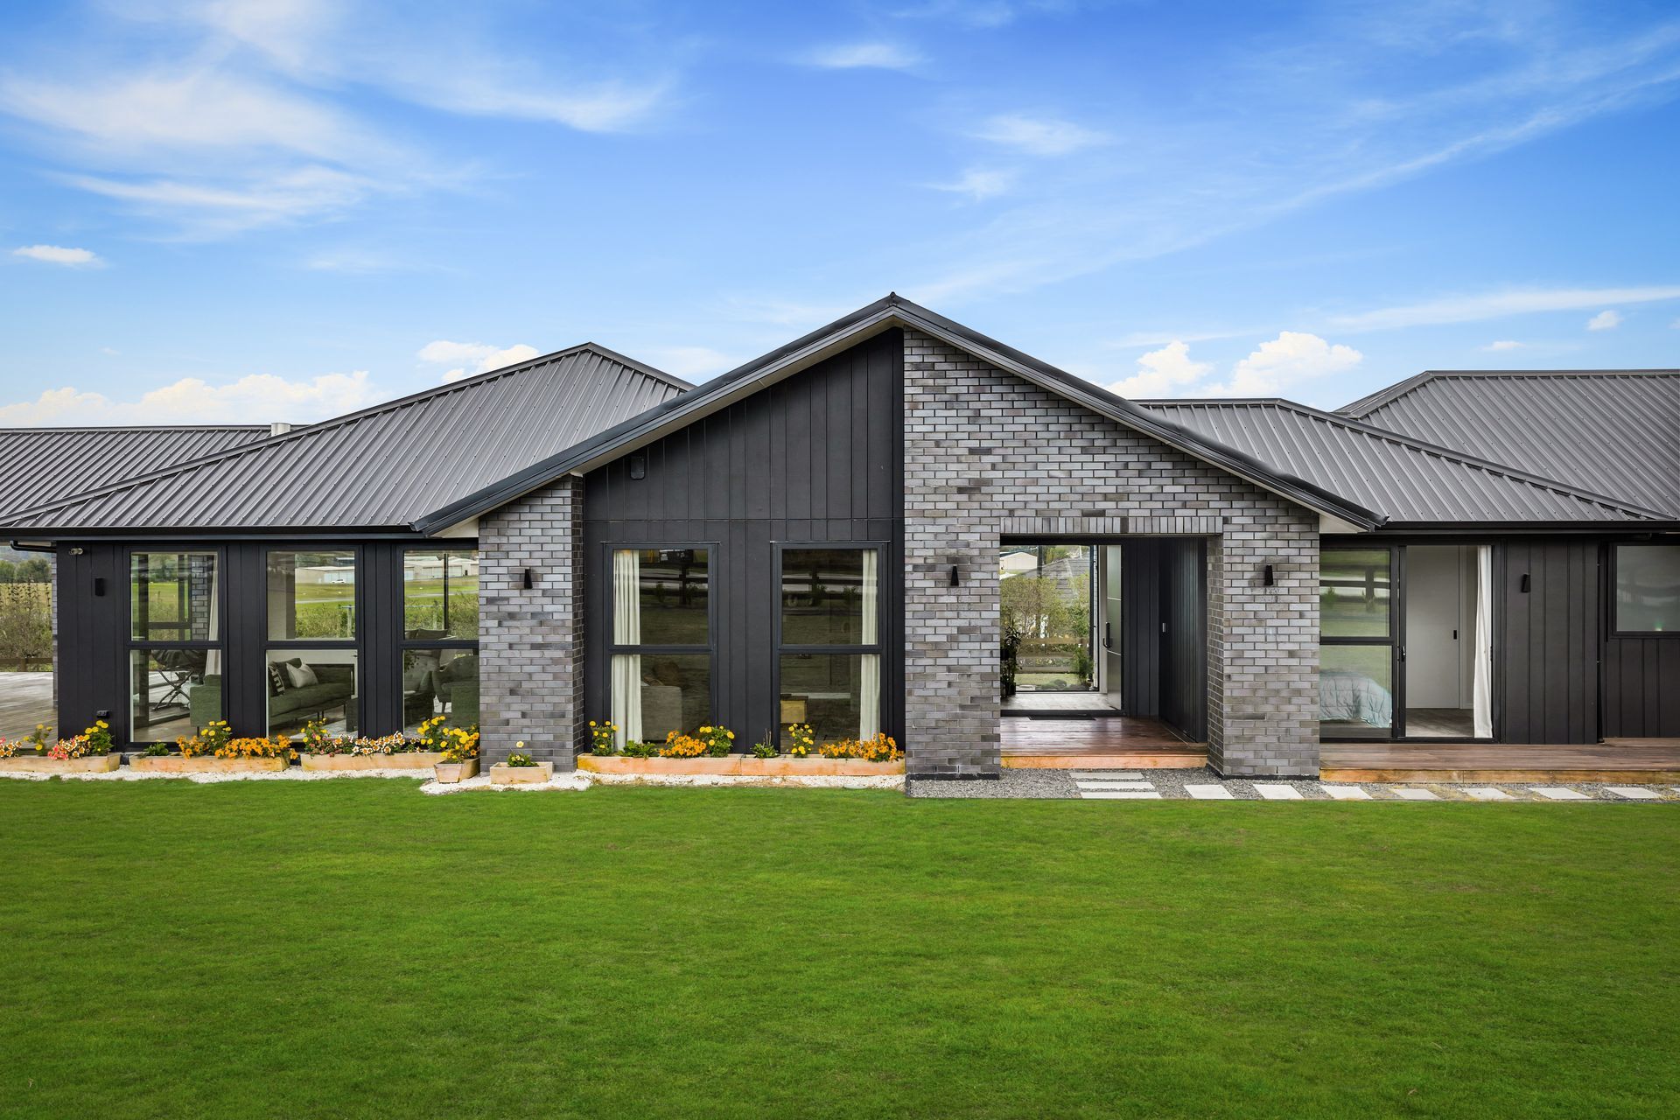
Project look book featuring Mercury Architecture by Mercury Architecture.
Mercury Architecture
2026

Project look book featuring Arney Place by Mercury Architecture. Arney Place: A stunning two-level home that harmoniously blends modern elegance with functional living, maximizing natural light and outdoor flow on a sloping site.
Mercury Architecture
2026

Project look book featuring Donovan Avenue by Mercury Architecture. Innovative architectural design harmonizing with steep topography, minimizing excavation, preserving water drainage, and enhancing comfort and safety for a unique living experience at Donovan Avenue.
Mercury Architecture
2026
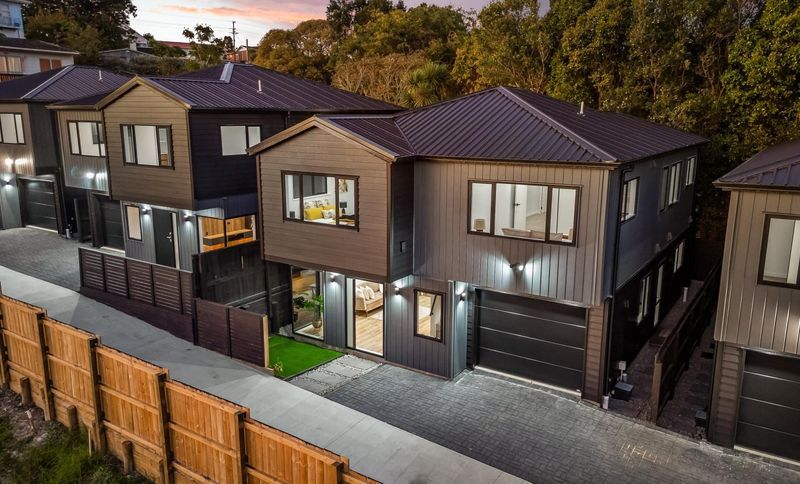
Project look book featuring Endevour Street by Mercury Architecture. Endeavour Street: A meticulously designed multi-unit development prioritizing architectural innovation, compliance, and cost efficiency on an 809 sqm site.
Mercury Architecture
2026

Project look book featuring Fairview by Mercury Architecture. Fairview: A harmonious blend of traditional charm and modern functionality, featuring expertly designed interiors and meticulous attention to detail for lasting performance.
Mercury Architecture
2026

Project look book featuring Great South Road by Mercury Architecture. Six contemporary two-story dwellings designed for modern families, featuring spacious layouts and thoughtful amenities on a generous site area.
Mercury Architecture
2026

Project look book featuring Lucinda Place by Mercury Architecture. Lucinda Place: A harmonious blend of innovative design and expert engineering, featuring meticulously crafted outdoor spaces and integrated service solutions for a luxurious living experience.
Mercury Architecture
2026

Project look book featuring Mt Albert - Multi-units by Mercury Architecture. The Mt Albert Multi-units project features modern residential units designed for urban living, emphasizing sustainability and community access.
Mercury Architecture
2026
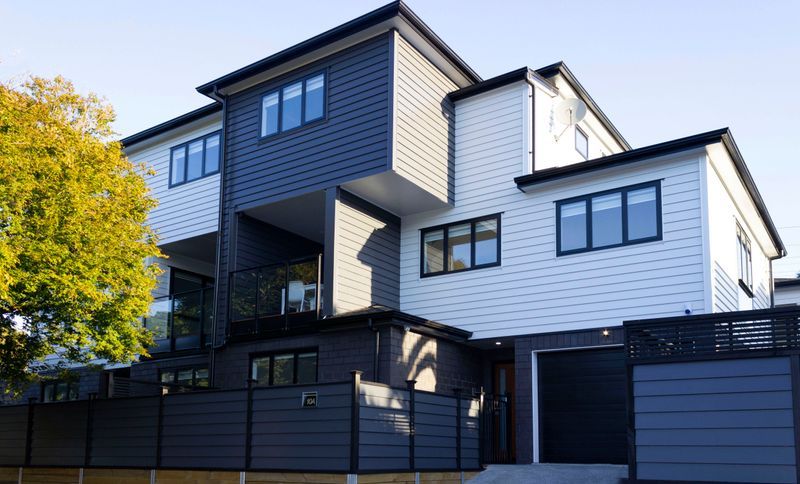
Project look book featuring Pine Avenue by Mercury Architecture. Experience luxury and comfort at Pine Avenue, featuring a stunning 10-foot high ceiling in the rumpus room, designed for family gatherings and social events, where elegance meets functionality for an elevated lifestyle.
Mercury Architecture
2026

Project look book featuring Runway Rise by Mercury Architecture. Runway Rise: A contemporary masterpiece completed in 2025, featuring spacious interiors, a stylish 3-car garage, and a grand roofed deck, harmoniously blending classic elegance with modern design.
Mercury Architecture
2026

Project look book featuring Sylvan Crescent by Mercury Architecture. A stunning two-level home that combines modern elegance with functional living, featuring a sleek weatherboard and brick exterior, expansive sliders for outdoor flow, and a thoughtfully designed layout that enhances everyday comfort.
Mercury Architecture
2026

Files
1 file across 1 item
1 - 1 of 1 items
|