

Metalli
Prefabricated Building Suppliers & Installers
Metalli
Prefabricated Building Suppliers & Installers
Downloads
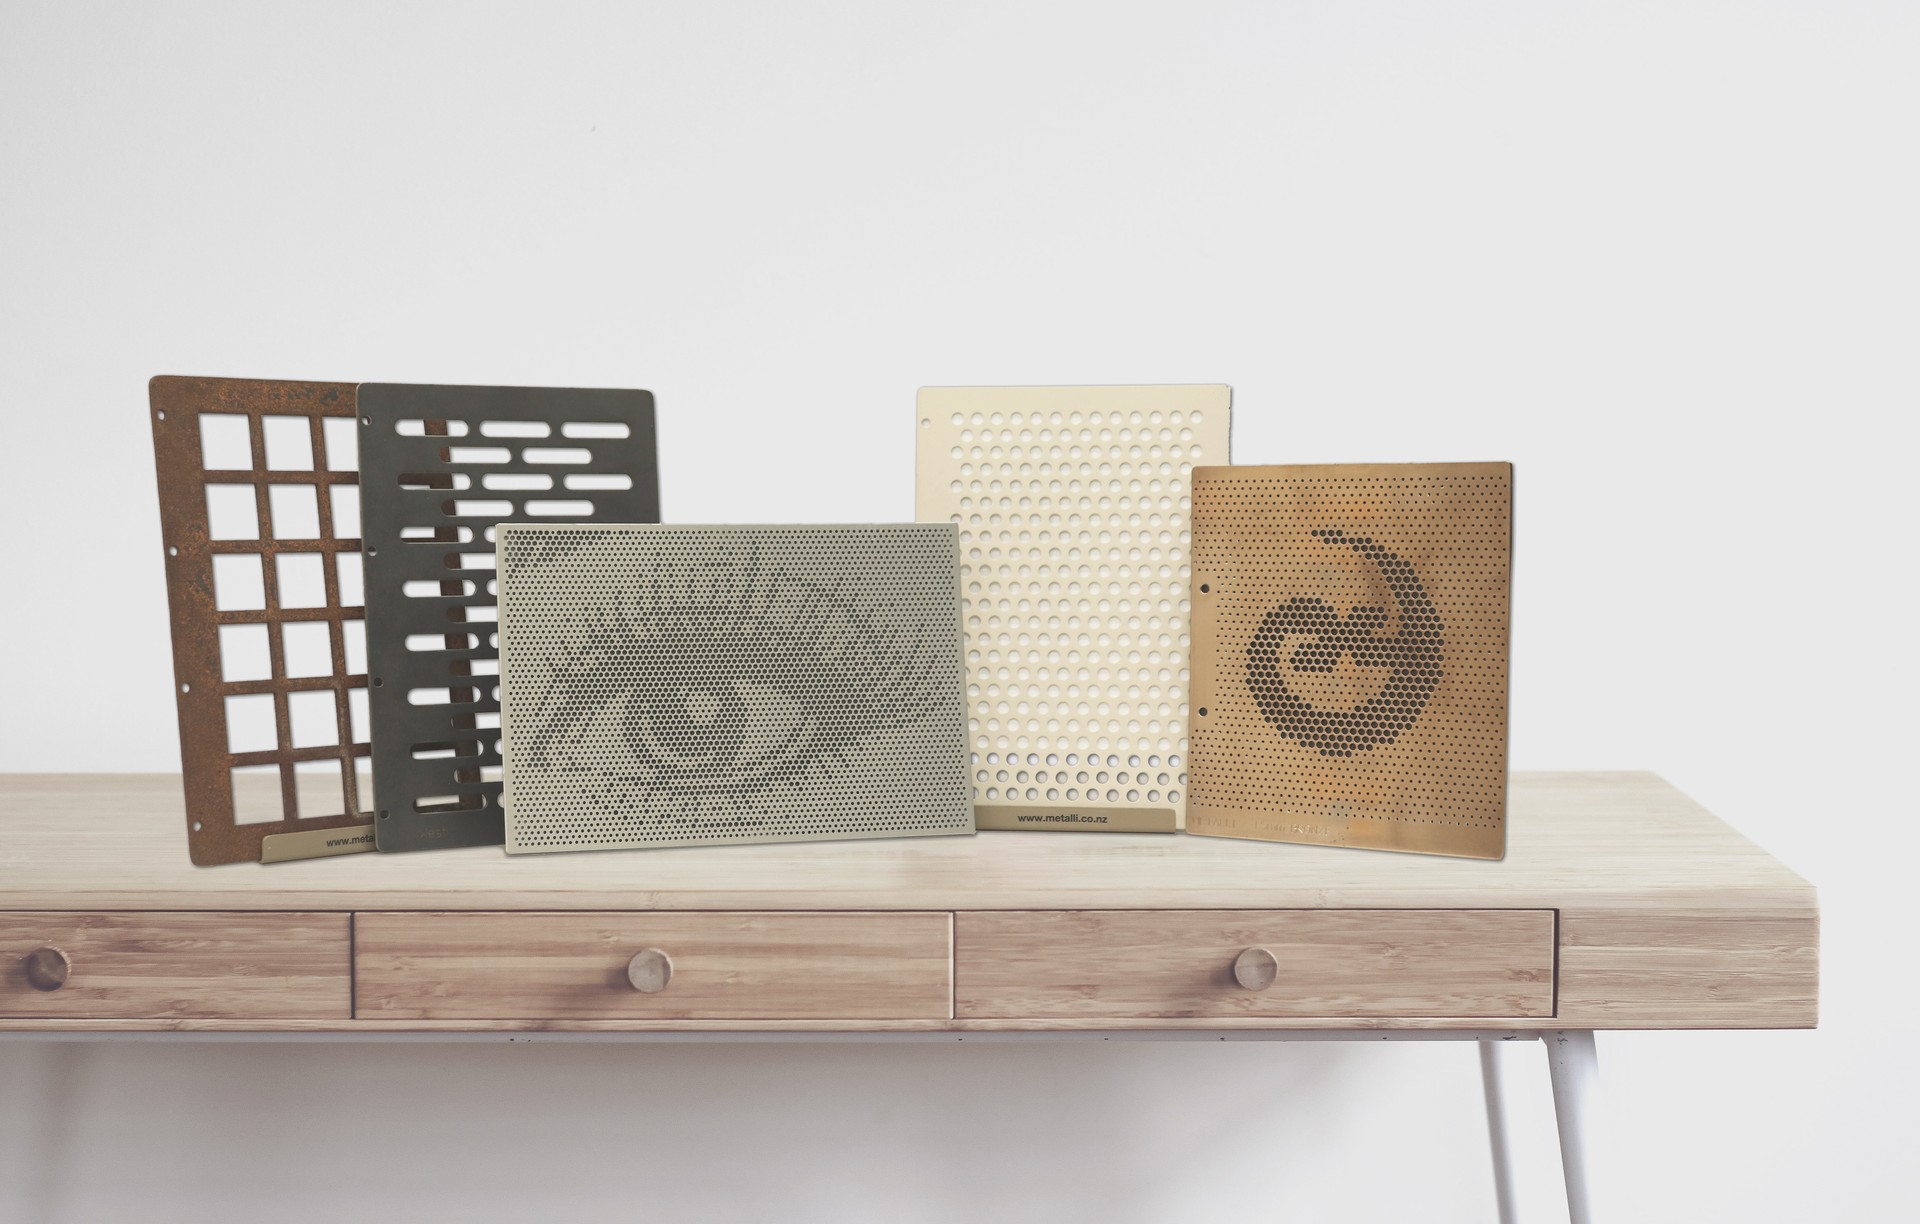
Project look book featuring Metalli by Metalli.
Metalli
2026

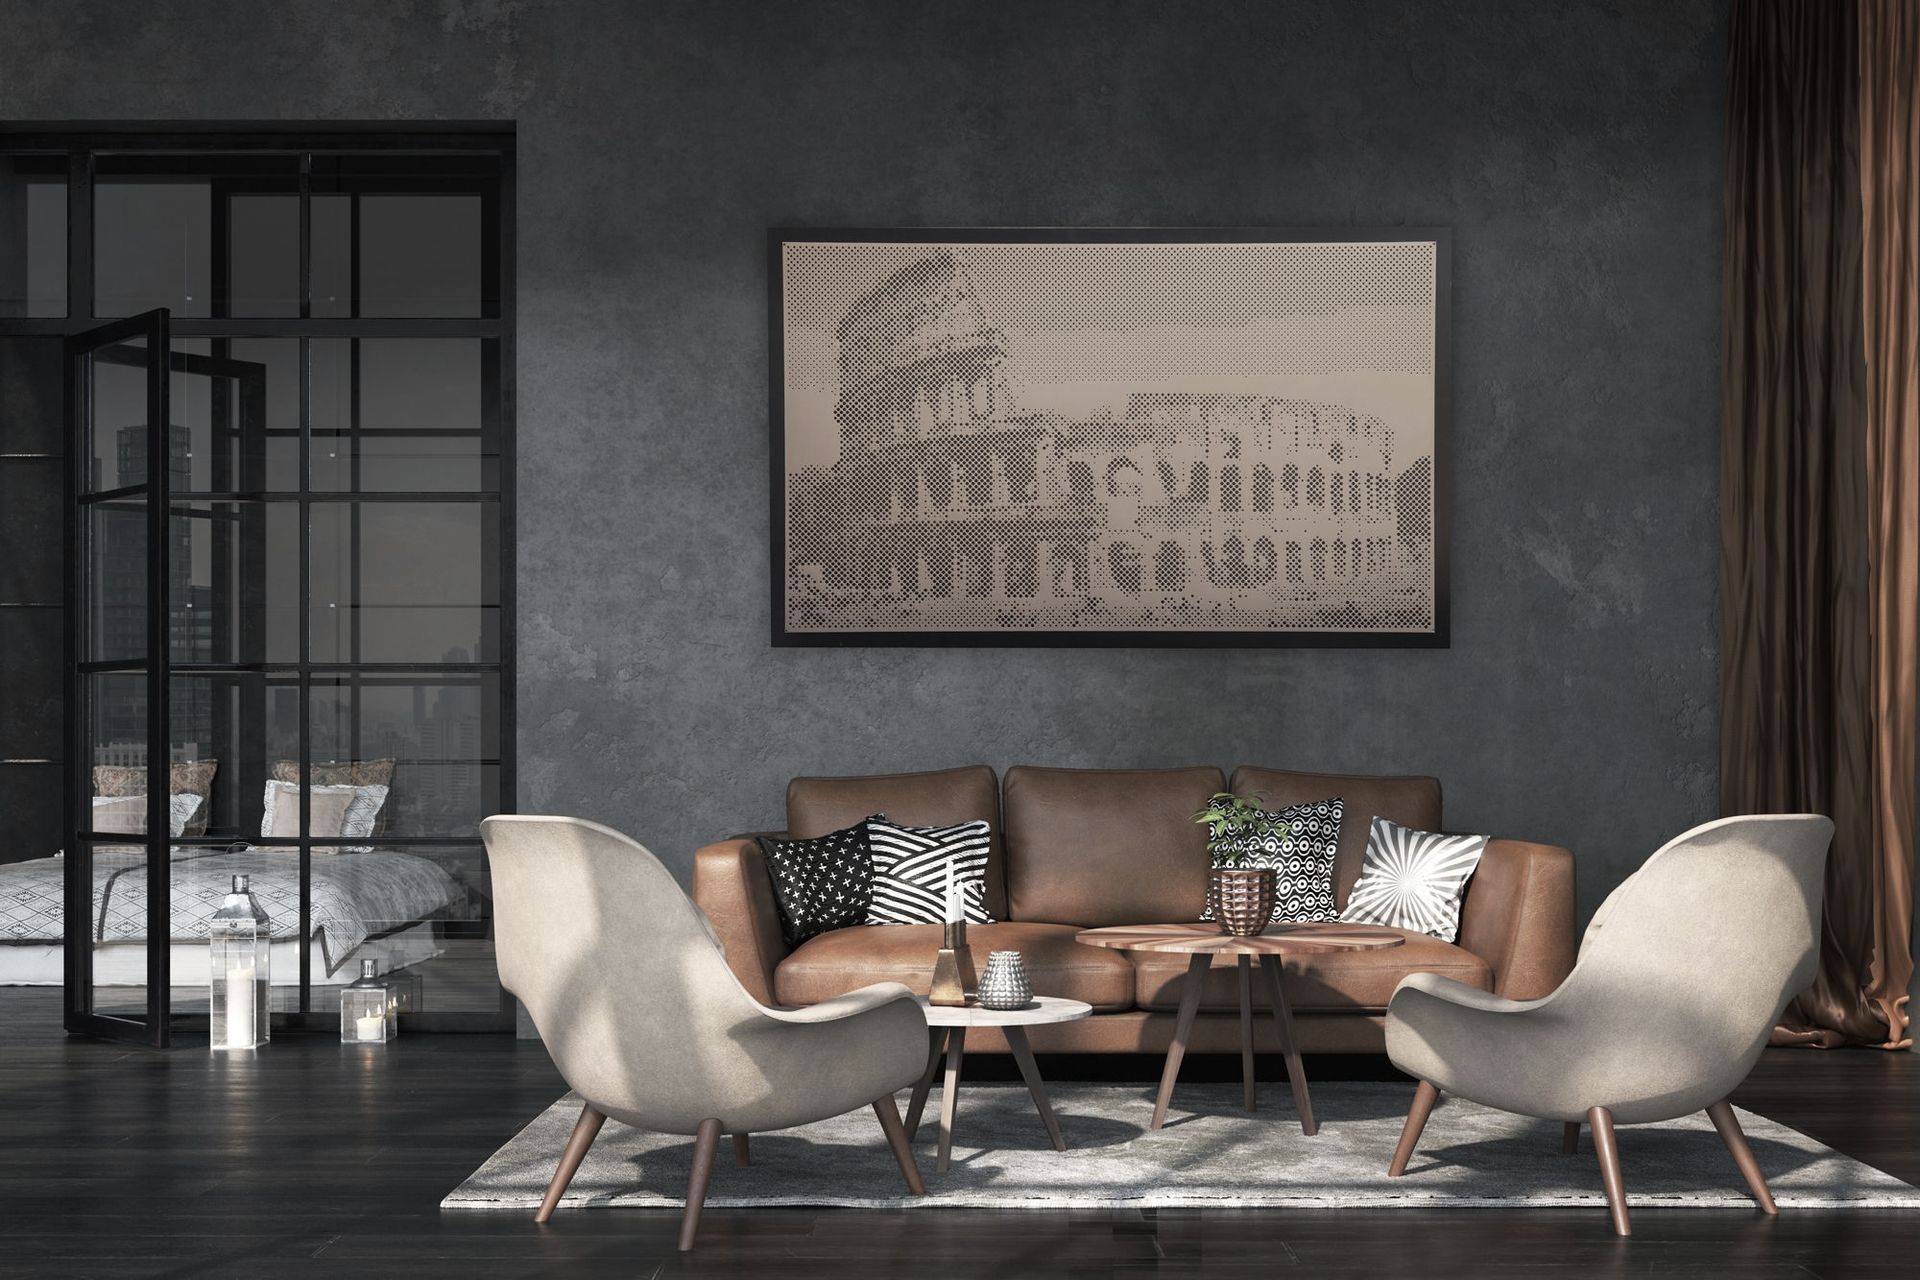
Project look book featuring Privacy Screen by Metalli. Innovative Auckland office privacy screen featuring a unique skyline design, combining perforated sheet technology with artistic representation to create a meaningful feature wall for enhanced privacy and aesthetic appeal.
Metalli
2026

Project look book featuring Aulfon LiveFirm Office by Metalli. Interior fit-out for Aulfon Construction Limited featuring a custom perforated privacy screen that integrates the company logo, executed with a picture perforation concept and finished in sleek black powder coating.
Metalli
2026
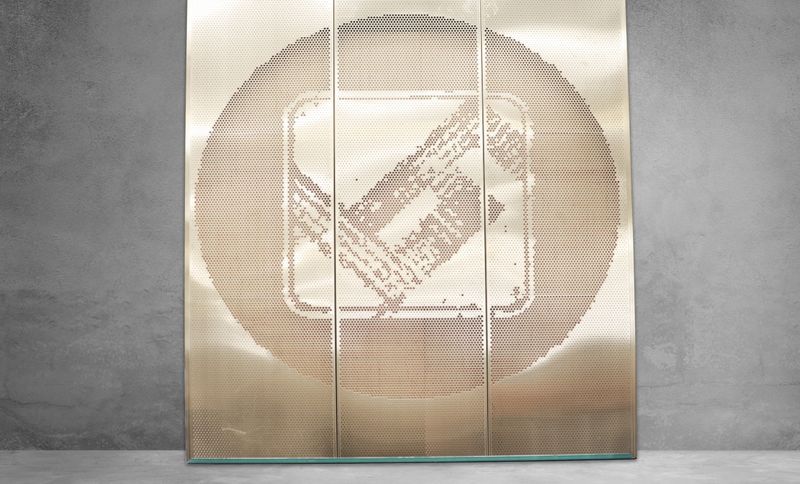
Project look book featuring Claude Road Townhouses by Metalli. Residential townhouse on Claude Road featuring Metalli's perforated panels in a balustrade and cladding application with the distinctive Galaxy Pattern.
Metalli
2026

Project look book featuring HireWays Café Screen by Metalli. HireWays Café Screen featuring a perforated metal design with an Ash Pattern, powdercoated in sleek black matt, complemented by oak shelves and planters, serving as an elegant backdrop for the coffee machine.
Metalli
2026

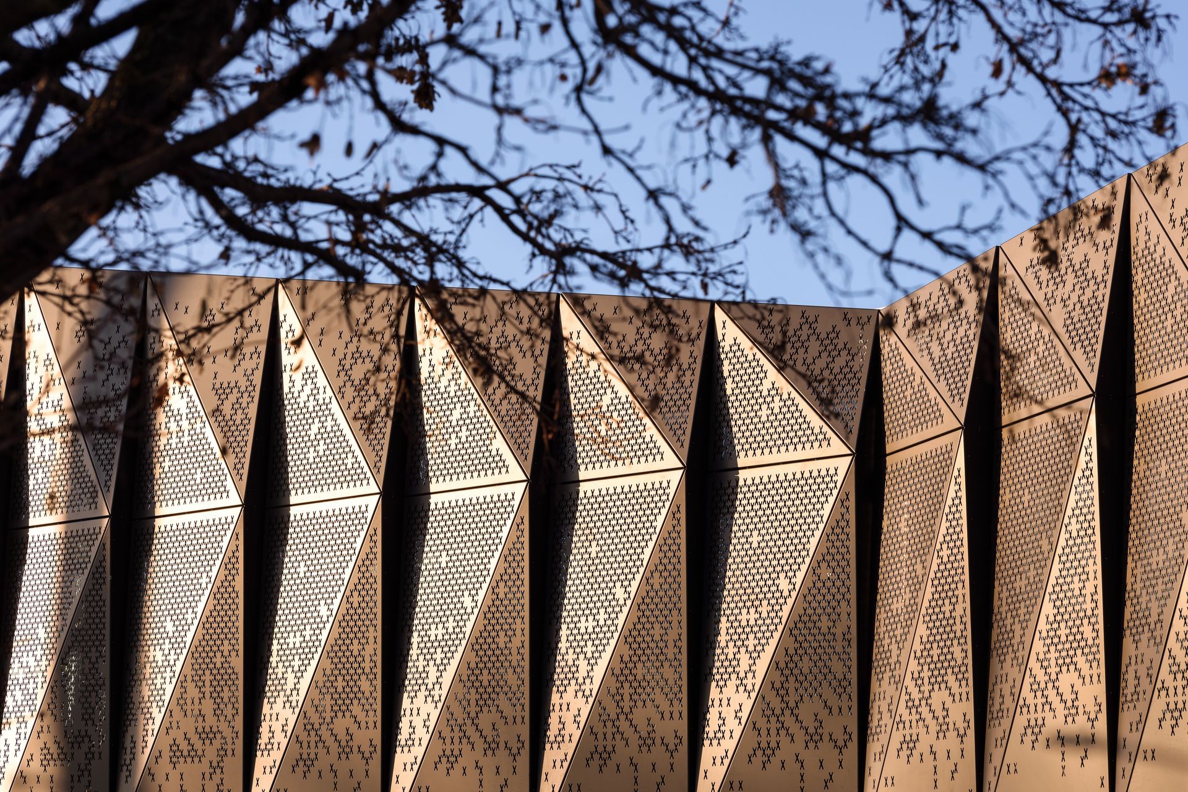
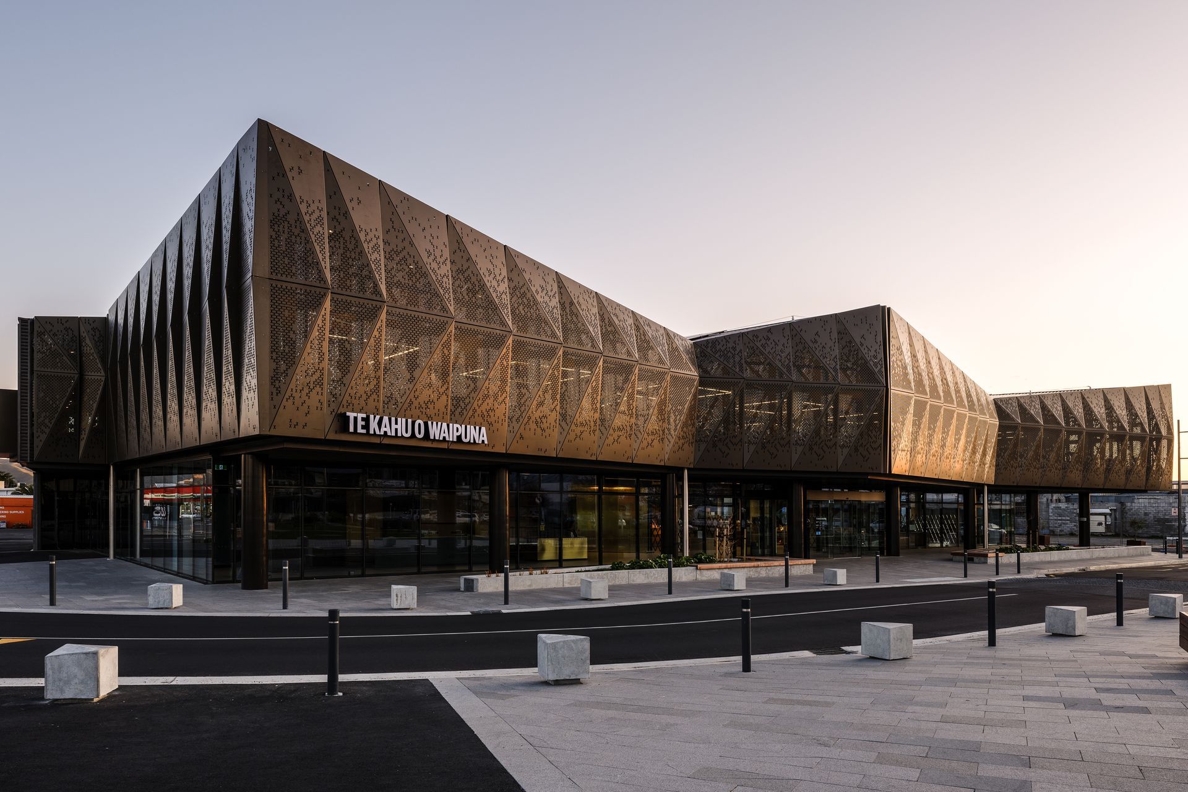
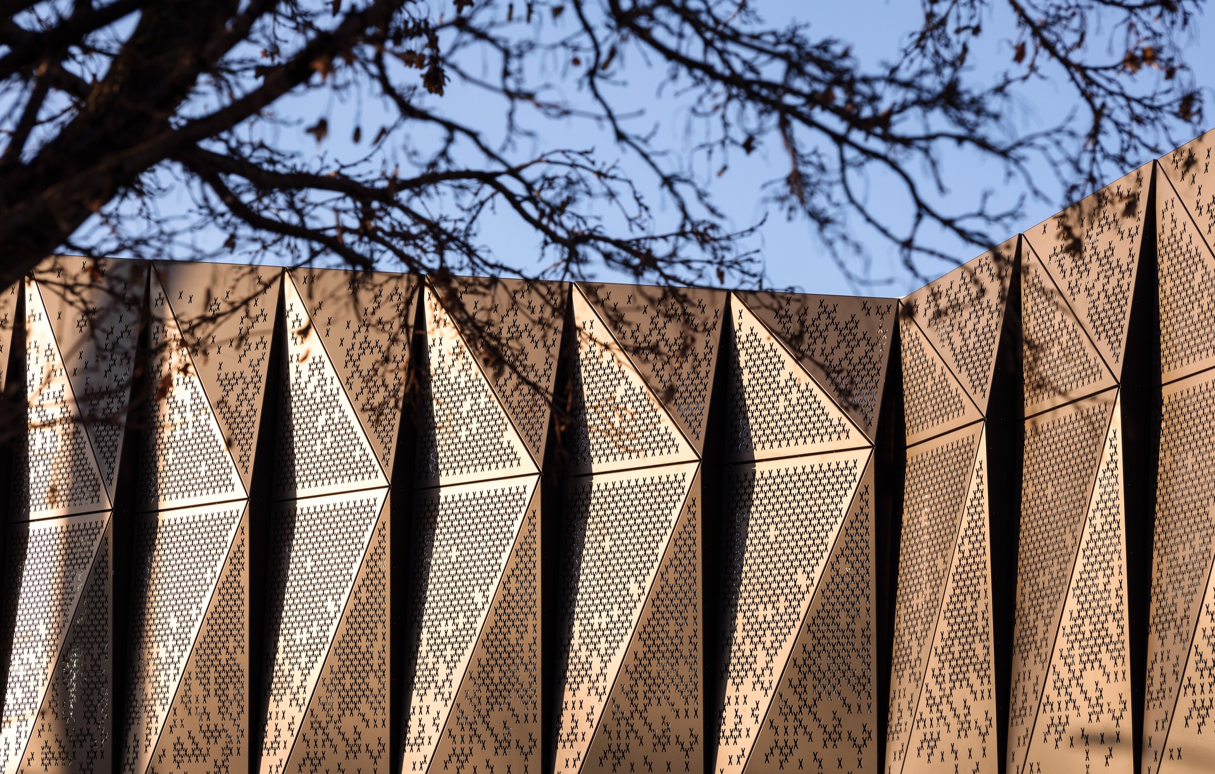
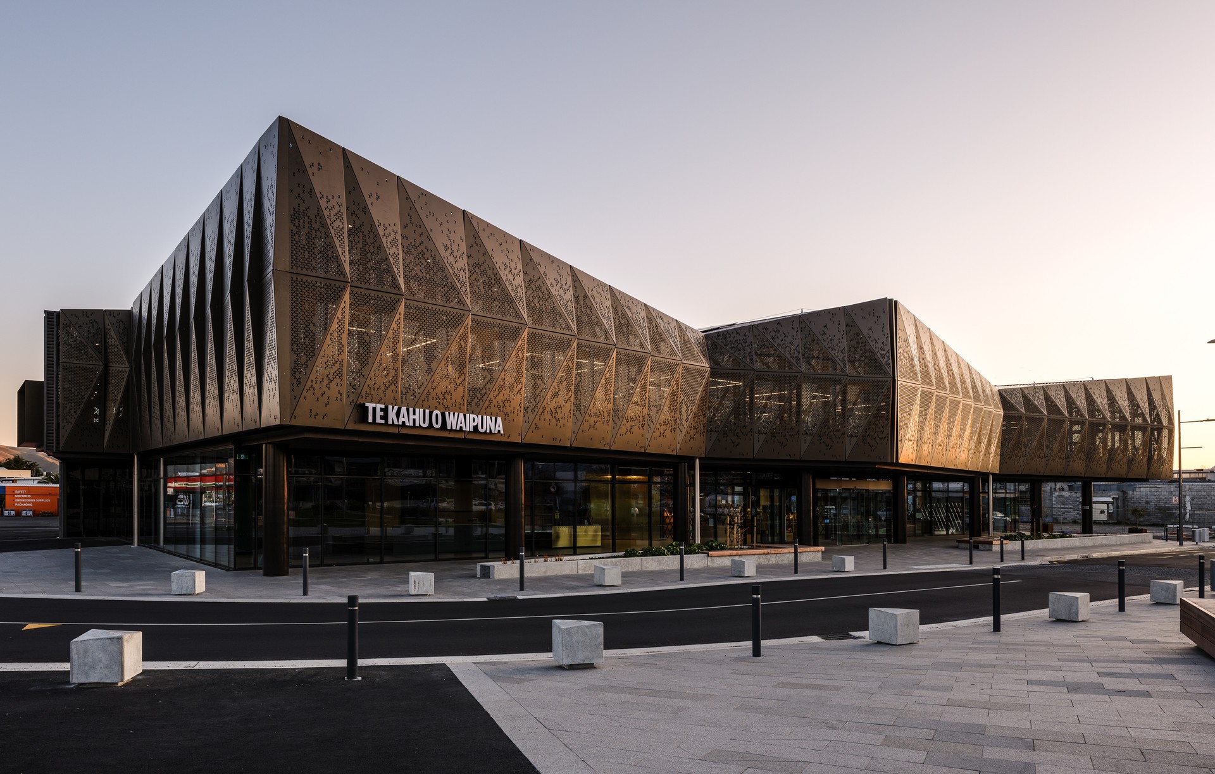
Project look book featuring Marlborough Library & Art by Metalli. The Marlborough Library & Art Gallery features a striking modern design with a unique façade made of 256 custom perforated aluminium panels, enhancing both aesthetics and energy efficiency, completed in 2023 for the Marlborough District Council.
Metalli
2026

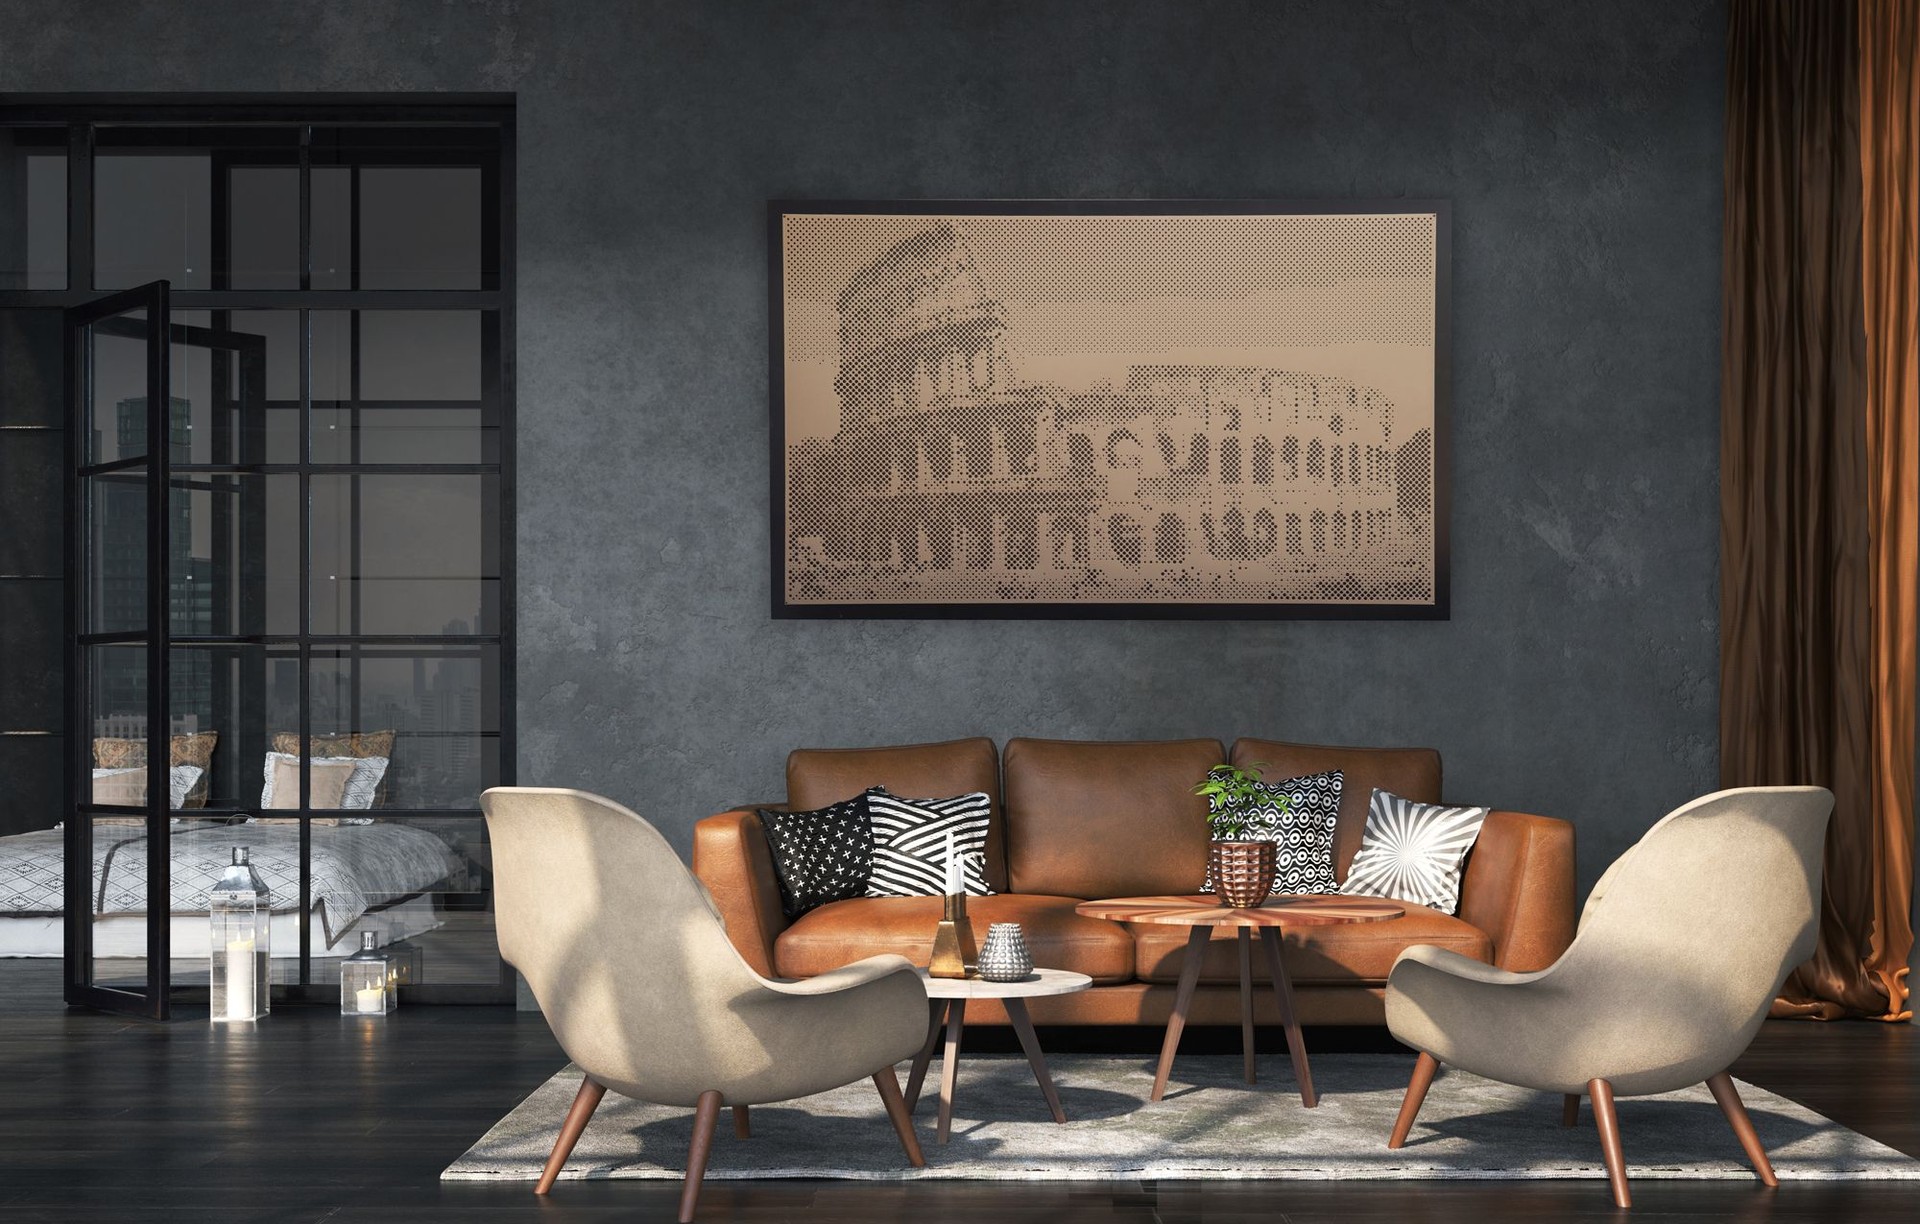
Project look book featuring Metalli Office by Metalli. Transforming Metalli's office with stunning Perforated Wall Art, showcasing creativity and personalization through a captivating installation process that elevates the workspace and inspires both employees and visitors.
Metalli
2026

Project look book featuring Te Nikau Grey Hospital by Metalli. Exterior perforated panels enhance the ambulance bay at Te Nikau Grey Hospital, providing optimal ventilation and natural light while complementing the hospital's grey façade.
Metalli
2026

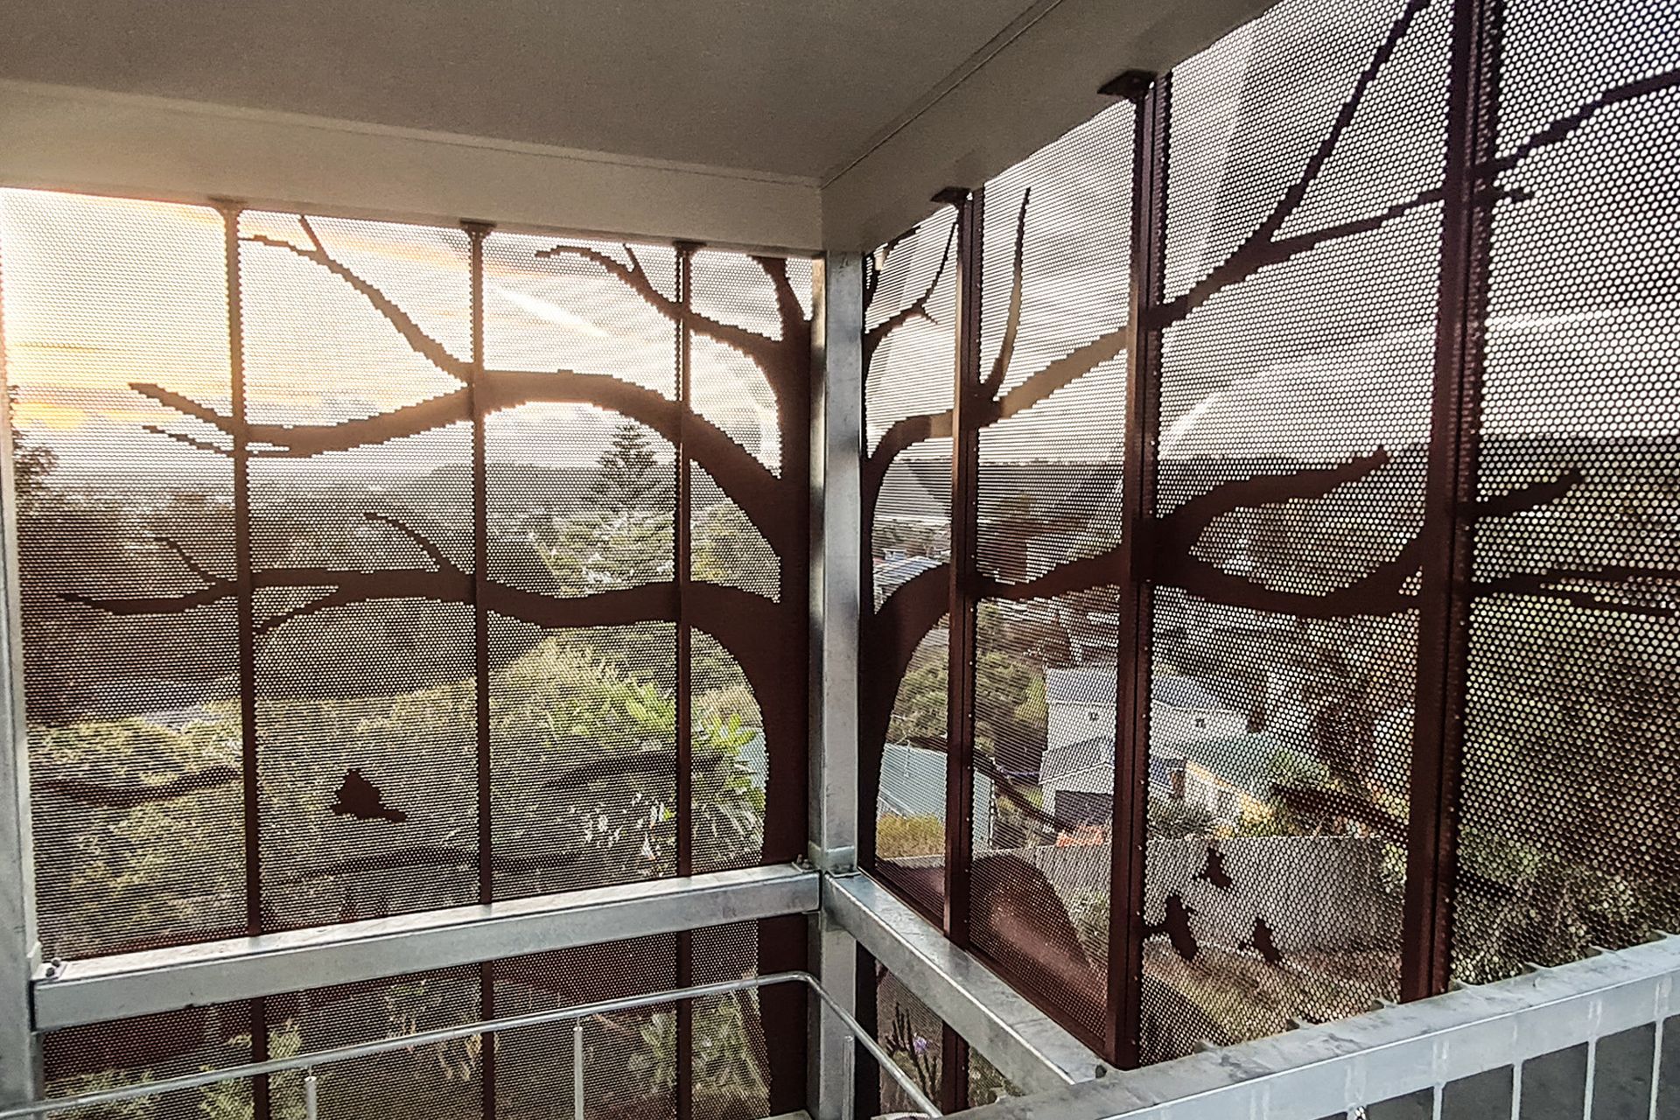
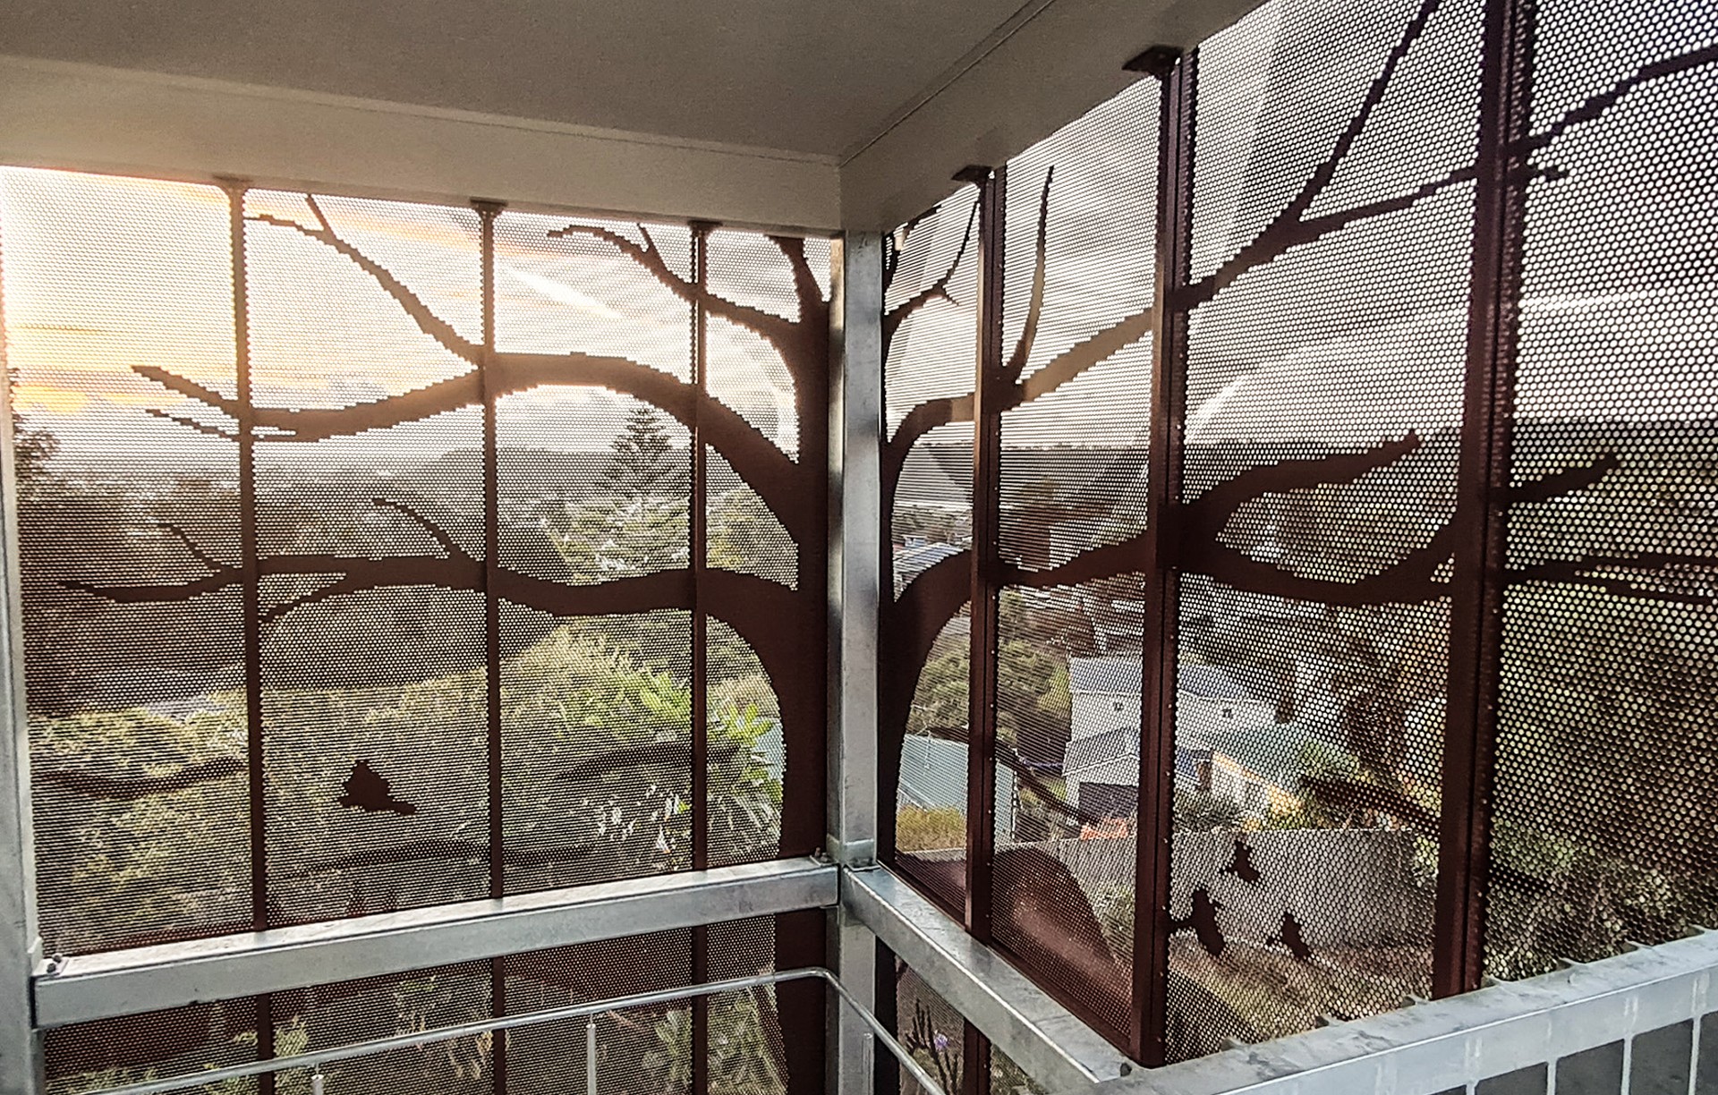
Project look book featuring Windy Ridge School by Metalli. Innovative facade design for Windy Ridge School, a Green-Gold Enviro school in Auckland, showcasing a unique picture perforation concept that transforms exterior stairs into an interactive visual experience.
Metalli
2026

Files
23 files across 12 items
1 - 12 of 12 items
|