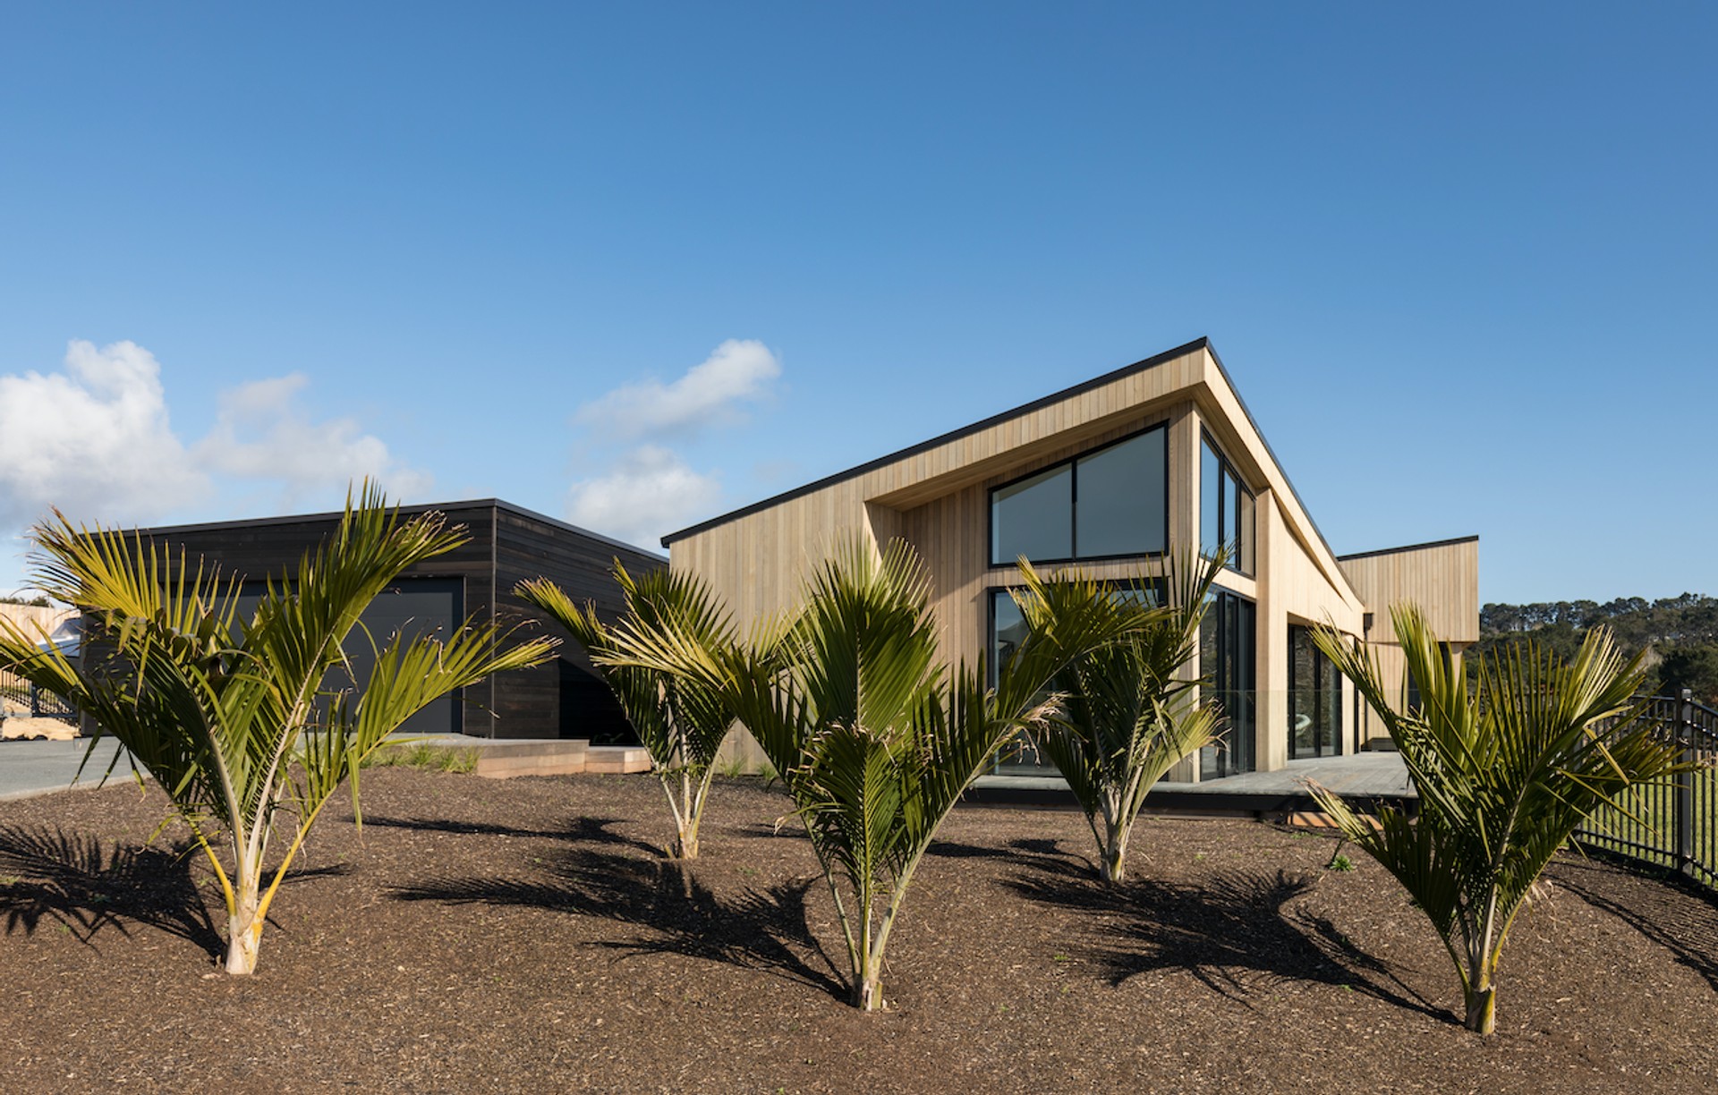
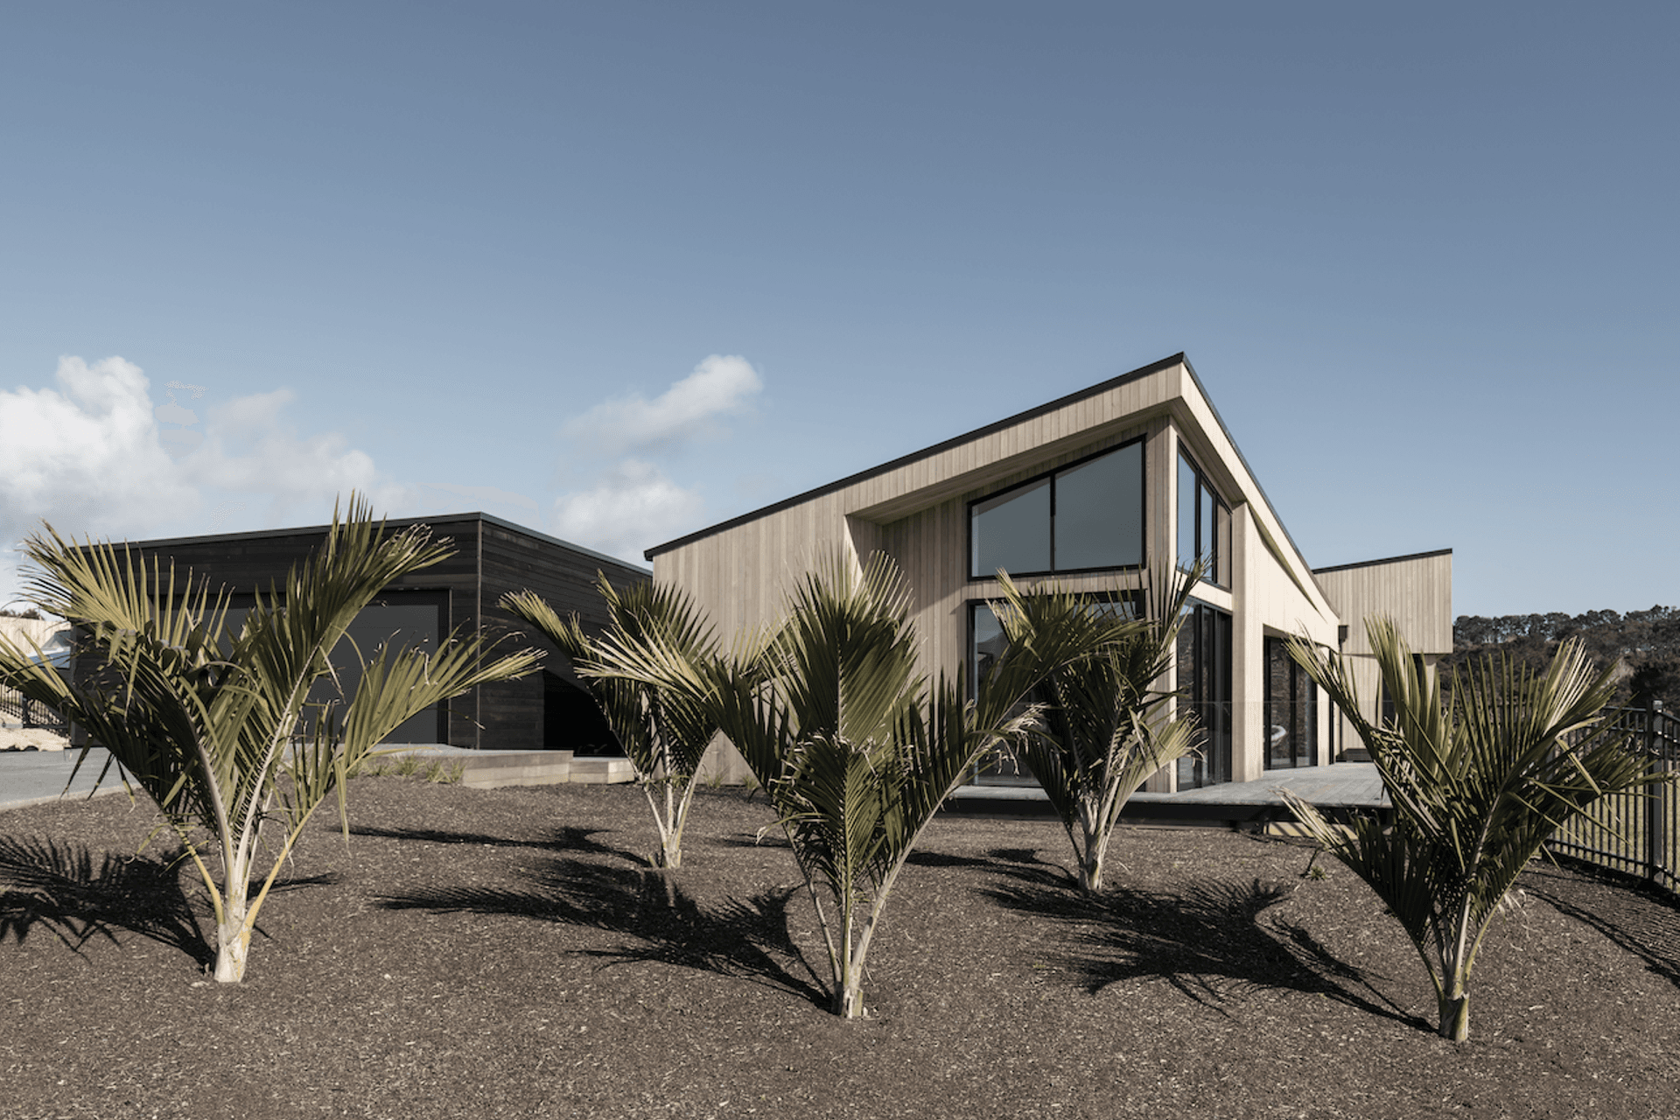


Michael Cooper Architects
Architects
Michael Cooper Architects
Architects

Downloads
Project look book featuring Michael Cooper Architects by Michael Cooper Architects.
Michael Cooper Architects
2026
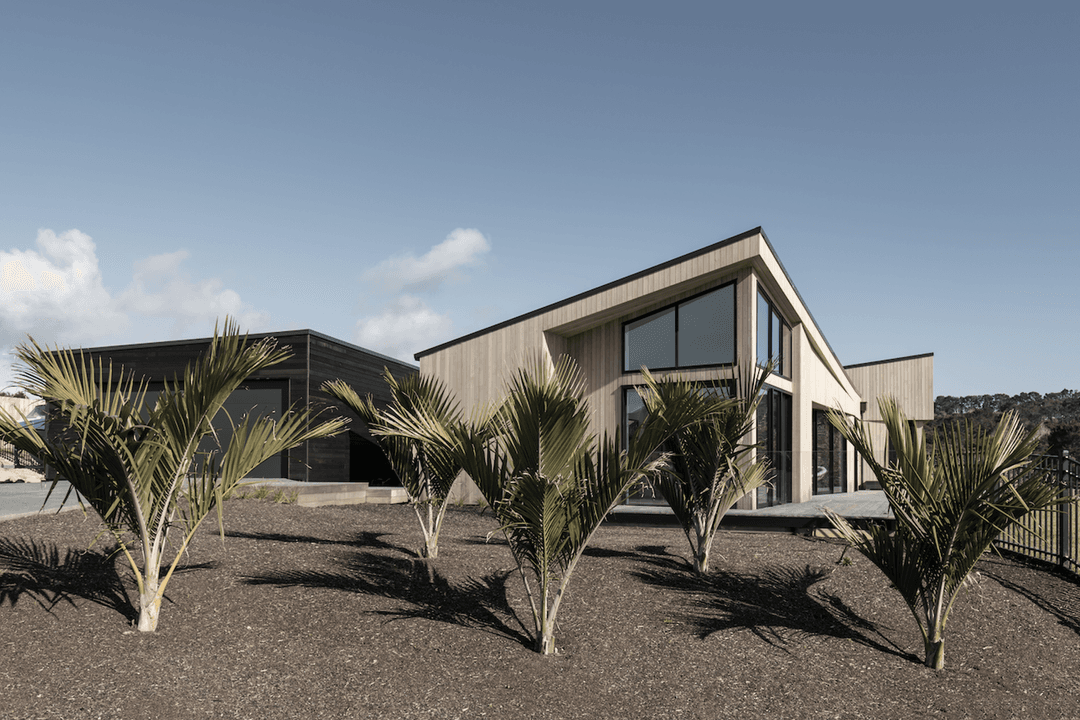
Project look book featuring 7 Laguna by Michael Cooper Architects. A stunning single-level family home designed for open-plan living, featuring distinct adult and children's wings, expansive views of Gulf Harbour Marina, and a modern aesthetic that harmonizes with its surroundings.
Michael Cooper Architects
2026

Project look book featuring Beaconsfield by Michael Cooper Architects. The Beaconsfield project highlights modern design with wood flooring, stylish kitchen appliances, and elegant countertops for a functional and inviting space.
Michael Cooper Architects
2026

Project look book featuring Boathouse 01 by Michael Cooper Architects. Elegant boathouse design seamlessly integrates with Herne Bay's cliffs, featuring a refined exterior, translucent cladding, and functional interior spaces for boat storage and workspace.
Michael Cooper Architects
2026

Project look book featuring Browns Bay Physio by Michael Cooper Architects. The Browns Bay Physio project emphasizes modern design and patient comfort with a clean, accessible layout.
Michael Cooper Architects
2026

Project look book featuring Chapel Bar by Michael Cooper Architects. Revitalization of Chapel Bar in Ponsonby with vibrant paint colors and carefully selected tiles to enhance the ambiance.
Michael Cooper Architects
2026

Project look book featuring Churchill by Michael Cooper Architects. A contemporary redesign of a 1980s plaster-clad house in Murray's Bay, Auckland, featuring natural timber cladding, enhanced natural light, and seamless integration with outdoor spaces.
Michael Cooper Architects
2026

Project look book featuring Eastern Bays Home by Michael Cooper Architects. A luxurious family home designed as a private resort, featuring open-plan living, abundant natural light, and a focus on outdoor amenities for an active lifestyle.
Michael Cooper Architects
2026

Project look book featuring Gibbston Valley by Michael Cooper Architects. At the foothills of Gibbston Valley, this home is a contemporary interpretation of Queenstown’s historic cottages.
Michael Cooper Architects
2026

Project look book featuring Gulf View Road by Michael Cooper Architects. A modern coastal home completed in 2025, featuring a harmonious blend of horizontal and vertical planes, expansive windows for natural light, and a thoughtful layout that balances public entertainment spaces with private retreats.
Michael Cooper Architects
2026

Project look book featuring Hanene by Michael Cooper Architects. Set above the shoreline of St Heliers, the Hanene Residence reimagines an existing home into a refined contemporary retreat.
Michael Cooper Architects
2026
