
Michelle Lamb
Interior Designers

About us
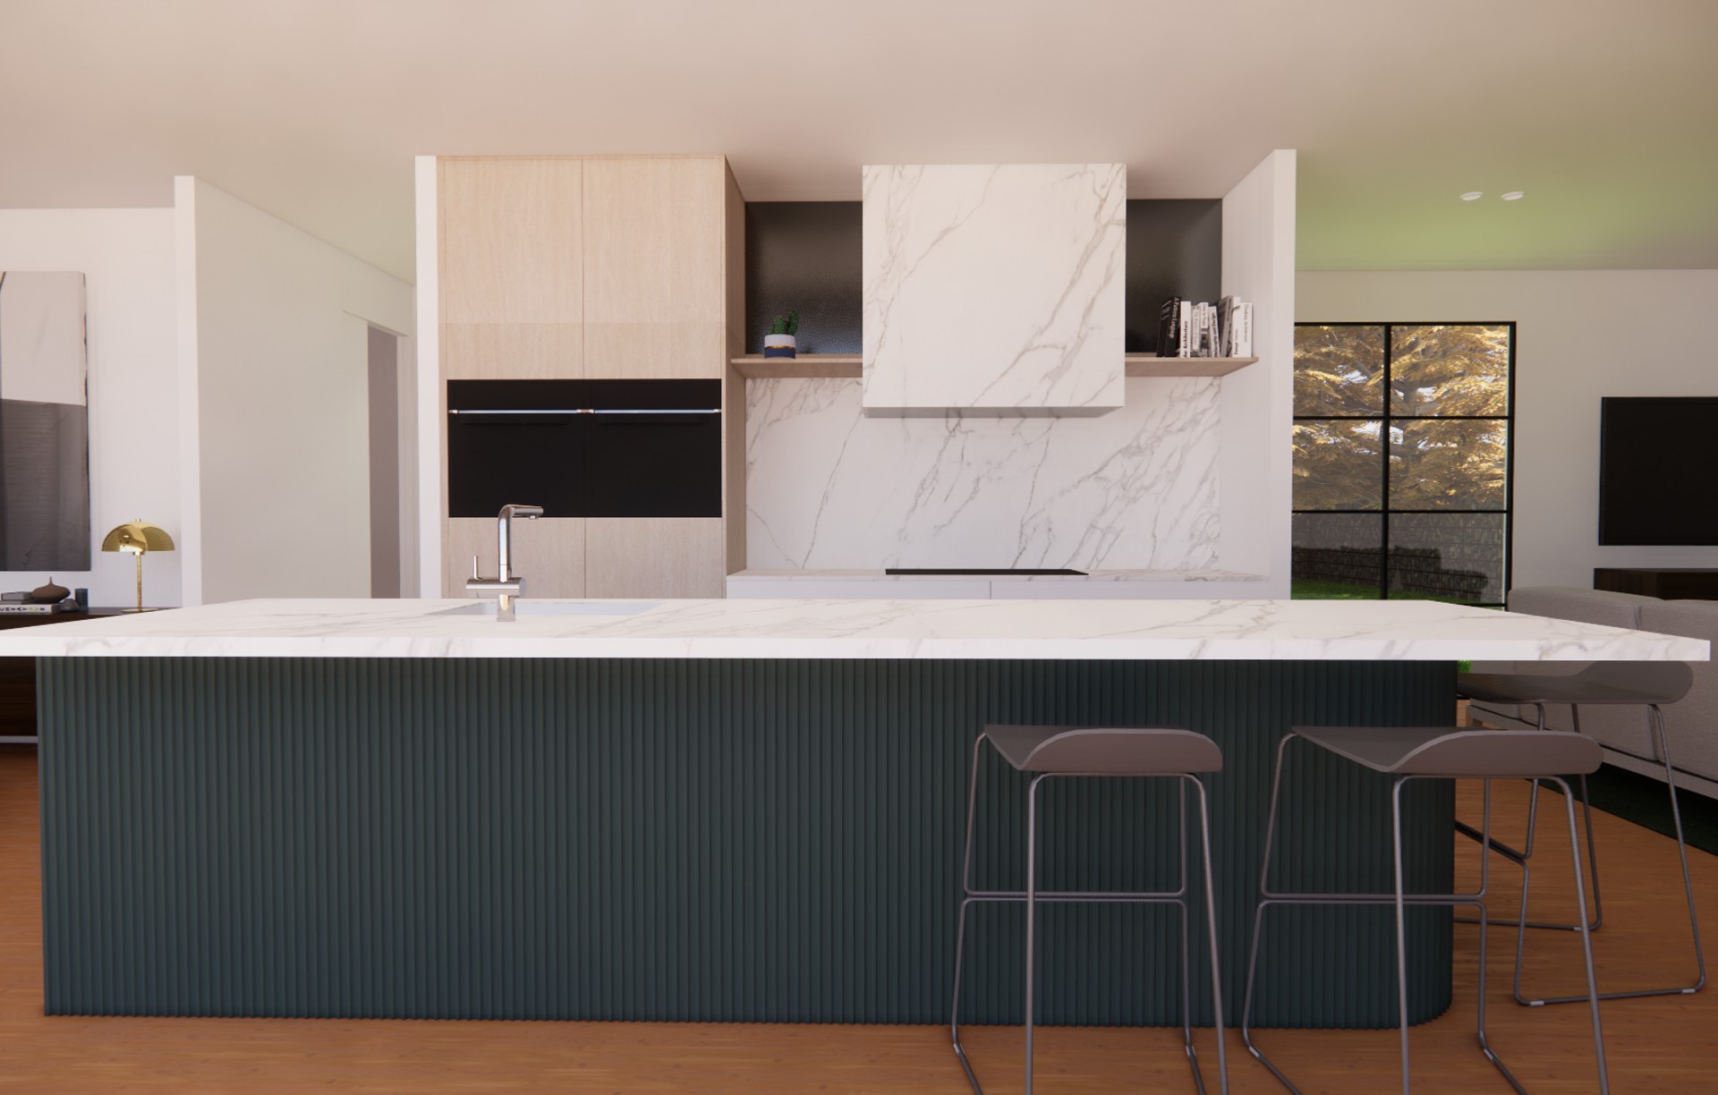
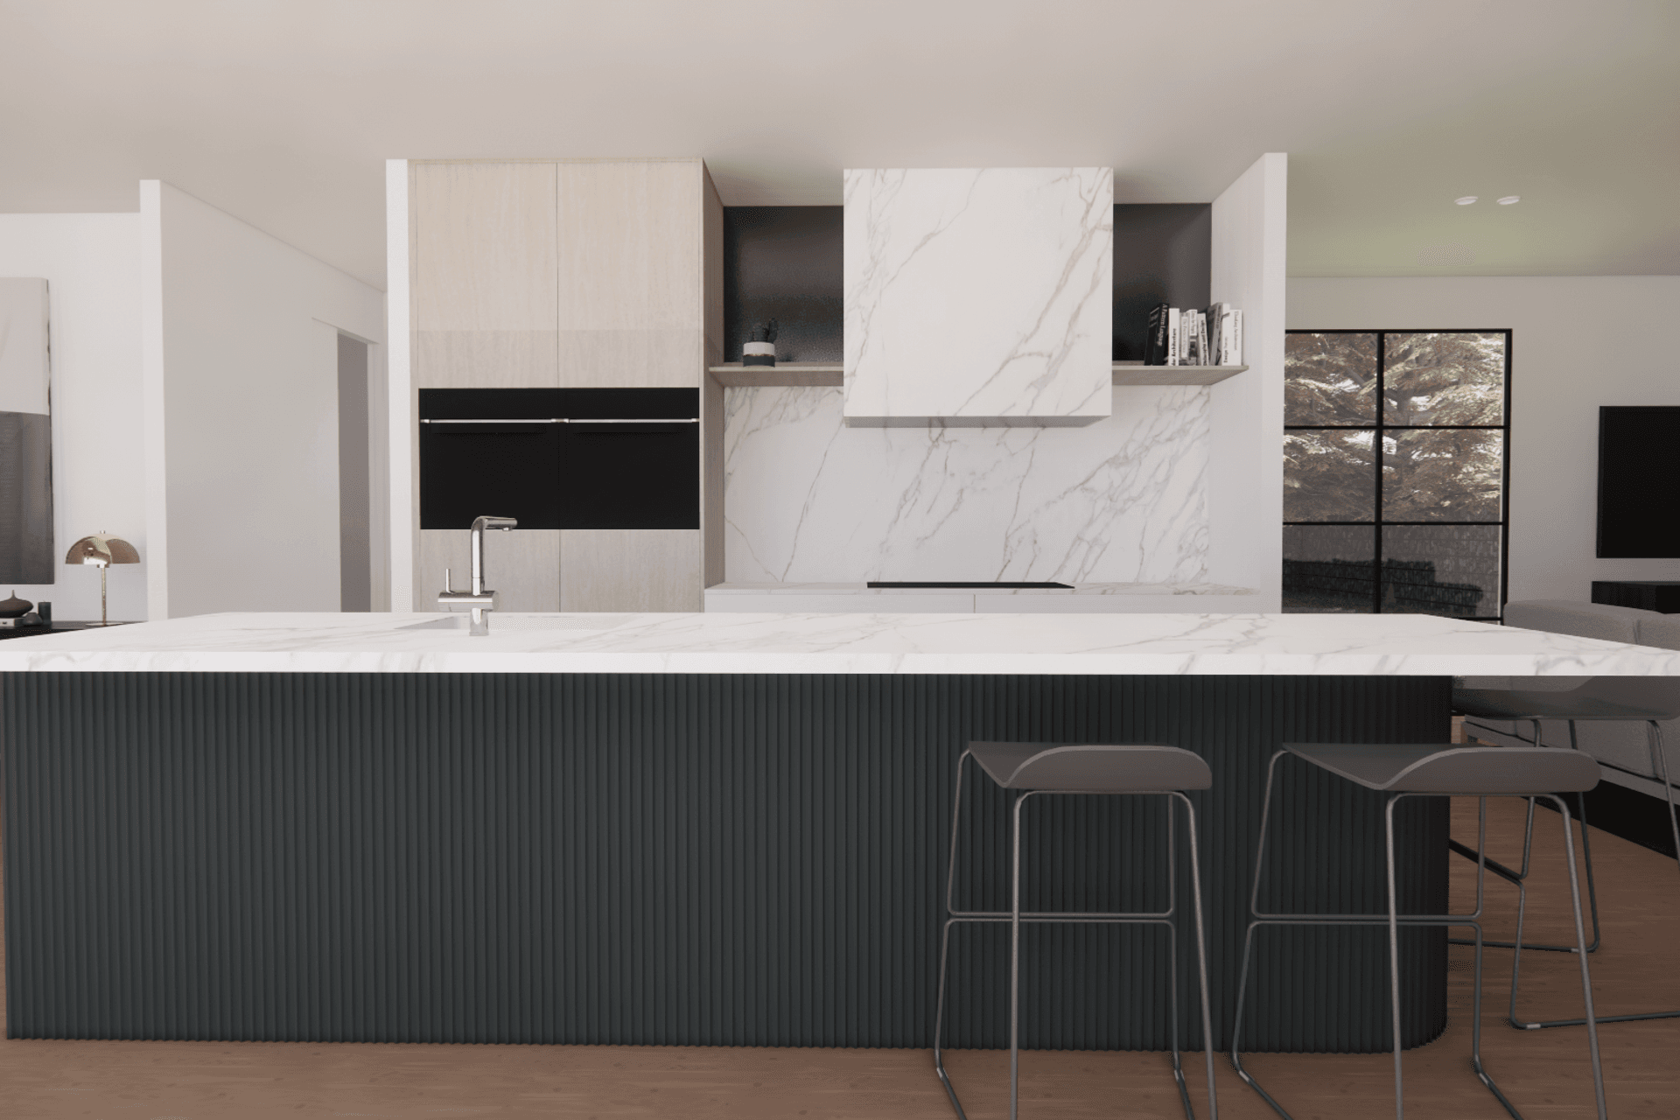
Michelle Lamb Is a Christchurch based interior architecture and design company specialising in mid to high-end residential interiors.
Starting with a bachelor's degree in architectural studies, Michelle has gone on to gain vast experience in the design and construction industry and has won multiple industry awards.
Michelle's interiors are bespoke and specifically tailored to you and your lifestyle.
Process
We like to be engaged in your project as early as possible, so that we can work alongside your architect/designer to ensure that the spatial layout of your home aligns with the brief for the interior design. A good time to get in touch would be when you are consulting with your chosen architect/designer for new builds and prior to any construction commencing for renovation projects.
1. LETS MEET
Before we get underway, let's meet to discuss your project and establish a brief together - whether that is in person or virtually is totally up to you!
No matter how big or small your project is, it is important that we establish an accurate scope of works, timeline and budget expectations to make your vision a reality.
From there we will develop a fee proposal that is specific to your project and commence once this proposal is accepted.
2. CONCEPT
Our next stage will focus on overall design aesthetic and spatial layouts.
We will present mood boards with images to accompany our architectural plans so that you can get an understanding of our design direction for your project.
We will also begin to explore materials, textures and a colour palette to ensure our visions are aligned with yours.
3. DEVELOPMENT
Once we have spatial layouts finalised, we will complete detailed designs. Plumbing, electrical and all other relevant notations and information are included to ensure cohesive documentation for all parties involved.
The plans will be completed to a very detailed standard in 2D, while
3D renders will be be available upon request.
4. DOCUMENTATION
Once the design has been approved, we will produce a highly detailed joinery specification for all aspects of cabinetry to ensure accurate pricing, manufacture and installation.
Finishes schedules, furniture layouts, lighting designs and any other documentation agreed upon will also be provided.
5. PROCUREMENT
We work alongside a wide range of fantastic suppliers, joiners and other sub-trades both locally and throughout the country.
Taking advantage of Designer discounts, we will obtain all quotes for the project including but not limited to the following:
- Joinery (manufacture and installation)
- Flooring
- Wall coverings
- Window treatments
- Appliances
- Plumbing fittings and fixtures
6. Manage & Install
Whilst our documentation package will do the majority of the heavy lifting, our service also includes on site project management, meaning that we are on call to assist the build team at any stage throughout the course of the build. We will physically be on site at key milestones (such as pre-pipe, pre-wire) and of course for joinery site measures and installations.
Get in touch
Business details
- Category:
- Interior Designers
- Business focus:
- Residential
- Verified ArchiPro member since:
- 2023