

Mike Craig Builders
Builders
Mike Craig Builders
Builders
Downloads
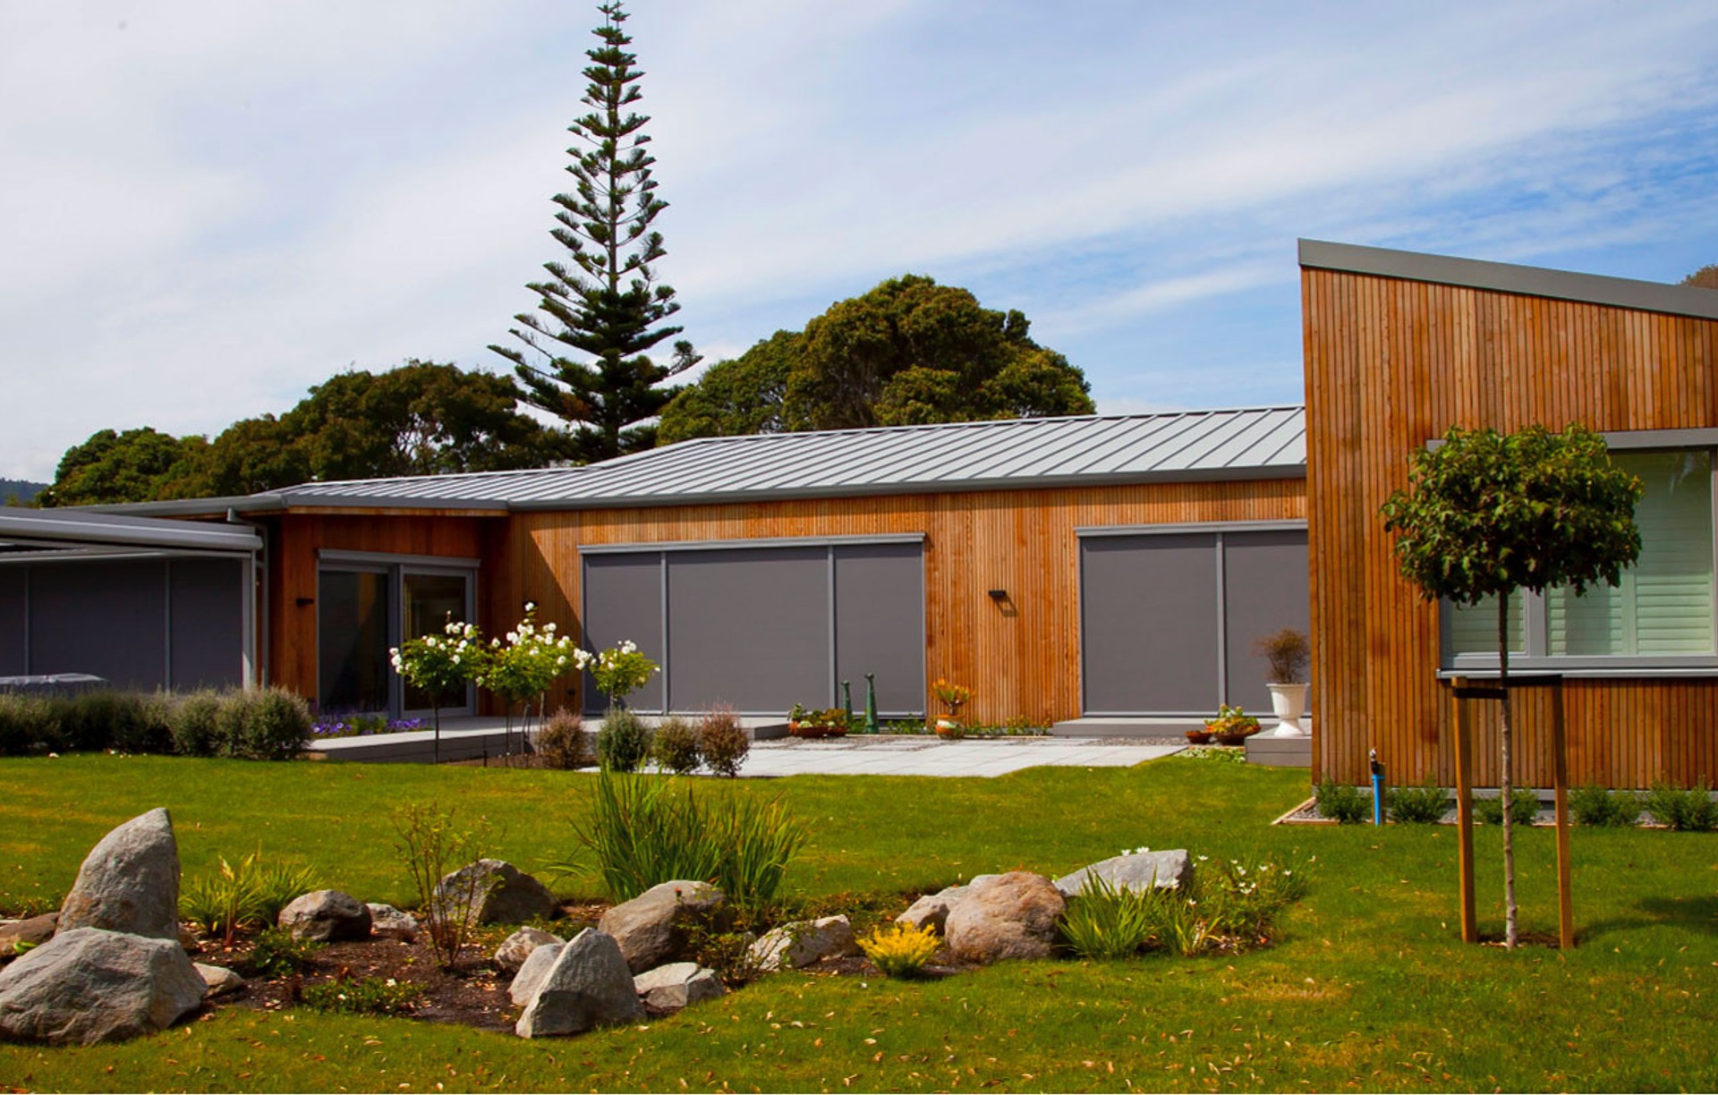
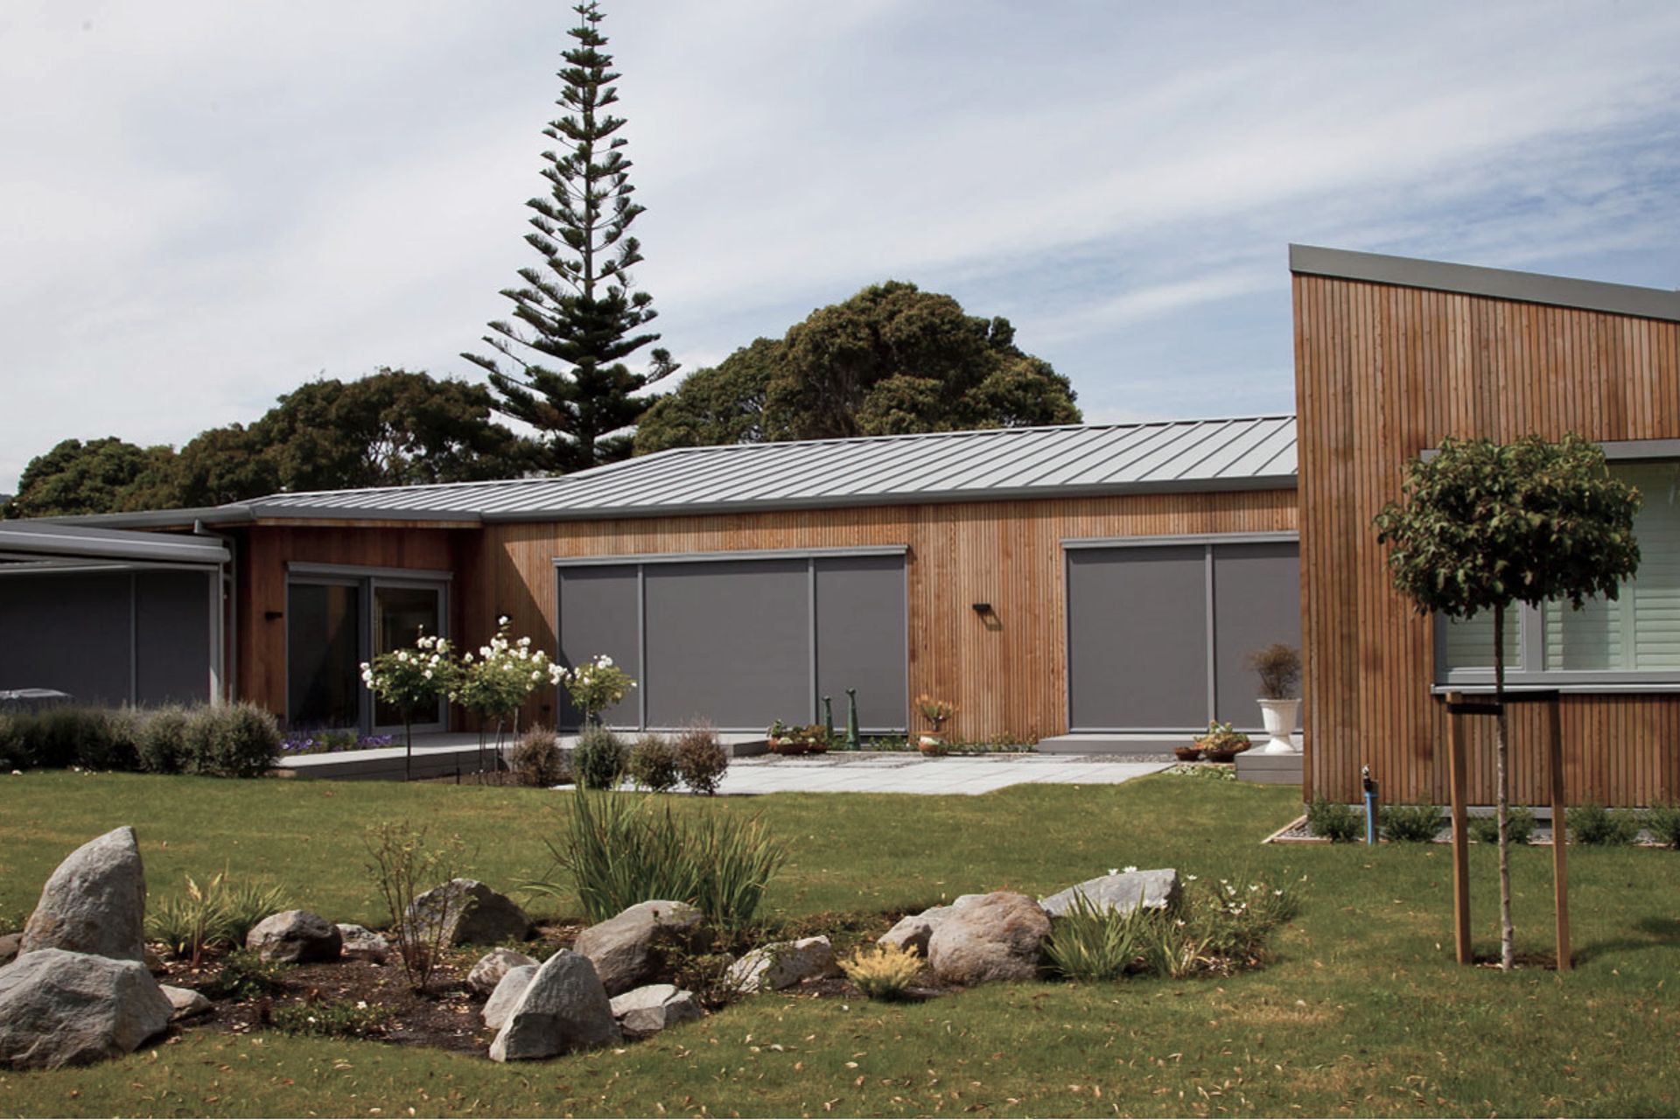
Project look book featuring Mike Craig Builders by Mike Craig Builders.
Mike Craig Builders
2026
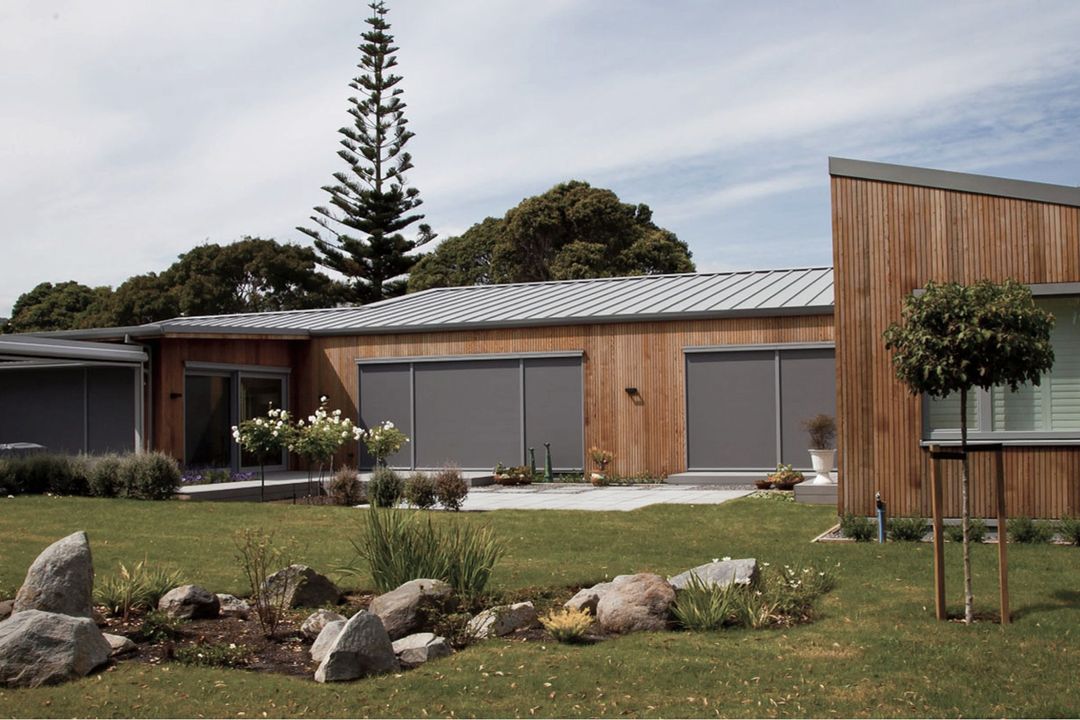
Project look book featuring A Spanish Restoration by Mike Craig Builders. A thoughtful expansion of a charming Spanish home, preserving original character through enhanced arches, restored balcony inserts, and careful attention to historic wallpaper, resulting in a seamless blend of old and new with the expertise of AD Architecture.
Mike Craig Builders
2026

Project look book featuring Christison House by Mike Craig Builders. A stunning architectural feat featuring a 16-metre curved concrete wall, Christison House exemplifies bespoke design and quality craftsmanship, transitioning from a coastal residence to a passive home that maximizes comfort and energy efficiency.
Mike Craig Builders
2026

Project look book featuring Christison House II by Mike Craig Builders. A stunning architectural home featuring curved ply ceilings, cedar cladding, and top-tier appliances, achieving an impressive air change rate of 0.27 per hour, setting a new standard in New Zealand's building performance.
Mike Craig Builders
2026

Project look book featuring Horopito Road by Mike Craig Builders. Transforming an old dwelling into a sustainable, warm, and comfortable home in Waikanae's garden district, featuring a major rebuild while preserving the original footprint and enhancing energy efficiency.
Mike Craig Builders
2026
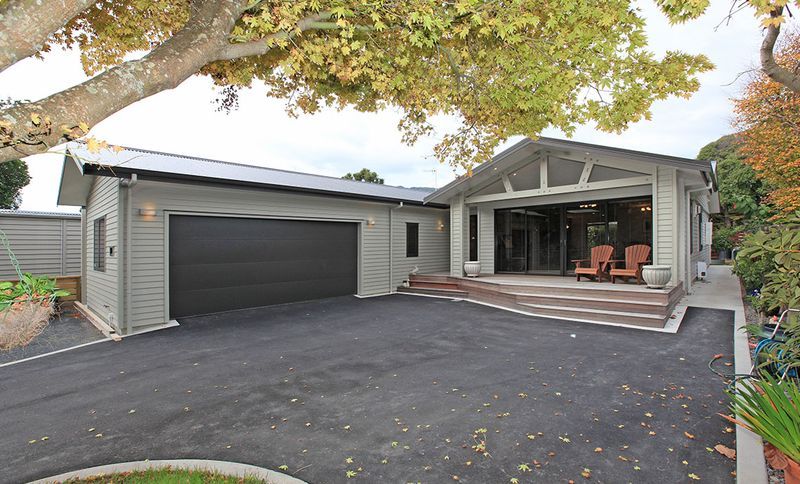
Project look book featuring Queens Road by Mike Craig Builders. Stunning coastal home with a unique curved roof and unobtrusive garage placement, designed by architect Lance Goodwin, overlooking the Waikanae Estuary.
Mike Craig Builders
2026

Project look book featuring Waimanu Lagoon by Mike Craig Builders. Elegant two-storey home designed for retirement living, featuring an internal lift and stunning views of Waimanu Lagoon, crafted in collaboration with AD Architecture.
Mike Craig Builders
2026
