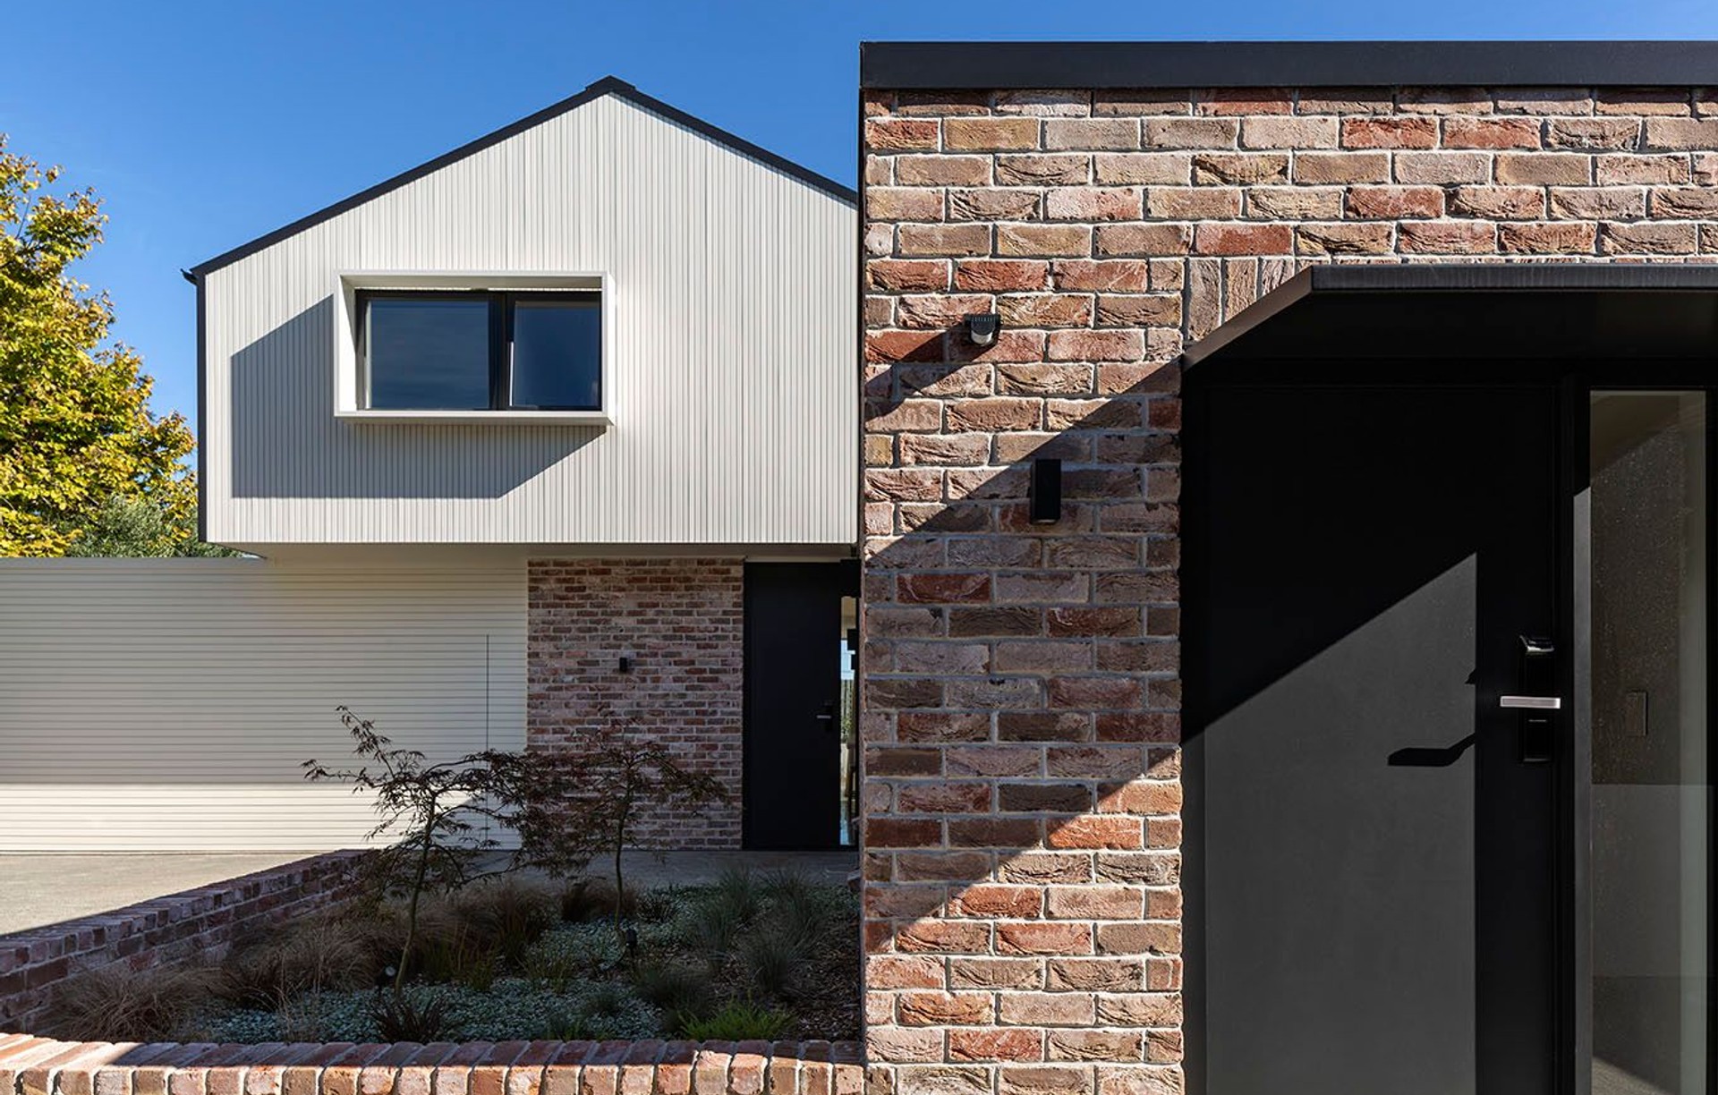
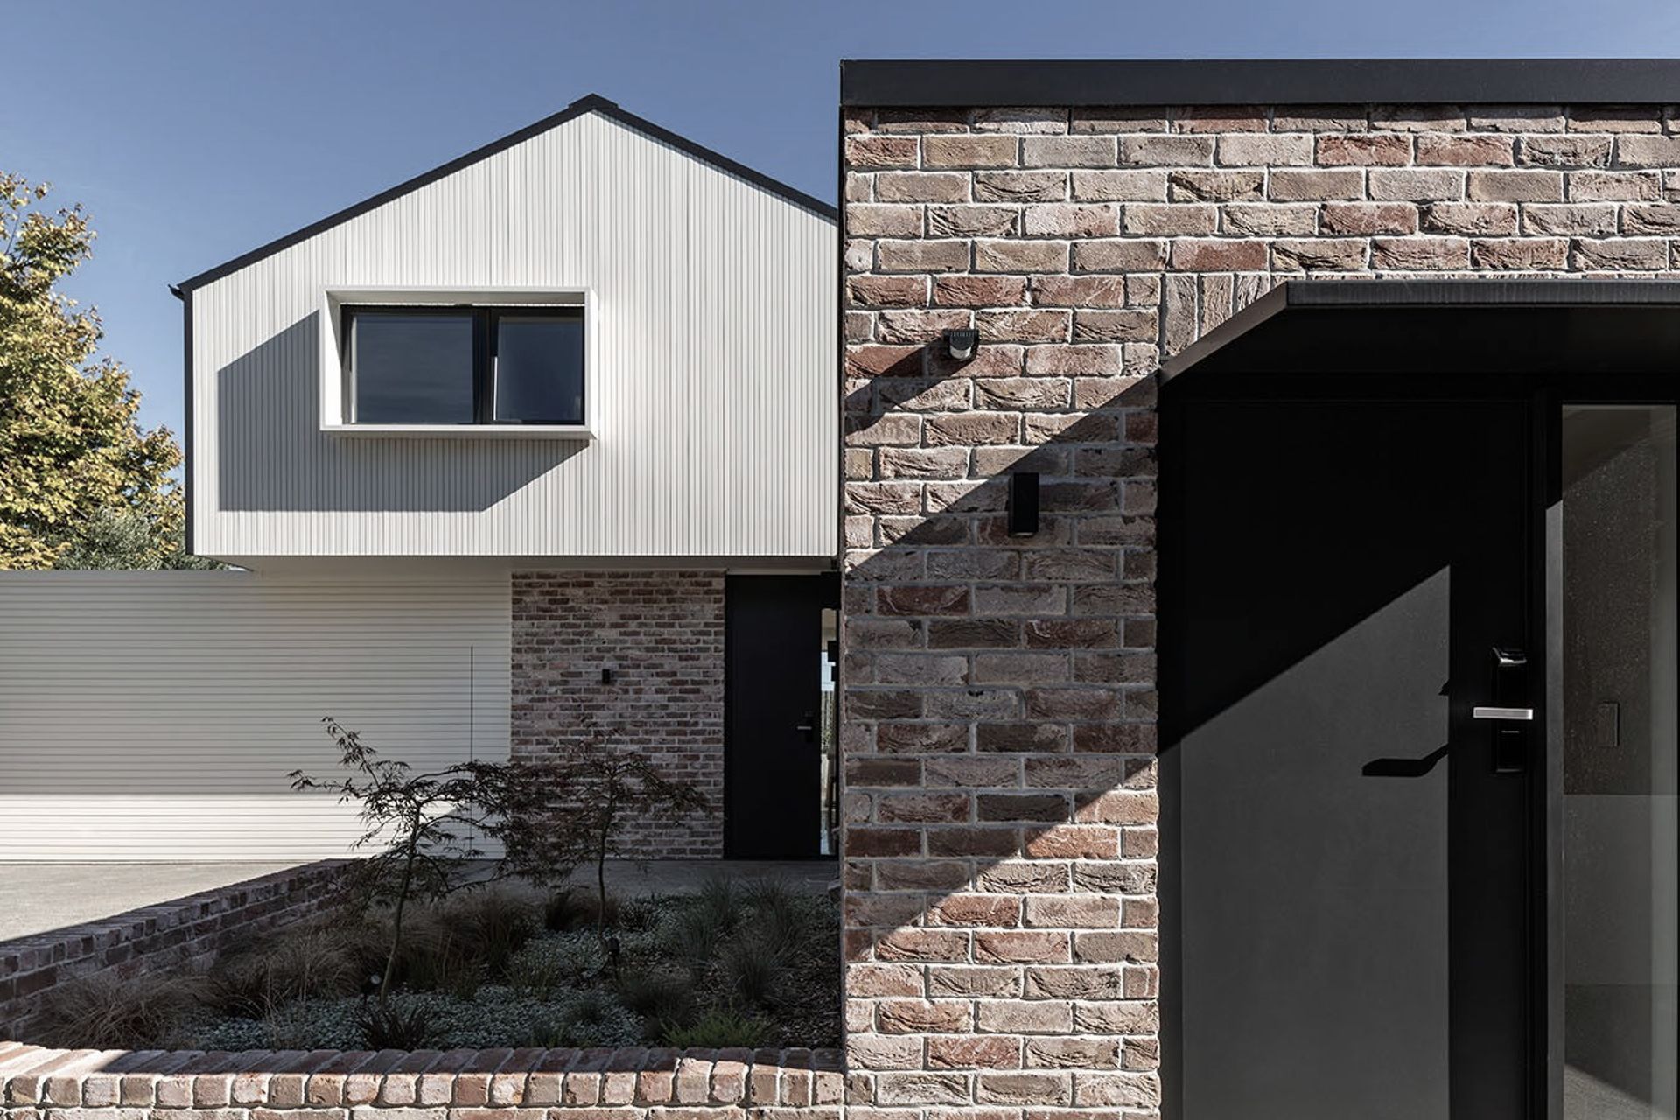


Milieu: Architecture + Design
Architects
Milieu: Architecture + Design
Architects

Downloads
Project look book featuring Milieu: Architecture + Design by Milieu: Architecture + Design.
Milieu: Architecture + Design
2026

Project look book featuring 1920 Bungalow in Parnell by Milieu: Architecture + Design. Thoughtful renovation of a 1920's bungalow in Parnell, featuring a small extension for bathrooms, an open interior layout, and the careful restoration of original features, including timber wall paneling integrated with custom cabinetry.
Milieu: Architecture + Design
2026

Project look book featuring Akiraho Apartment by Milieu: Architecture + Design. A revitalized top-floor apartment in a historic industrial building, featuring high ceilings, exposed brick, and a functional layout with a new cabinetry unit that enhances the original aesthetic through a harmonious blend of materials.
Milieu: Architecture + Design
2026

Project look book featuring Akiraho Apartment by Milieu: Architecture + Design. Milieu carried out a stunning revamp of a converted warehouse apartment located in the former Farmers furniture factory in Mount Eden.
Milieu: Architecture + Design
2026

Project look book featuring Bungalow Renovation by Milieu: Architecture + Design. Photo Credit - Claire Hamilton Photography
Milieu: Architecture + Design
2026

Project look book featuring Beach Haven House by Milieu: Architecture + Design. Beach Haven House, completed in 2022 by Patrick LeComte, showcases stunning architectural design and craftsmanship, captured beautifully by Jessica Chloe Photography.
Milieu: Architecture + Design
2026
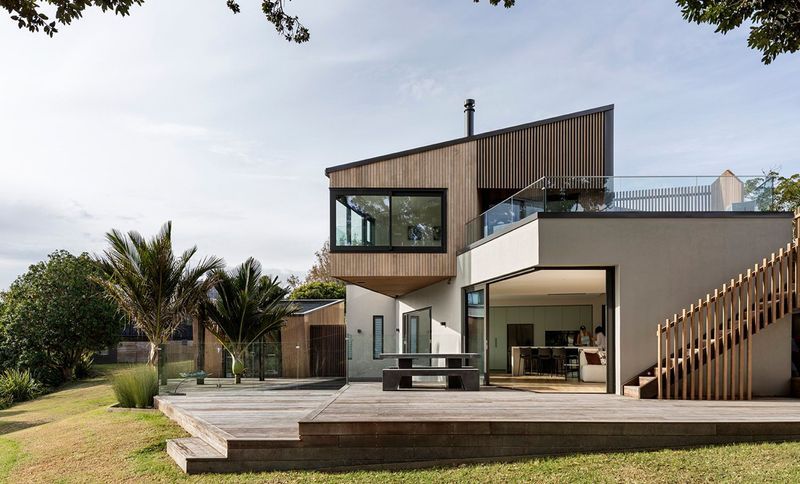
Project look book featuring Birkenhead House by Milieu: Architecture + Design. Renovation of a 1970’s architecturally designed house set to commence in 2023, featuring innovative designs by One to One Hundred.
Milieu: Architecture + Design
2026

Project look book featuring Browns Bay Renovation by Milieu: Architecture + Design. A contemporary renovation of a 1980s two-level unit, featuring a reimagined layout, gable roof, and stunning views of Rangitoto, complemented by vibrant colors and a newly landscaped entertaining area, completed in 2024.
Milieu: Architecture + Design
2026

Project look book featuring Cottage Renovation by Milieu: Architecture + Design. A thoughtful renovation that enhances a historic cottage while preserving its unique character and charm.
Milieu: Architecture + Design
2026

Project look book featuring Eden Terrace Renovation by Milieu: Architecture + Design. The double-pitched roof of the new extension echoes the roof form of the existing 1920s cottage in central Auckland.
Milieu: Architecture + Design
2026

Project look book featuring Bungalow Renovation by Milieu: Architecture + Design. The Grey Lynn bungalow underwent a complete transformation into a lively and spacious city retreat, finished in 2024.
Milieu: Architecture + Design
2026

Files
1 file across 1 item
1 - 1 of 1 items
|