

Millar Construction
Builders
Millar Construction
Builders
Downloads
Project look book featuring Millar Construction by Millar Construction.
Millar Construction
2026

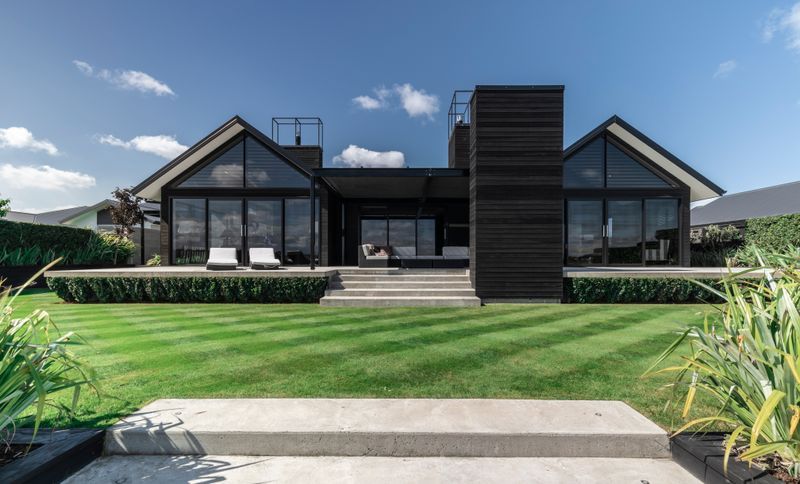
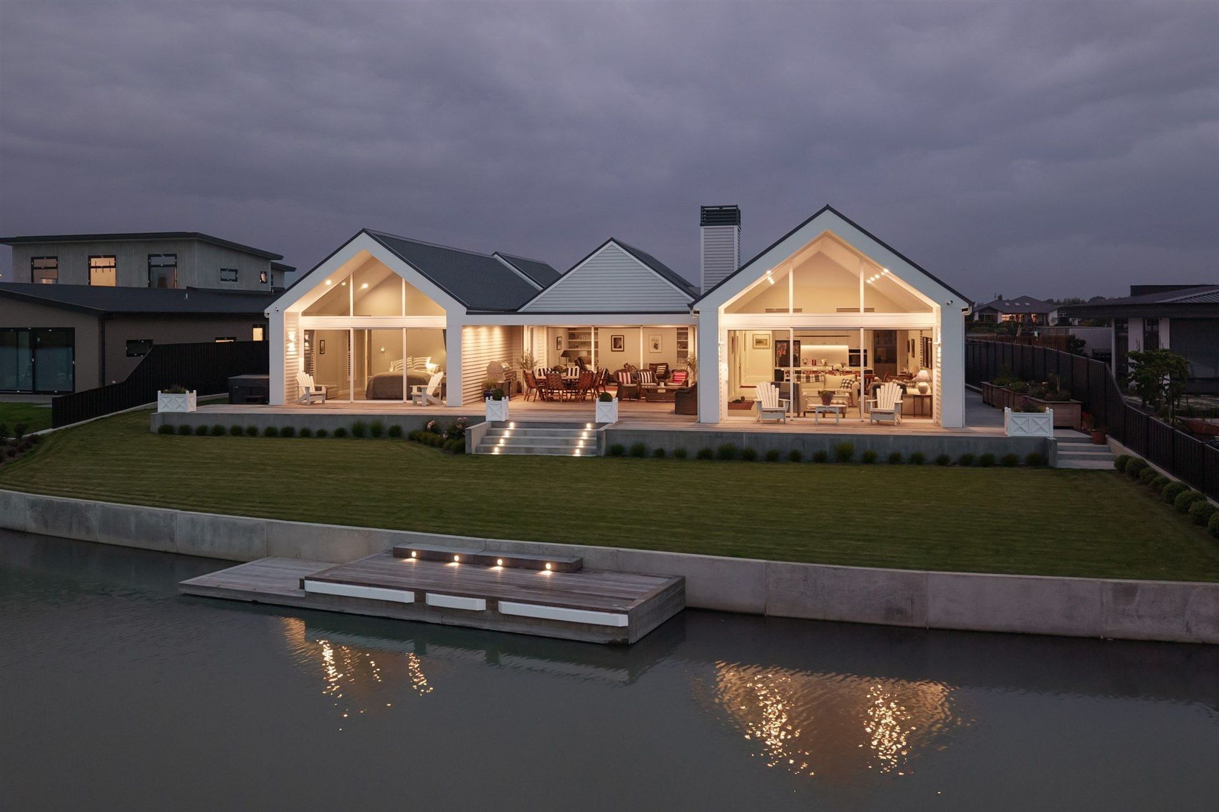
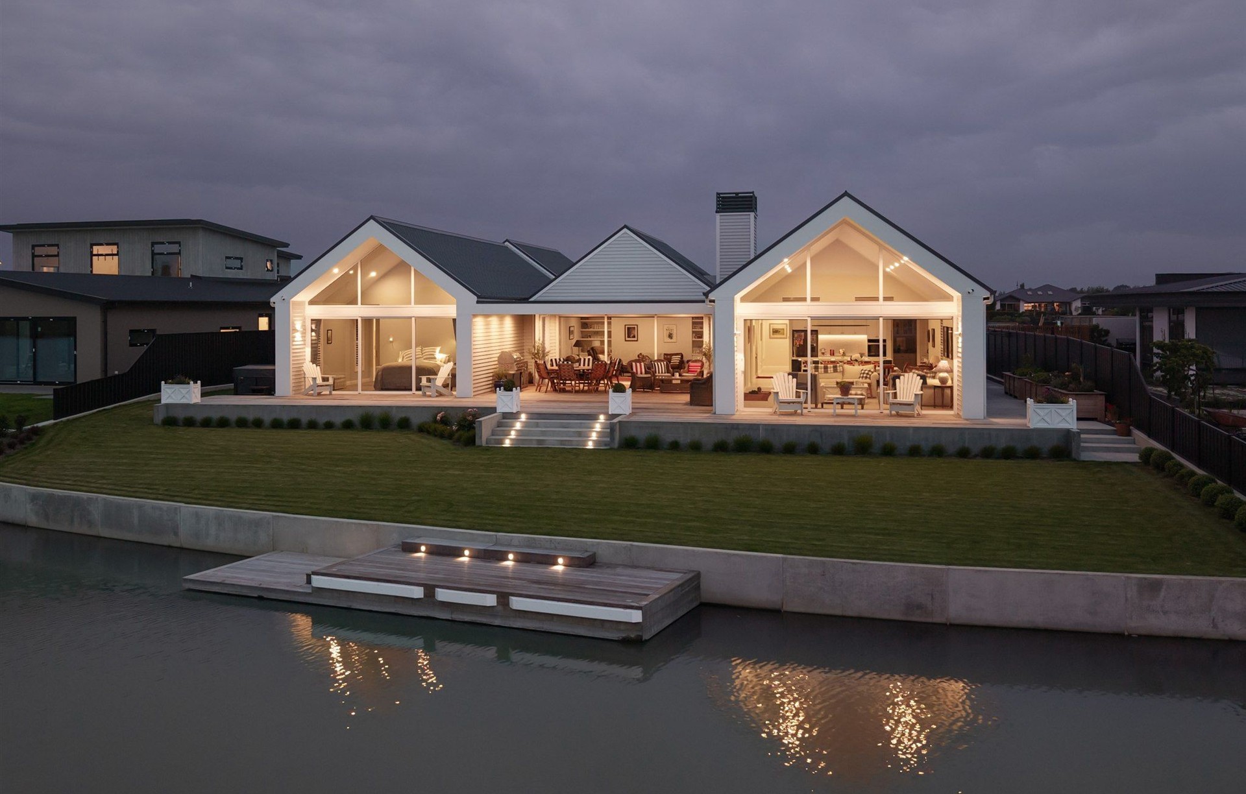
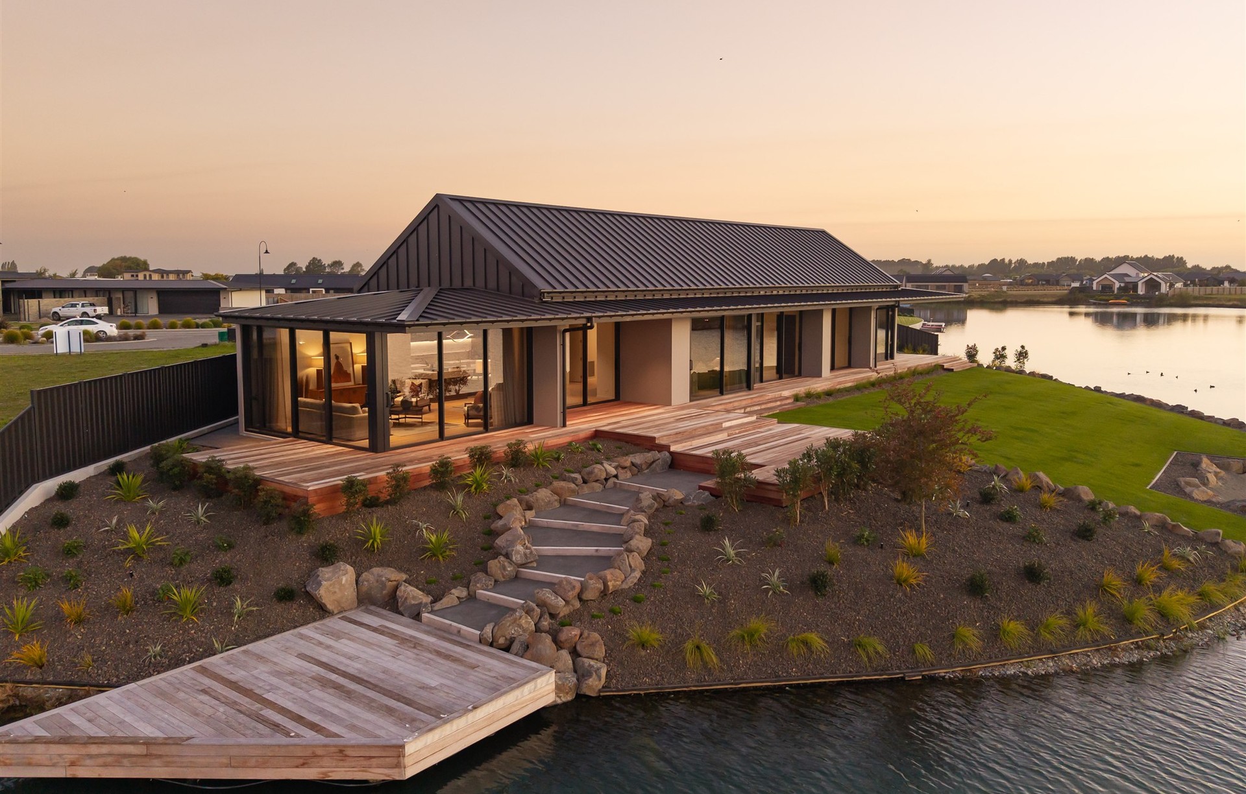
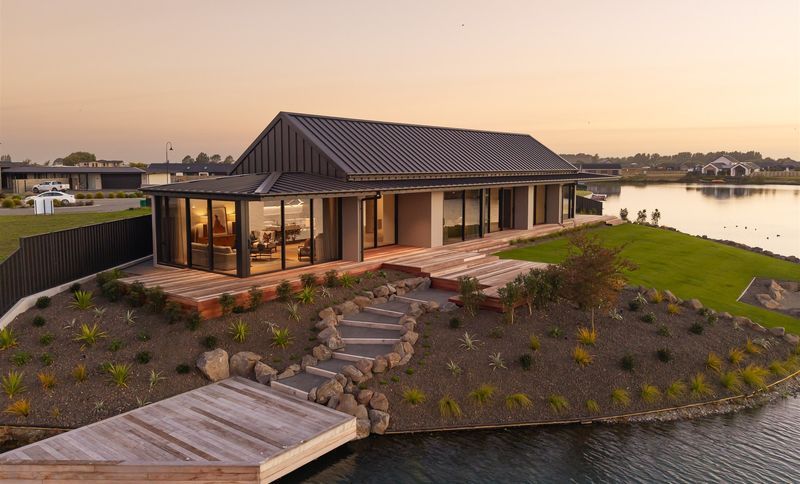
Project look book featuring Canal Front by Millar Construction. Designed to maximise its canal-front setting, this contemporary residence combines strong architectural form with refined material detailing.
Millar Construction
2026
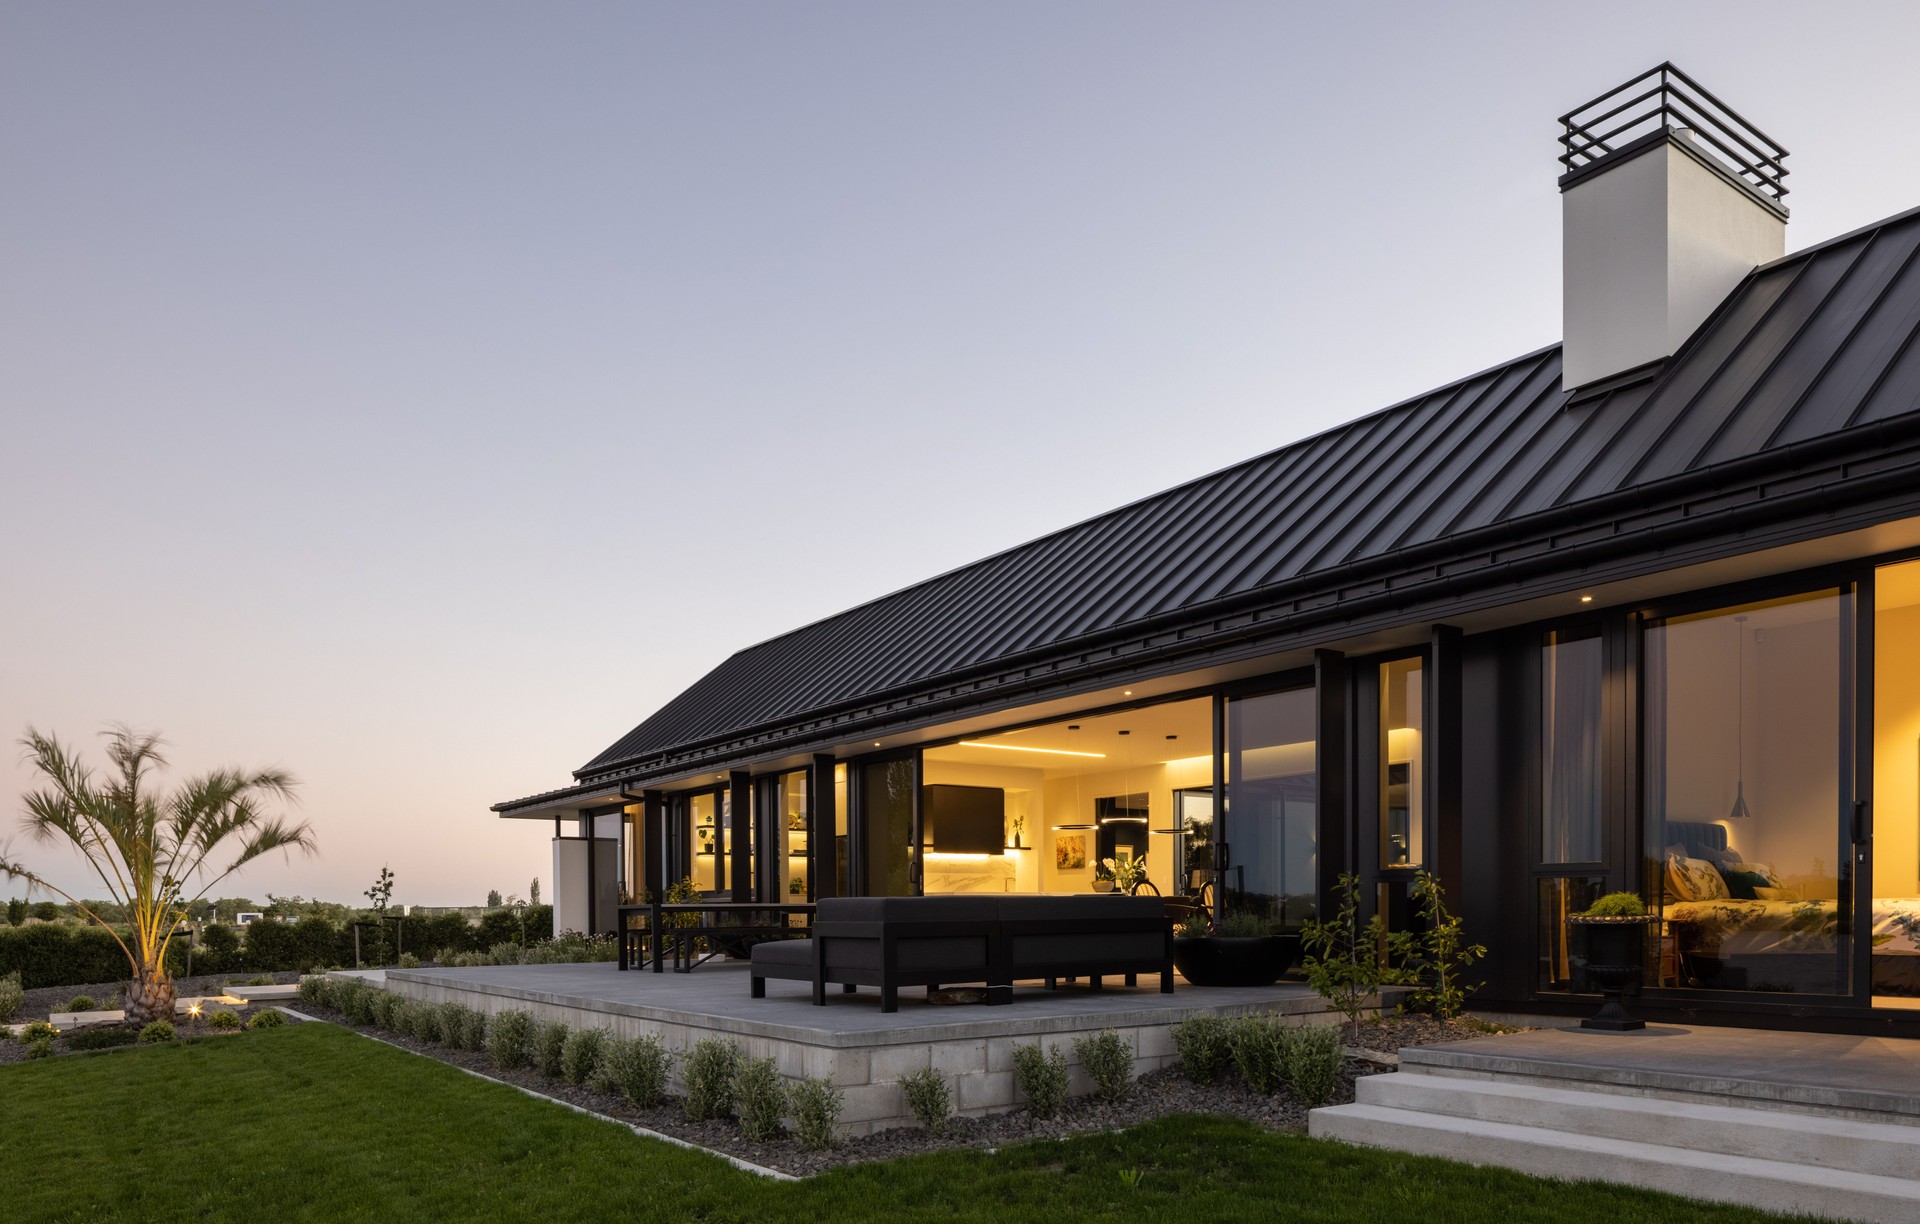
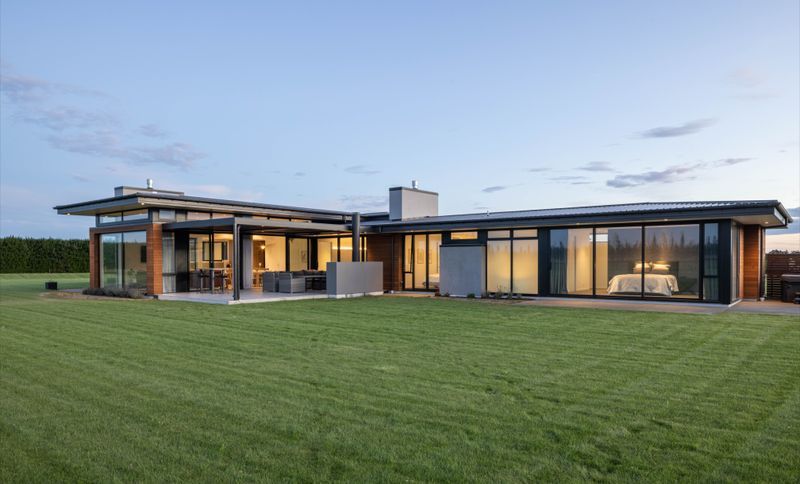
Project look book featuring Chertsey Home by Millar Construction. The project required a high level of detailing across junctions, material transitions and exterior interfaces.
Millar Construction
2026
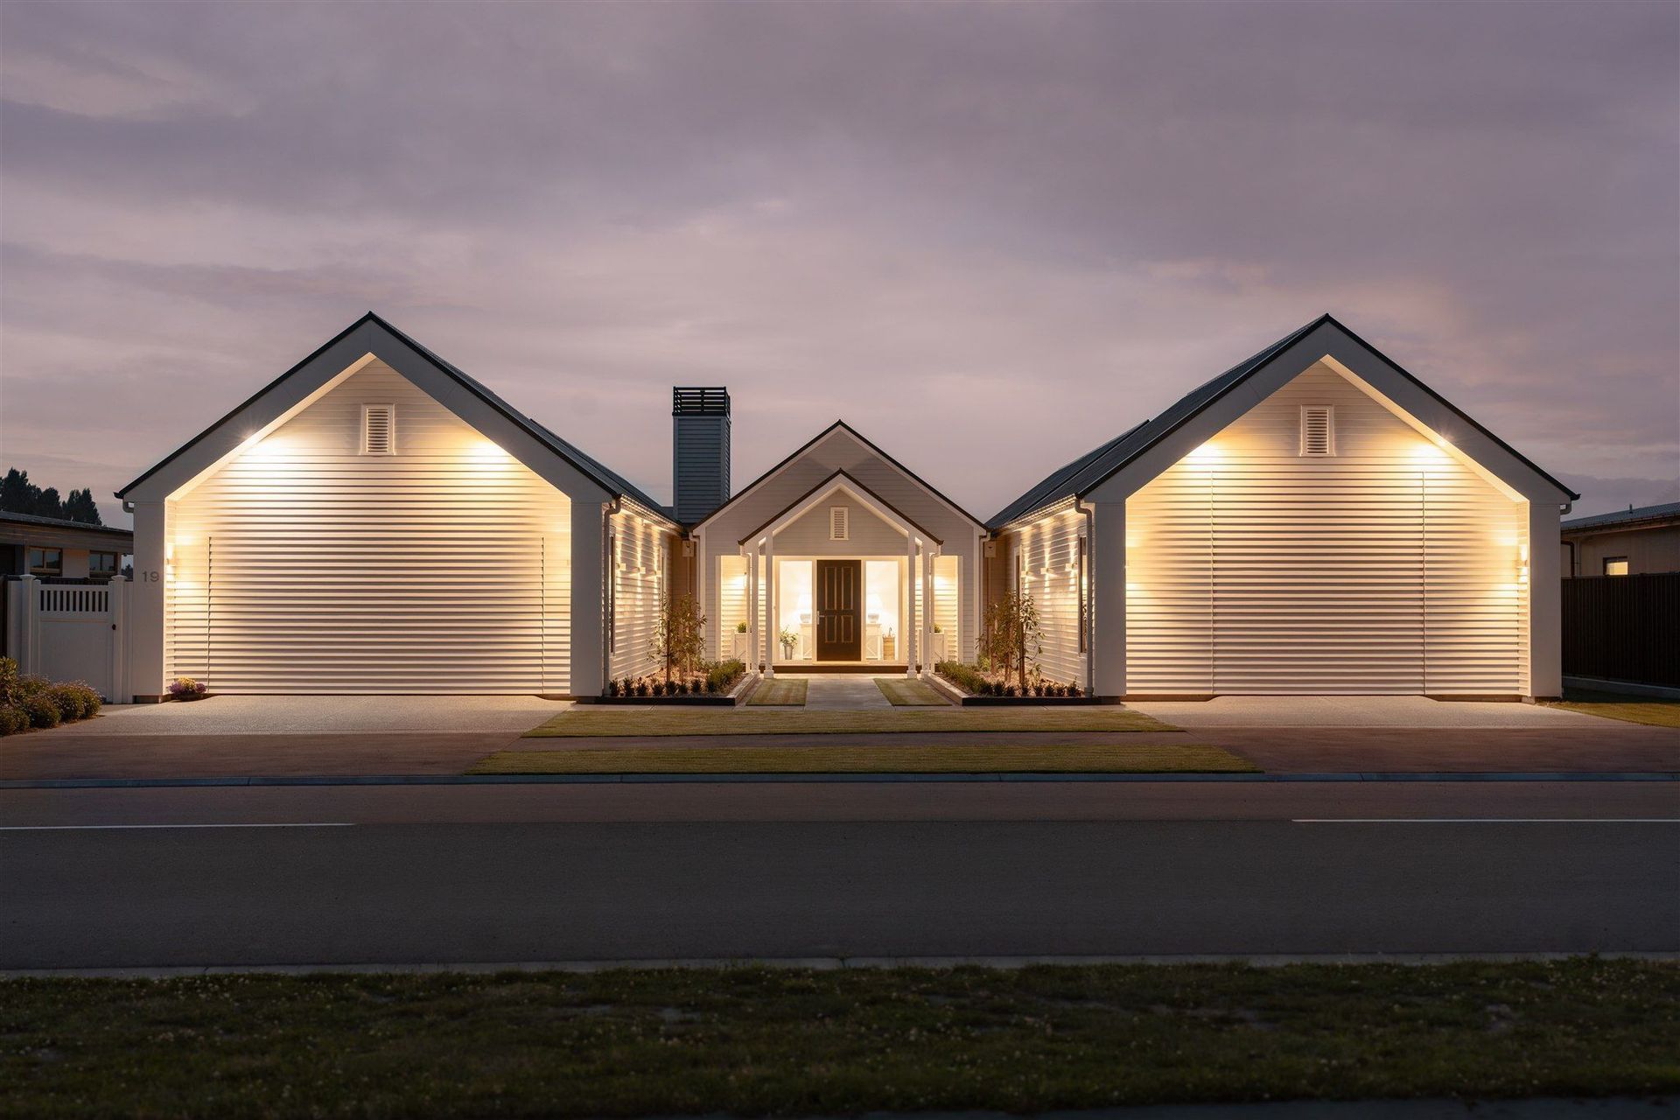
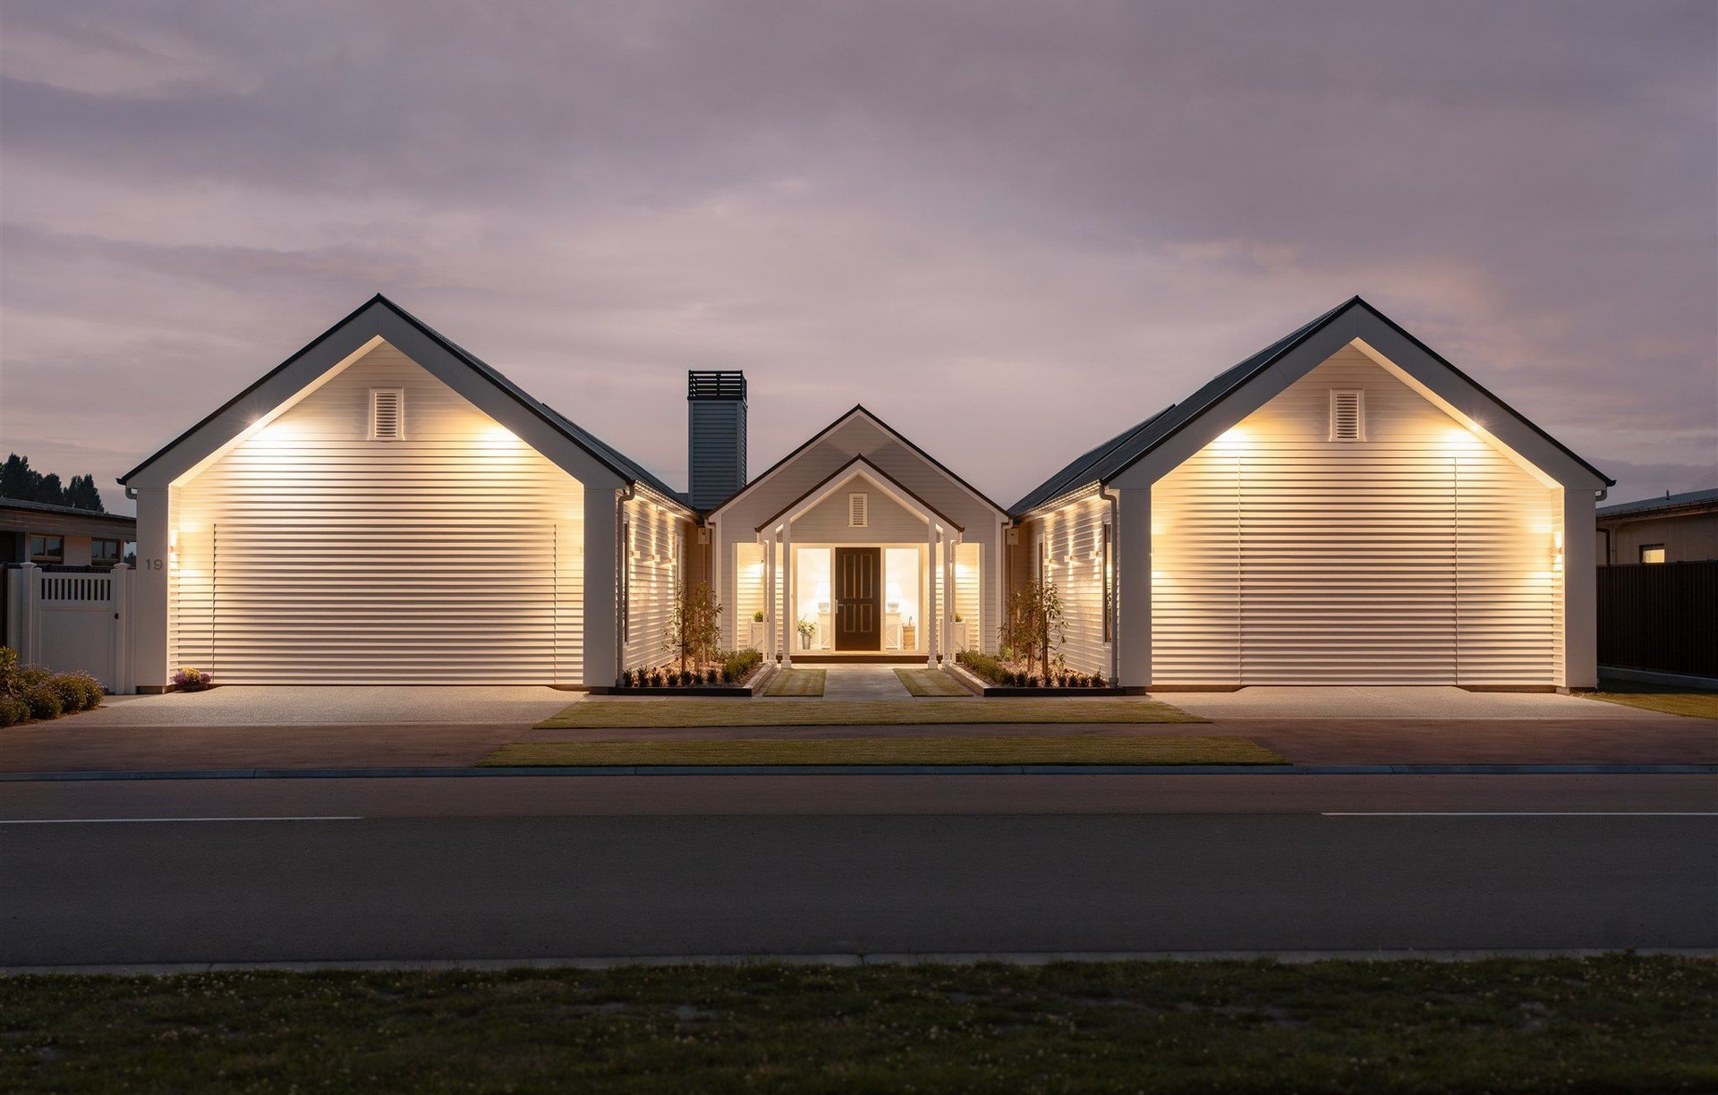
Project look book featuring Hidden Garages by Millar Construction. Hidden Garages
Millar Construction
2026
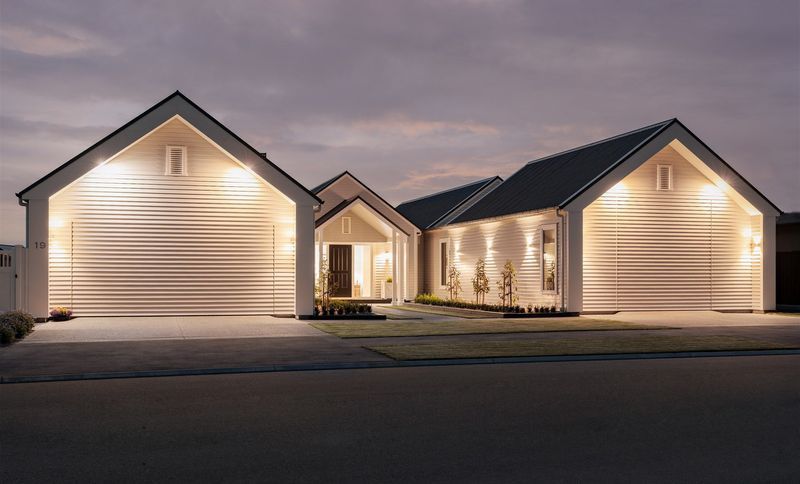
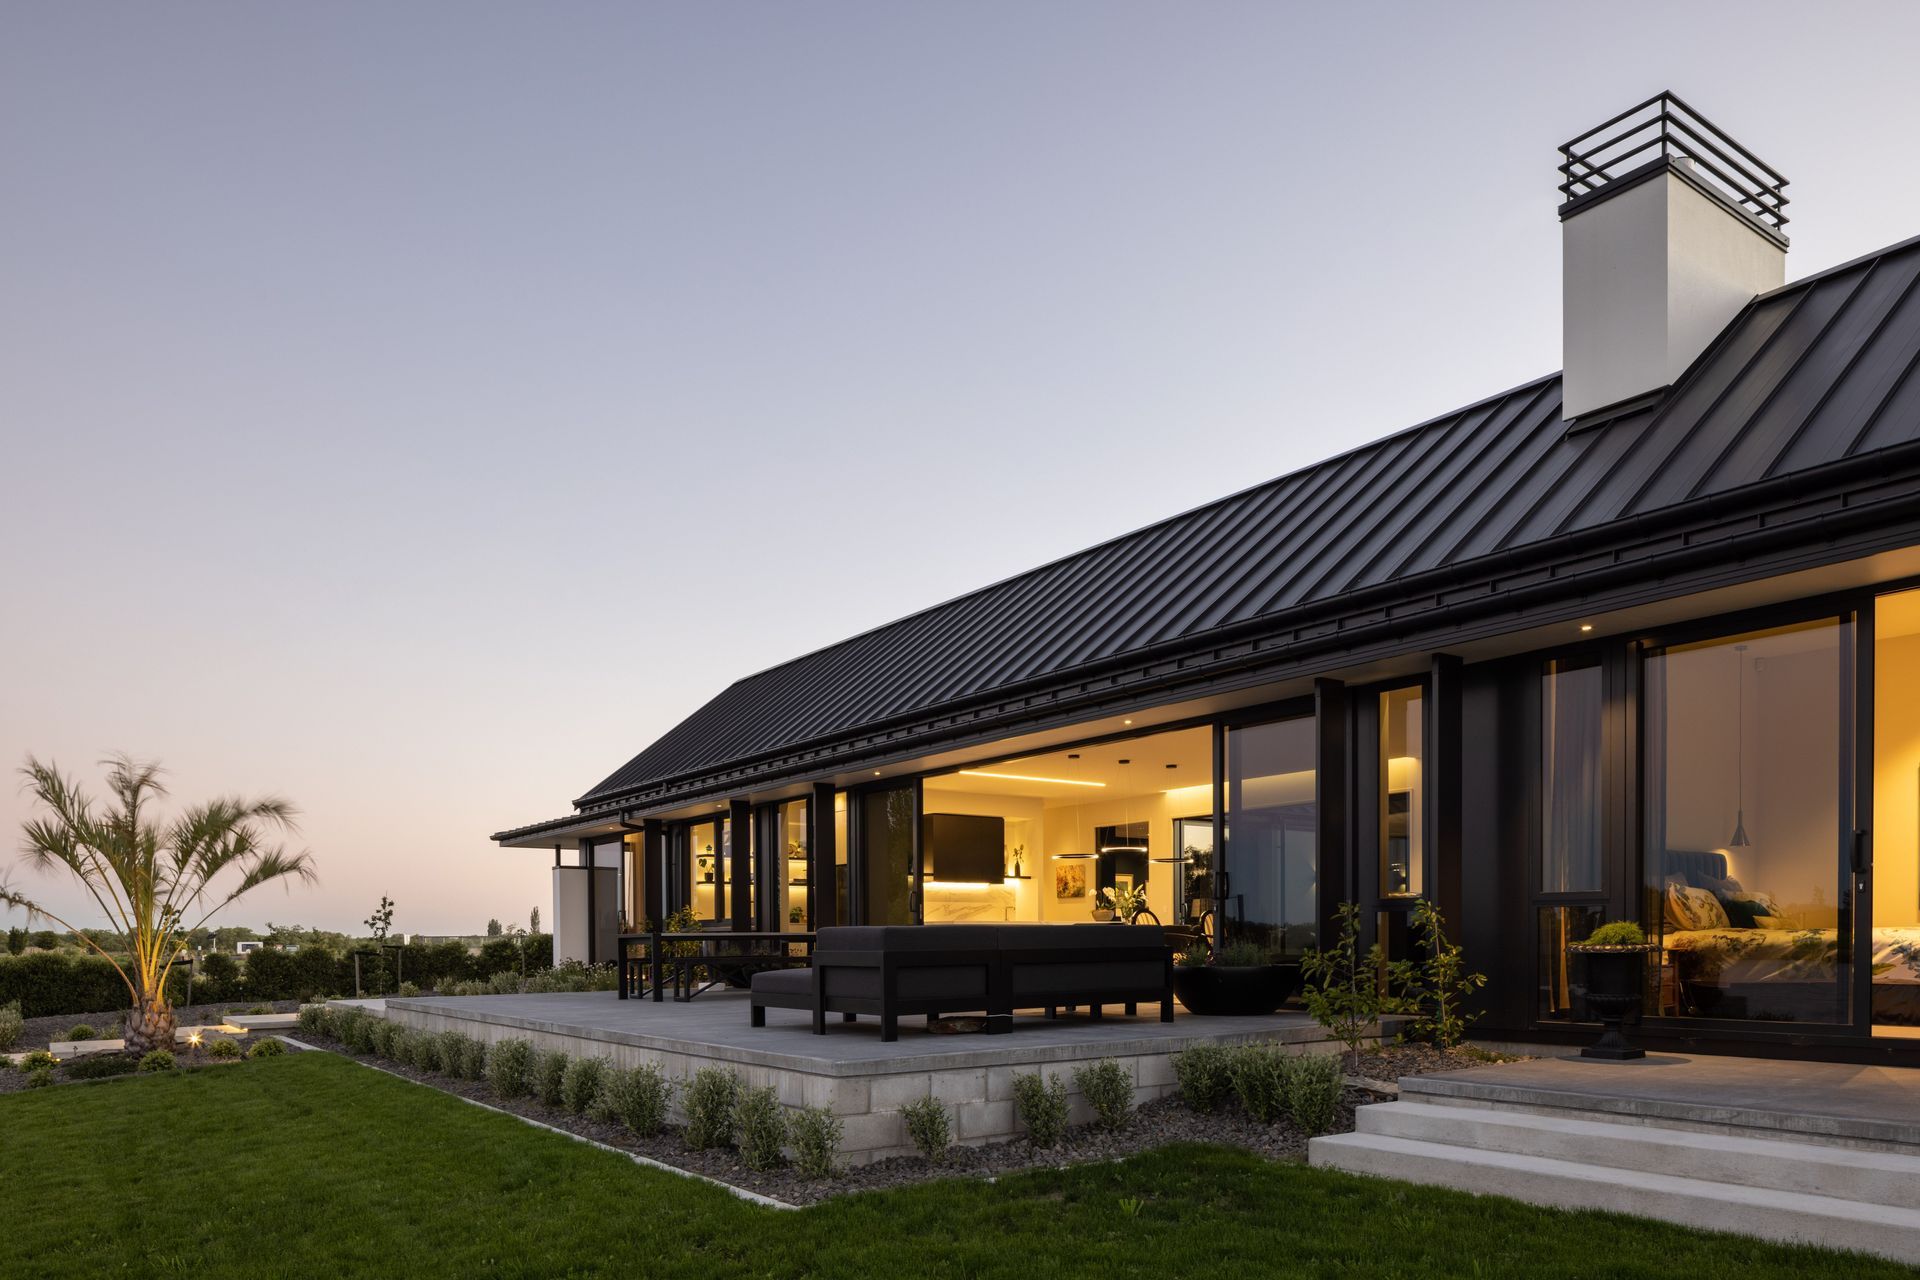
Project look book featuring Kakariki View by Millar Construction. Kakariki View is a contemporary rural home designed to respond to its elevated site, with a strong focus on outlook, natural light, and a clear, functional layout.
Millar Construction
2026
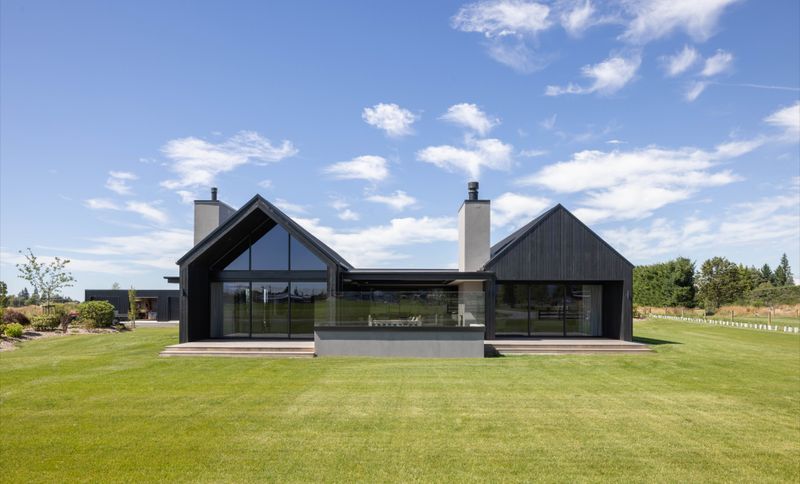
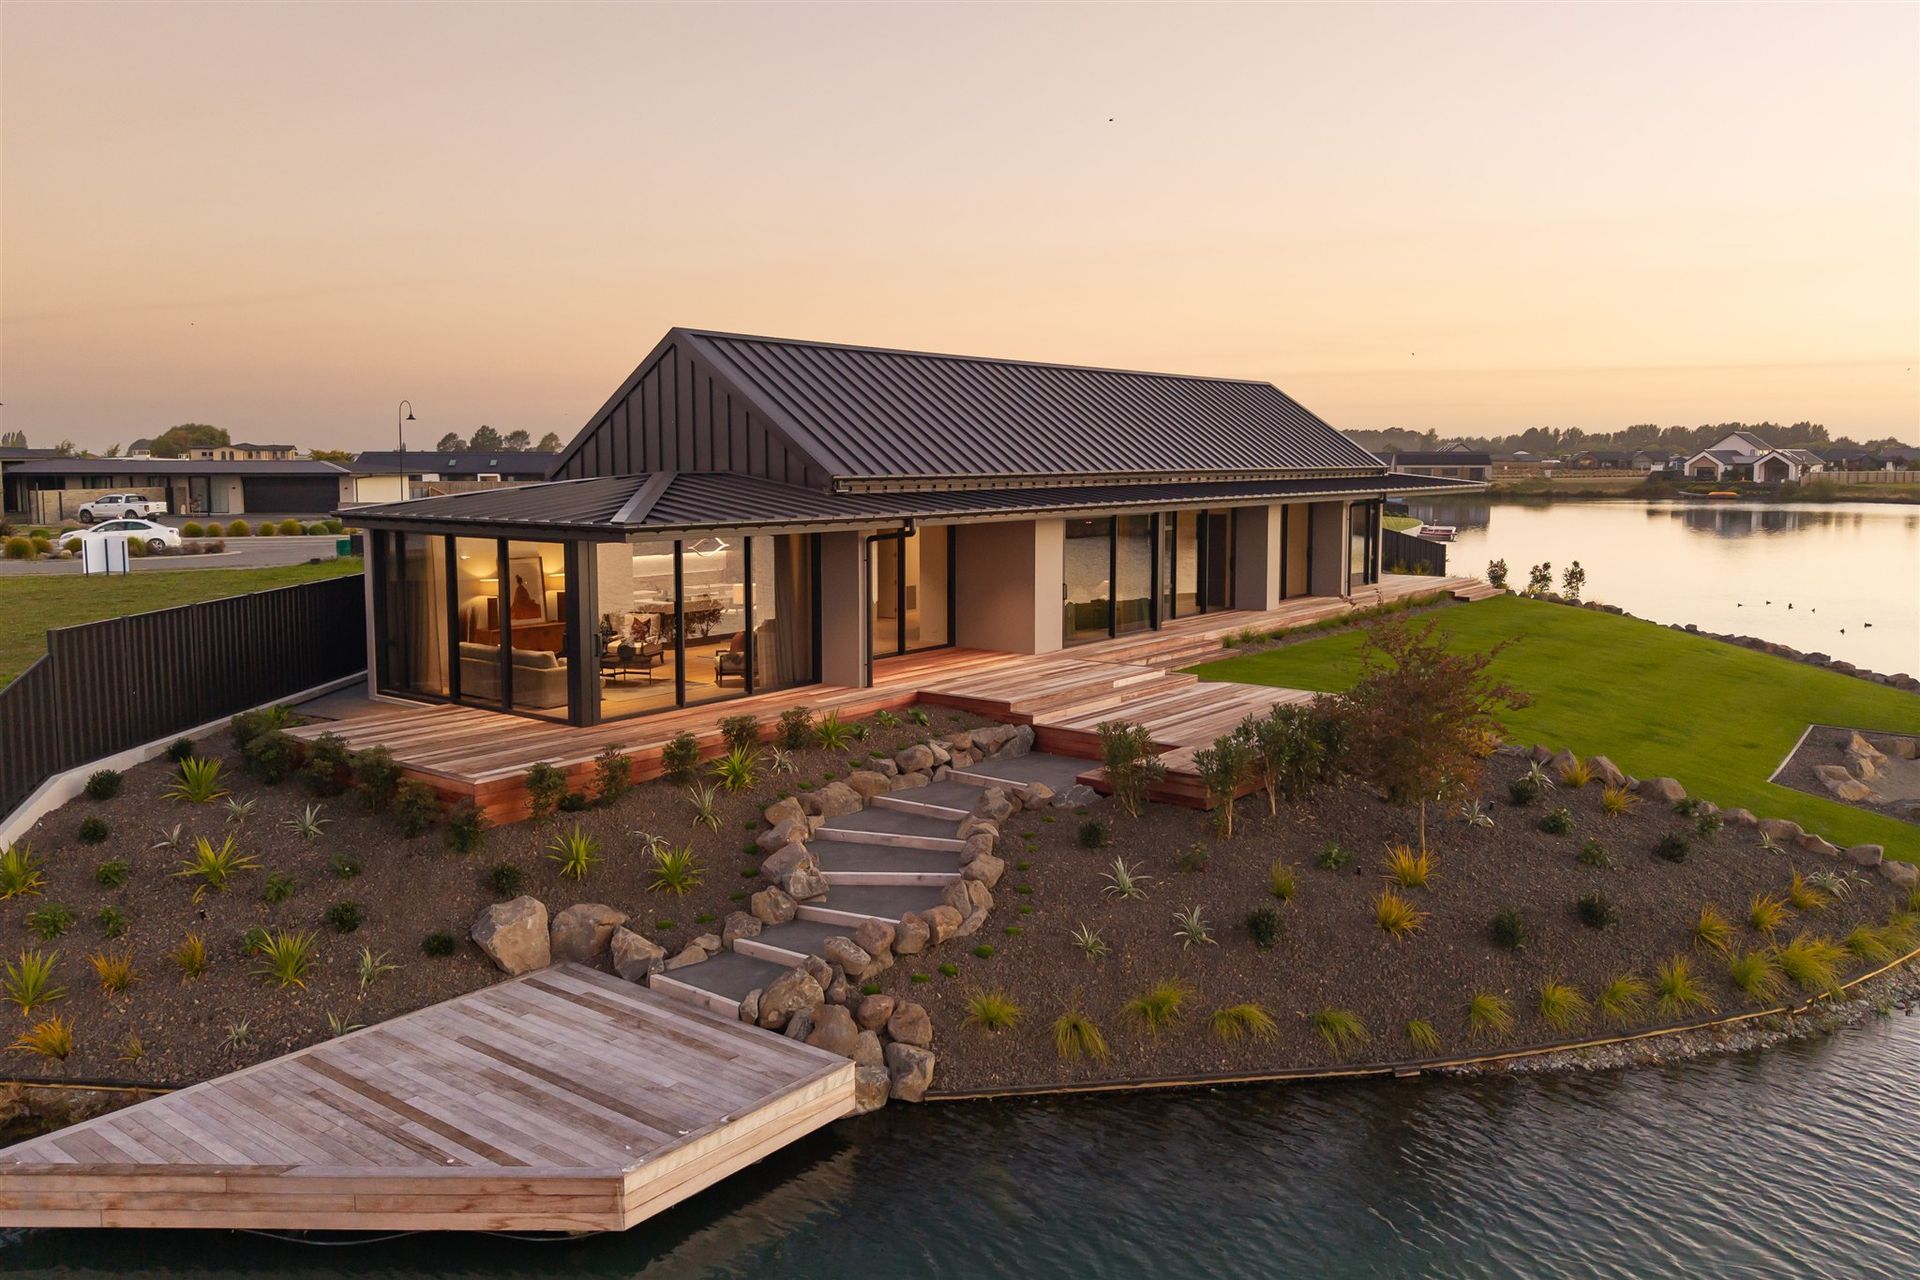
Project look book featuring Lake View by Millar Construction. A stunning lakeside residence featuring a unique design of gabled forms connected by a floating roof, blending privacy and openness with a striking contrast of materials.
Millar Construction
2026
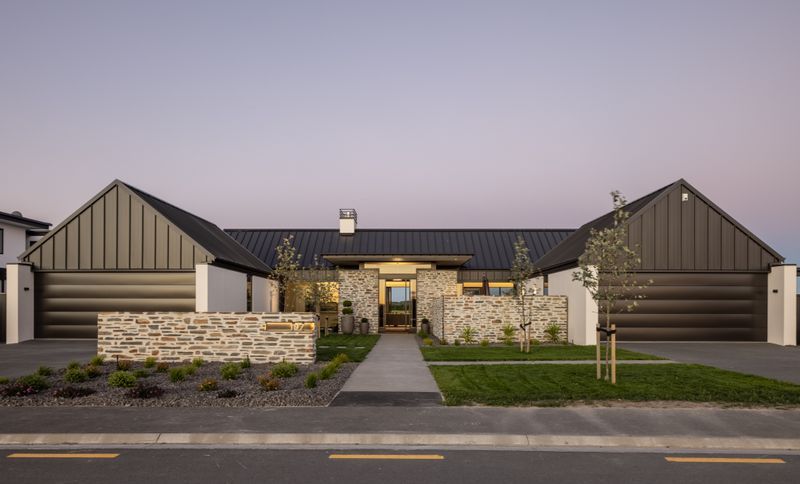
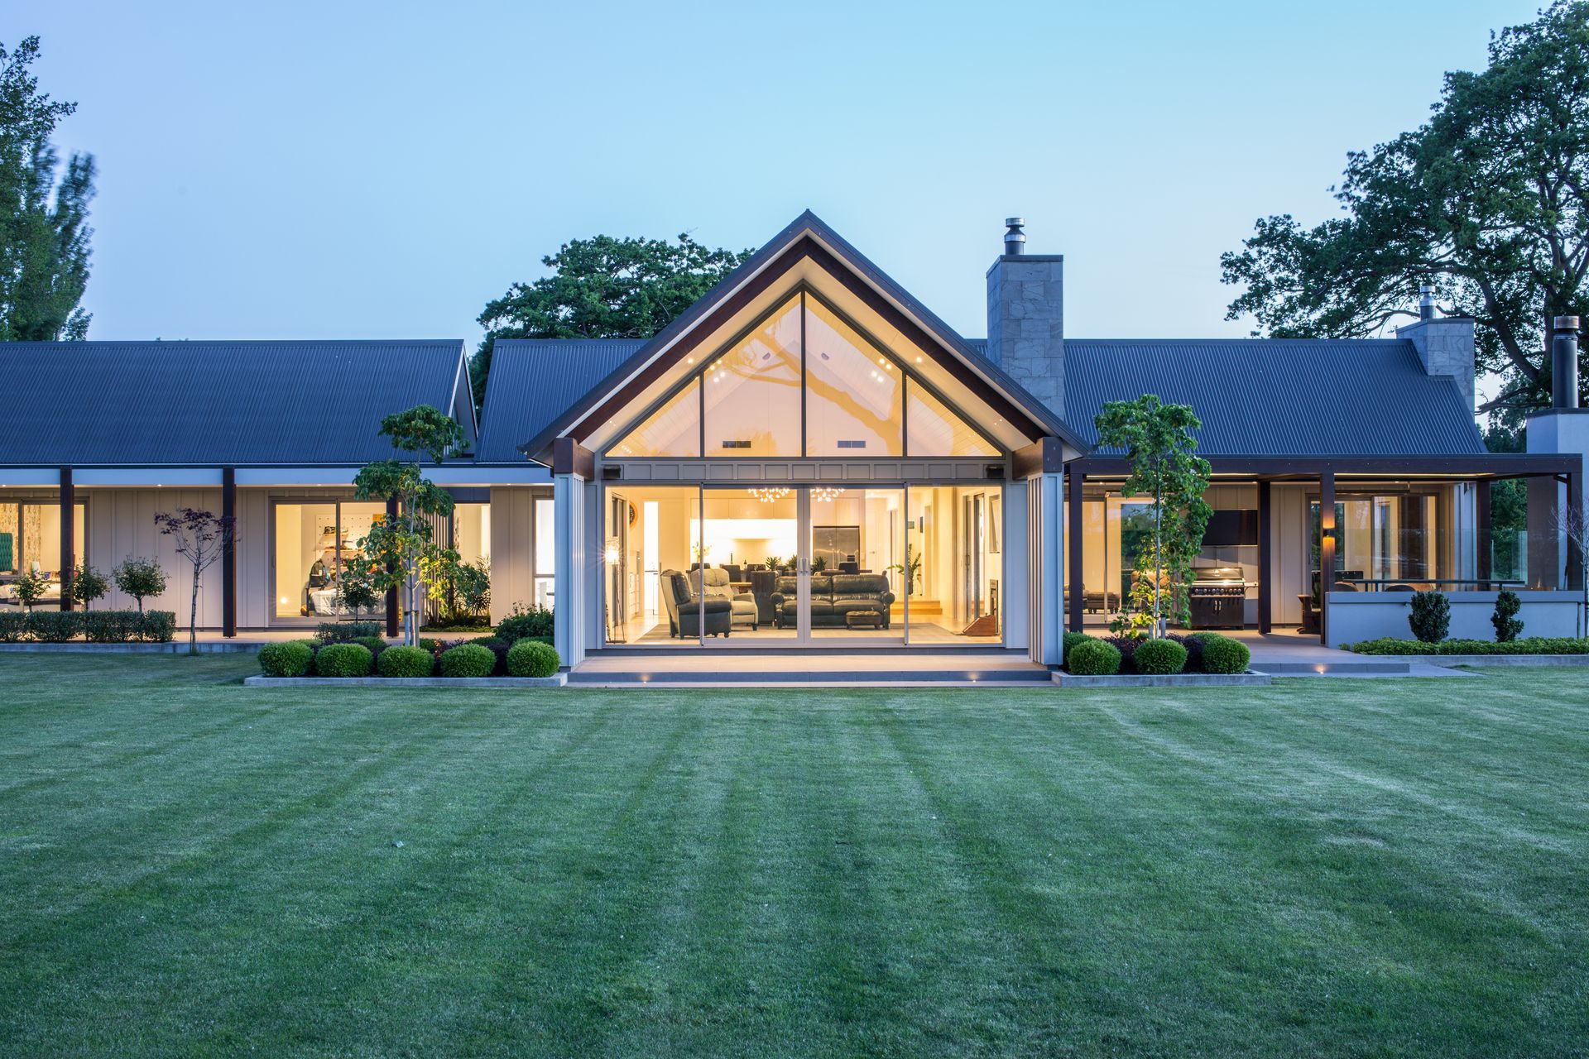
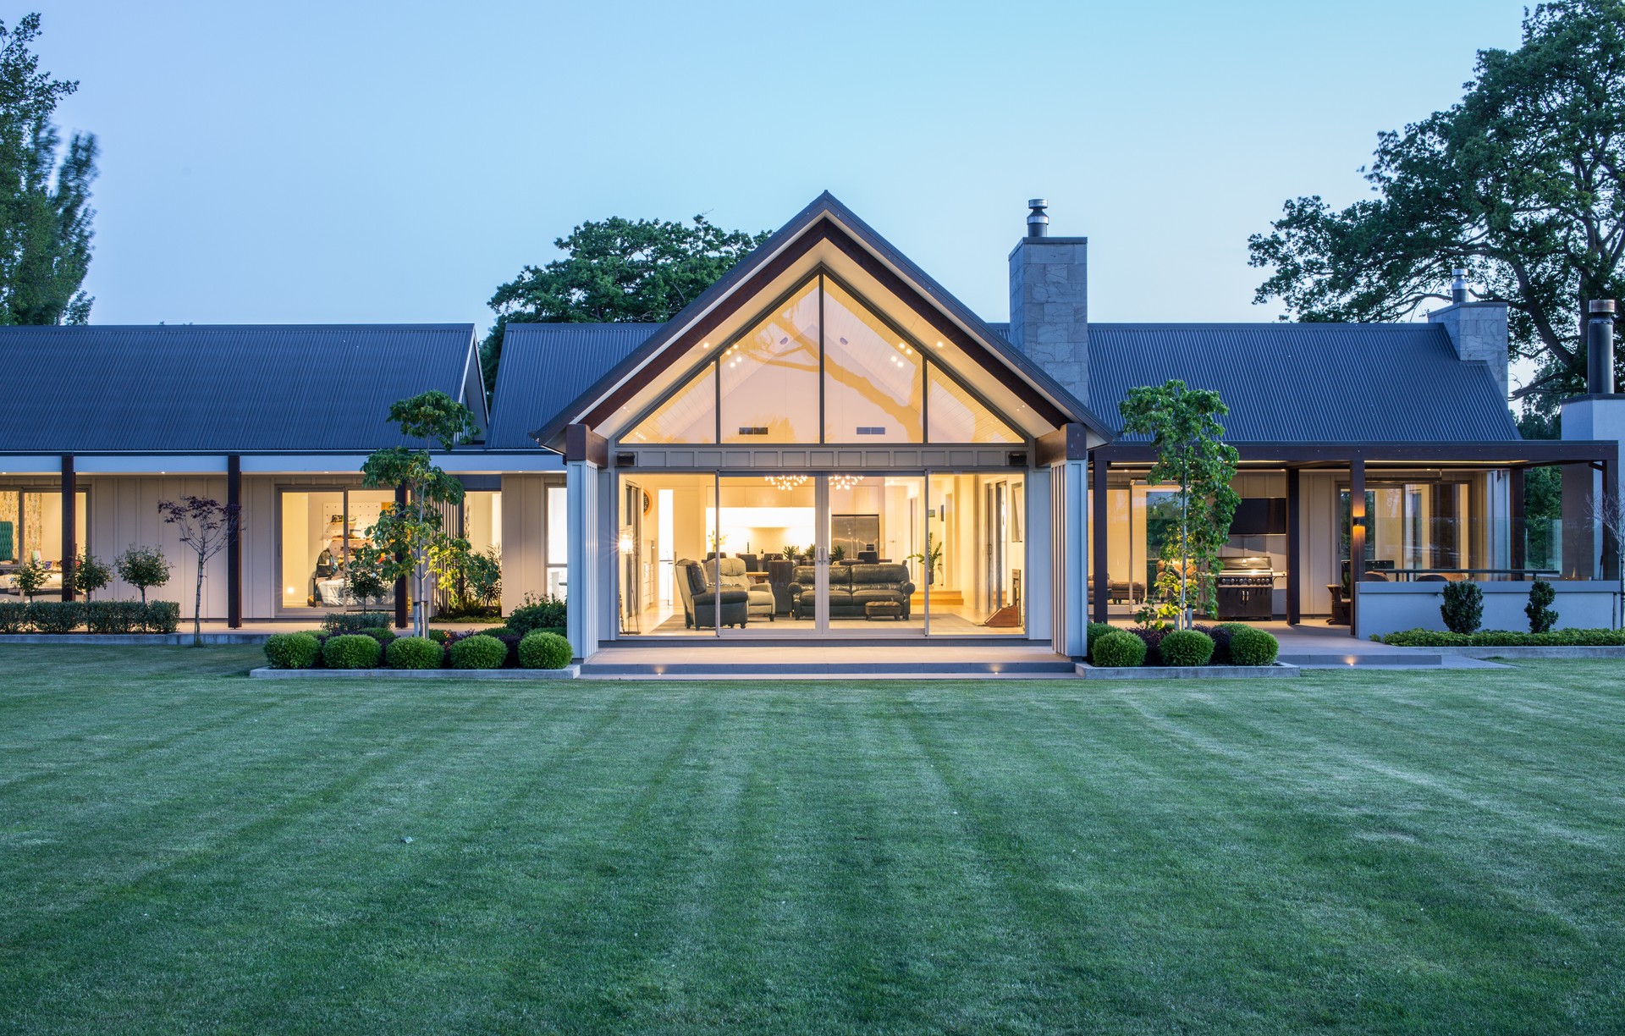
Project look book featuring Longbeach by Millar Construction. A beautifully designed rural residence featuring gable wings, expansive glazing for natural light, and seamless indoor-outdoor living, perfect for elegant entertaining and everyday comfort.
Millar Construction
2026
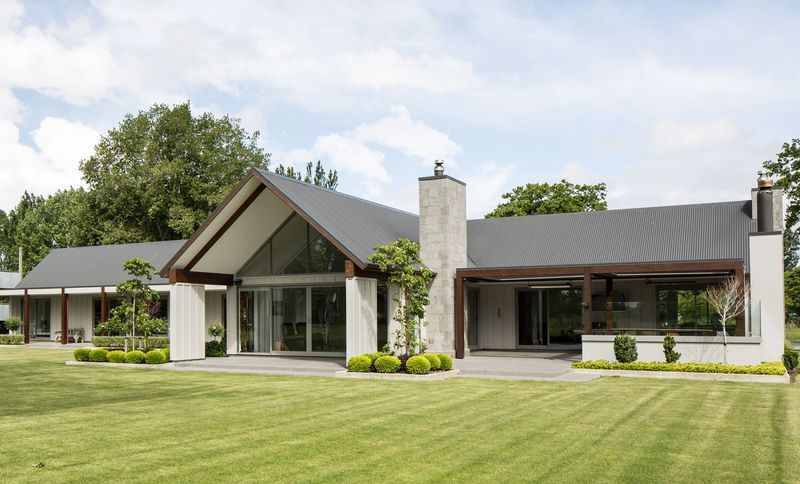
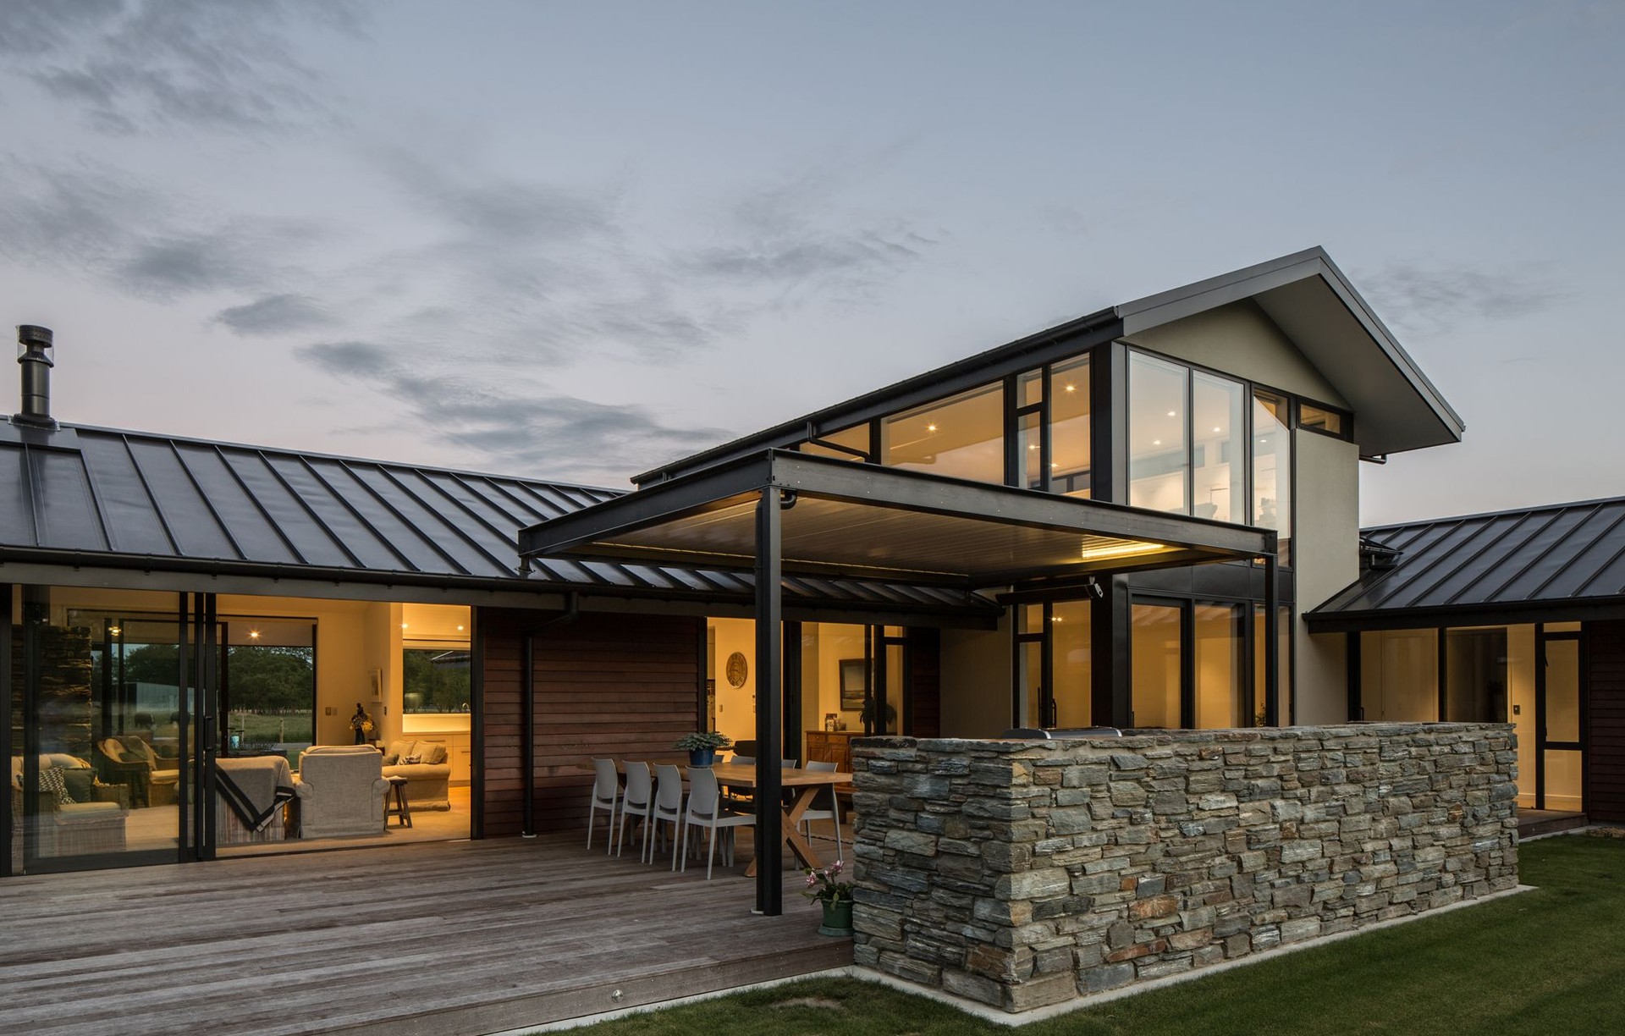
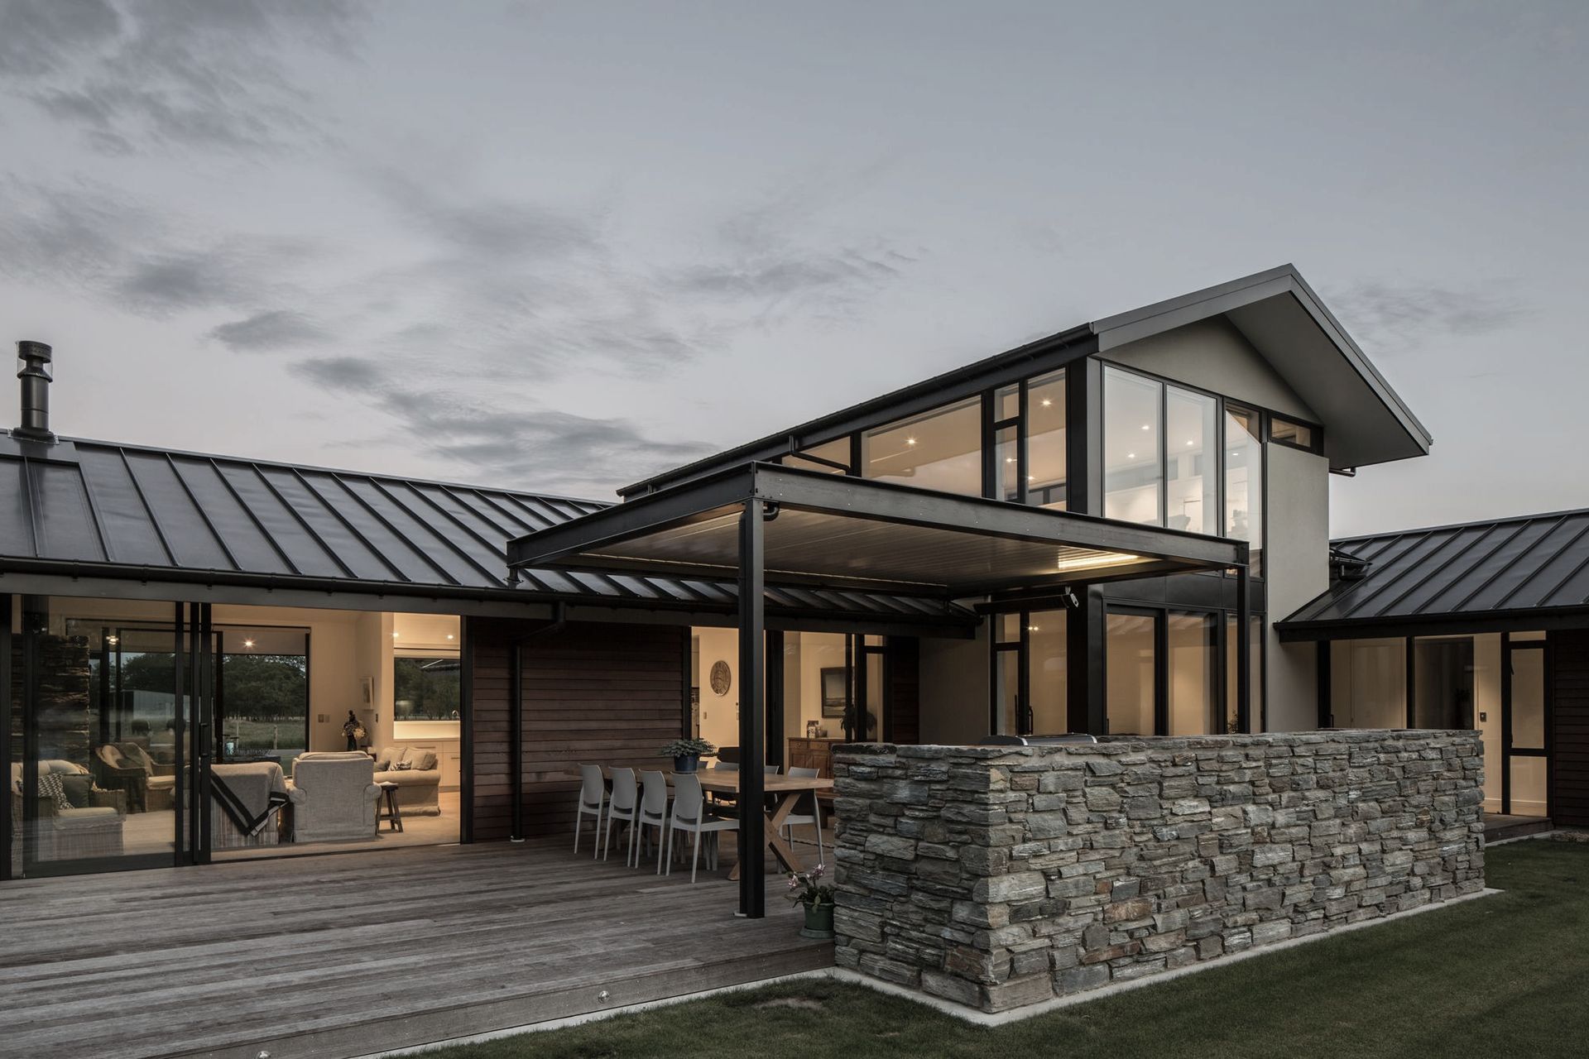
Project look book featuring Park View by Millar Construction. A stunning rural-inspired home in town, featuring breathtaking mountain views, a harmonious blend of Schist, Plaster, and Cedar, and a semi-enclosed outdoor area perfect for relaxation and entertaining.
Millar Construction
2026
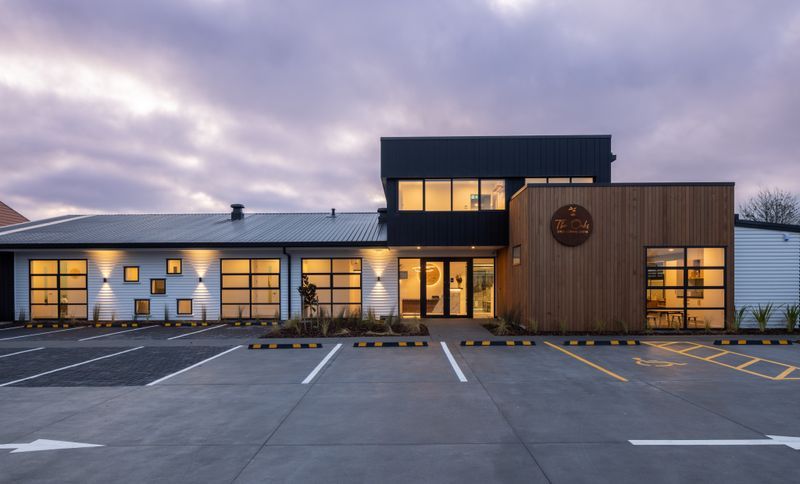
Project look book featuring Oaks Early Learning Ctr by Millar Construction. The Oaks Early Learning Centre: A thoughtfully designed facility by Millar Construction, fostering a nurturing environment for young learners with spacious classrooms and outdoor play areas to support early childhood development.
Millar Construction
2026
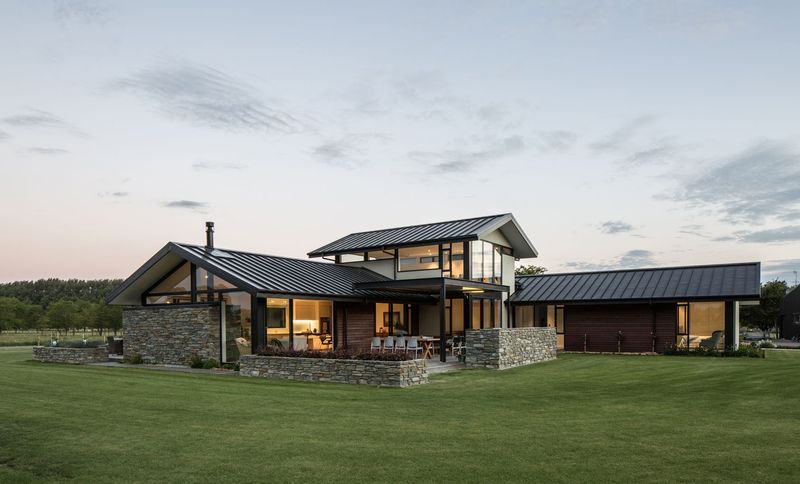
Project look book featuring Twin Gables by Millar Construction. Twin Gables is a custom architectural residence designed around two pavilion-style forms, with gabled rooflines running east to west to maximise natural light, openness and connection to the outdoors.
Millar Construction
2026