

MOAA Architects
MOAA Architects

Downloads
Project look book featuring MOAA Architects by MOAA Architects.
MOAA Architects
2026
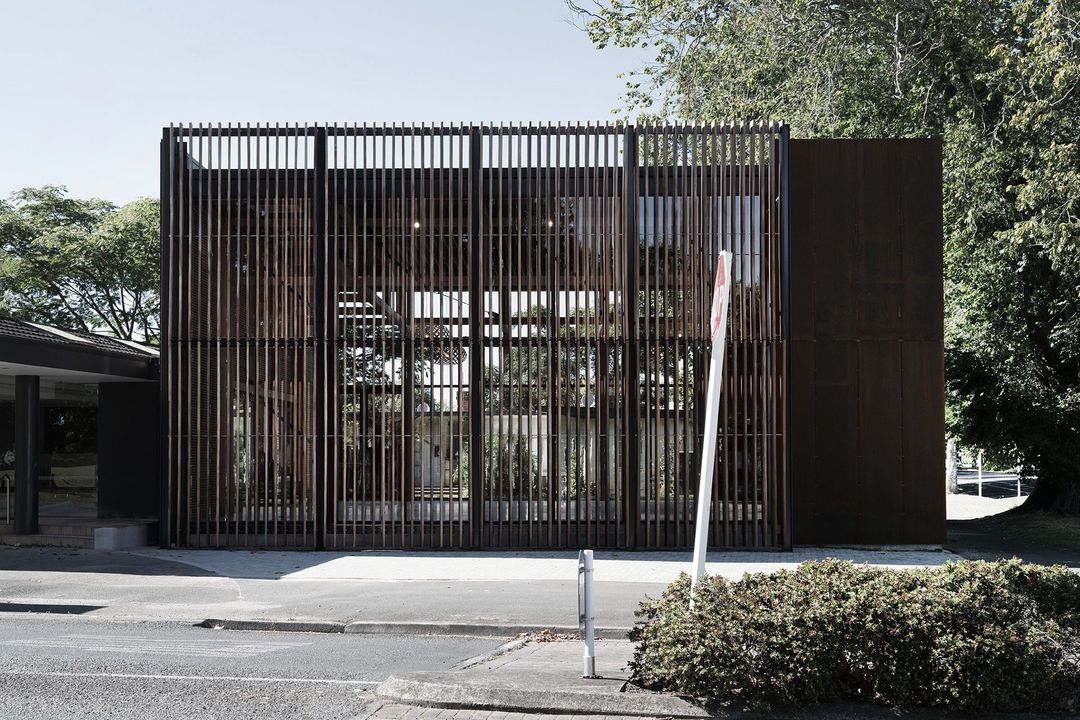
Project look book featuring Hamilton Tech Block by MOAA Architects. Refurbishment of Hamilton Junior High School's 1970s technology block, enhancing natural light and ventilation while creating flexible learning spaces with vibrant color palettes for improved way-finding and functionality.
MOAA Architects
2026

Project look book featuring King St Office by MOAA Architects. Transformation of an industrial warehouse into a contemporary open plan office for King St Advertising, fostering collaboration and innovation among 20 staff, complemented by a striking mural from Underwater Collective.
MOAA Architects
2026

Project look book featuring Liverpool Apartment by MOAA Architects. A transformative renovation of a 1976 apartment in Hamilton, New Zealand, enhancing space and natural light through an open interior design and modern materials, featuring large format sliders for improved connectivity and performance.
MOAA Architects
2026

Project look book featuring Piako House by MOAA Architects. Complete renovation and extension of a 1940s Hamilton home, blending original character with modern living spaces, featuring vertical cedar cladding and polished concrete, designed by MOAA Architects and constructed by Anton Berry Construction Limited.
MOAA Architects
2026

Project look book featuring St John's Church by MOAA Architects. St John’s Church replaced the original church building dating from 1910.
MOAA Architects
2026

Project look book featuring The Gardens School by MOAA Architects. The Gardens School: A three-story primary school designed to foster community and innovative learning, featuring interconnected spaces and a central library, built on a challenging sloped site.
MOAA Architects
2026

Project look book featuring Toi Ohomai Health Science by MOAA Architects. Innovative Health Sciences Building at Toi Ohomai Institute, designed by MOAA Architects and DCA, featuring flexible learning spaces and simulated wards to enhance nursing education in a stimulating environment.
MOAA Architects
2026

Project look book featuring Wintec School of Media Arts by MOAA Architects. Revitalization of Wintec School of Media Arts with enhanced natural lighting and improved street engagement through innovative design solutions.
MOAA Architects
2026
