

Modo Architects
Modo Architects

Downloads
Project look book featuring Modo Architects by Modo Architects.
Modo Architects
2026

Project look book featuring 191 Trafalgar by Modo Architects. Nelson
Modo Architects
2026

Project look book featuring Waimea Estuary View House by Modo Architects. Contemporary home under construction, designed to harmonize with the Waimea Estuary while mitigating highway noise, featuring a sleek modern shed aesthetic, ample natural light, and inviting communal spaces.
Modo Architects
2026

Project look book featuring Mico Bathrooms by Modo Architects.
Modo Architects
2026
Project look book featuring Nelson Tasman Civil Def by Modo Architects. A robust commercial building designed for the Nelson Tasman Civil Defence, featuring a concrete ground floor bunker and a steel-structured upper floor, combining functionality with aesthetic appeal through innovative materials and design elements.
Modo Architects
2026

Project look book featuring Onekoura Bach by Modo Architects. Onekoura Bach: A holiday house in Queen Charlotte Sound, designed to harmonize with its stunning surroundings while prioritizing simplicity, sustainability, and functionality.
Modo Architects
2026

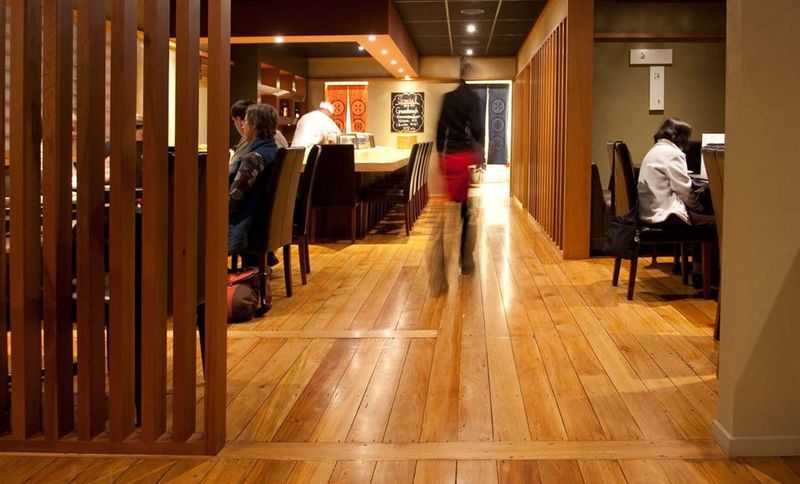
Project look book featuring Sachi by Modo Architects. Transformation of a 1950s building into an authentic Japanese dining experience, featuring timber slats, shoji screens, and bespoke joinery, designed by Brendon Monk during his tenure at Arthouse Architecture.
Modo Architects
2026
Project look book featuring Spring Creek House by Modo Architects. A harmonious blend of traditional Japanese architecture and modern design, Spring Creek House features interconnecting pavilions on a rock base, offering stunning views and flexible living spaces, crafted with natural materials for a sustainable lifestyle.
Modo Architects
2026

Project look book featuring Spring Creek Revisited by Modo Architects. Award-winning renovation enhancing a Marlborough vineyard home with flexible living spaces, a large covered outdoor area, and revitalized landscaping, seamlessly blending indoor and outdoor environments while respecting the original design.
Modo Architects
2026

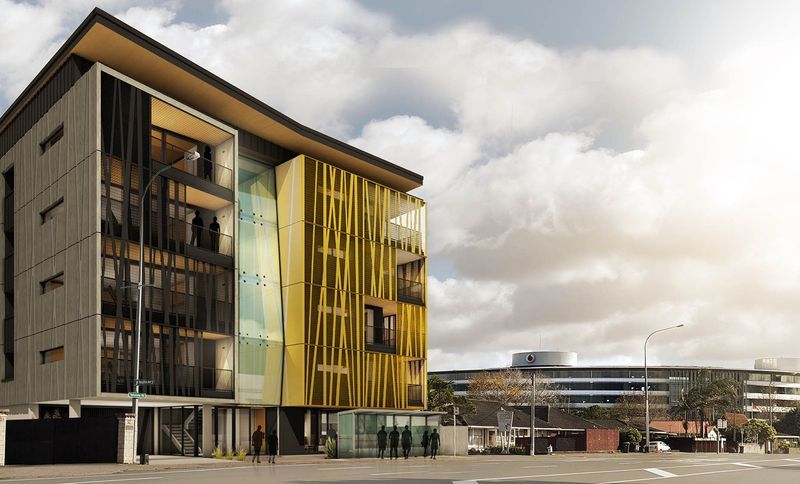
Project look book featuring Taharoto Apartments by Modo Architects. Taharoto Apartments is a multi-unit residential development inspired by its namesake, featuring a striking 5-storey glass mezzanine, a mix of one to three-bedroom apartments, and shared spaces, all designed to evoke elements of nature with balconies that create dynamic light patterns.
Modo Architects
2026
Project look book featuring Tasman Street Kitchen by Modo Architects. A thoughtful redesign of a heritage house kitchen and dining area in Nelson, featuring an open layout, large bifold doors for outdoor access, and a harmonious blend of simple joinery with rich timber textures.
Modo Architects
2026
