



Moller Architects
Architects
Moller Architects
Architects

Downloads
Project look book featuring Moller Architects by Moller Architects.
Moller Architects
2026

Project look book featuring ASB Waterfront Theatre by Moller Architects. ASB Waterfront Theatre: A purpose-built facility for the Auckland Theatre Company, this award-winning theatre features a striking design with a 668-seat auditorium, public spaces, and state-of-the-art mechanical systems, achieving a 5 Star Greenstar rating.
Moller Architects
2026

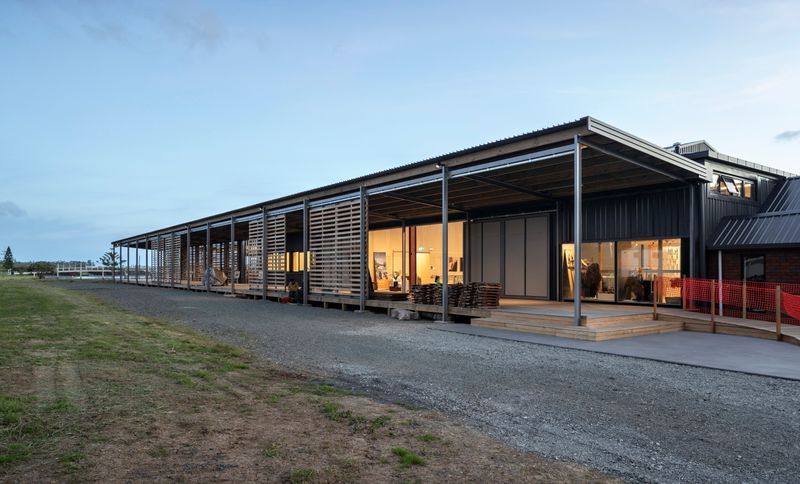
Project look book featuring Hihiaua Cultural Centre by Moller Architects. Hihiaua Cultural Centre: A transformative industrial space dedicated to the education and exhibition of Māori arts and crafts, featuring innovative design elements that connect tradition with contemporary functionality.
Moller Architects
2026
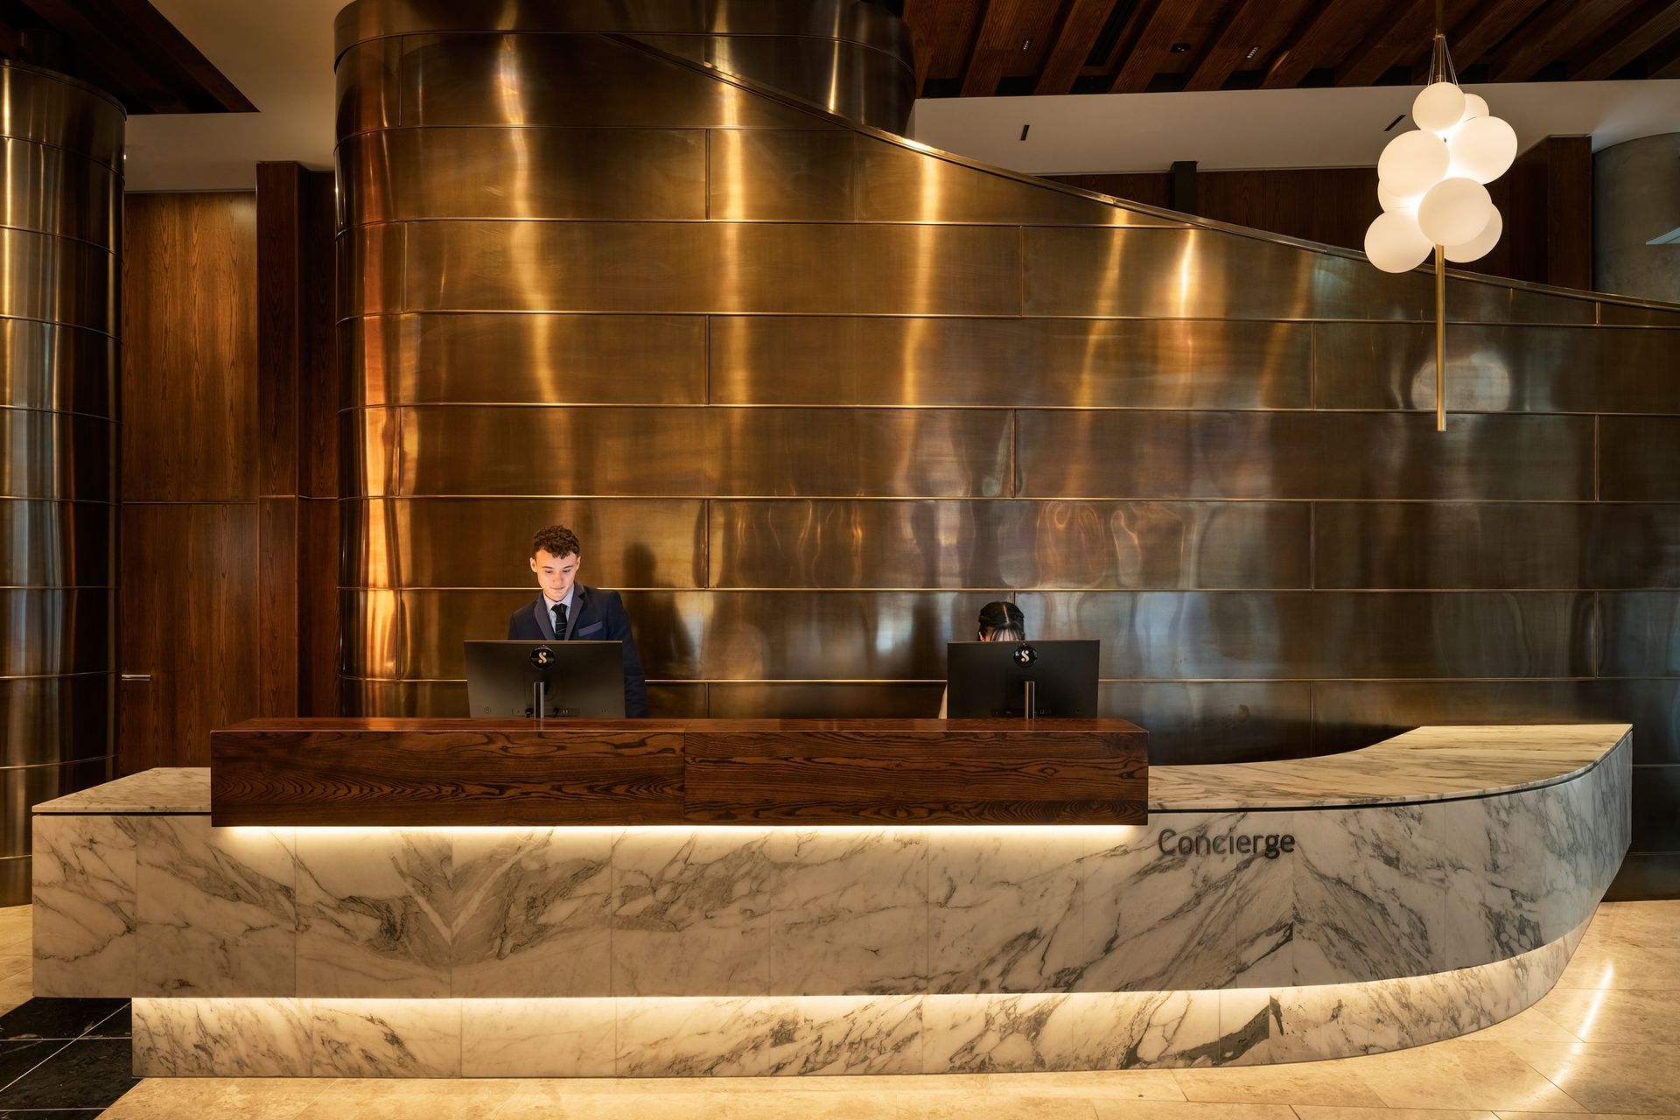
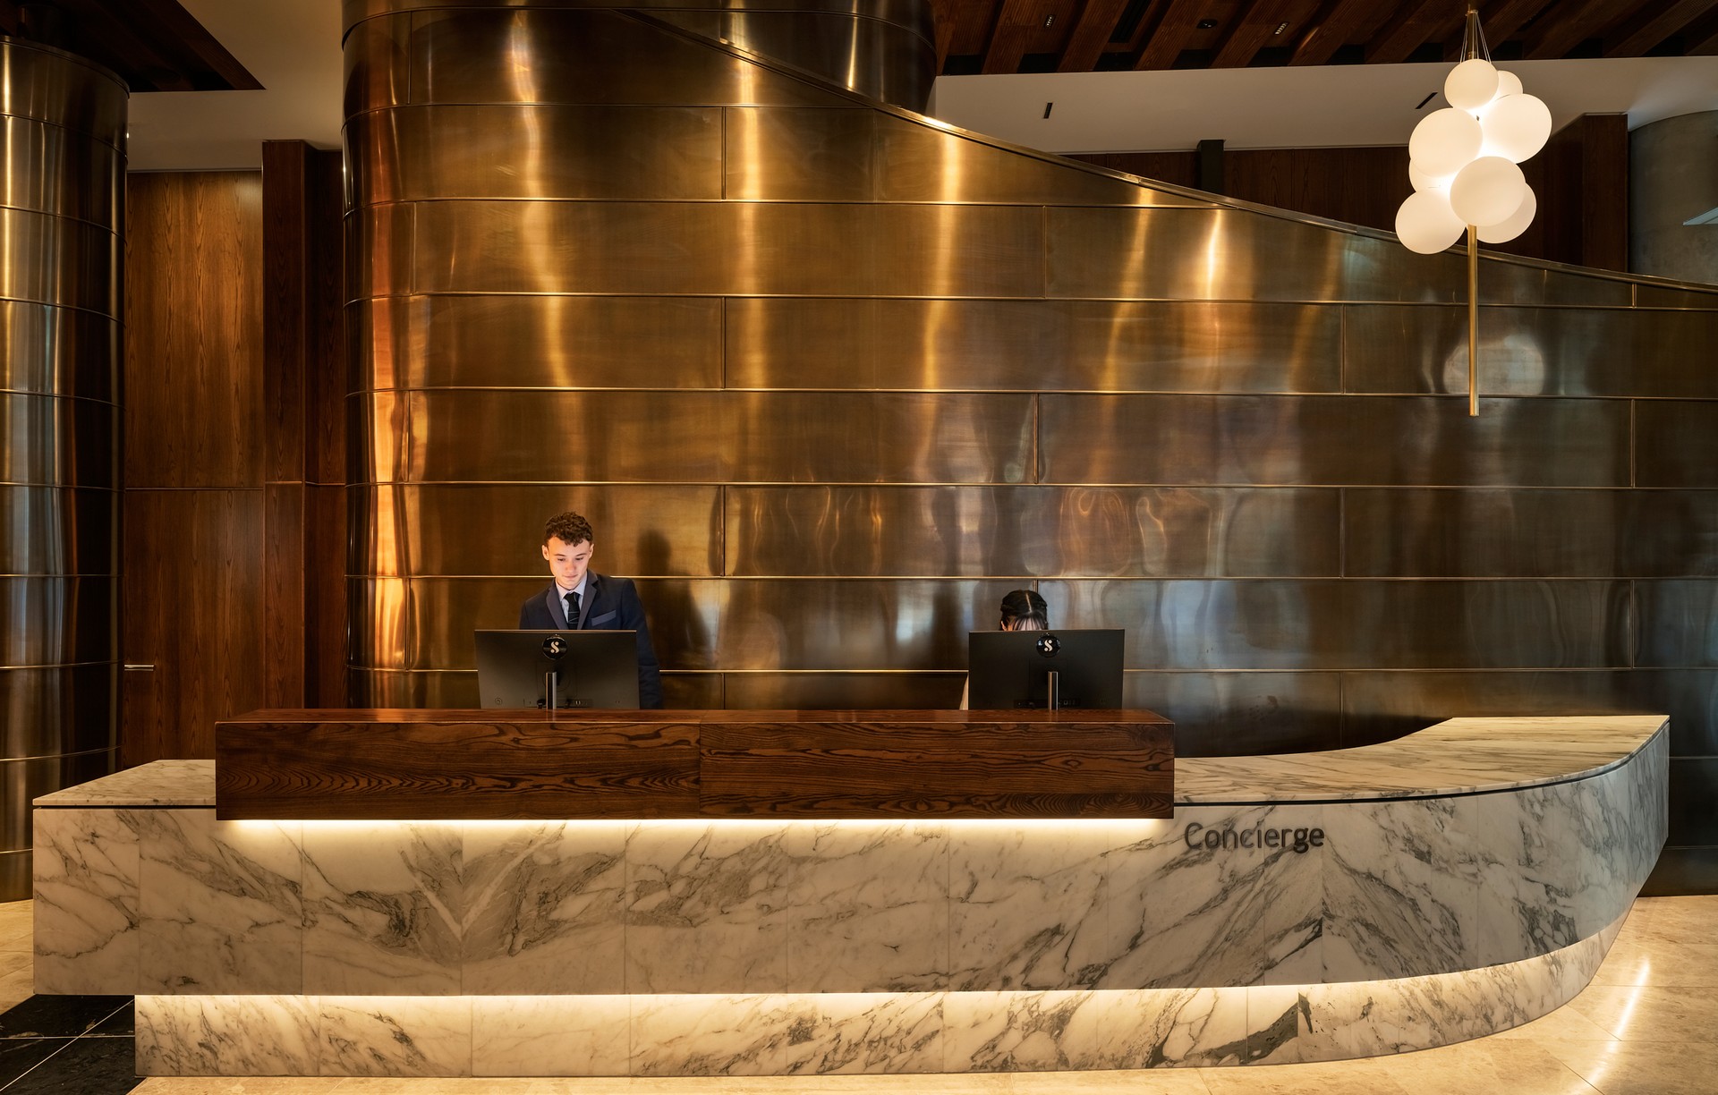
Project look book featuring Horizon Hotel by Moller Architects. Horizon Hotel: A contemporary 12-storey, 300-room five-star hotel designed for SkyCity Entertainment Group, featuring an iconic design that enhances the Sky City complex while providing a seamless connection to the New Zealand International Convention Centre.
Moller Architects
2026

Project look book featuring House at Black Rock by Moller Architects. Stunning cliffside residence featuring breathtaking sea views, extensive art display areas, and a beautifully landscaped connection to the Hauraki Gulf.
Moller Architects
2026

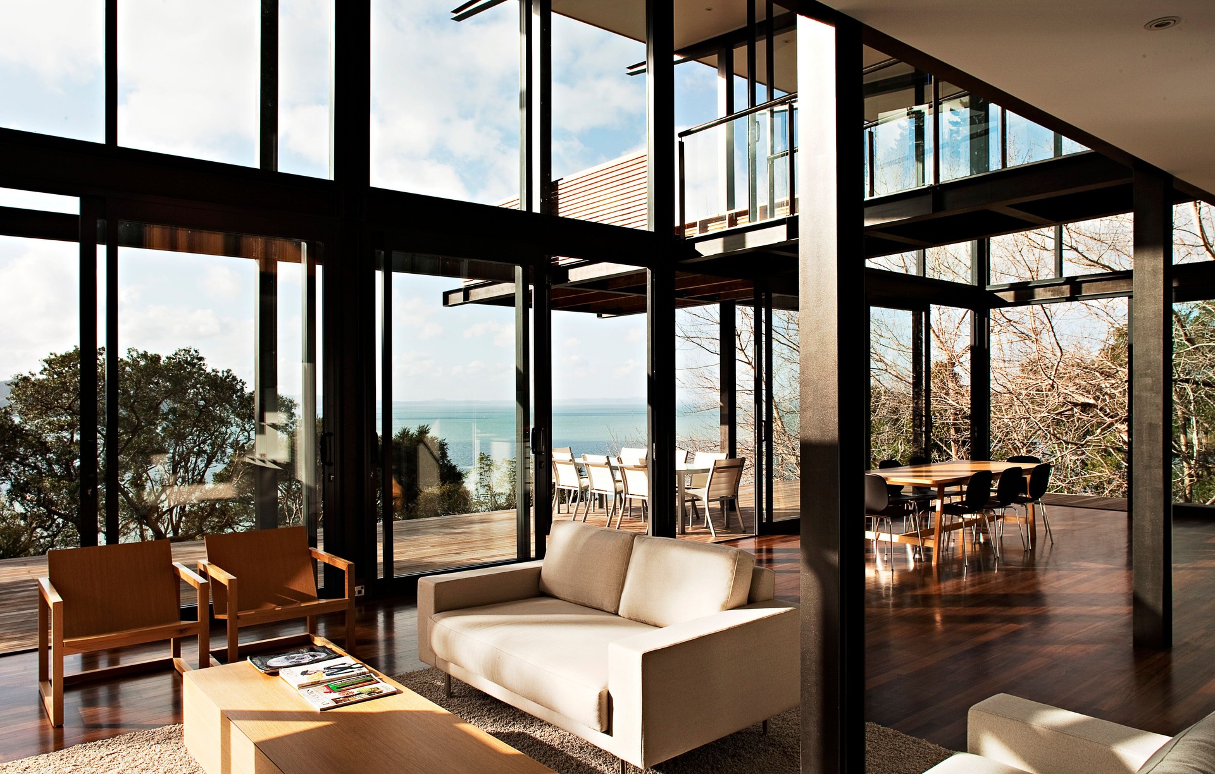
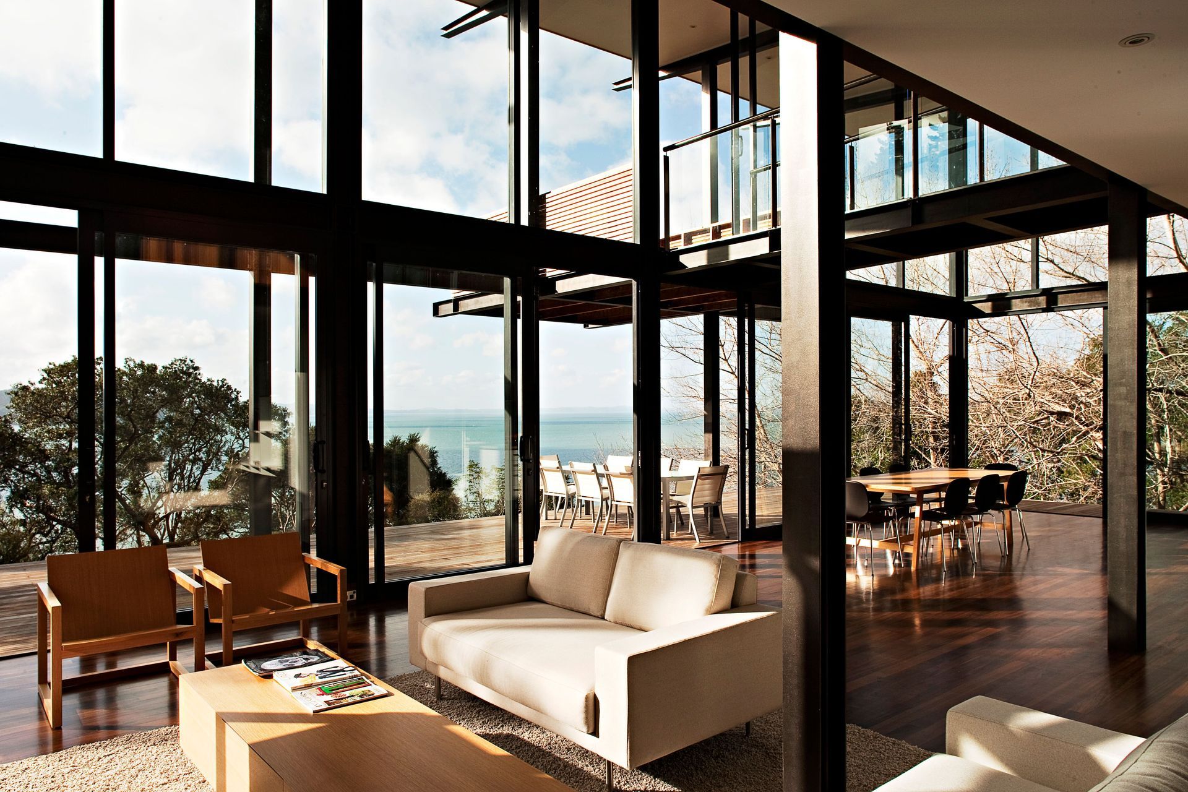
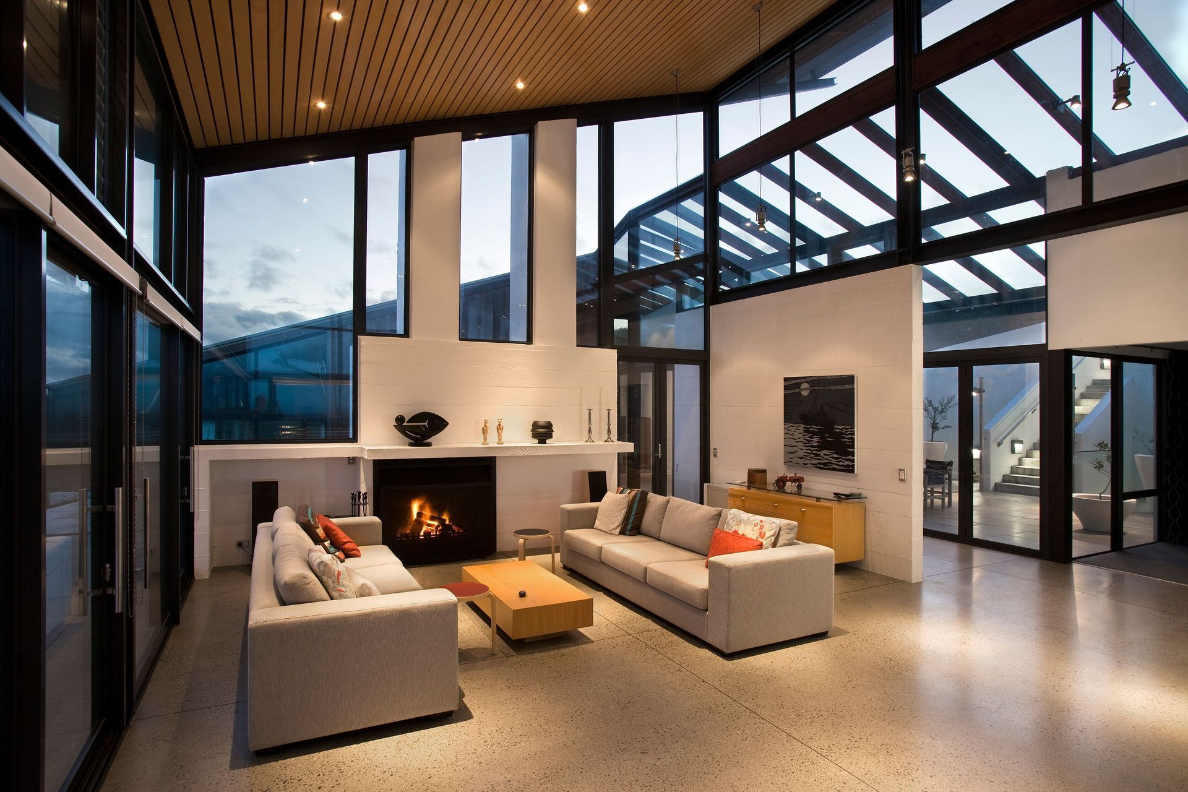
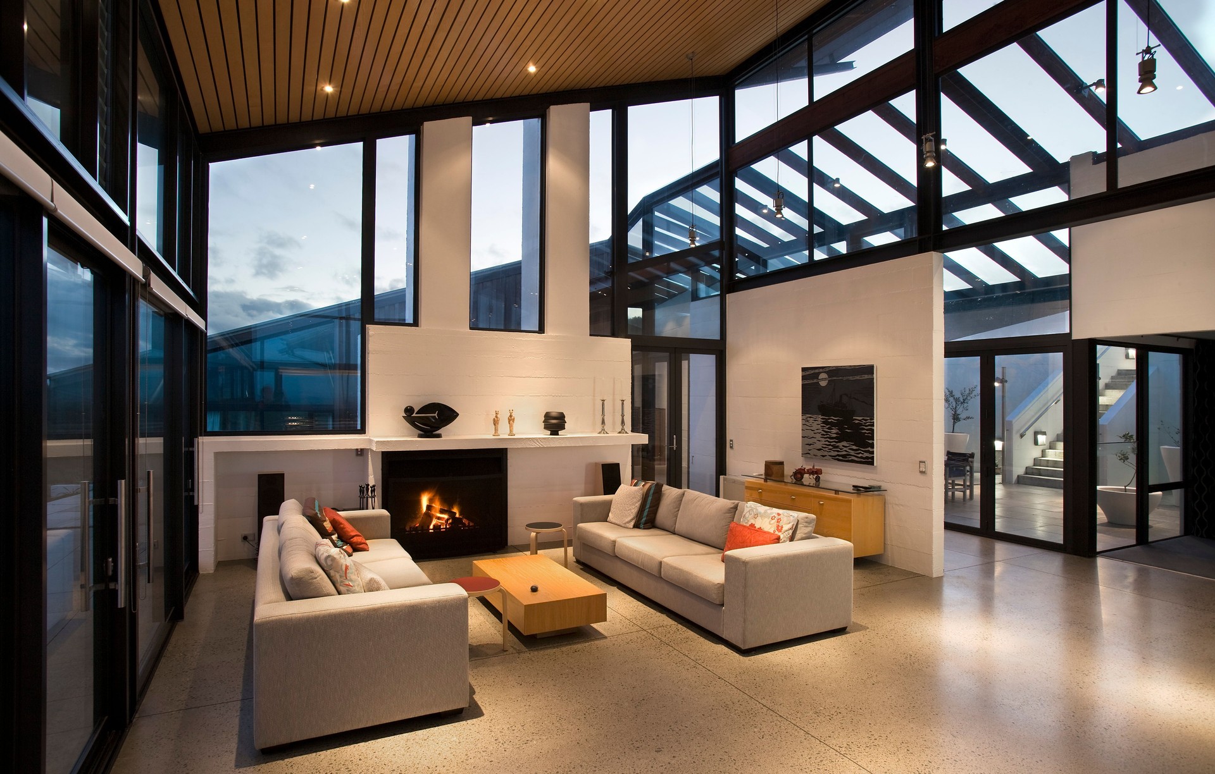
Project look book featuring House at Orua Bay by Moller Architects. Contemporary holiday retreat at Orua Bay featuring a striking double-height living space, panoramic views, and sustainable design elements that harmonize with the hillside environment.
Moller Architects
2026
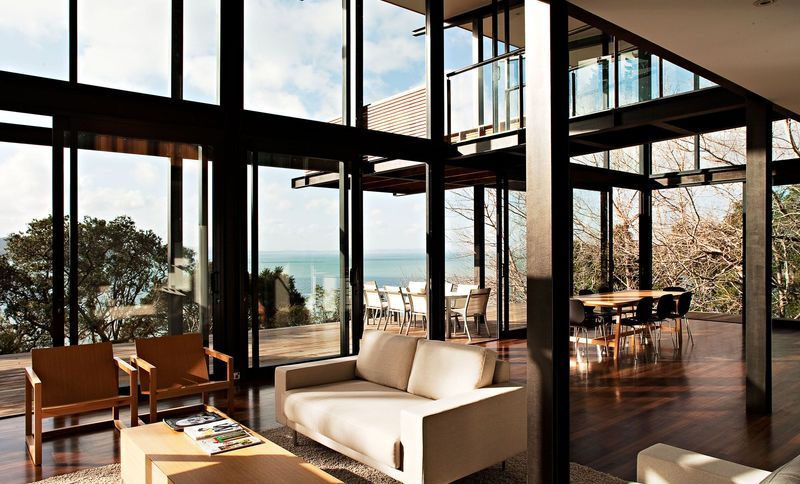
Project look book featuring House at Peka Peka by Moller Architects. Coastal retreat in Peka Peka featuring a U-shaped design with a central atrium, offering versatile spaces that adapt to changing weather, complemented by a natural material palette and stunning 360º views.
Moller Architects
2026

Project look book featuring House at Pounui Ridge by Moller Architects. Contemporary house at Pounui Ridge featuring turf roofs, sunlit galleries, and stunning views, designed to harmonize with the natural landscape.
Moller Architects
2026
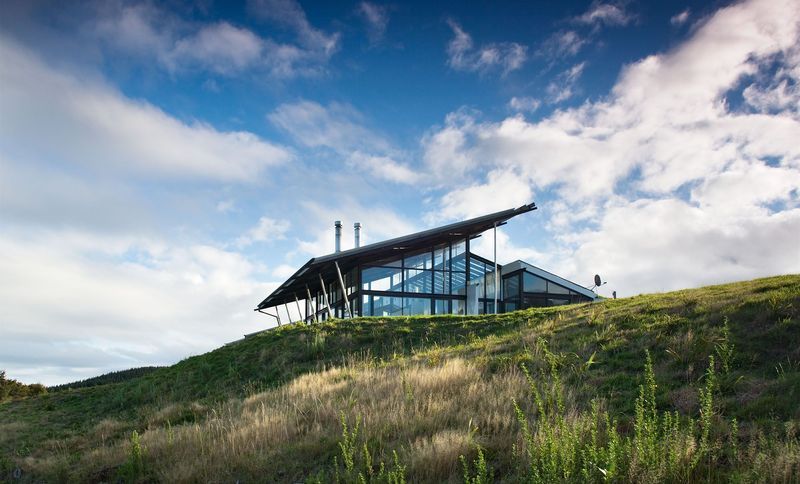
Project look book featuring House at Te Horo by Moller Architects. A coastal retreat on the Kapiti Coast, designed to harmonize with the rugged landscape, featuring a cluster of tent-like structures that provide shelter and connection to nature, completed in 1987.
Moller Architects
2026
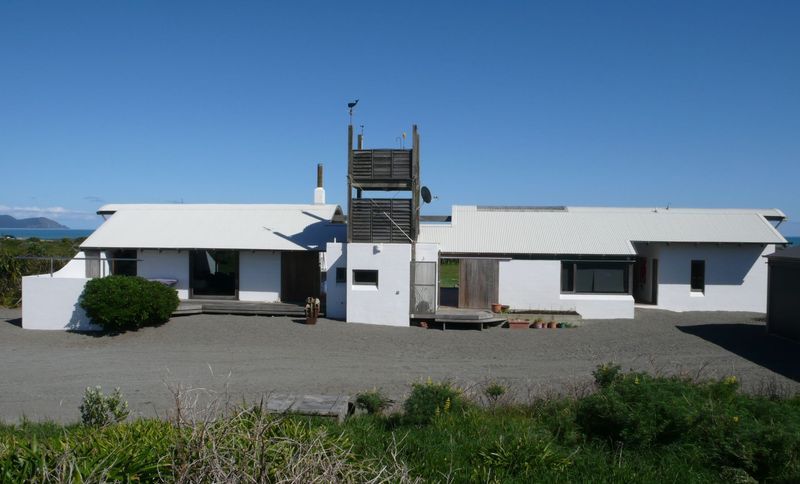
Project look book featuring House in Orakei by Moller Architects. Contemporary house in Orakei featuring a central atrium, expansive views of Rangitoto Island and Auckland, and extensive landscaping, completed in 2018.
Moller Architects
2026

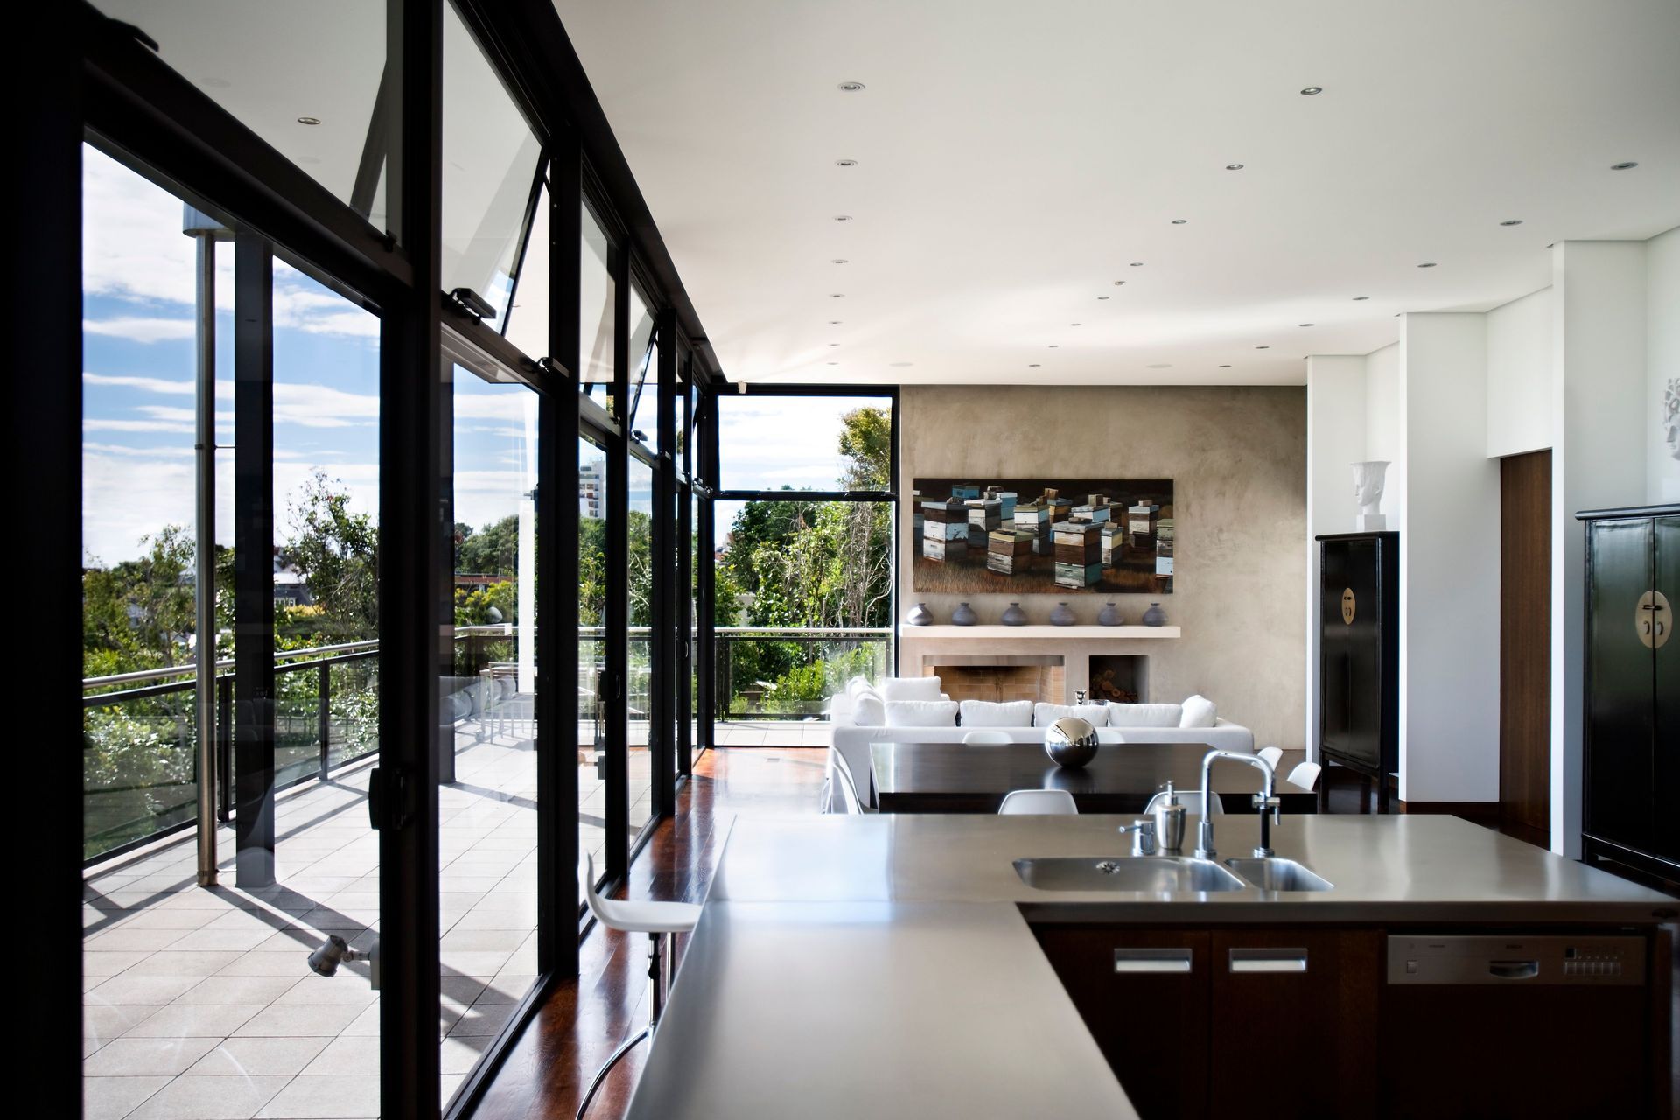
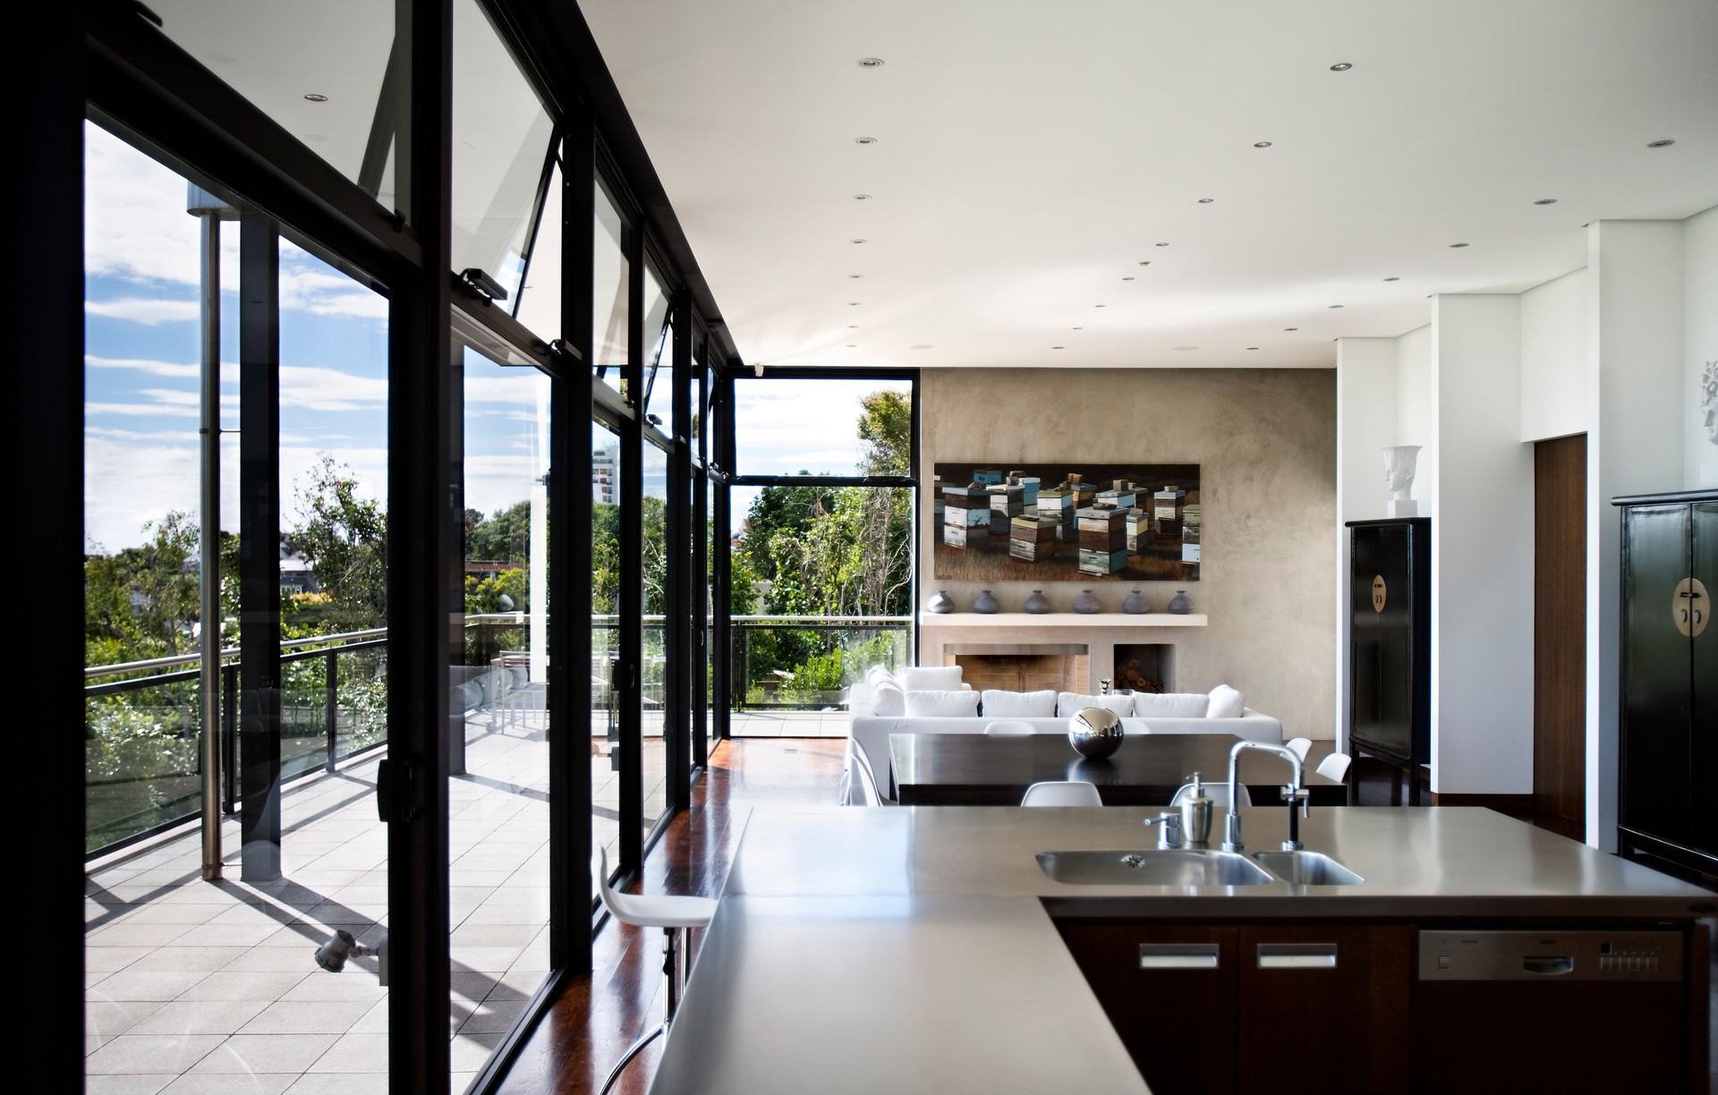
Project look book featuring House in Remuera by Moller Architects. Contemporary house in Remuera featuring extensive living areas, private garden, and a self-contained guest suite, designed to maximize natural light and views, completed in 2005.
Moller Architects
2026
