

Moore Design
Architectural Designers
Moore Design
Architectural Designers

Downloads
Project look book featuring Moore Design by Moore Design.
Moore Design
2026
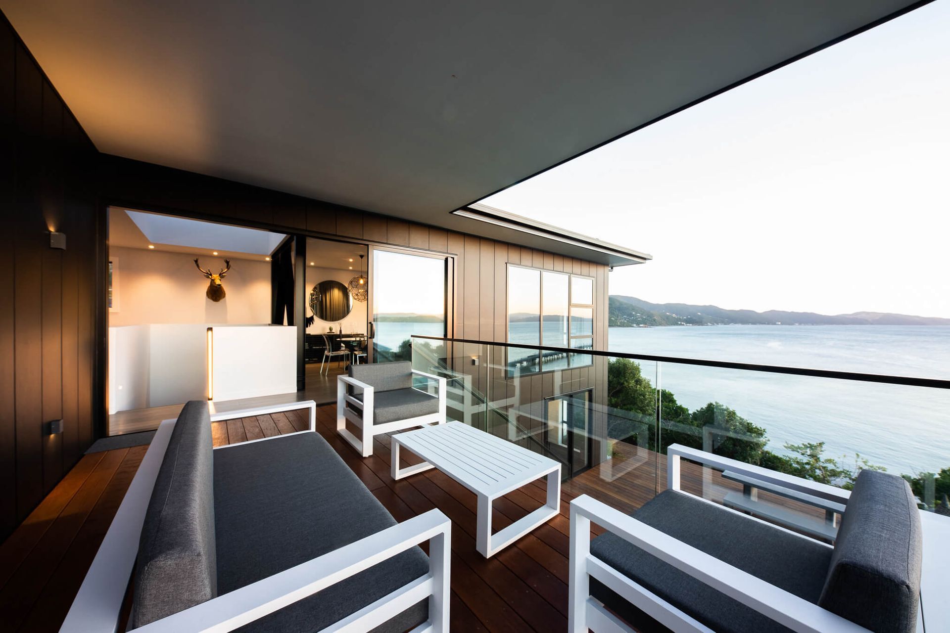
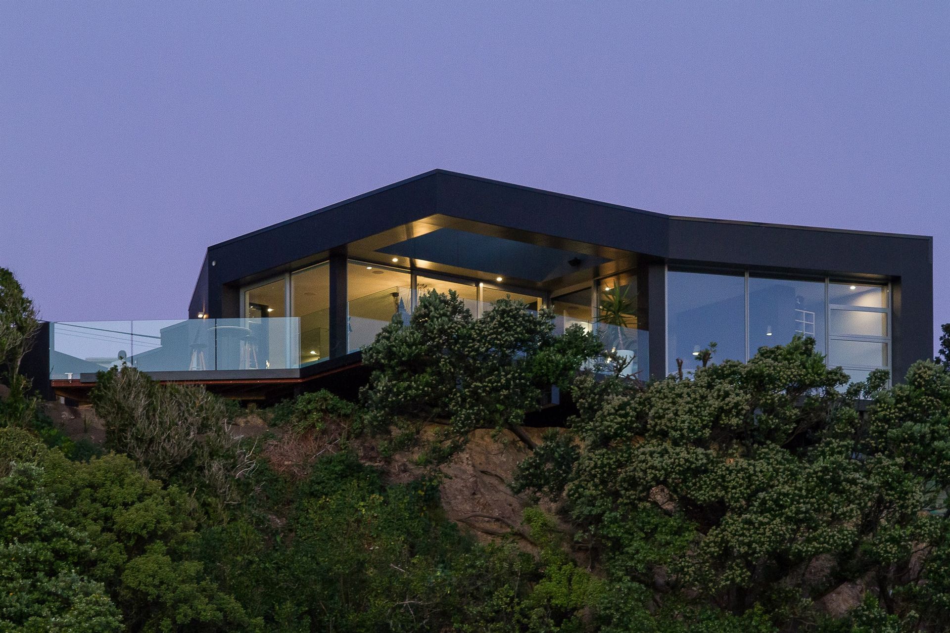
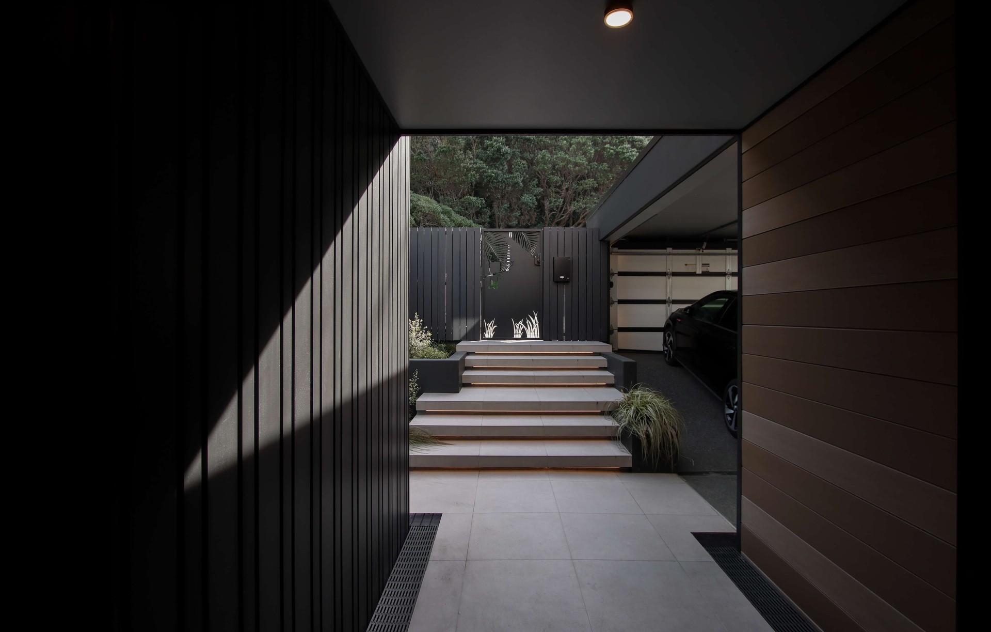
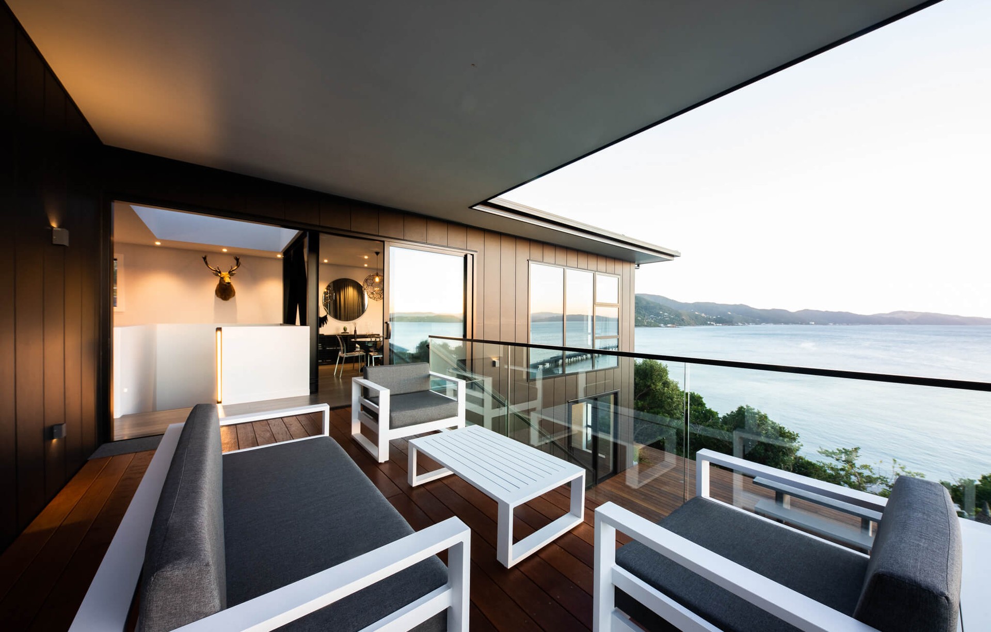
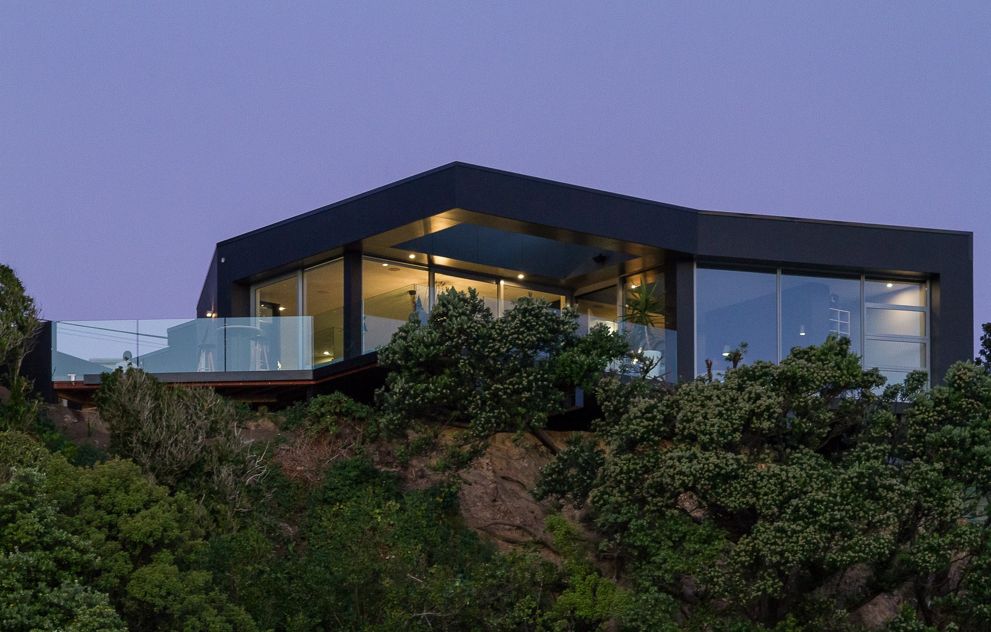
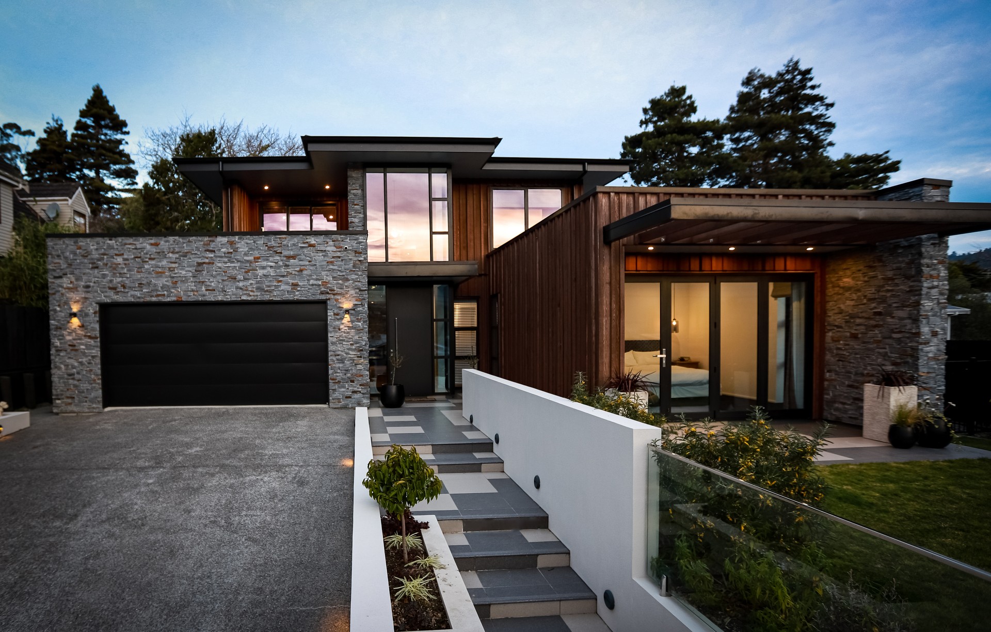
Project look book featuring Howard Road by Moore Design. A stunning residence perched on the Point Howard cliff face, featuring floor-to-ceiling glazing, elegant finishes, and advanced technology, designed to maximize panoramic harbour views and create an inviting outdoor entertaining space.
Moore Design
2026

Project look book featuring Howard Road by Moore Design. Innovative architectural design and construction excellence showcased at Howard Road
Moore Design
2026
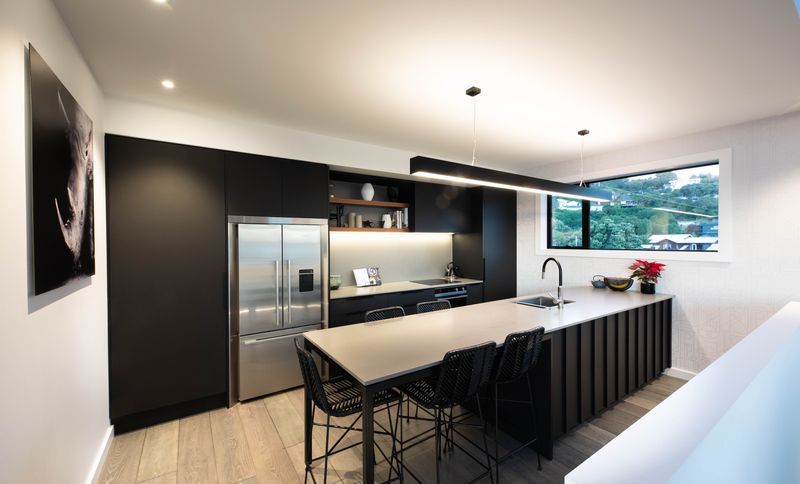
Project look book featuring Marine Parade by Moore Design. A beautifully renovated seaside home in Lower Hutt, featuring a second-storey addition inspired by traditional wharenui design, offering stunning ocean views, modern living spaces, and a seamless connection to the coastal environment.
Moore Design
2026

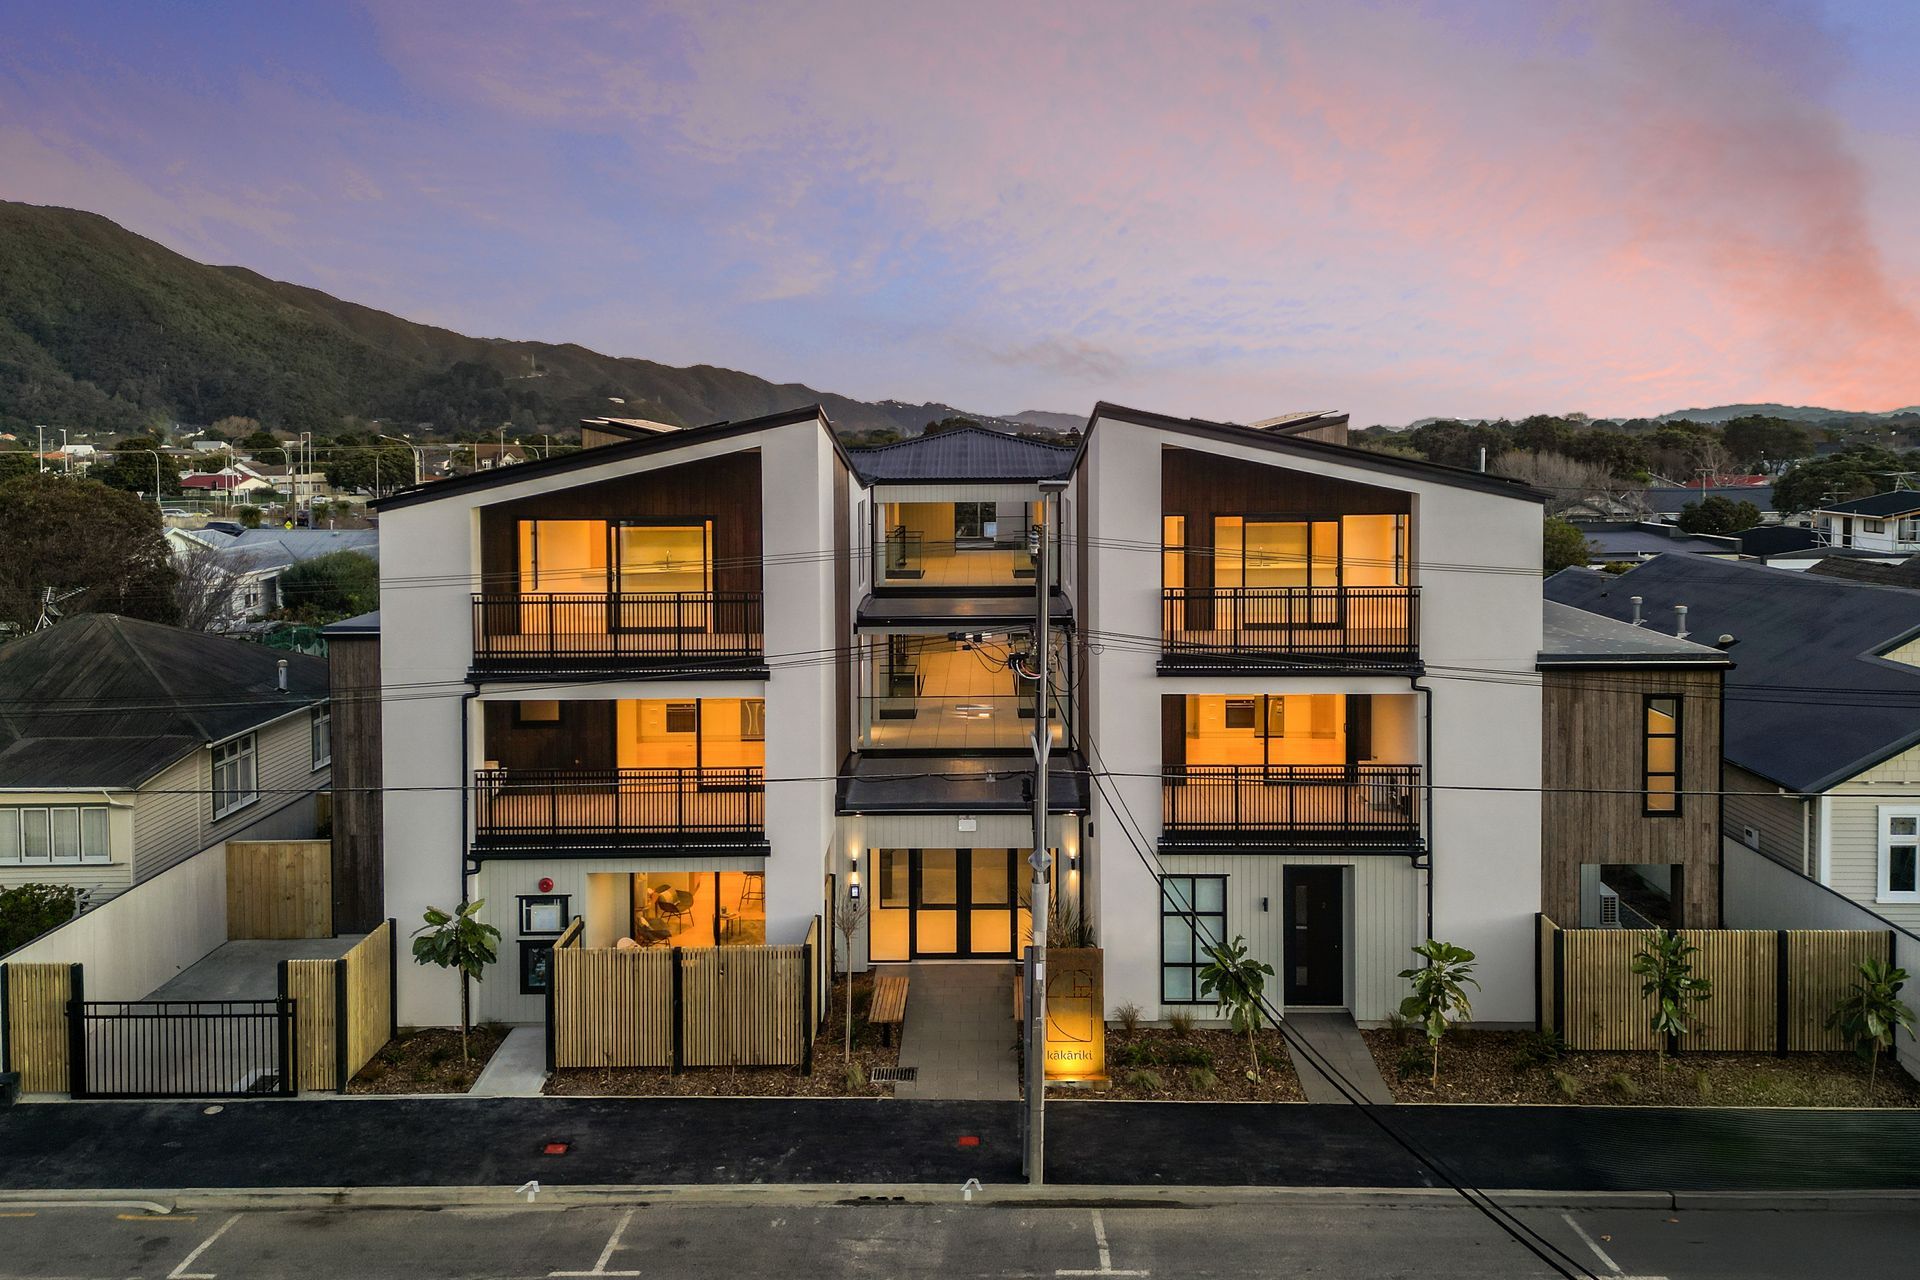
Project look book featuring Marlborough Street by Moore Design. Marlborough Street features innovative design, sustainability, and community engagement, creating a vibrant living environment.
Moore Design
2026

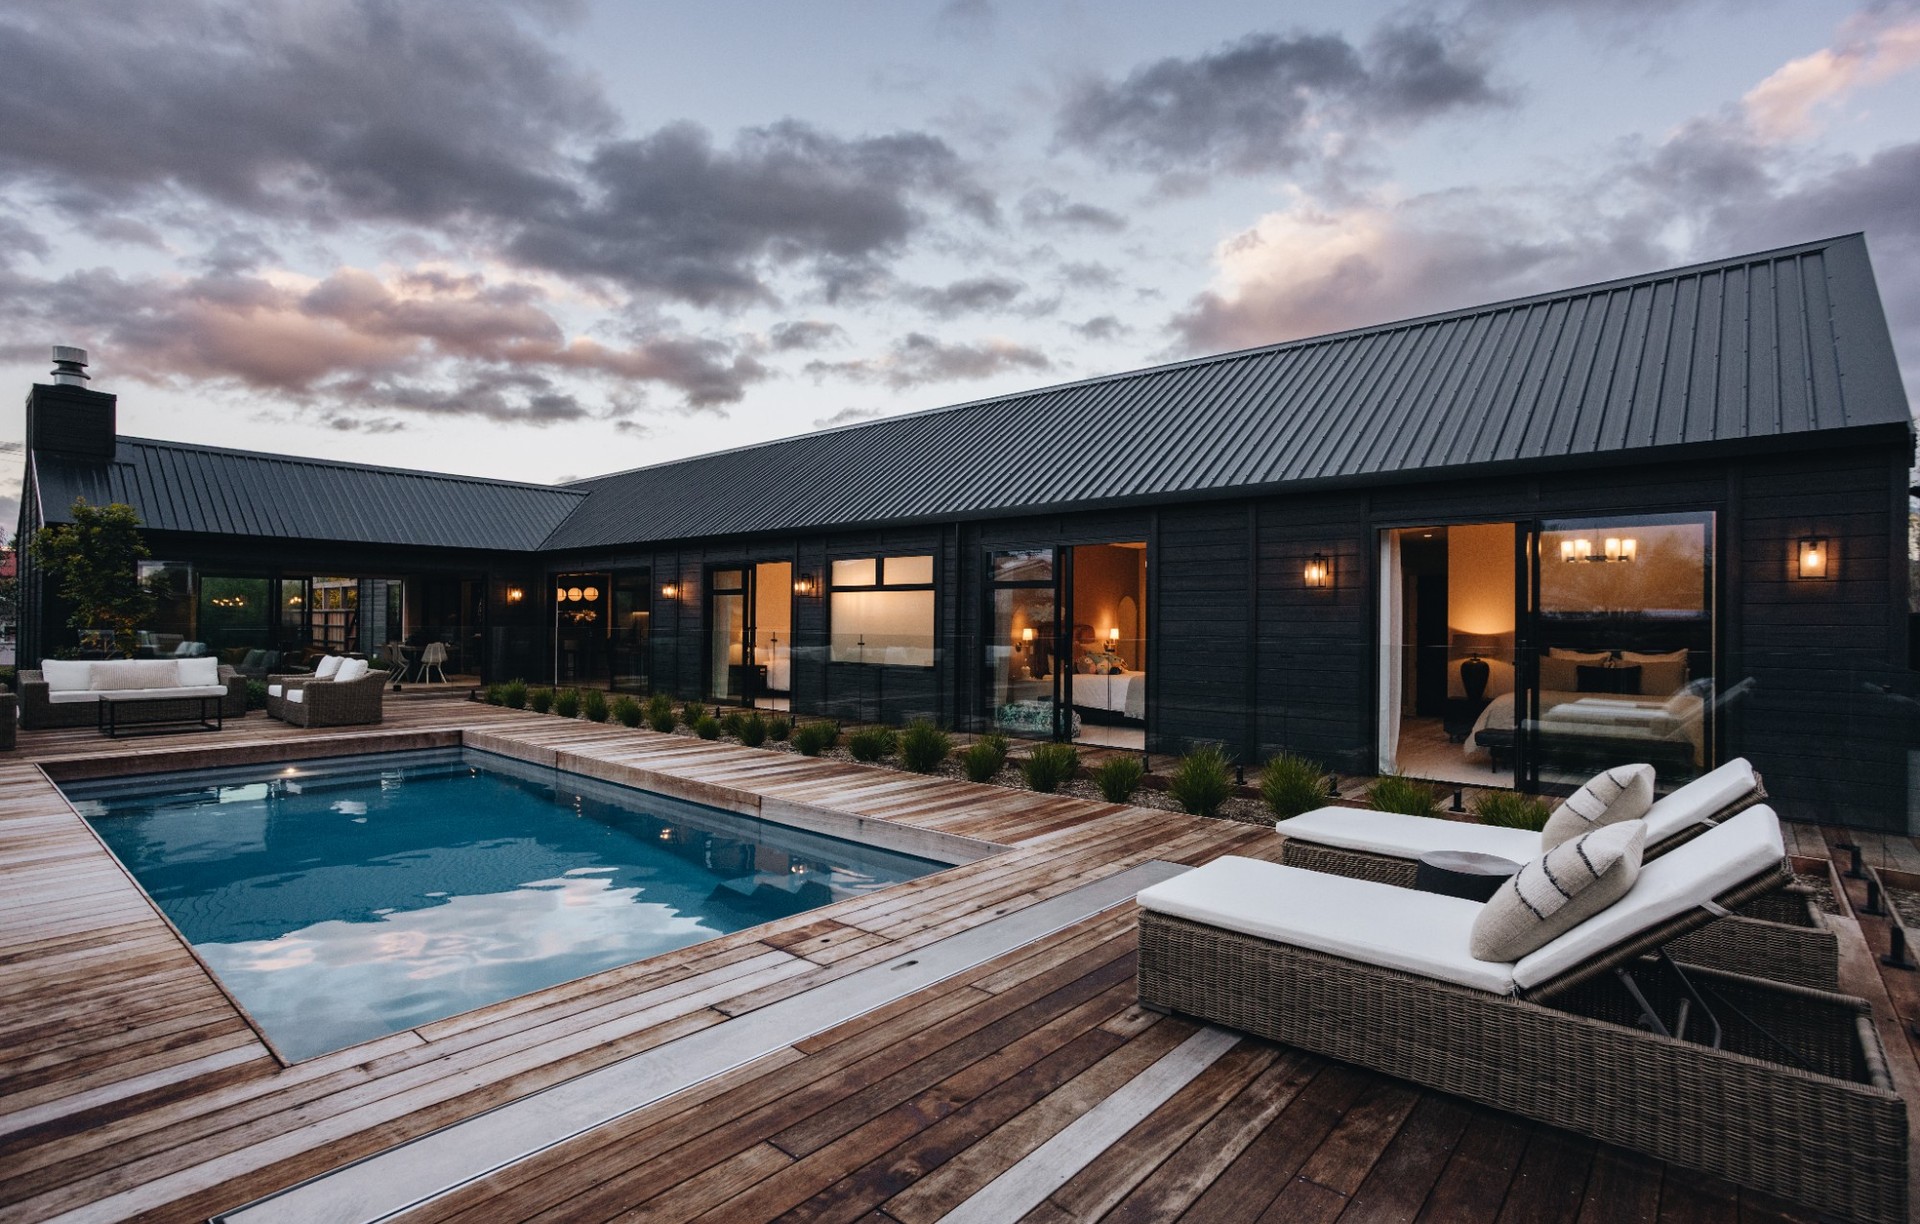
Project look book featuring Martinborough Retreat by Moore Design. Alpine lodge style summer playground
Moore Design
2026
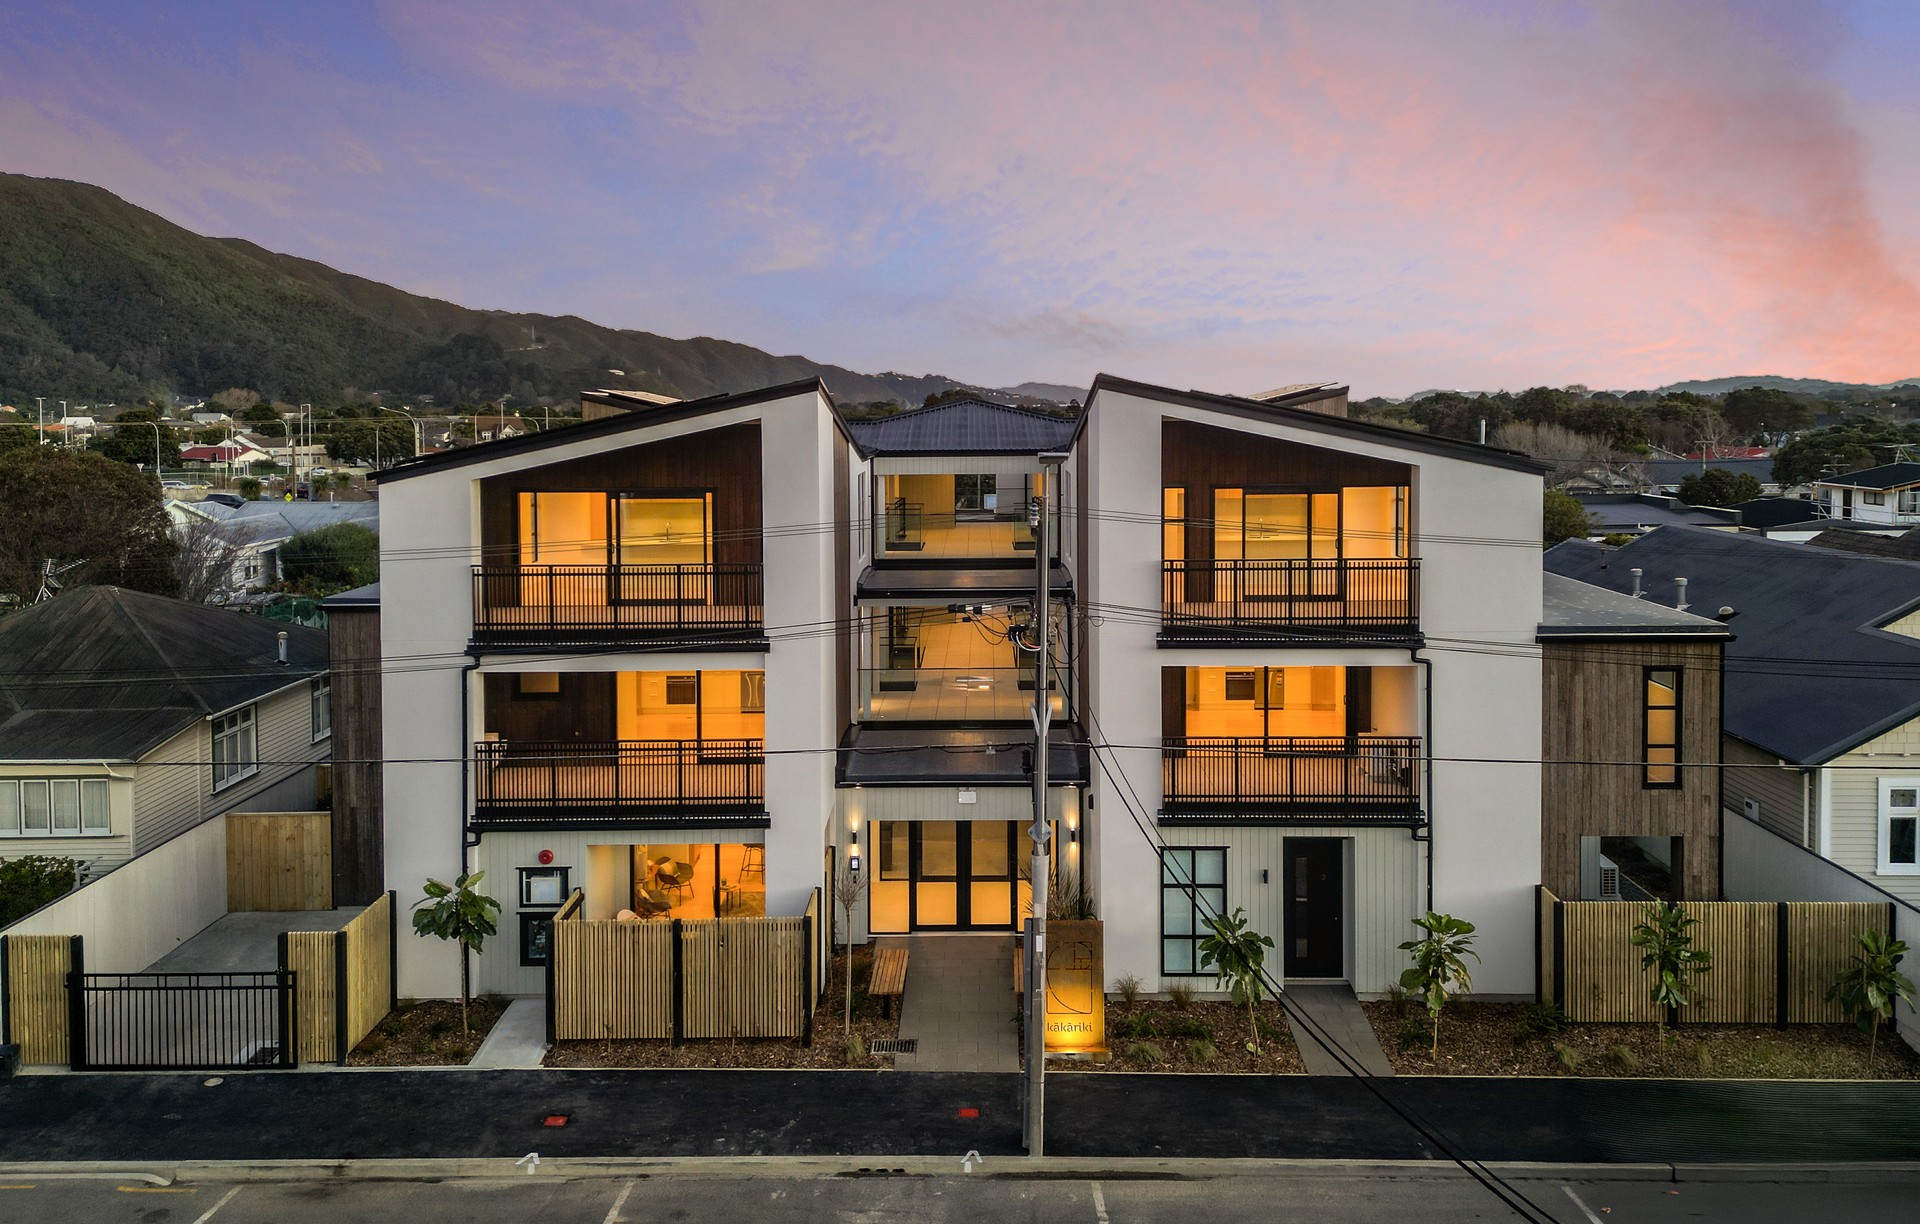
Project look book featuring Muritai Road by Moore Design. A modern residential development emphasizing sustainability and community living.
Moore Design
2026

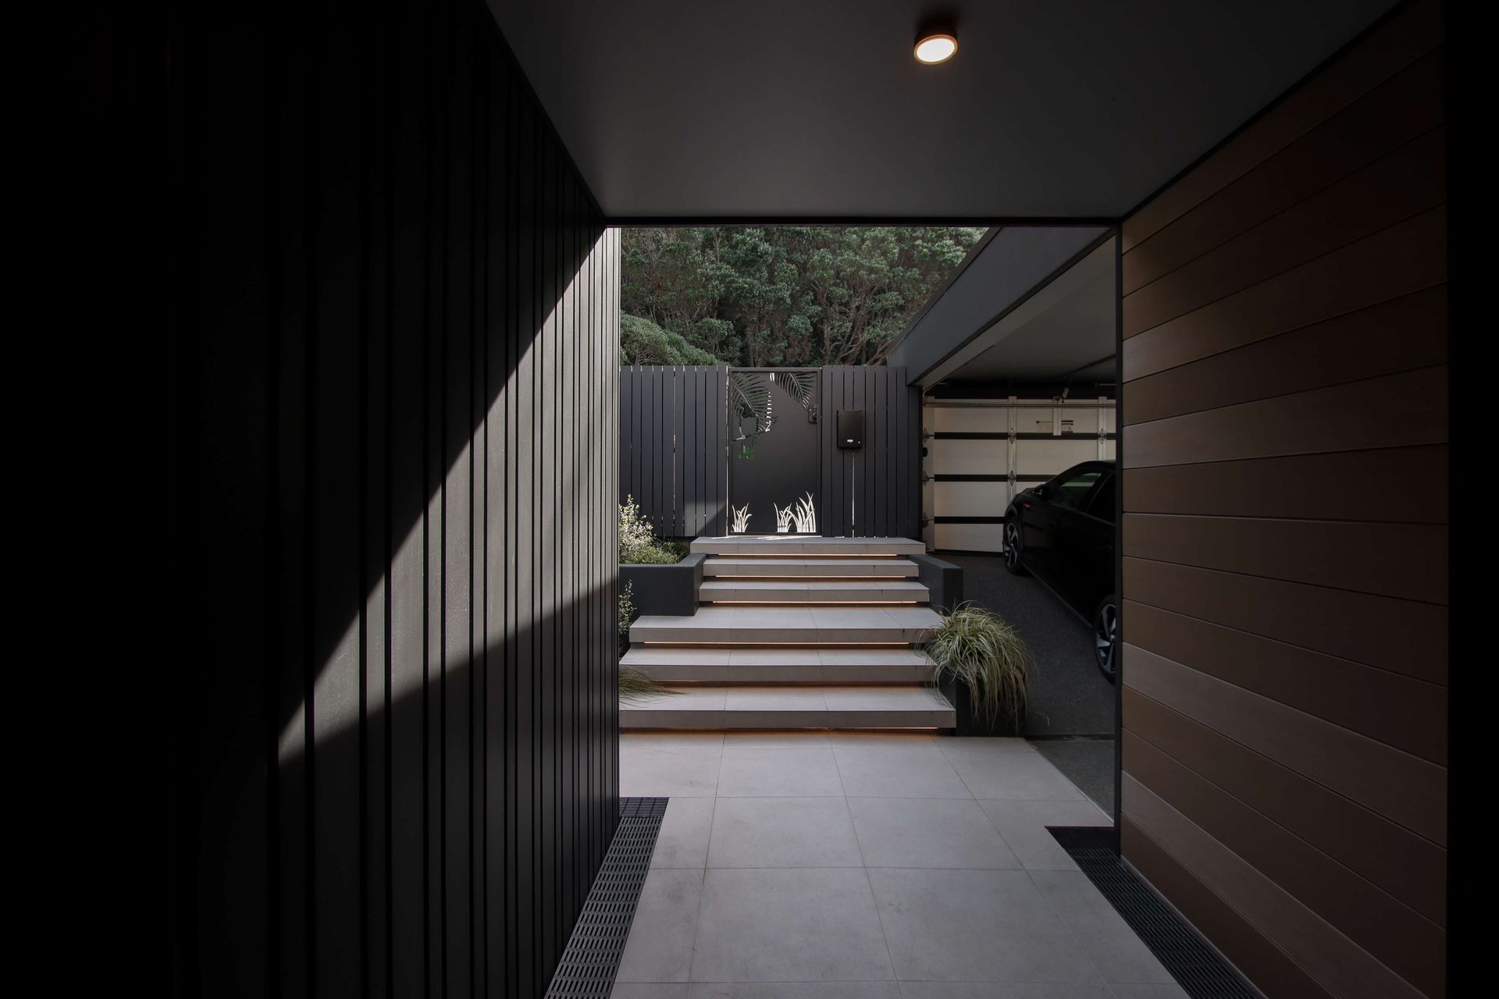
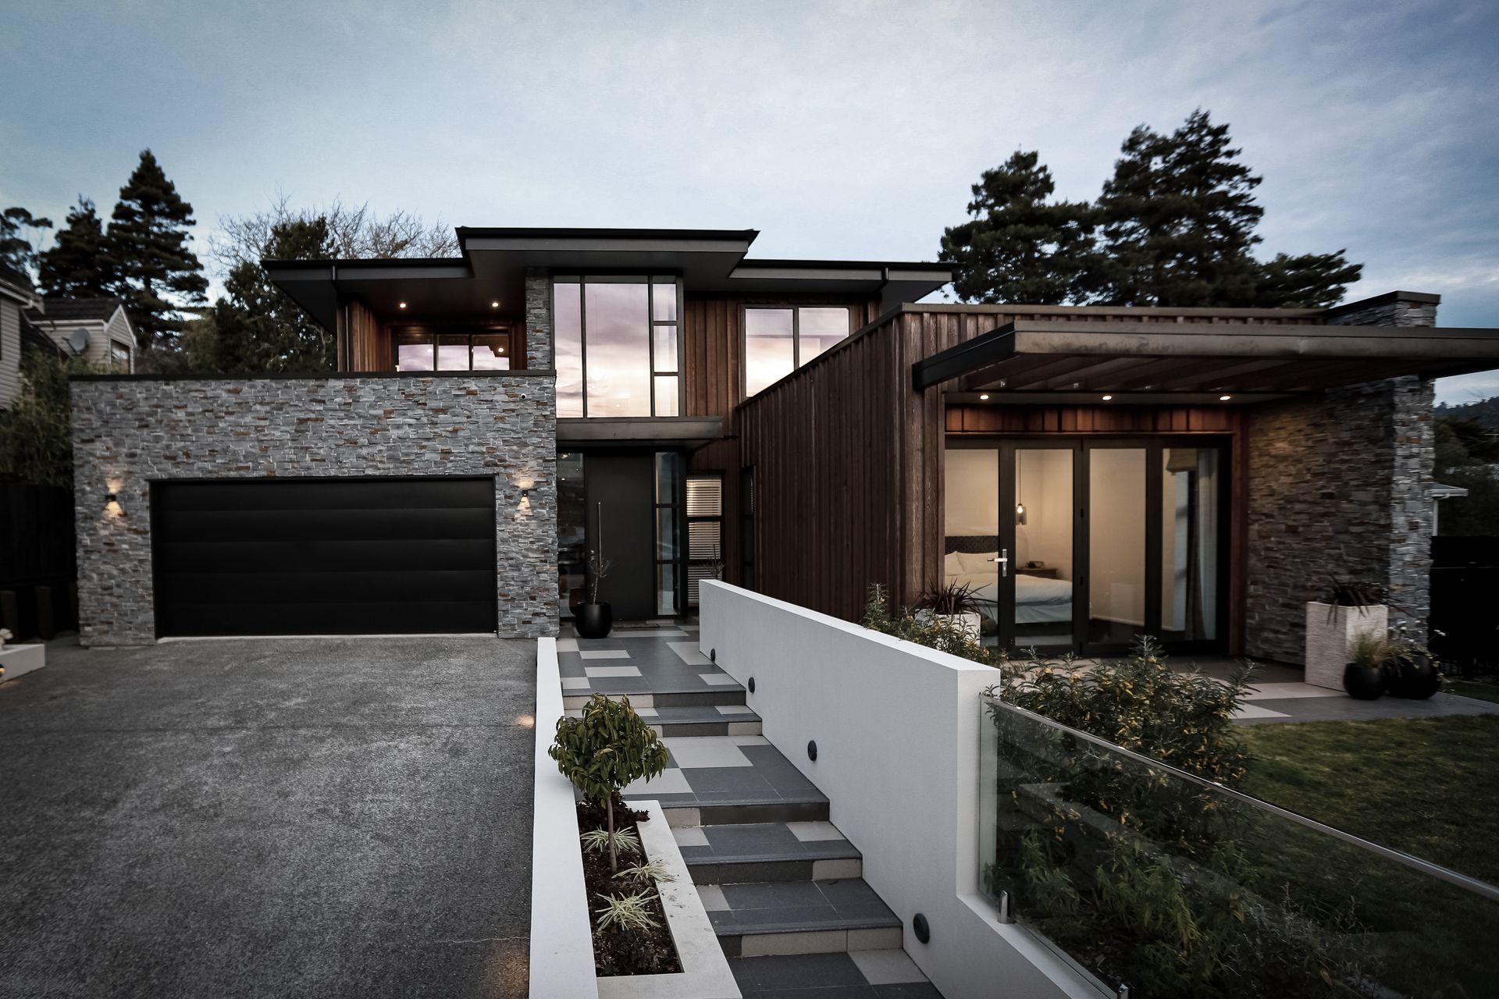
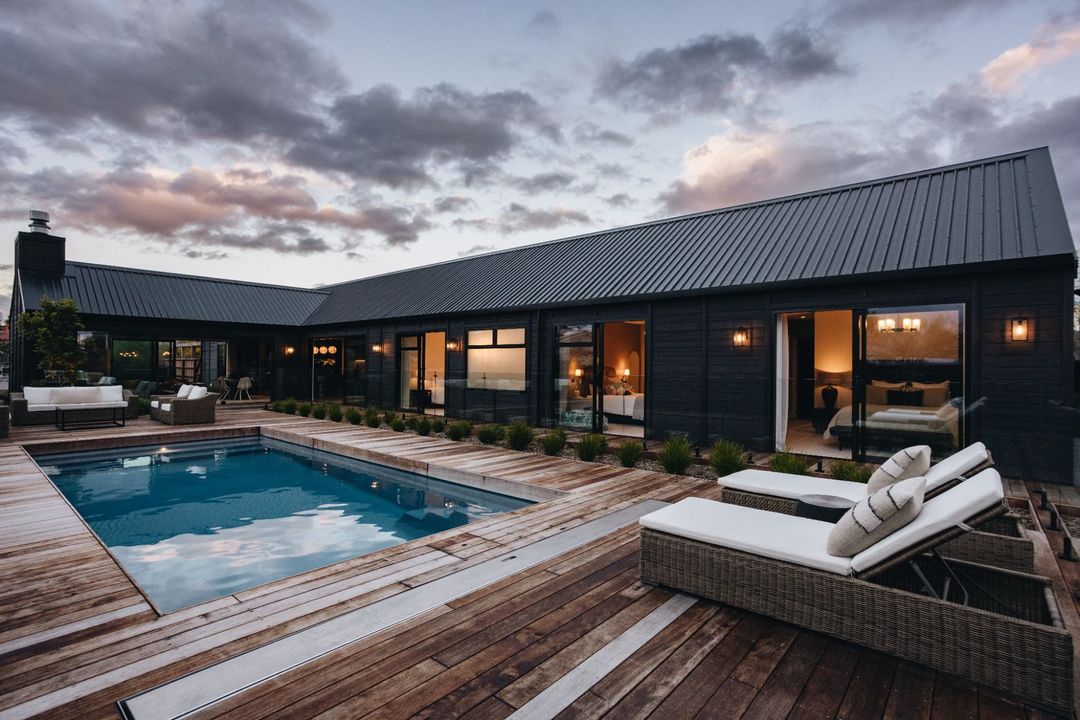
Project look book featuring Nikau Road by Moore Design. A spacious and bright home featuring bespoke cladding, a grand entrance, uniquely designed bedrooms, and seamless indoor-outdoor living, complemented by beautifully landscaped grounds and a swimming pool.
Moore Design
2026

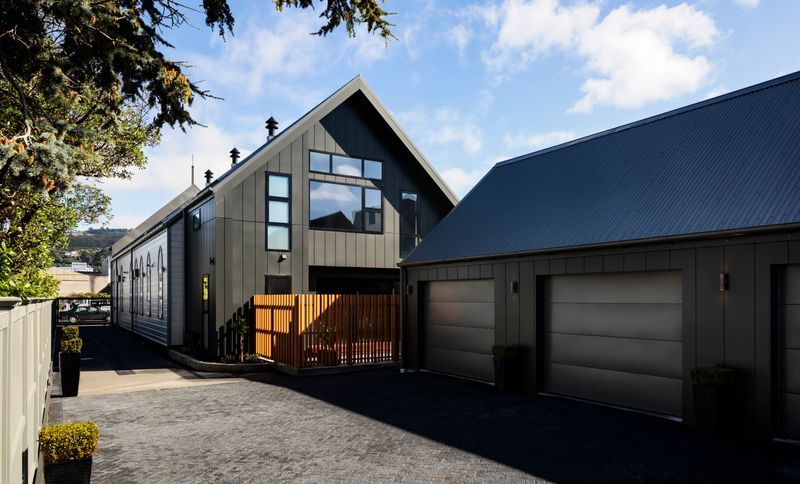
Project look book featuring Wesley Residences by Moore Design. Transformation of the historic Wesley Church into three luxury residences, preserving original materials while ensuring structural integrity and modern living amenities in the heart of Petone.
Moore Design
2026