

MOORE
Builders
MOORE
Builders
Downloads
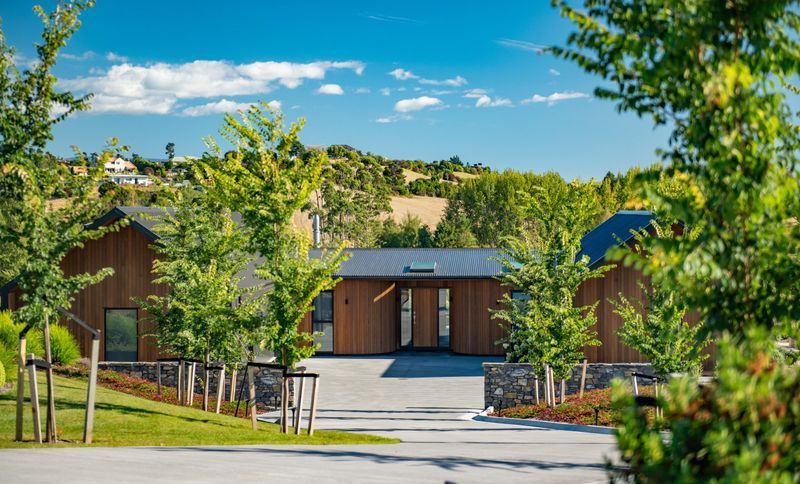
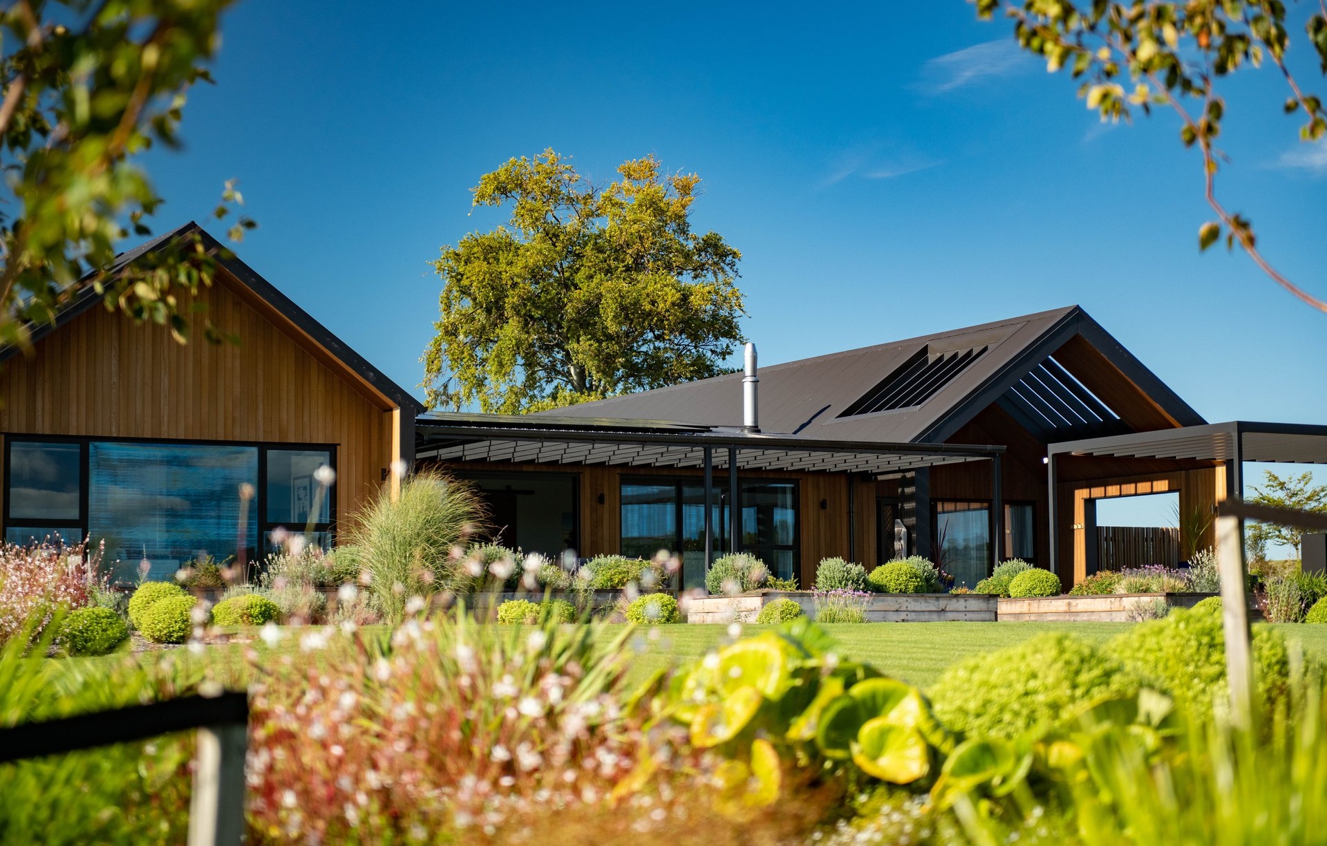
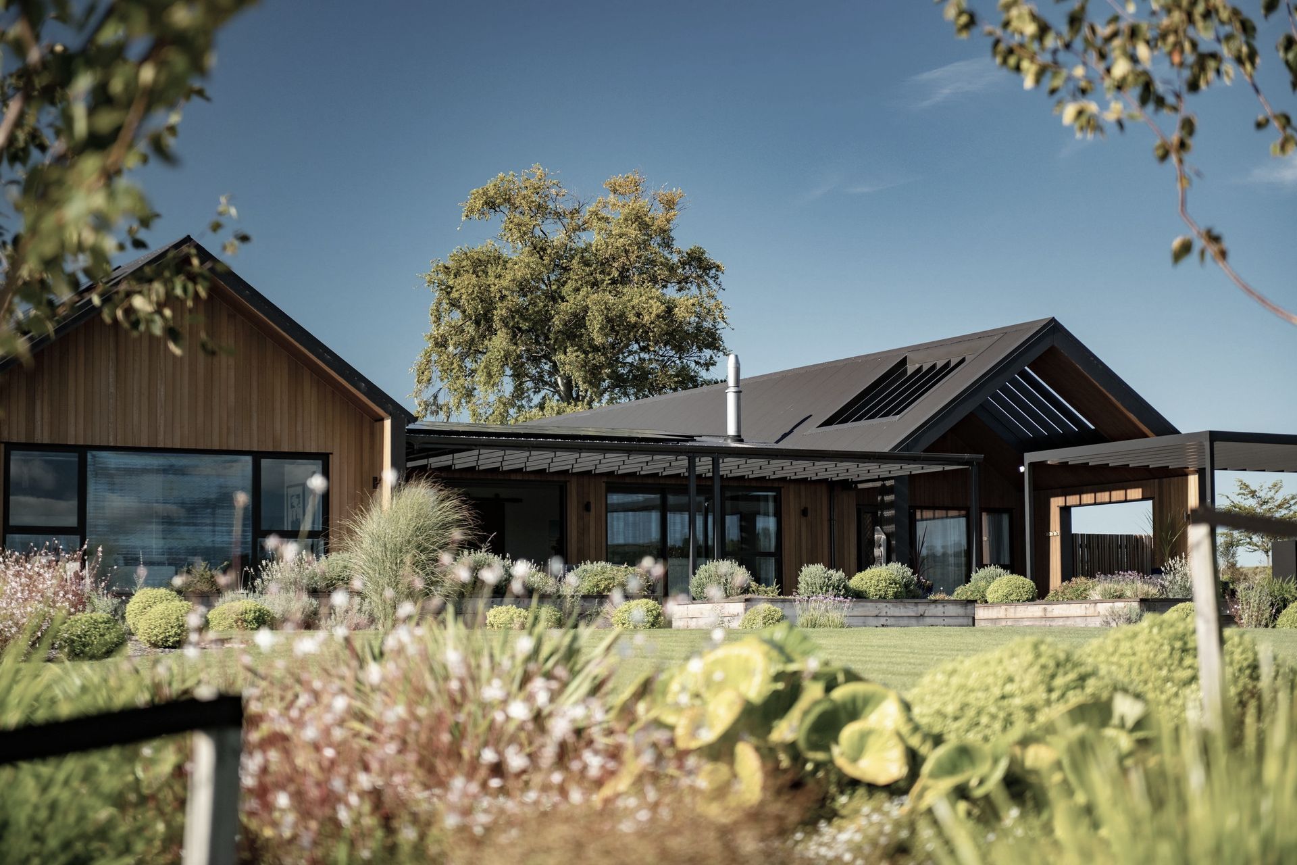
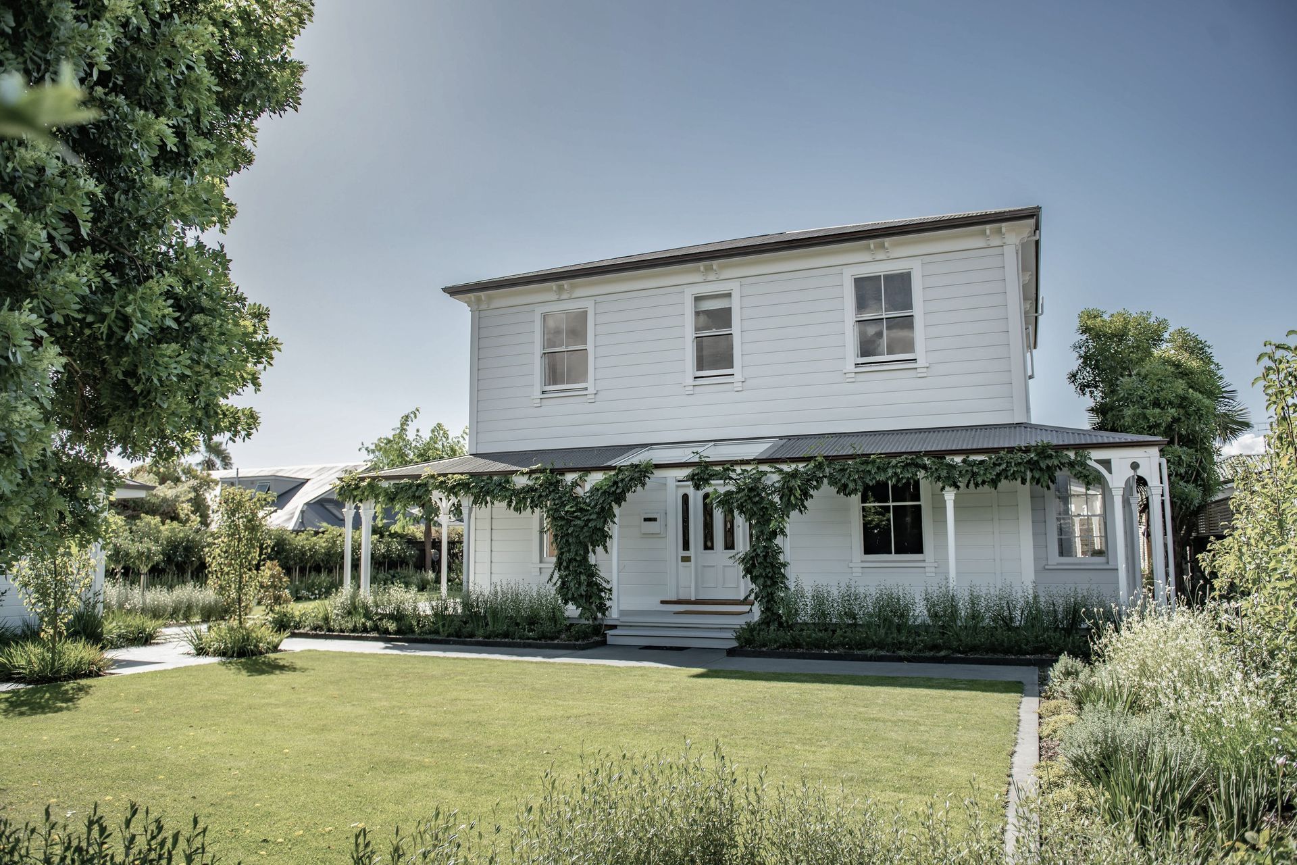
Project look book featuring MOORE by MOORE.
MOORE
2026

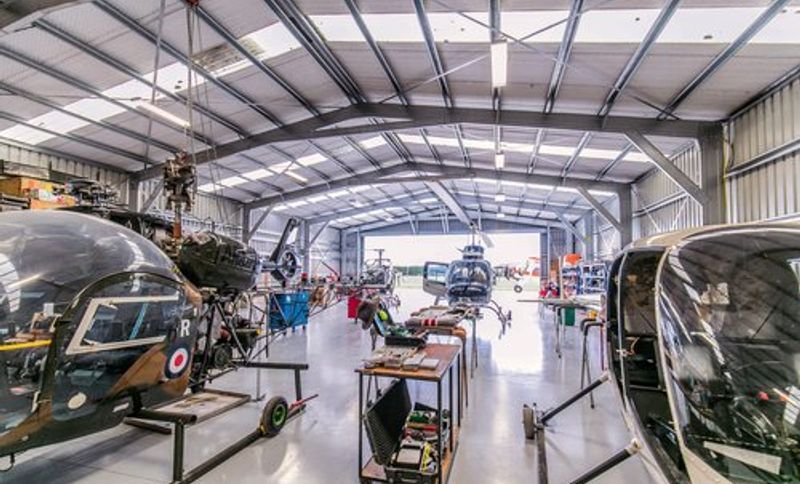
Project look book featuring Project Argus by MOORE. Expansion of Argus Aviation in Motueka with a new 15m x 10m hangar and a 15m x 4.5m parts store, featuring a large concrete landing apron and engineered long-span sliding hangar doors to accommodate growing demand for aviation services.
MOORE
2026
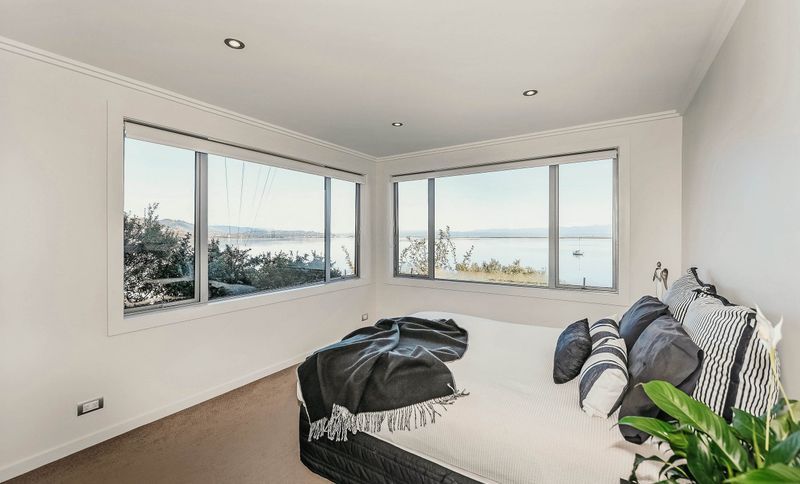
Project look book featuring Project Atawhai by MOORE. A transformative renovation of a 1960s home, featuring a reimagined layout, polished rimu floors, and bespoke staircase, resulting in a stylish four-bedroom, three-bathroom residence with breathtaking views of Atawhai harbor.
MOORE
2026
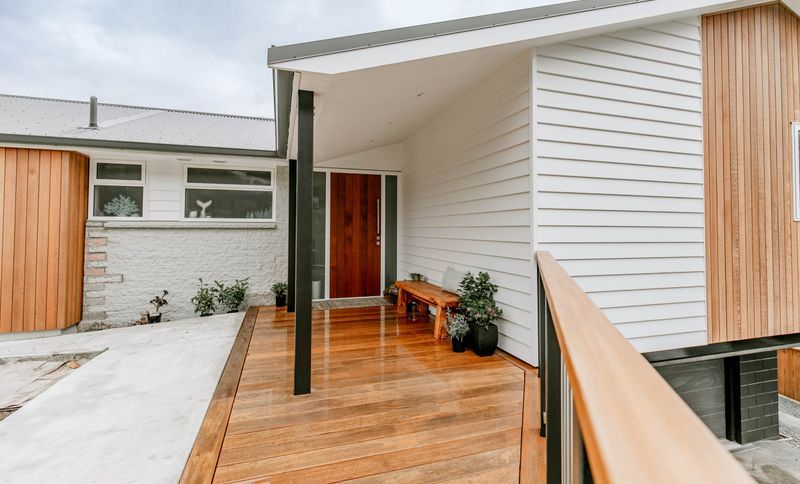
Project look book featuring Project Auckland Point by MOORE. Extension and refurbishment of Nelson Tasman Kindergartens, featuring a new kitchen, office space, and enhanced outdoor play area with bi-folding doors for seamless indoor-outdoor connection.
MOORE
2026

Project look book featuring Project Chia by MOORE. Fit-out of Chia Sisters factory and offices with a focus on sustainability, featuring custom-made furniture designed by our creative team.
MOORE
2026

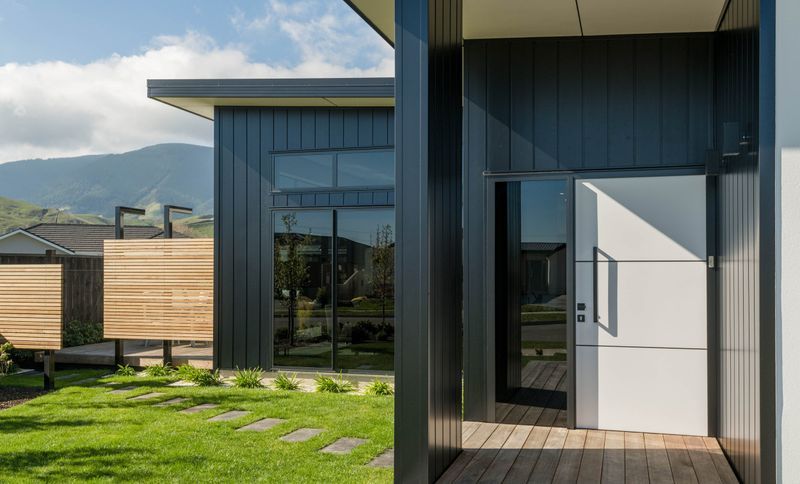
Project look book featuring Project Childs by MOORE. A striking four-bedroom, two-bathroom new build featuring a distinctive monopitch roof, complemented by a monochromatic interior and a beautifully landscaped garden by the MOORE team, seamlessly integrating into its surrounding subdivision.
MOORE
2026

Project look book featuring Project Cliffs by MOORE. Project Cliffs is a residential development featuring modern architecture, a charming cottage design, and beautifully crafted outdoor spaces.
MOORE
2026
Project look book featuring Project Coman by MOORE. Collaboration with Coman Construction for the fabrication and installation of structural steel in a new industrial building for Houston Motors.
MOORE
2026

Project look book featuring Project Courtney by MOORE. Transforming a run-down house into a state-of-the-art Early Childhood Centre with extensive renovations and a stunning outdoor play area.
MOORE
2026

Project look book featuring Project Daelyn by MOORE. A striking new home in Richmond showcasing bold design choices, featuring a modern monochromatic palette, aluminum cladding, and a unique mono-pitch roof that perfectly reflects the client's daring taste and our commitment to exceptional craftsmanship.
MOORE
2026
Project look book featuring Project Deck by MOORE. A stunning pavilion-style home in Jerram Tocker Barron design, featuring four bedrooms, a gym, and elegant outdoor living spaces, seamlessly integrated with the Tasman Inlet landscape.
MOORE
2026