




Mountain Creek Architecture
Architects

About us
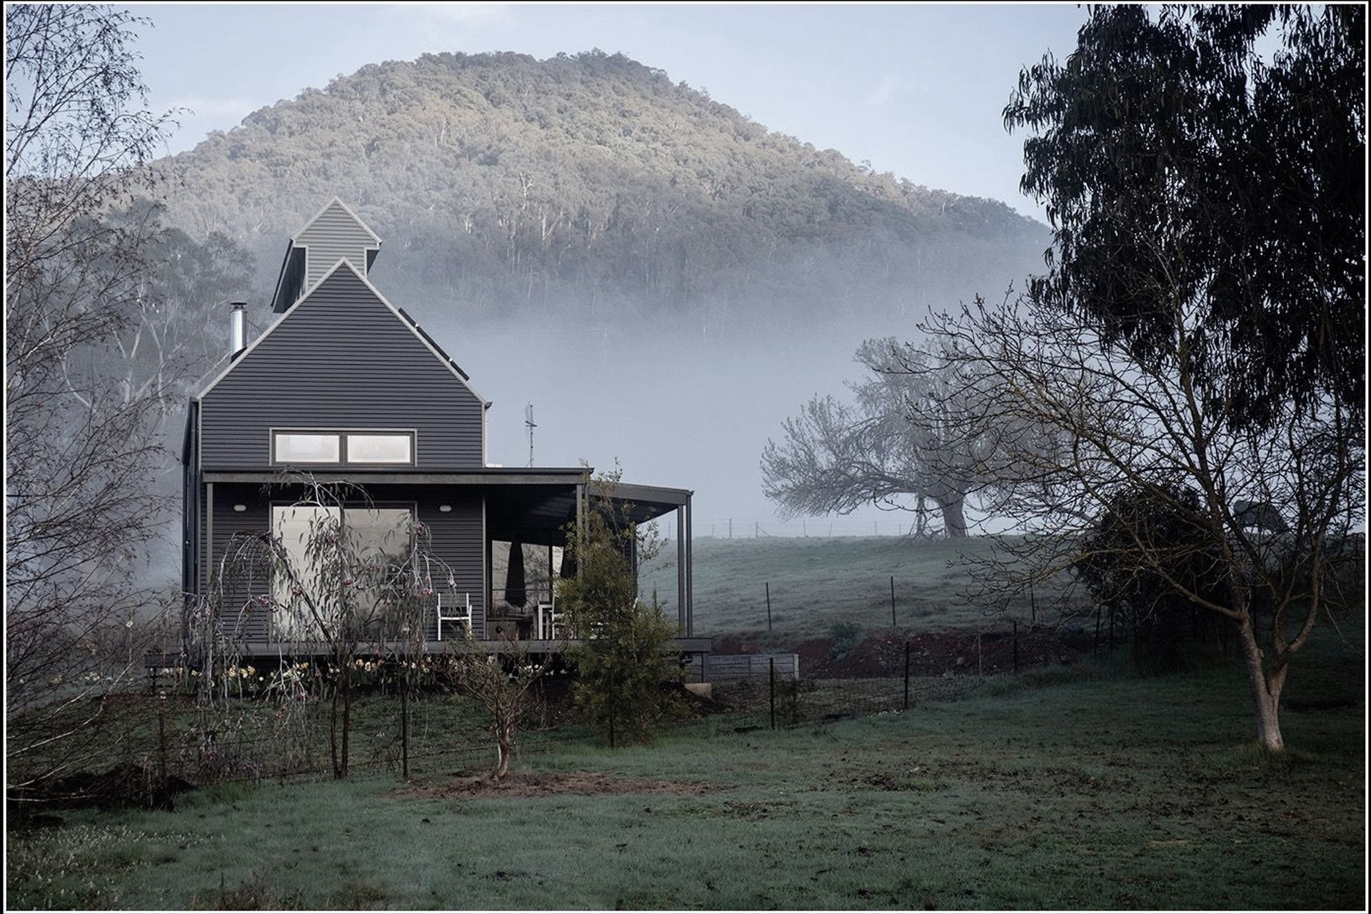
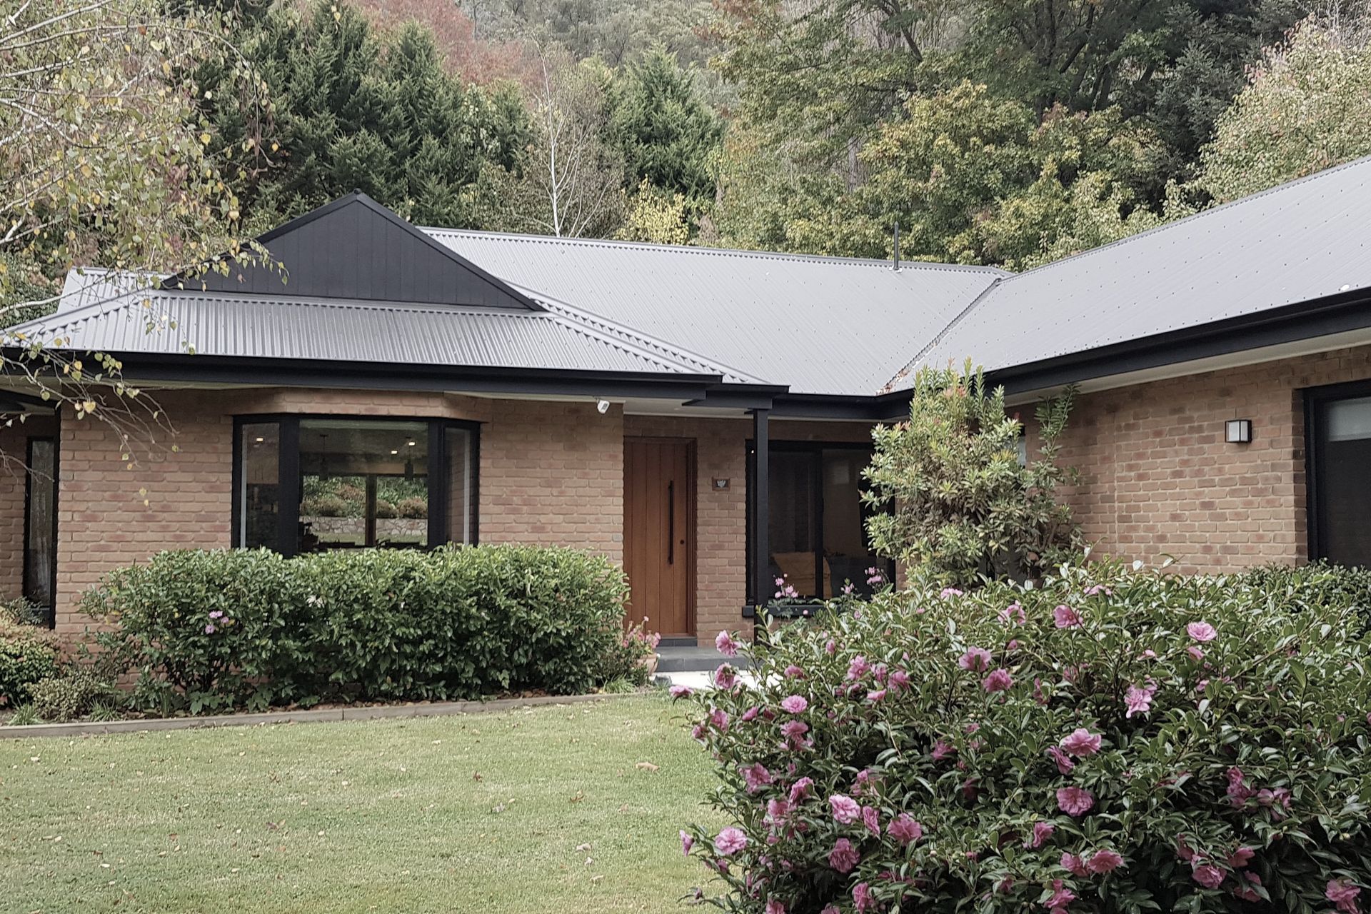
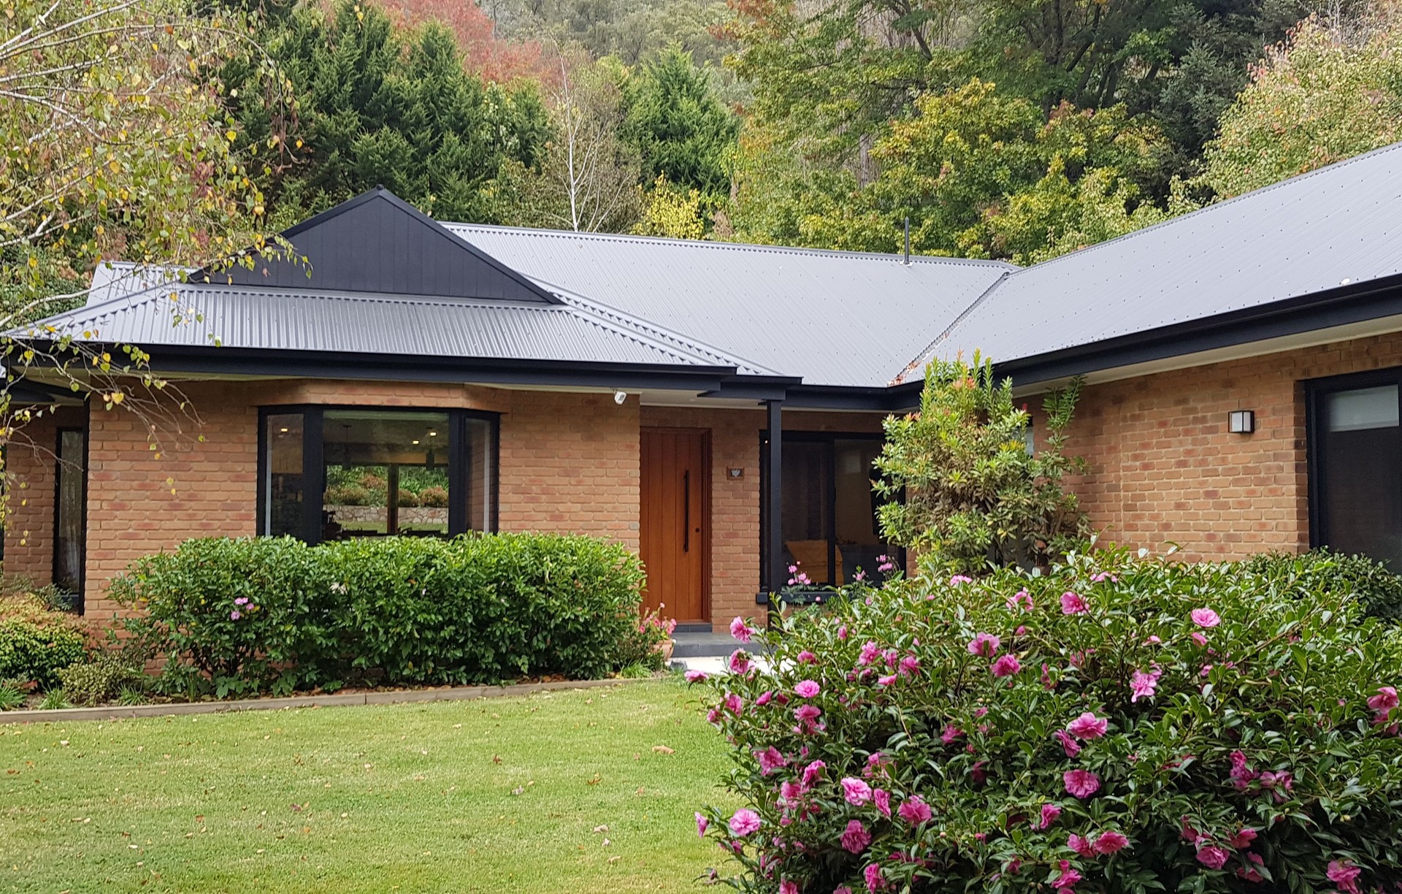
At Mountain Creek Architecture we design houses to be a joy to live in.
We want you to have a home that is comfortable, energy efficient, site responsive and within your budget.
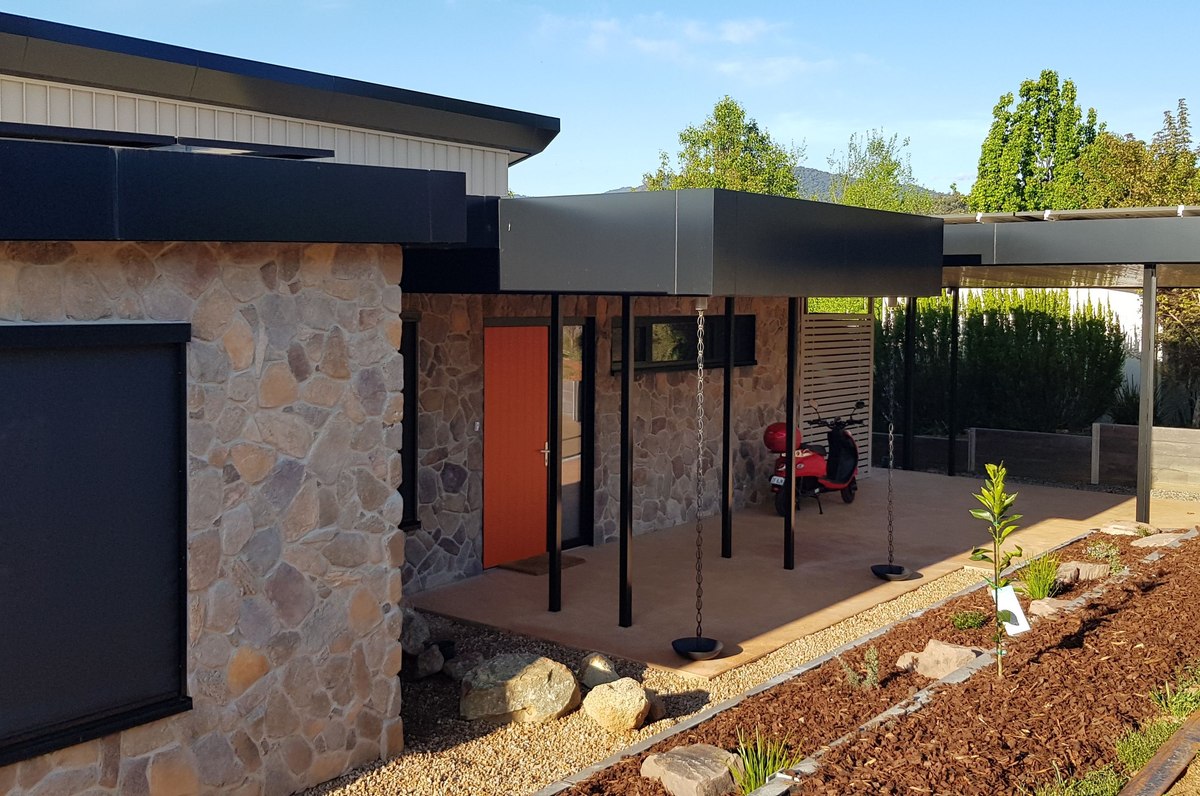
Good design goes unnoticed when it works well. Poor design annoys you on a daily basis! We enjoy working with natural materials combined with contemporary building products and techniques to create unique and practical buildings.
Mountain Creek Architecture is located in beautiful Mount Beauty, North-East Victoria. We prioritise good design outcomes, sustainability and energy efficiency. We listen. What you want in a home is our priority. We create design solutions that push the boundaries and satisfy your needs. We look after the process from concept design through to construction completion. At Mountain Creek Architecture we are experienced in alpine, residential, community and commercial design. Our focus is residential and alpine.
Helen Mathew is the architect at Mountain Creek Architecture. She has over 30 years’ experience in architecture and interior design in housing, ski resort lodge design, schools, child care centres, community and sports buildings, hospital and aged care design, offices and retail developments. Helen is registered with the Architects Registration Board of Victoria, holds a Bachelor of Architecture, a Diploma of Arts in Interior Design and a Certificate 4 in NatHERS
What We Do
Pre-Design Services
Budget and ideas often don’t match. We provide feasibility pre-design services to guide you in a realistic direction. This involves looking at big picture elements such as different sites, views, shadowing, budgets and traffic before starting on the schematic design.
Schematic Design
In the schematic design stage, we create a solution responding to your brief, budget, site features. The architect’s experience, expertise and design philosophies are utilised to give you a unique design.
We present this design to you with plans, elevations and perspective views so that you can envisage the concept.
Design Development
The design becomes more detailed, considering layouts of the kitchen, bathroom and laundry, selection of fittings, lighting, services, materials and finishes. Other consultants may be involved at this stage, such as structural engineers, surveyors, thermal performance assessors and geotechnical engineers.
Contract Documentation
We produce detailed drawings and specifications for Building permits and builders’ tenders. Construction drawings include dimensioning, referencing, notations, sections, building details, internal elevations, written specification of all elements of the building, including pre-tender information, scheduling of doors, windows, fittings & fixtures, materials and finishes.
Project Management
During the building process, we administer the contract. This includes arranging the contract between you and the builder. We hold regular site meetings with the builder, ensuring the project is being built to the tendered documents. We correspond regularly with you to report progress and agree on any changes that are required. Builder’s progress claims are submitted to the architect for approval, to check that the work claimed has been satisfactorily completed. Instructions may be issued for any changes in the work, and variations are followed through, with the builder and client. A practical Completion certificate is issued when the building is complete, and a period of Defects Liability occurs, after construction completion, to ensure any problems arising are rectified. We look after the construction stage for you to ensure a smooth process and reduce stress!
Get in touch
Business details
- Category:
- Architects
- Business focus:
- Residential
- Verified ArchiPro member since:
- 2022
- Award winning professional:
- 3 awards
Awards
Best Sustainable Home North East Victoria
Master Builders Victoria
Passive House
Australian Greensmart Energy Efficient Home of the year
Housing Industry Association Victoria
Passive House
Certified Passive House Premium
Passive House Institute
Passive House