

Narley Construction
Builders
Narley Construction
Builders

Downloads
Project look book featuring Narley Construction by Narley Construction.
Narley Construction
2026
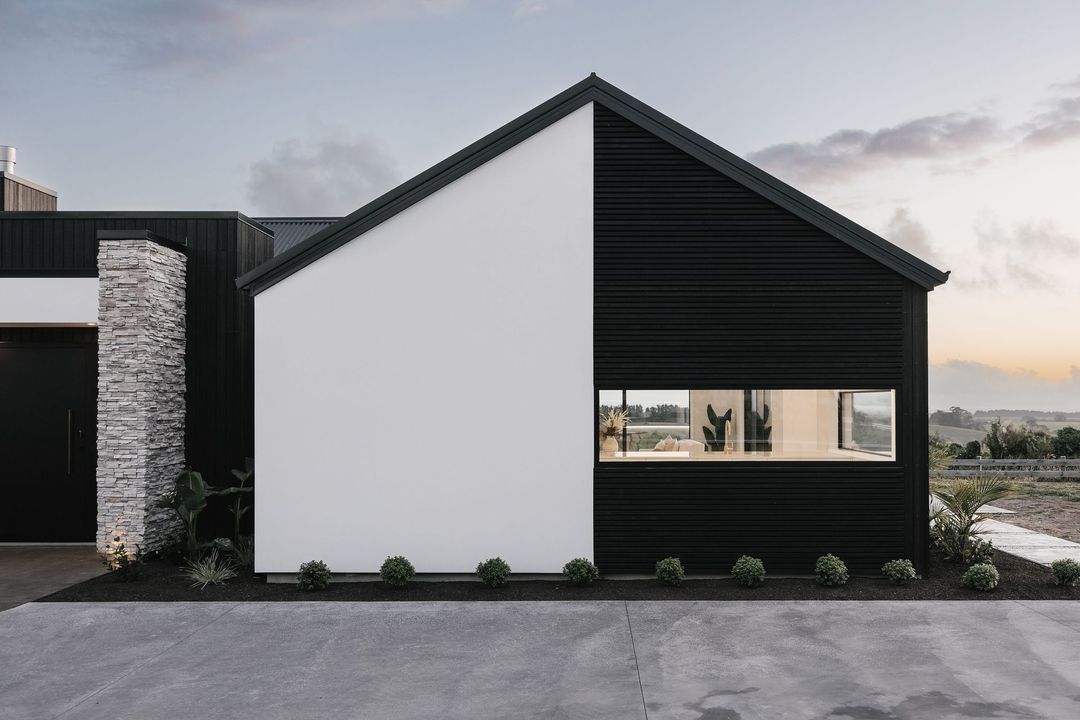
Project look book featuring A Classic Beauty by Narley Construction. A classic 267sqm family home blending timeless traditional style with modern conveniences, featuring a custom-designed open plan kitchen, spacious living areas, and elegant finishes, all set within beautifully landscaped surroundings in Manawatu.
Narley Construction
2026
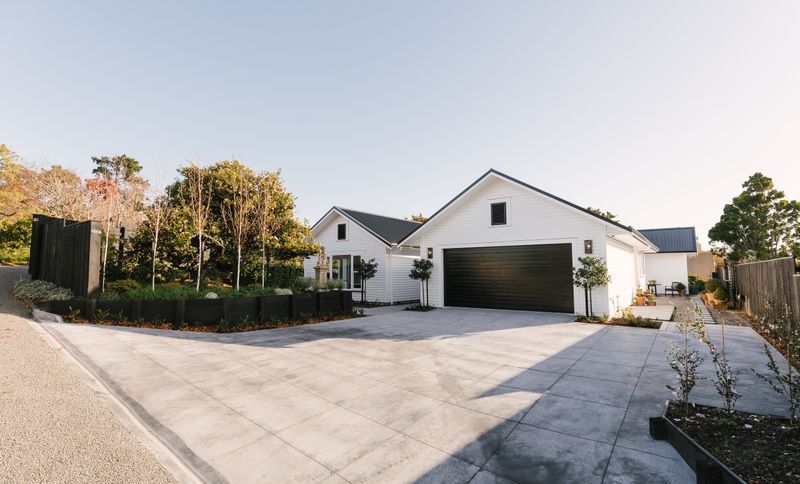
Project look book featuring Beautiful Family Home by Narley Construction. A modern family home designed for comfort and style.
Narley Construction
2026
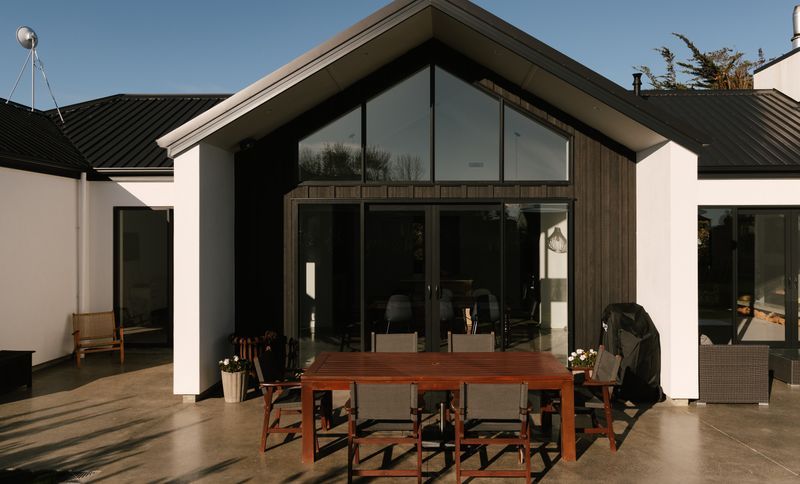
Project look book featuring Flight of Fancy by Narley Construction. Flight of Fancy is a modern architectural estate that harmonizes with nature, featuring composite materials and innovative daylighting for a warm, inviting atmosphere.
Narley Construction
2026

Project look book featuring Kapiti Views by Narley Construction. Kapiti Views features modern design with a stunning roof, elegant siding, and thoughtfully planned landscape architecture.
Narley Construction
2026
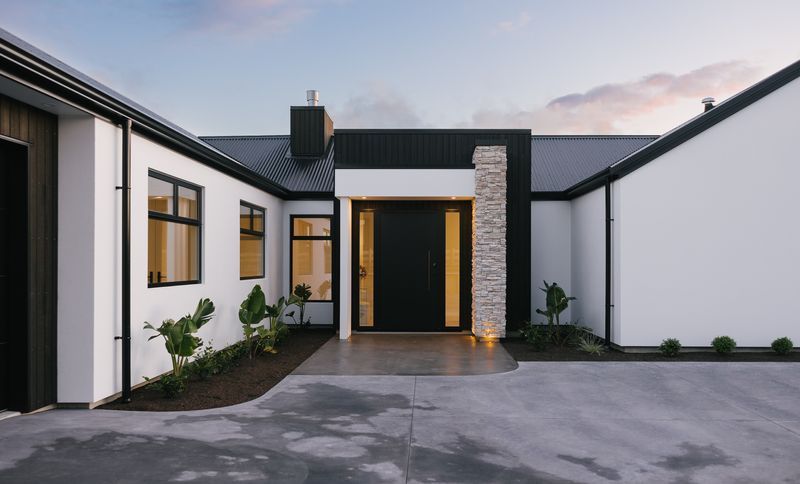
Project look book featuring Kimbolton Road by Narley Construction. The Kimbolton Road project emphasizes modern design and sustainability, featuring energy-efficient materials and innovative construction techniques.
Narley Construction
2026
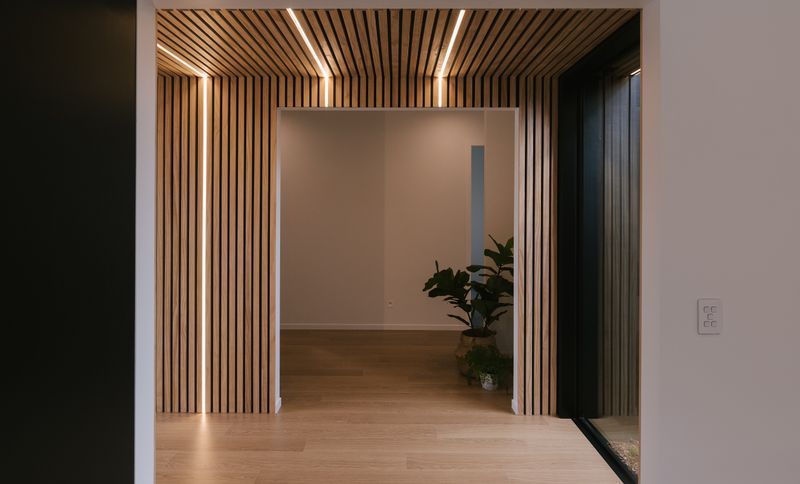
Project look book featuring Macrocarpa Masterpiece by Narley Construction. A stunning blend of modern design and rustic charm, this Macrocarpa Masterpiece features handcrafted details, spacious living areas, and breathtaking views of the Manawatu landscape, perfect for both relaxation and entertaining.
Narley Construction
2026
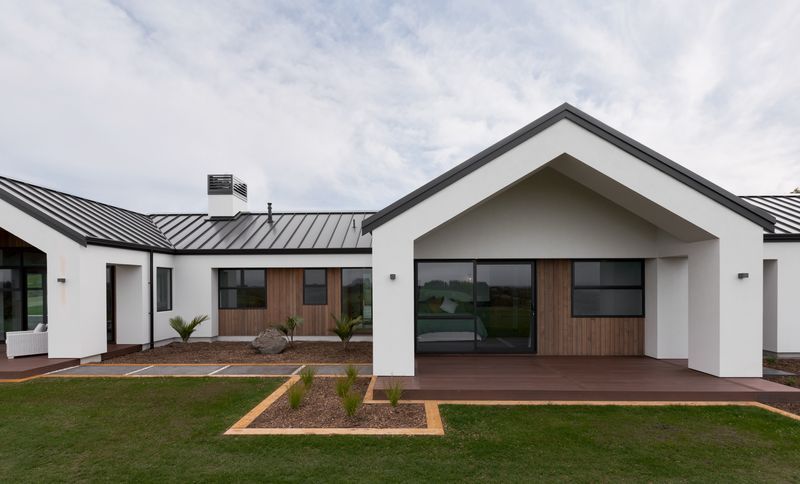
Project look book featuring Narley Pavilion by Narley Construction. The Narley Pavilion features a modern design with composite siding, a striking facade, and a spacious garage, creating an inviting entrance and enhancing curb appeal.
Narley Construction
2026
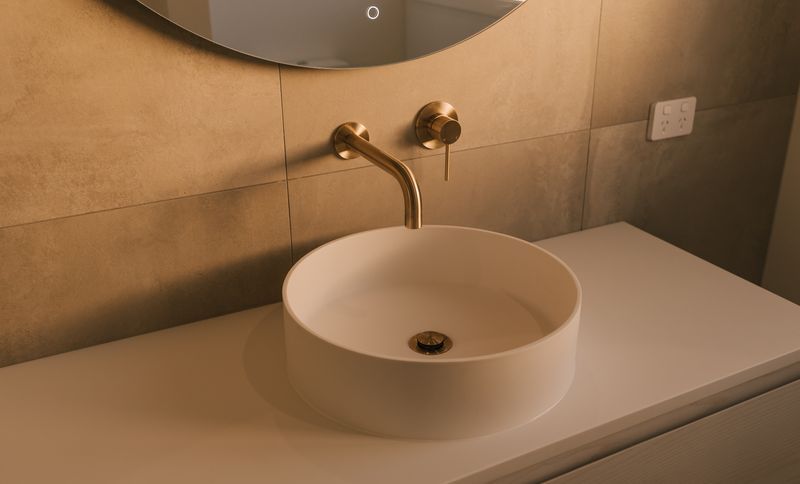
Project look book featuring New Home by Narley Construction.
Narley Construction
2026
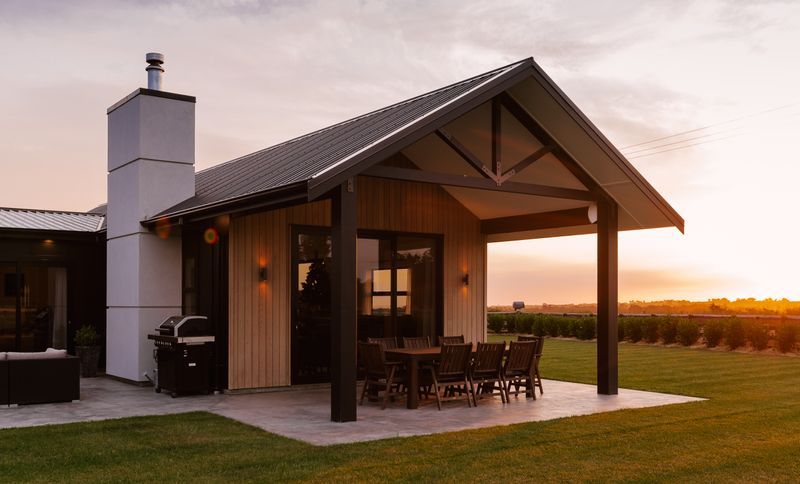
Project look book featuring New Home by Narley Construction. A beautifully designed family home in the Manawatu countryside, featuring an open-plan layout, modern black and white decor, a fully equipped outdoor kitchen, and seamless indoor-outdoor living, all set within a stunning natural landscape.
Narley Construction
2026
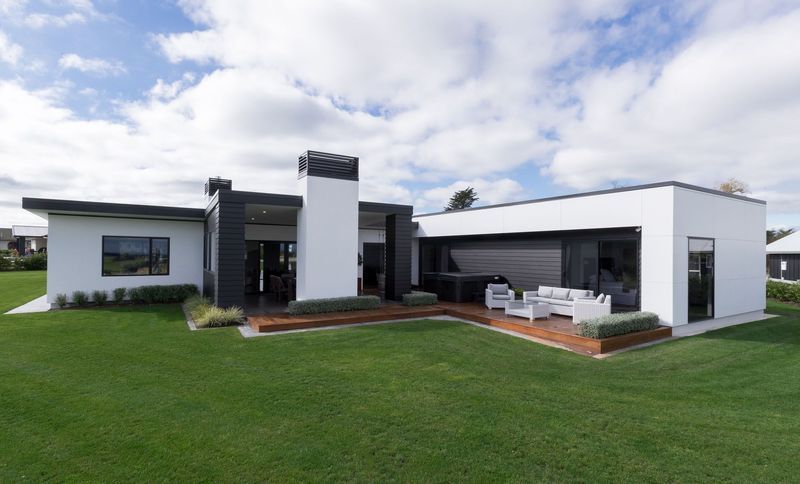
Project look book featuring Red Brick and Linea Home by Narley Construction. A striking pavilion-style home featuring a unique red brick and black linea weatherboard exterior, complemented by a pitched ceiling in the living and kitchen areas, exquisite tile and flooring selections, and custom Rimu barn sliders.
Narley Construction
2026
