

Nashdesign Architecture
Architects
Nashdesign Architecture
Architects

Downloads
Project look book featuring Nashdesign Architecture by Nashdesign Architecture.
Nashdesign Architecture
2026

Project look book featuring House At Riverhead by Nashdesign Architecture. Elegant home at Riverhead featuring expansive outdoor areas, stunning estuary views, and a striking double-height roof that enhances both indoor and outdoor living spaces.
Nashdesign Architecture
2026
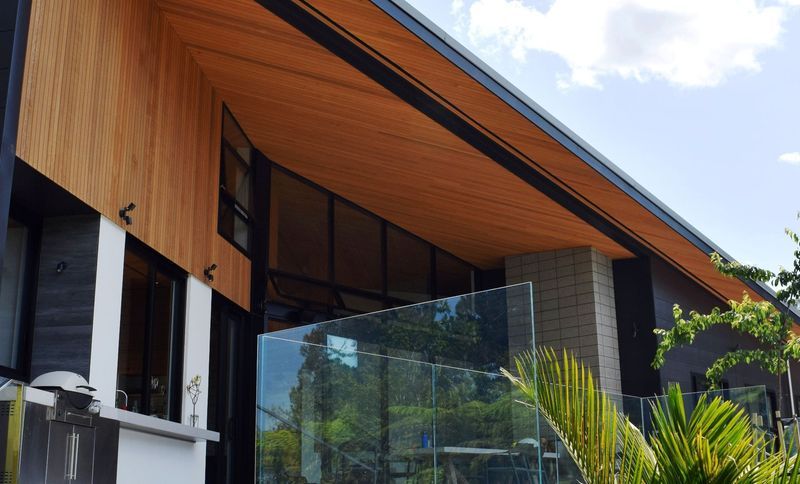
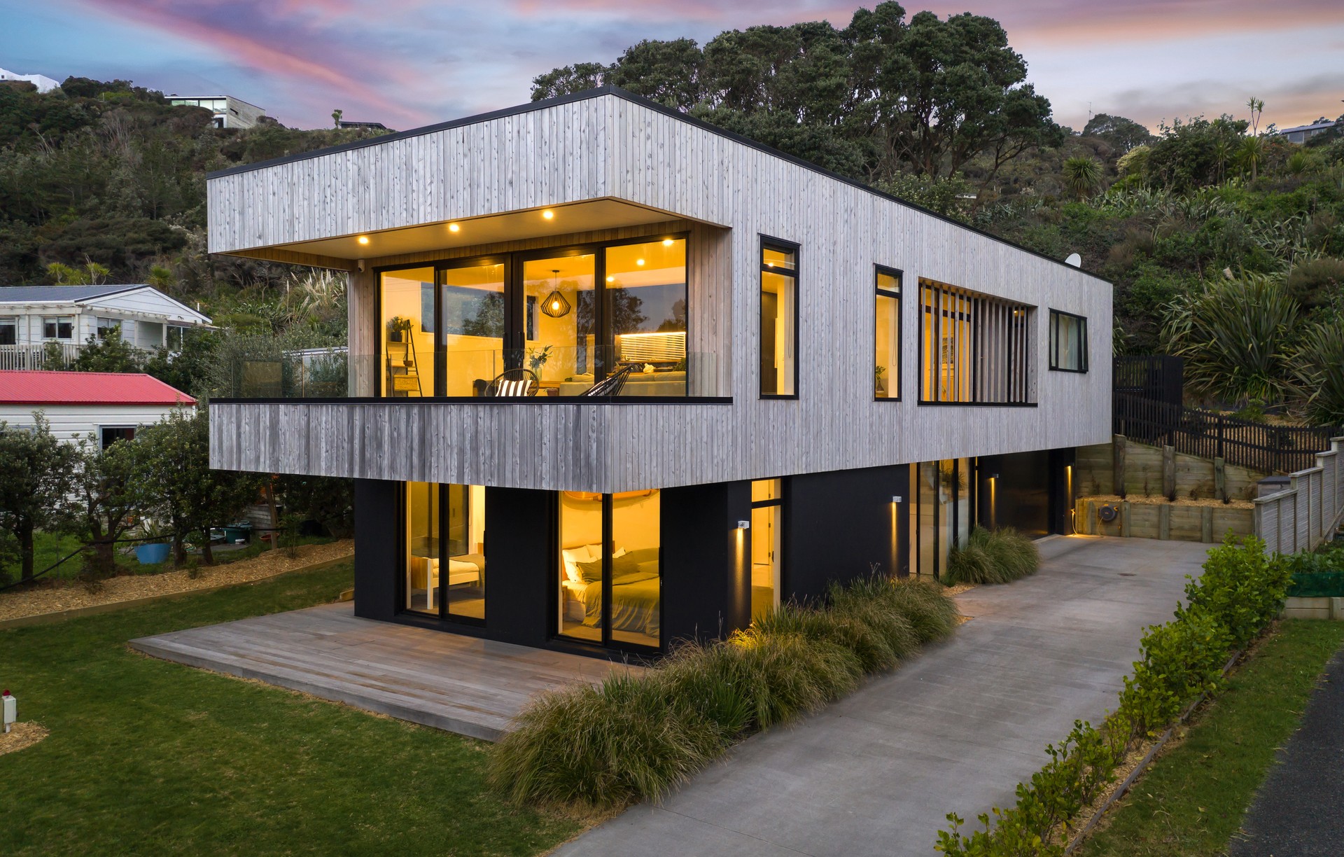
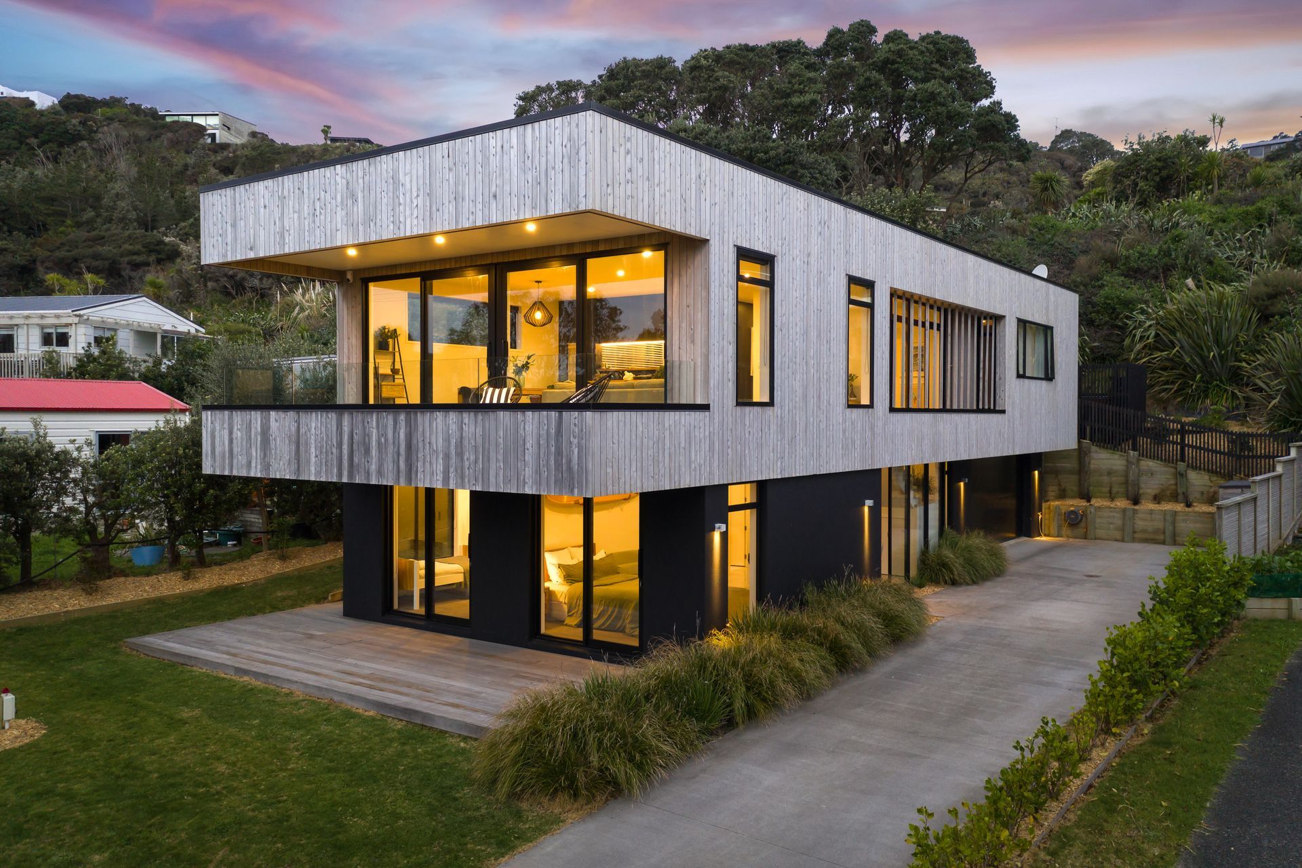
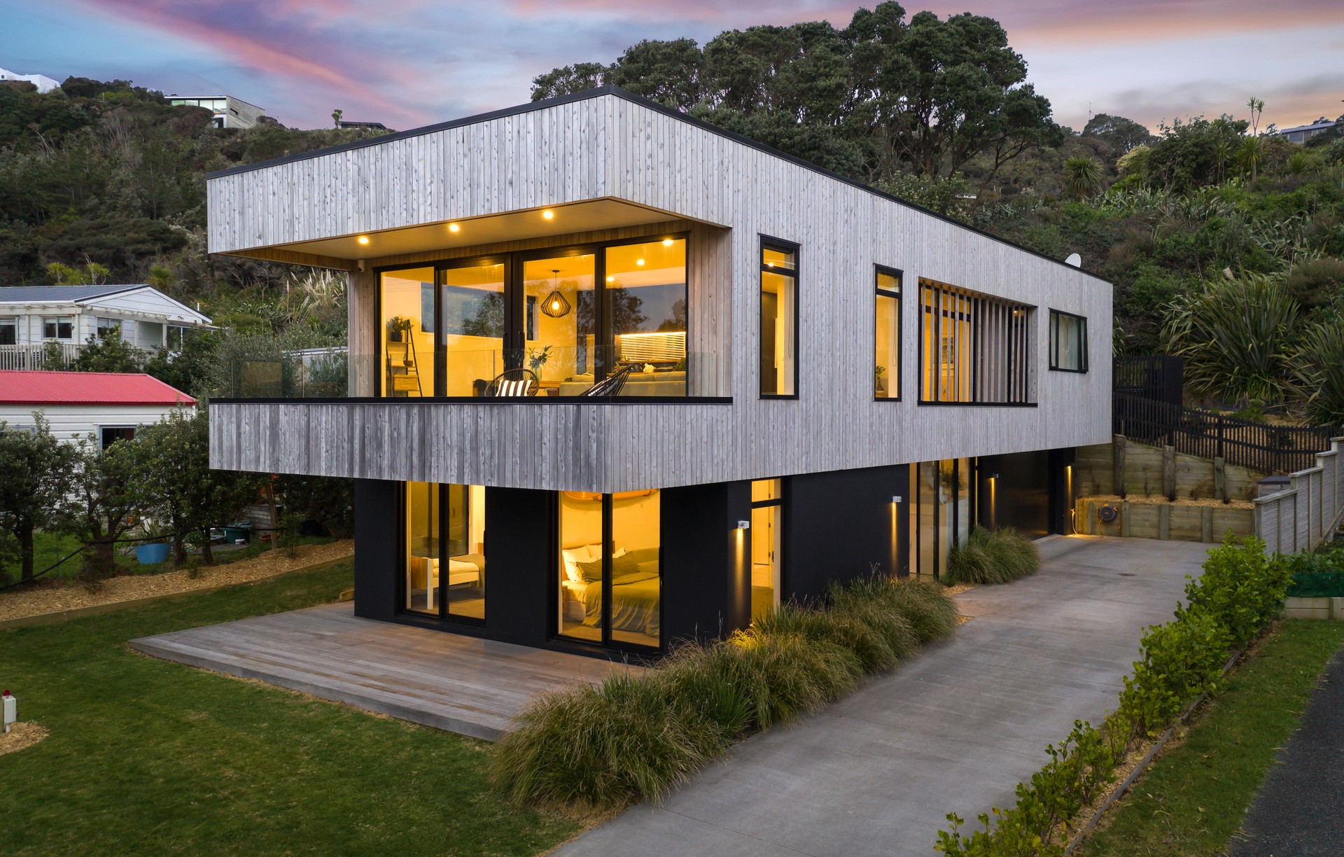
Project look book featuring Maori Bay House by Nashdesign Architecture. Family home on Auckland's west coast designed to maximize views of Maori Bay, featuring simple, clean lines and sheltered outdoor living spaces.
Nashdesign Architecture
2026

Project look book featuring Mt Maunganui Beach House by Nashdesign Architecture. Complete remodel of a beachfront holiday home at Mt Maunganui, featuring an upper floor master suite, an open main floor plan for seamless living and entertaining, enhanced entry with skylight, and a contemporary exterior redesign.
Nashdesign Architecture
2026

Project look book featuring Mt Maunganui House by Nashdesign Architecture. A thoughtfully designed 150m2 home on a compact 220m2 site at Mt Maunganui, featuring a simple exterior, a concealed north-facing courtyard, and a classic interior style that blends European elegance with a casual beach vibe.
Nashdesign Architecture
2026

Project look book featuring Muriwai House by Nashdesign Architecture. A family home in Auckland's north-west designed for optimal solar gain and energy efficiency, featuring large eaves for summer shade and a clean, understated aesthetic.
Nashdesign Architecture
2026
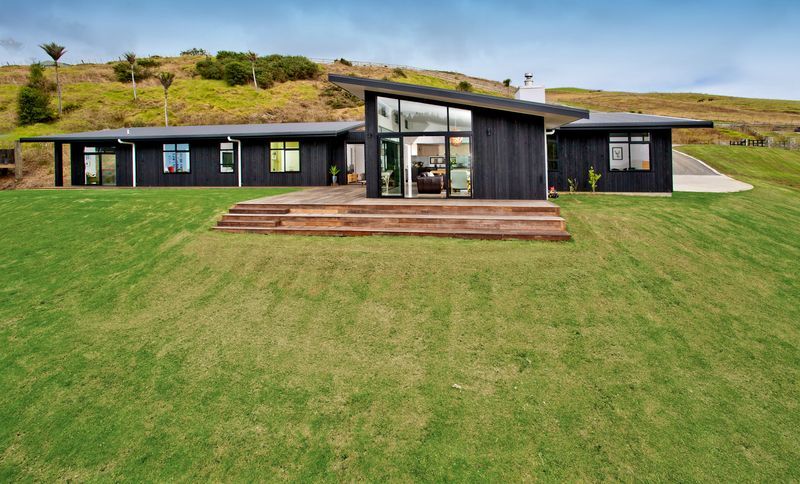
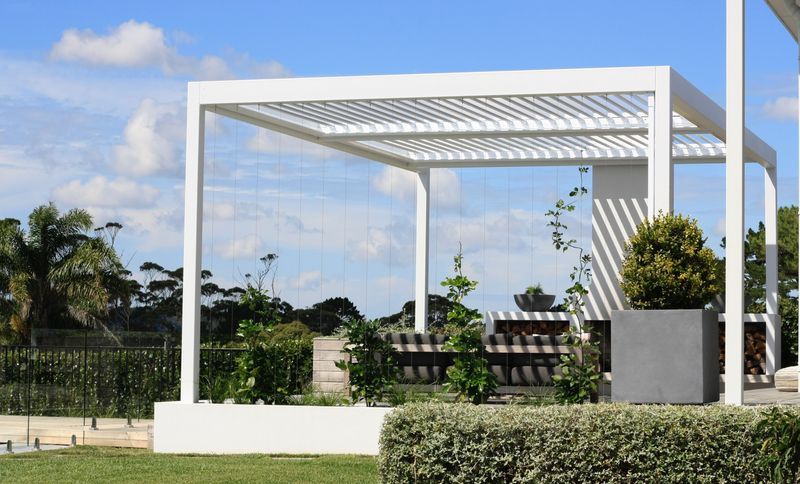
Project look book featuring Pool & Pavilion by Nashdesign Architecture. A minimalist pool and pavilion design that enhances outdoor living, featuring a standalone structure that provides shade for a BBQ area while seamlessly integrating with the existing landscape.
Nashdesign Architecture
2026