

NATIVE Design Workshop
Architectural Designers
About us
Sustainable Built Environments
We are a people-first studio, passionate about creating meaningful architecture that is responsive to place as well and the needs of those we work with.
We are based in both Auckland and Melbourne working across the Pacific region.
Our approach is that good, well-considered design should be available to everyone. Our role is to listen, understand, question, resolve and push the constraints of any project to realise an exceptional built outcome - embracing and enjoying the journey with good people.
Our connection to whenua/land/country and those who dwell upon it is paramount - our responsibility to protect our environment while crafting purposeful spaces with soul is the framework for how we approach each client brief and project.
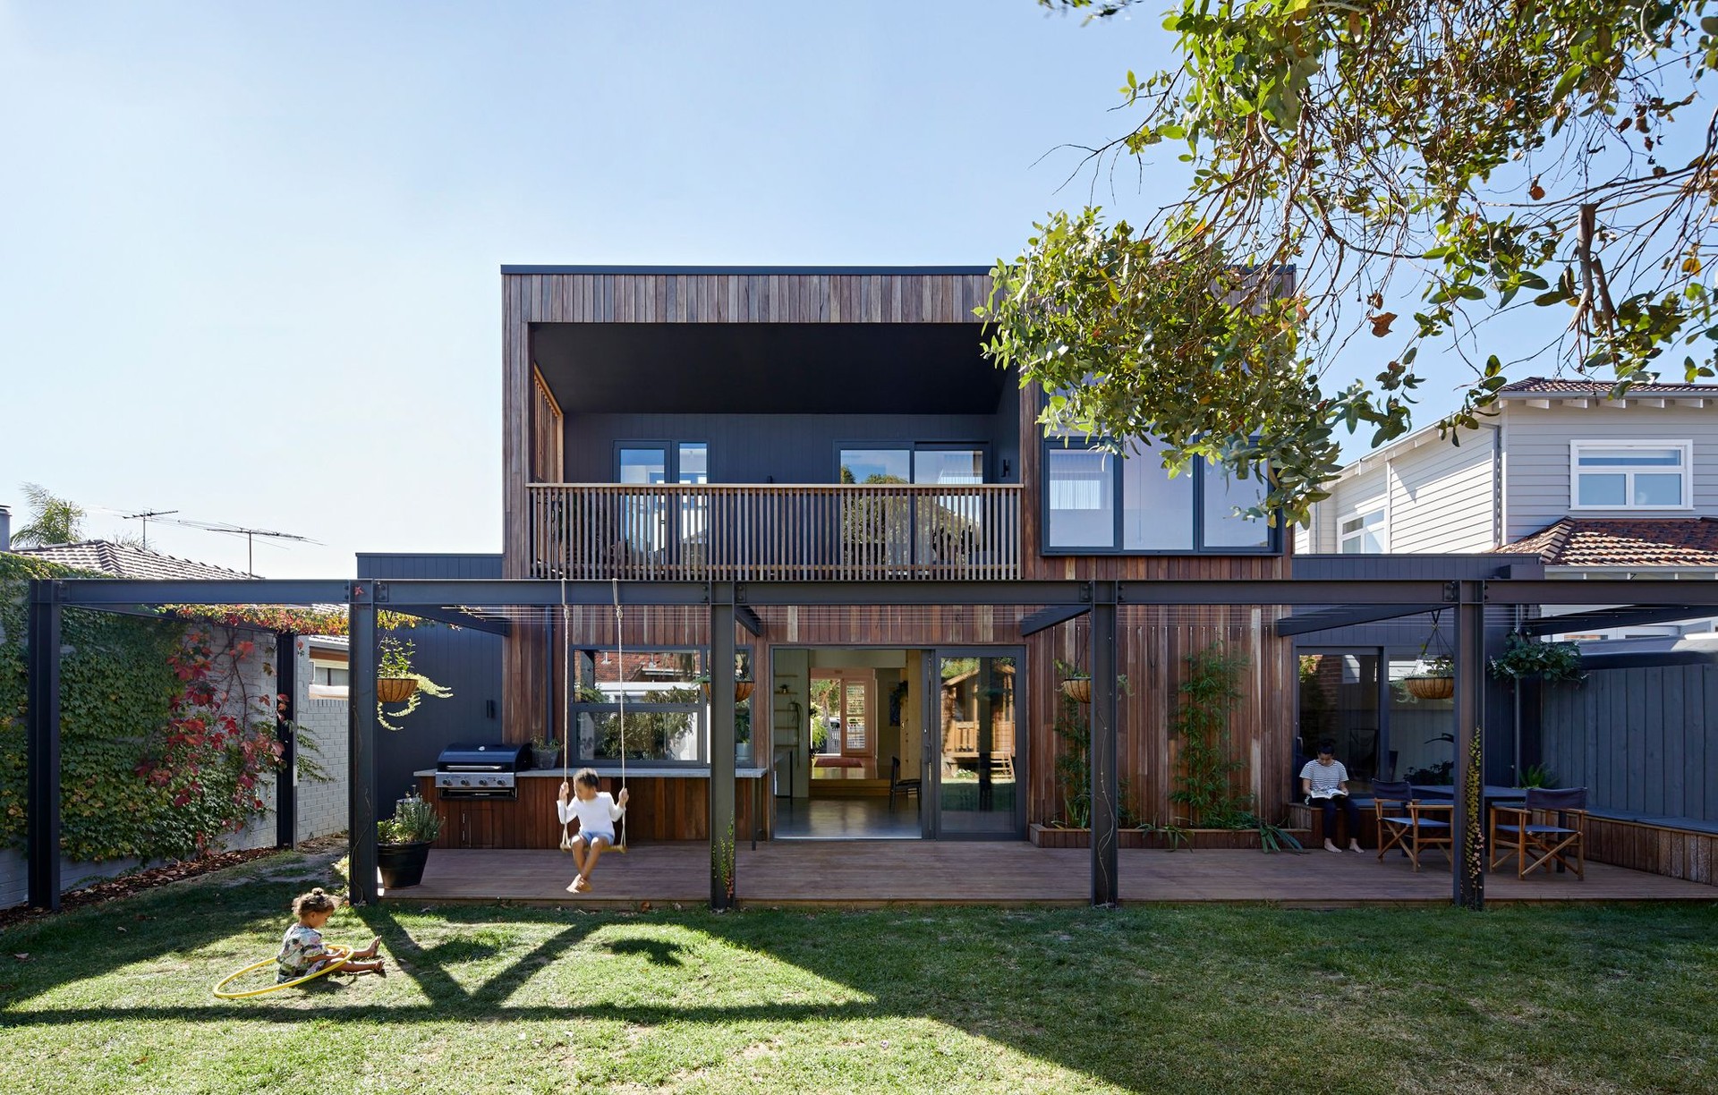
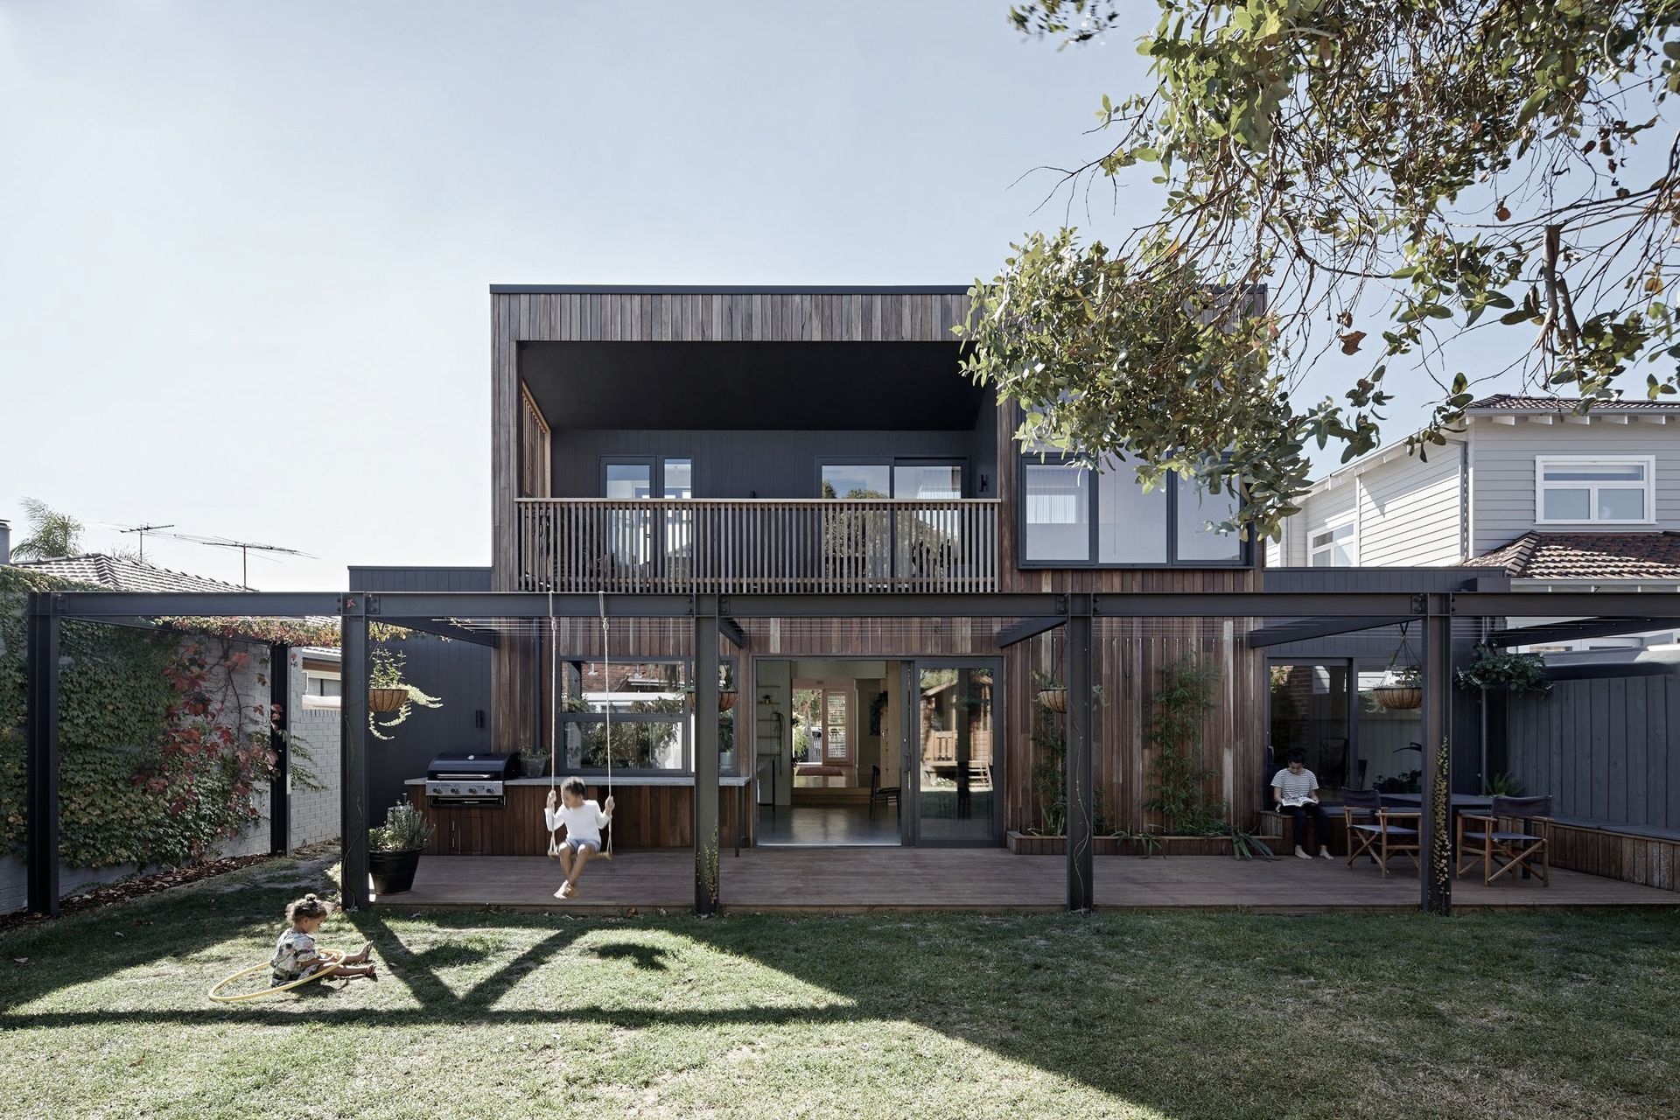
Our goal is to produce beautiful, responsive, and sustainable architecture and interiors that is timeless and crafted with purpose.
Our Process
Our process is very straightforward, whether it is for a dwelling, apartment building or a new cafe, we like to keep it simple. This provides a clear framework for the project, for both ourselves and our clients.
The process is broken up into the following stages:
01 CONCEPT DESIGN
This is where we meet over a coffee (or two) and get to listen to you, the client, tell us about what you are wanting from your project. We look to educate ourselves about the context of the project such as the site, its feasibility, its constraints, what already exists and of course, your needs and form strategies on how go about designing. This stage is generally heavily collaborative so that we can really understand what you are wanting to achieve, allowing us to build on this and form a conceptual framework. After all of the sketching, modelling and discussion we bring it all together into a cohesive and exciting main concept design.
02 DESIGN DEVELOPMENT
We move on from the previous stage and start adding another level of detail to the initial concept. Exploration of materials will come into play, further detailed plans as well as other forms of architectural presentation such as 3D modelling and light studies, allowing you to get a better understanding of how both the internal and external spaces will feel. Much like the previous stage, we welcome opportunities to sit down with our clients and work through particular details over a number of meetings so as to ensure that we are heading in the right direction.
03 TOWN PLANNING
This particular stage may or not be relevant to your project, however, we look into this during the earlier stages so that you know well in advance. In short, this is when we prepare documentation for your project so that we can show the local council/authorities what we are proposing to eventually build. Once this documentation is lodged, council will then assess it against the relevant policies ensuring that we are adhering to and considering how our design sits within the existing context and we are huge fans of ensuring that we are giving back to the street and the neighbours.
04 CONSTRUCTION DOCUMENTATION
Following on from Design Development or perhaps getting the 'green light' from council, we need to prepare detailed technical drawings and specification documentation so that we can firstly, get the building priced by the relevant contractors/trades and secondly, attain a building permit so that we are given the go ahead to break ground and start building. During this period, we are also collaborating with and coordinating our specialist consultants such as structural, mechanical and electrical engineers, depending on your specific project requirements.
05 PROJECT MANAGEMENT
Also known as CONTRACT ADMINISTRATION, this is the part in the process where we are regularly on site overseeing and working with the builders. Our job is to take the load off you, the client, during this all important process and assist the builder with queries, ensuring that everything is being built according to the plans and manage invoicing and cash flow for the build. We also invite you out to site at important milestones so that you too are a part of the construction process.
Building anything can be quite daunting if you are not accustomed to it, however, it is also an exciting experience. Seeing a building go up or a fit-out be realised from an empty shell is something to remember and we want our clients to enjoy the journey as much as possible, so feel free to let us handle things for you!
SO HOW DO WE GET STARTED?
To get things moving, drop us a line or email hello@workshopnative.com to organise a casual 'meet & greet' wherever suits you, and it won't cost you a thing, because it's free!
If we catch-up at your site, this gives us a great opportunity to have a look around and talk about what you are wanting out of the project as well as get an idea of the brief. We also chat about the process and you can ask us whatever questions you may have. In addition, you get the opportunity to get a feel for us as designers and more importantly, people. Building is an involved process and we are going to spend a bit of time with each other, whether it is for your new retail/hospitality venue or your new home. Of course we are very friendly and easy going, but it is always a good start to make sure that we all get along and are on the same page!
Our Services
Building Design:
- New Residential
- Alterations + Extensions
- Townhouses
- Laneway Houses
- Sub-divisions
- Multi-Residential
- Educational
- Commercial
- Public
Interior Design:
- Retail
- Hospitality
- Workplace
- Residential
- Events
- Pop Up Stores & Bars
Product Design:
- Furniture
- Custom objects
Sustainability
Architecture + The Environment
As designers, we believe that sustainability and design are one in the same. It simply is our responsibility to design good buildings, not just to our clients but also the wider community. Environmental design is not an option nor an add-on, it is part of each project from the very beginning as we strive to minimise the environmental impact both during and post construction. We try to keep things simple with the implementation of passive design principles wherever we can, with architecture that responds to its surrounding context, its native environment.
At NATIVE, we push as much as we can to make space that:
- Simply make the occupant want to be in them, a space they are happy not to leave
- Responds to its environment - catching the sun or blocking it out, letting a cool breeze through, framing the perfect view...
- Are durable and low maintenance
- Minimises operational costs
- Both harvests and uses less water
- Reduces waste and its environmental impact during the life of the project - both during and after construction
- Uses locally sourced and recycled materials wherever possible.
Our buildings have an opportunity to significantly improve people's standard of living, help nurture and educate the community and essentially make people a little happier when they are experiencing them.
Get in touch
Business details
- Category:
- Architectural Designers
- Verified ArchiPro member since:
- 2021
- Award winning professional:
- 1 award
Awards
Hospitality - Winner - Bronze
BEST