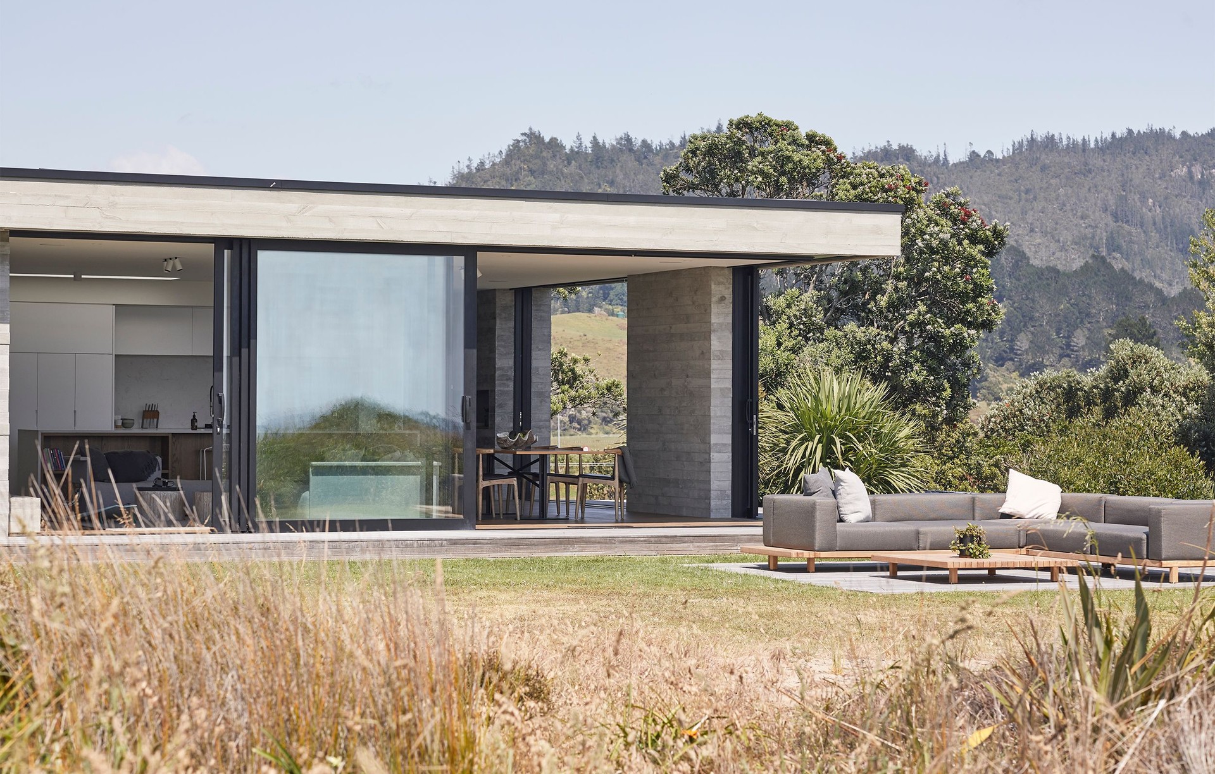
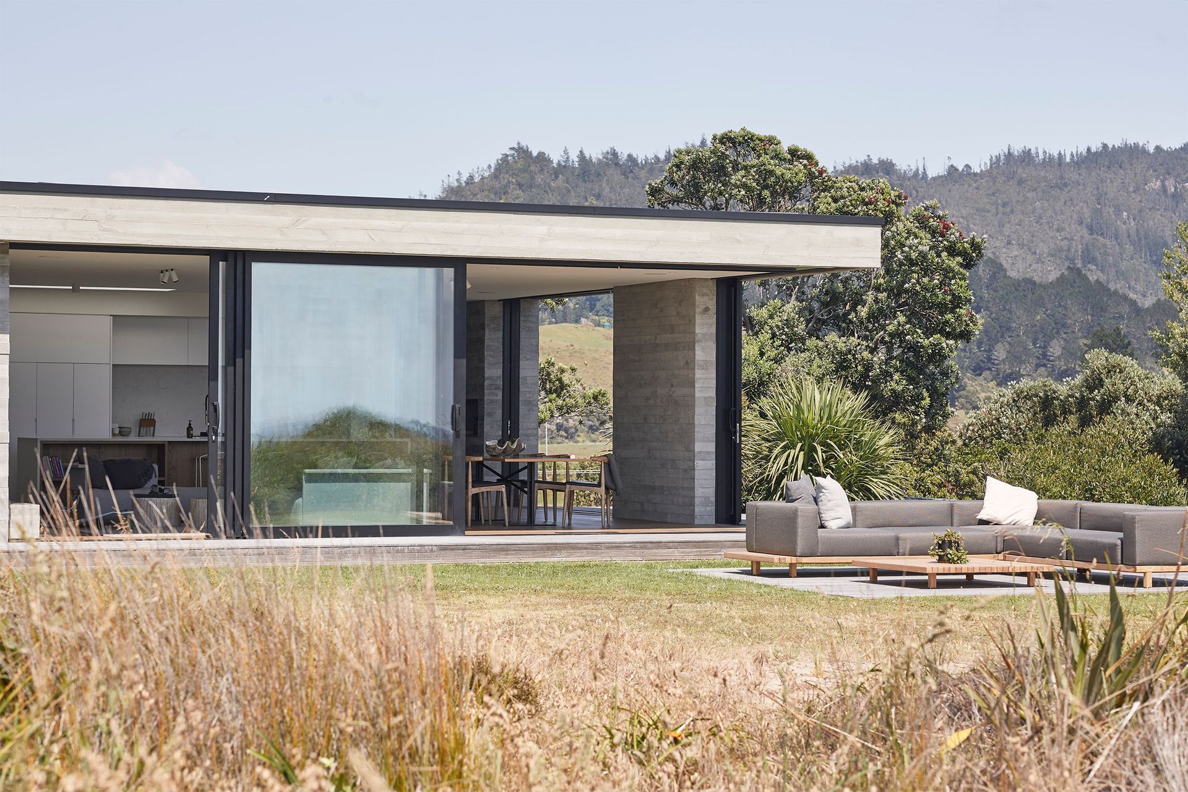
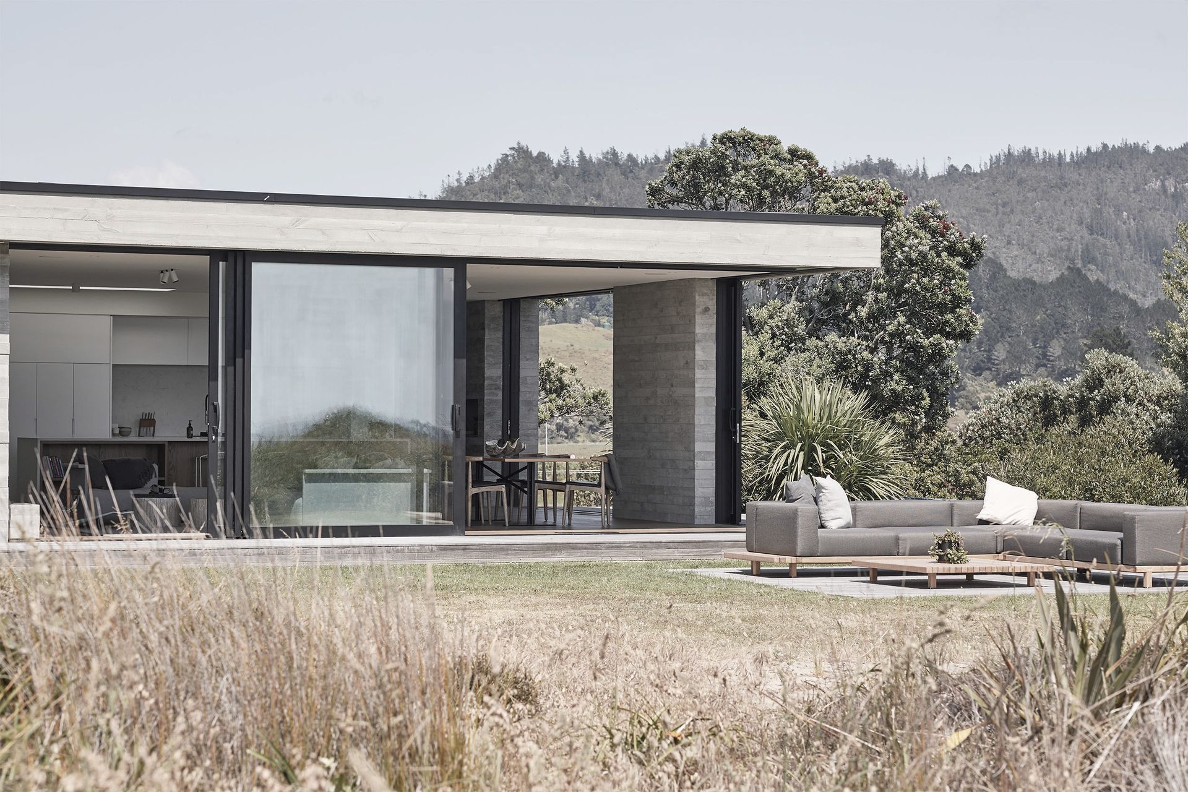


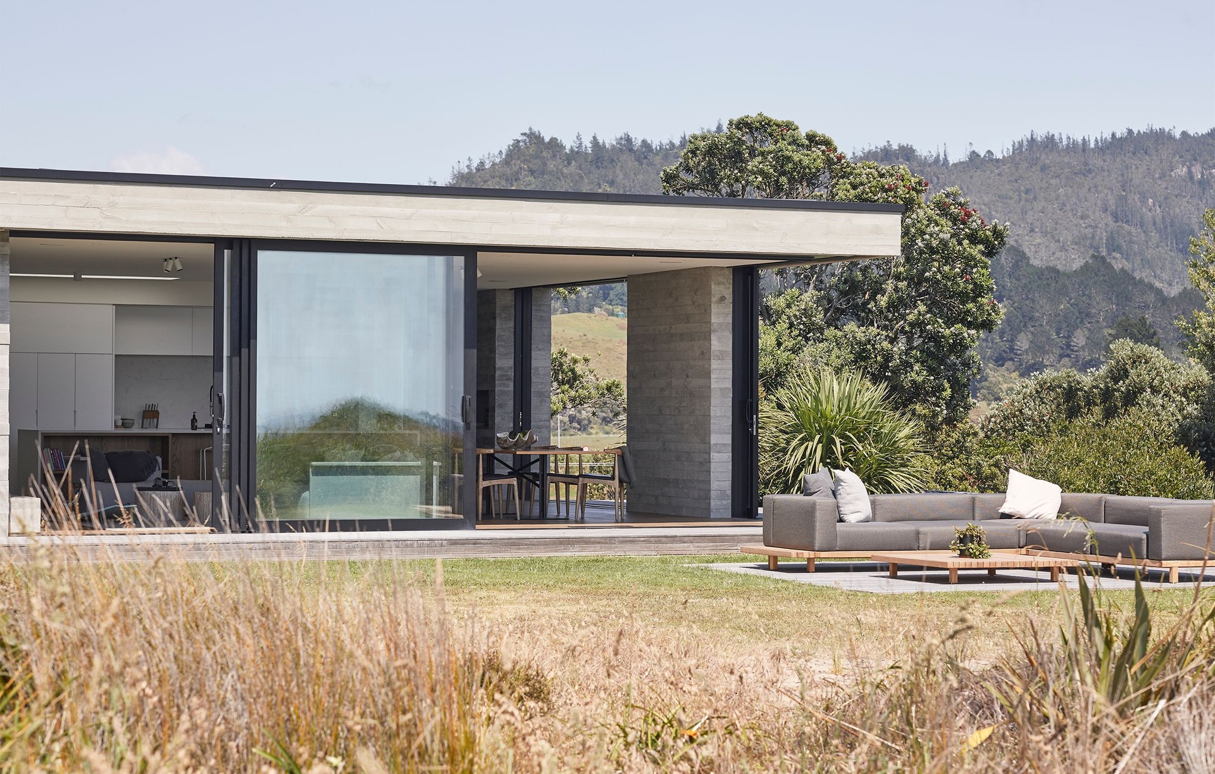
neu architecture
Architects
neu architecture
Architects

Downloads
Project look book featuring neu architecture by neu architecture.
neu architecture
2026
Project look book featuring Arawa Ave by neu architecture. Comprehensive renovation of a heritage bungalow featuring a rebuilt internal structure, new upper floor, double garage, art studio, yoga room, and beautifully landscaped courtyard, finished with natural stone, brass fixings, and rich timber flooring.
neu architecture
2026

Project look book featuring Bishop Hill Farm House by neu architecture. A traditional farmhouse designed for entertaining, featuring a stepped layout, a hidden pool house with gym and boat shed, an underground cellar, and a natural timber exterior with white detailing.
neu architecture
2026

Project look book featuring Bishop Lane House by neu architecture. A single-level dwelling on the Tawharanui Peninsula featuring a sheltered courtyard, large lawn, and native bush, designed with an L-shaped layout and a freestanding garage for a welcoming entrance.
neu architecture
2026

Project look book featuring Courtyard House by neu architecture. A modern single-level holiday home in Omaha, designed to create a private, sun-soaked courtyard, offering a sheltered retreat from the bustling street and neighboring properties, perfect for entertaining and relaxation.
neu architecture
2026

Project look book featuring Craig Road Apartments by neu architecture. Craig Road Apartments features three distinct units with stunning marina views, a blend of white brick veneer and cedar exteriors, and private underground parking, all set against the picturesque backdrop of Milford Marina.
neu architecture
2026

Project look book featuring Fountain House Kerikeri by neu architecture. L-shaped modernist-inspired residence in Kerikeri featuring adaptable glass panels and a sheltered outdoor space, complemented by a master bedroom and an additional bedroom wing that opens to a north-facing garden.
neu architecture
2026

Project look book featuring Macky Ave Rennovation by neu architecture. Heritage bungalow renovation featuring a Bali-inspired rear extension and a redesigned street frontage for a welcoming central entry and hallway.
neu architecture
2026

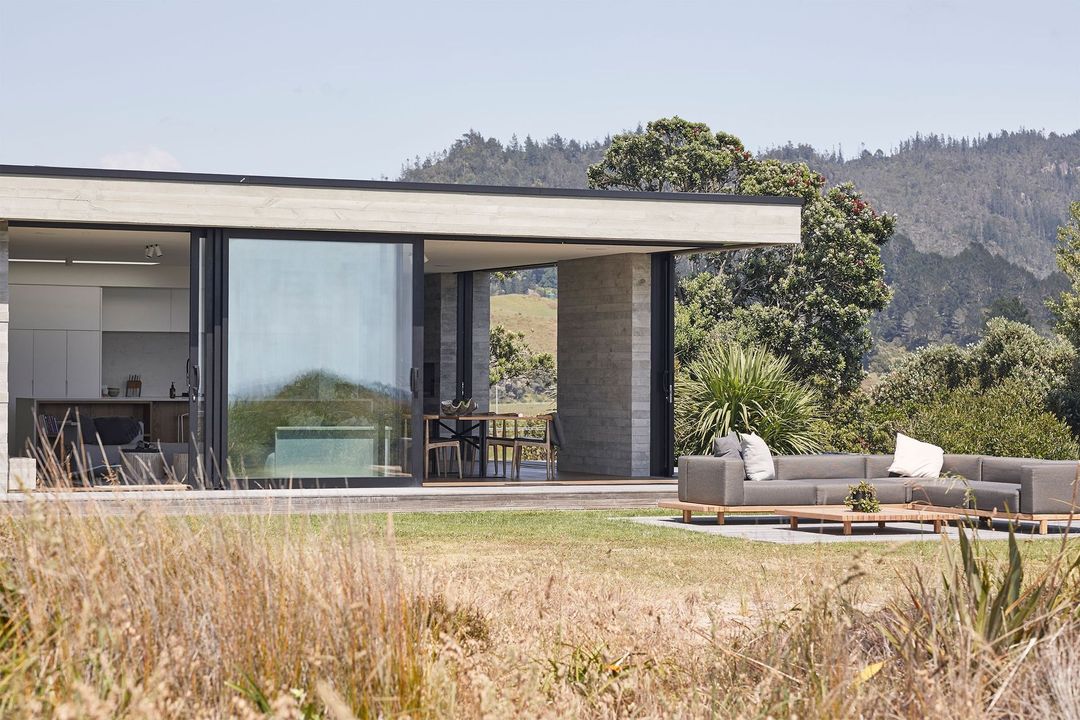
Project look book featuring Mount Beach House by neu architecture. Mount Beach House: A refined coastal dwelling featuring advanced detailing, expansive glass, and contemporary convenience, seamlessly connecting to the beach and surrounding water.
neu architecture
2026

Project look book featuring Northcote Point Reno by neu architecture. Heritage renovation of a transitional Villa featuring a wrap-around verandah, new bedroom wing, large rear extension, and a concrete double garage, enhancing internal flow and connecting the home to the rear lawn.
neu architecture
2026

Project look book featuring Omaha House by neu architecture. A modern, open-plan residence designed for year-round entertaining, seamlessly connecting indoor and outdoor spaces while maximizing site potential, featuring low-maintenance materials and private courtyards, ideal for both family holidays and full-time living.
neu architecture
2026
