

NLB Ltd
Builders
NLB Ltd
Builders
Downloads
Project look book featuring NLB Ltd by NLB Ltd.
NLB Ltd
2026
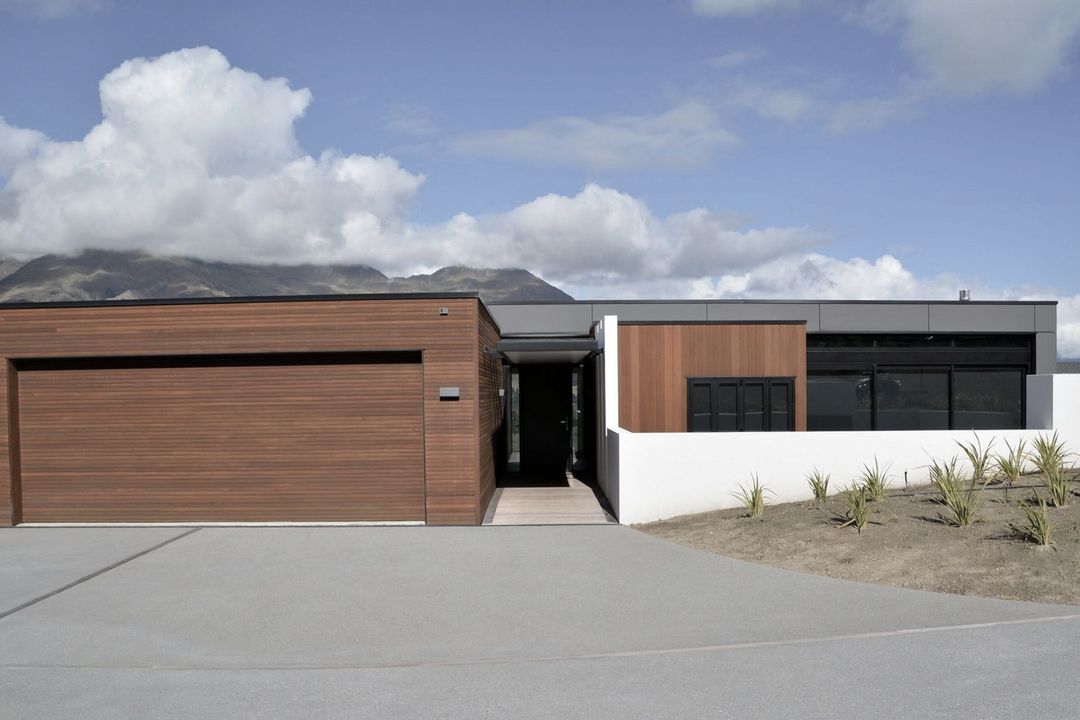
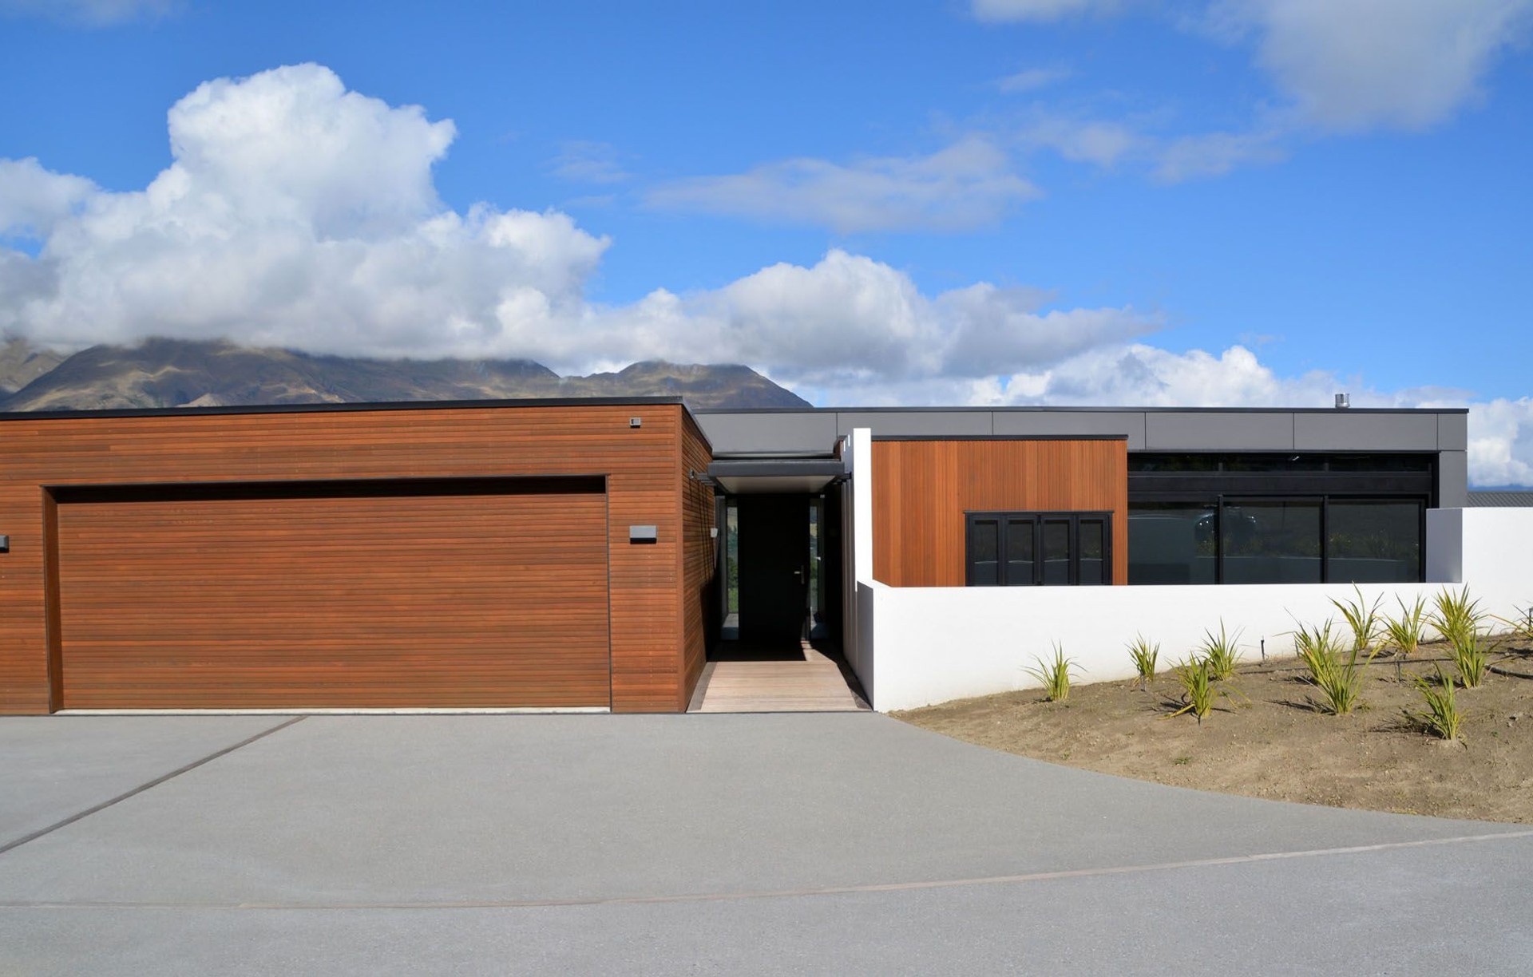
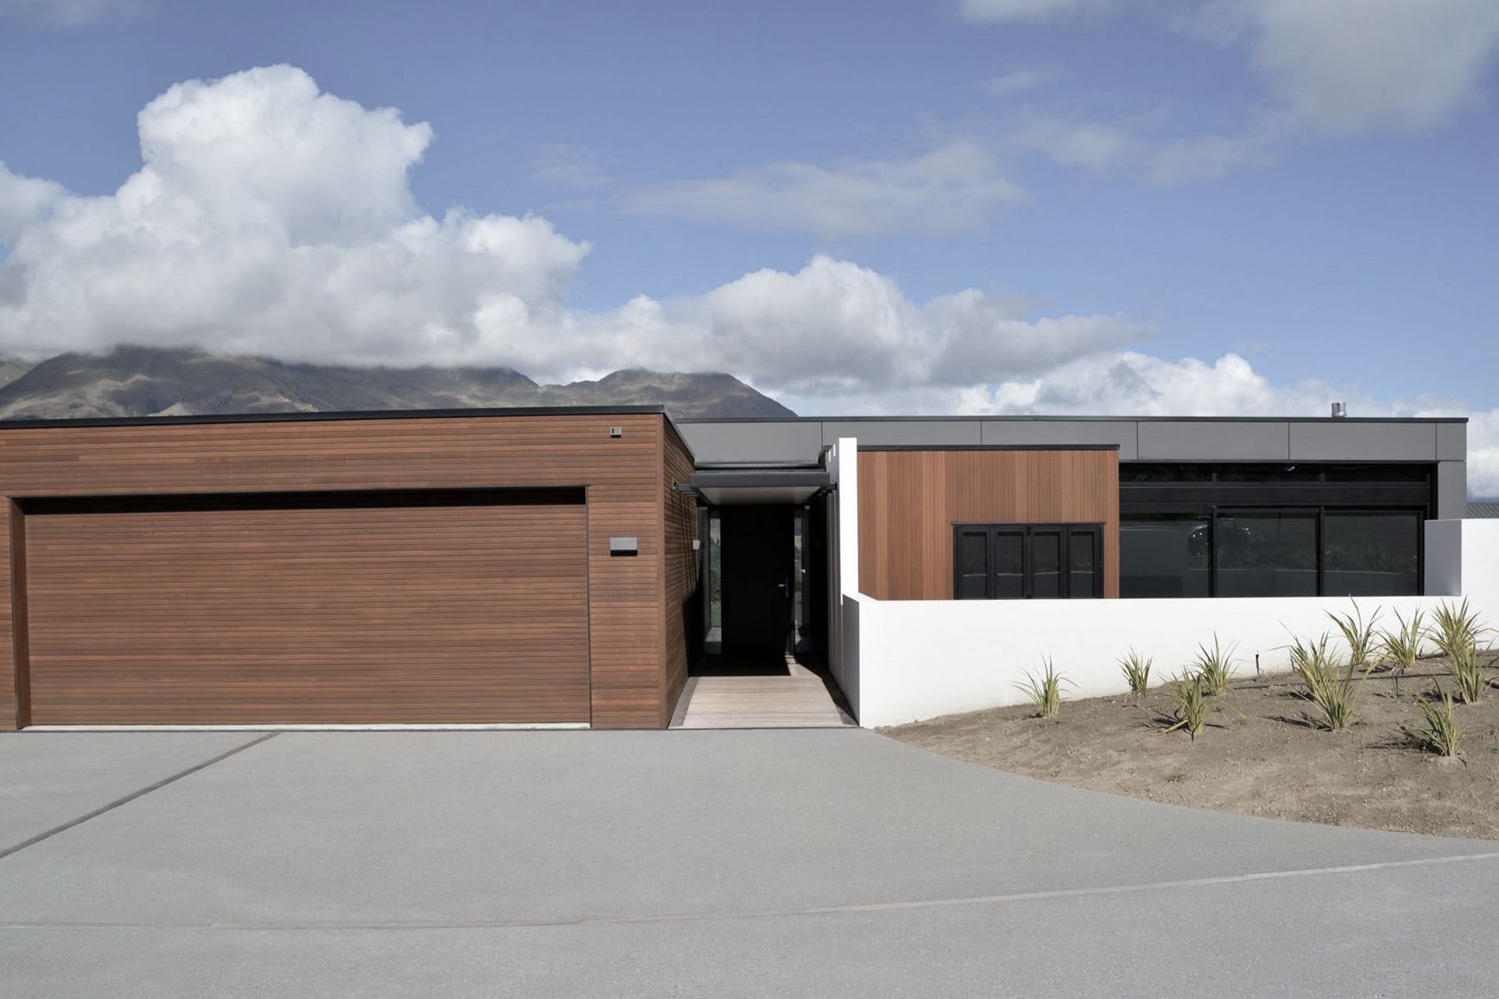
Project look book featuring Bremner Bay House by NLB Ltd. Contemporary Bremner Bay House featuring a 358m2 layout, elegant cedar and schist exterior, energy-efficient air to hot water heating, innovative louvered opening roof system, and a custom-designed kitchen by Ingrid Geldof.
NLB Ltd
2026
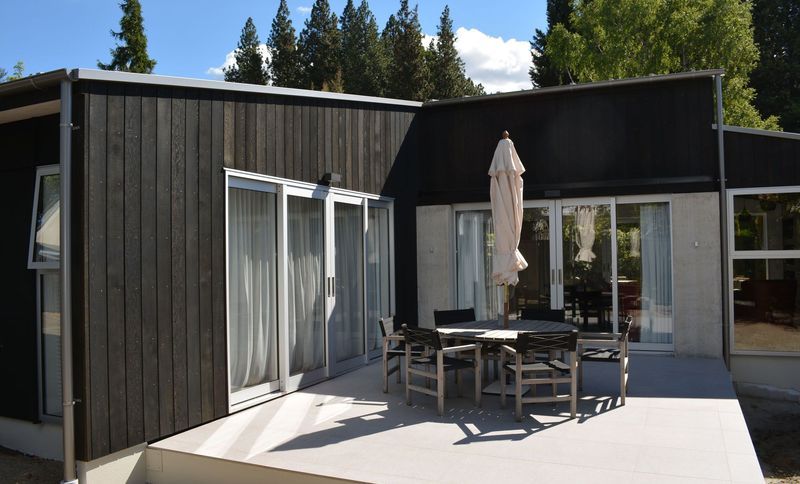
Project look book featuring Hidden Hills by NLB Ltd. A stunning 465m2 residence featuring a 100mm Sto plaster system over concrete block, complemented by elegant western red cedar and oak interiors, beautifully captured in photographs by Simon Larkin.
NLB Ltd
2026
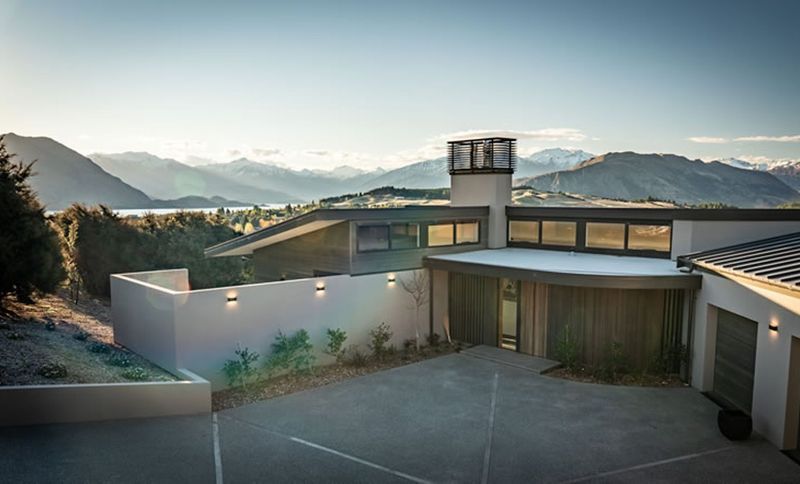
Project look book featuring Mt Barker House by NLB Ltd. New 345m2 home featuring a stunning cedar and stone exterior, designed to blend seamlessly with the natural surroundings of Mt Barker.
NLB Ltd
2026
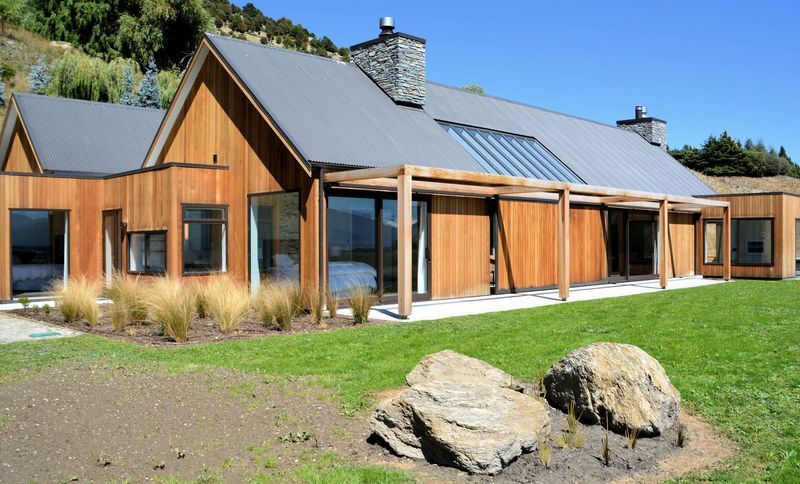
Project look book featuring Mt Iron Heights House by NLB Ltd. A stunning 350m2 new home featuring durable concrete masonry construction, a sleek plaster exterior finish, and efficient 100mm polyfoam insulation, expertly designed to complement the challenges of a steep sloping site.
NLB Ltd
2026
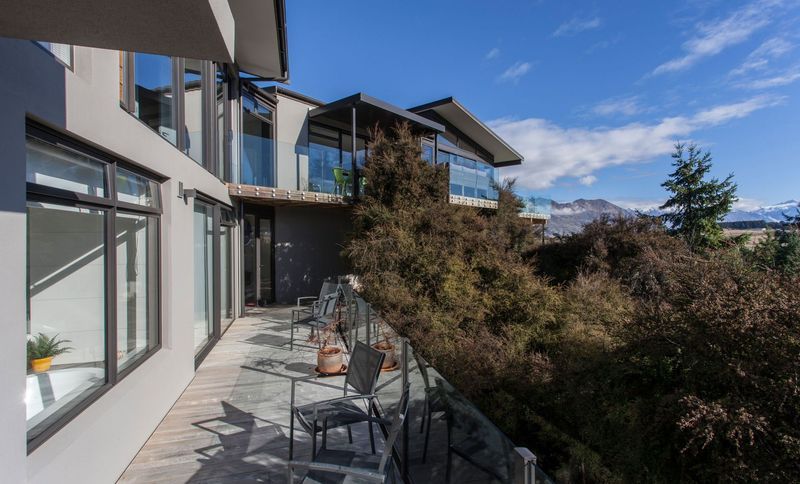
Project look book featuring Peninsula Bay House by NLB Ltd. Contemporary Peninsula Bay House featuring a 360m2 layout with a striking vertical and horizontal cedar exterior, complemented by Natura Pro paneling and a durable TPO thermal plastic roof.
NLB Ltd
2026
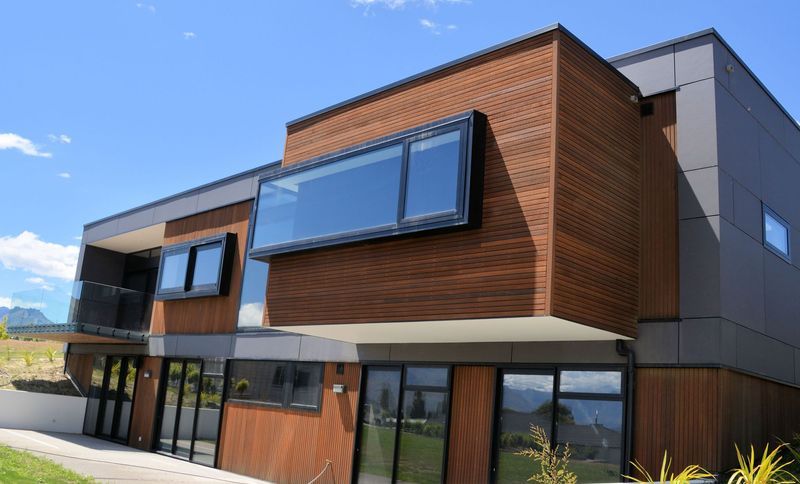
Project look book featuring Ruby Ridge by NLB Ltd. A harmonious blend of strong lines and soft curves, Ruby Ridge features a mono-pitched roof and curved cedar-clad walls, seamlessly connecting two pavilions through a gallery, while offering stunning views of Wanaka and a thoughtful integration of natural materials.
NLB Ltd
2026

Project look book featuring Wanaka Haven Pool by NLB Ltd. The Wanaka Haven Pool project features a stunning swimming pool integrated into a beautifully landscaped estate, offering a luxurious retreat with eco-friendly design.
NLB Ltd
2026

Project look book featuring West Meadows by NLB Ltd. A stunning 400m2 architectural project featuring Alucabond cladding, Western red cedar accents, and a luxurious oak interior, designed to blend modern aesthetics with natural materials.
NLB Ltd
2026
