

Noel Jessop Architecture
Architectural Designers
Noel Jessop Architecture
Architectural Designers
Downloads
Project look book featuring Noel Jessop Architecture by Noel Jessop Architecture.
Noel Jessop Architecture
2026

Project look book featuring Black on White by Noel Jessop Architecture. A striking residential design featuring a harmonious blend of recycled materials and modern aesthetics, showcasing breathtaking views and an open-plan living space that seamlessly connects indoor and outdoor environments.
Noel Jessop Architecture
2026

Project look book featuring Booth House #2 by Noel Jessop Architecture. Booth House #2: A striking 263m² residential project completed in 2011, featuring a bold black cedar exterior and a distinctive red brick spine, designed to provide ample natural light and create a harmonious connection between spaces.
Noel Jessop Architecture
2026

Project look book featuring Country House by Noel Jessop Architecture. A contemporary country house seamlessly integrated into its rural landscape, featuring a minimalist black cedar structure with adjustable silver cedar screens, designed to enhance views while preserving the integrity of the original site.
Noel Jessop Architecture
2026
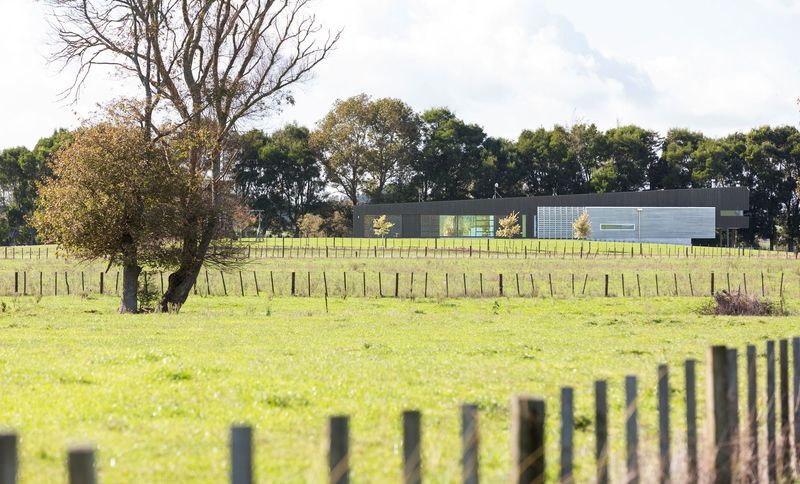
Project look book featuring Durham Residence by Noel Jessop Architecture. A thoughtfully designed residential dwelling focusing on privacy and interaction, featuring a central entry courtyard, expansive glazing for winter sun, and contrasting cedar cladding to enhance its unique architectural forms.
Noel Jessop Architecture
2026

Project look book featuring Ember Restaurant by Noel Jessop Architecture. Ember Restaurant: A thoughtfully designed commercial space of 585m², completed in 2015, featuring a striking black decorative screen, expansive deck, and a harmonious blend of materials including Colorsteel, concrete, and cedar cladding.
Noel Jessop Architecture
2026

Project look book featuring Floating Boxes by Noel Jessop Architecture. Innovative residential design featuring two elevated 'Floating Boxes' that harmoniously integrate with the landscape, offering stunning views of Mount Maunganui and a unique courtyard space between the living and sleeping wings.
Noel Jessop Architecture
2026

Project look book featuring Gower Residence by Noel Jessop Architecture. A serene residential retreat featuring a black Colorsteel shell and rich cedar accents, designed for family living amidst nature, completed in 2015.
Noel Jessop Architecture
2026

Project look book featuring Hospital Hill by Noel Jessop Architecture.
Noel Jessop Architecture
2026

Project look book featuring House #3 by Noel Jessop Architecture. A unique residential design focused on internal space, featuring a striking cedar wall that enhances privacy while embracing northern light, completed in 2013.
Noel Jessop Architecture
2026

Project look book featuring Johnston Residence by Noel Jessop Architecture. A contemporary residential redevelopment maximizing views and sunlight, featuring a panoramic glass design and seamless indoor-outdoor living spaces.
Noel Jessop Architecture
2026
