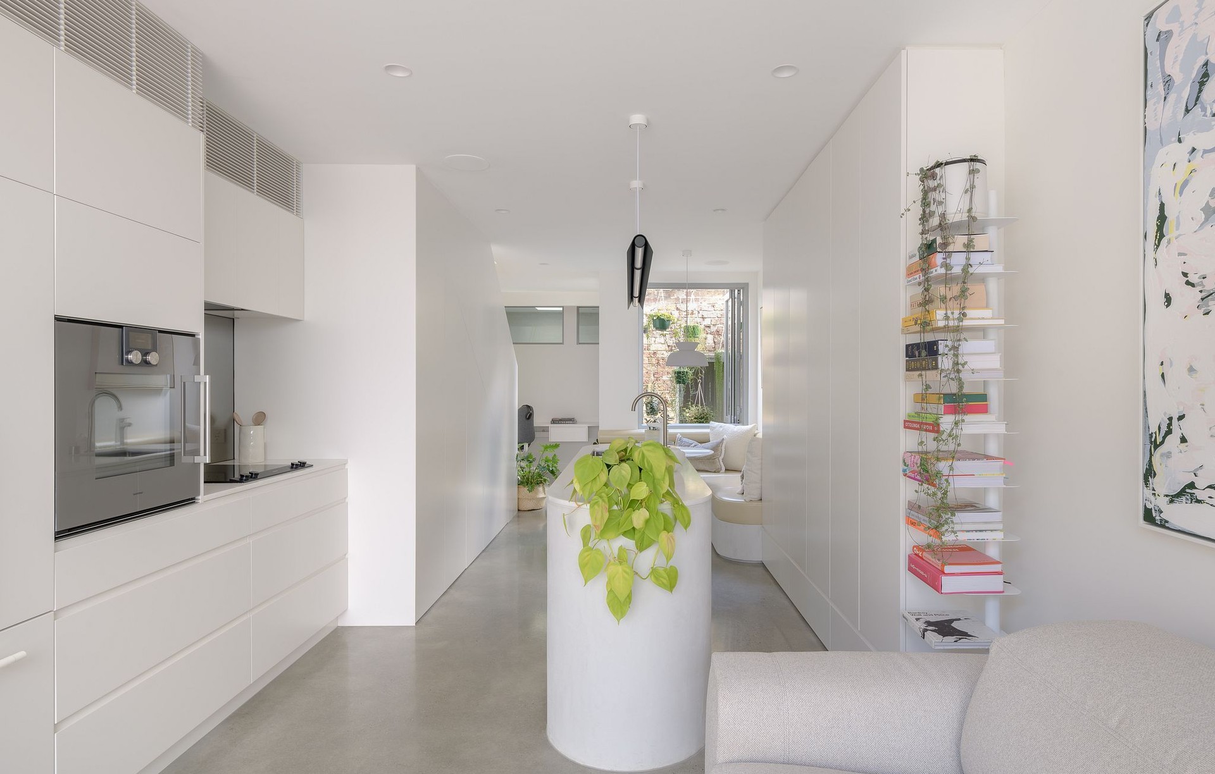
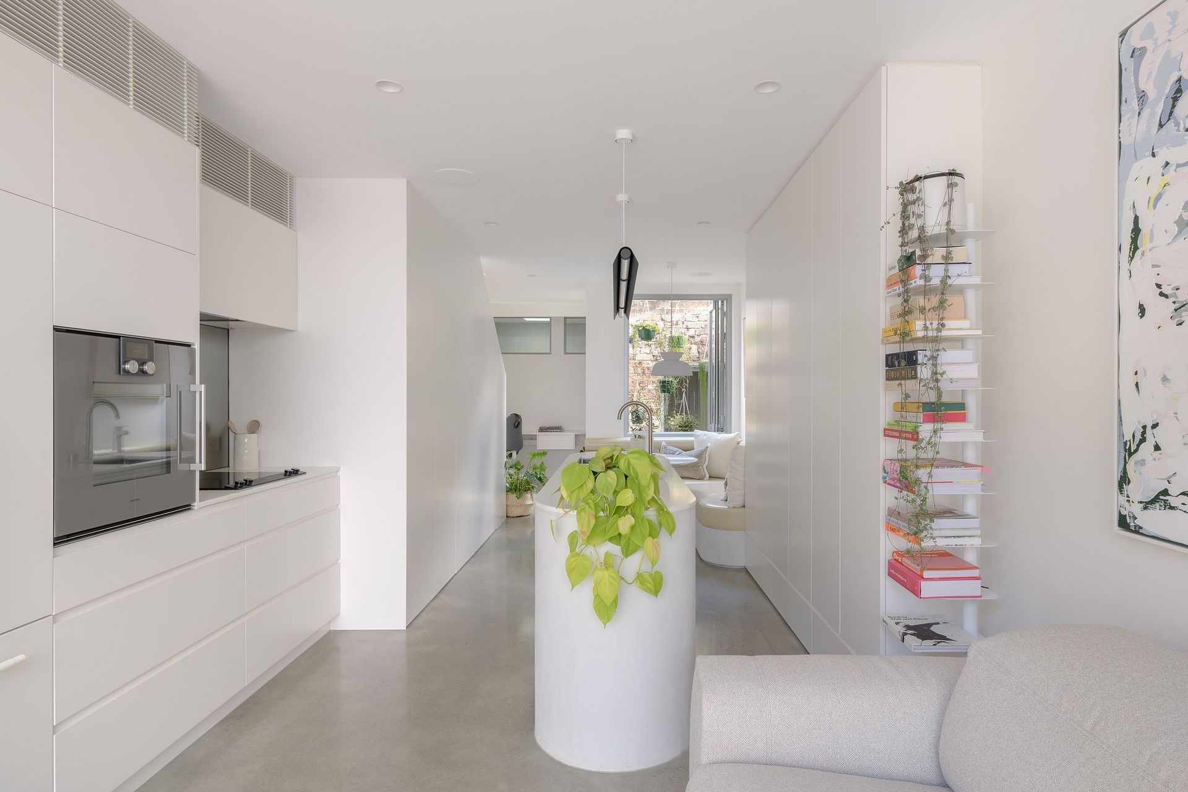
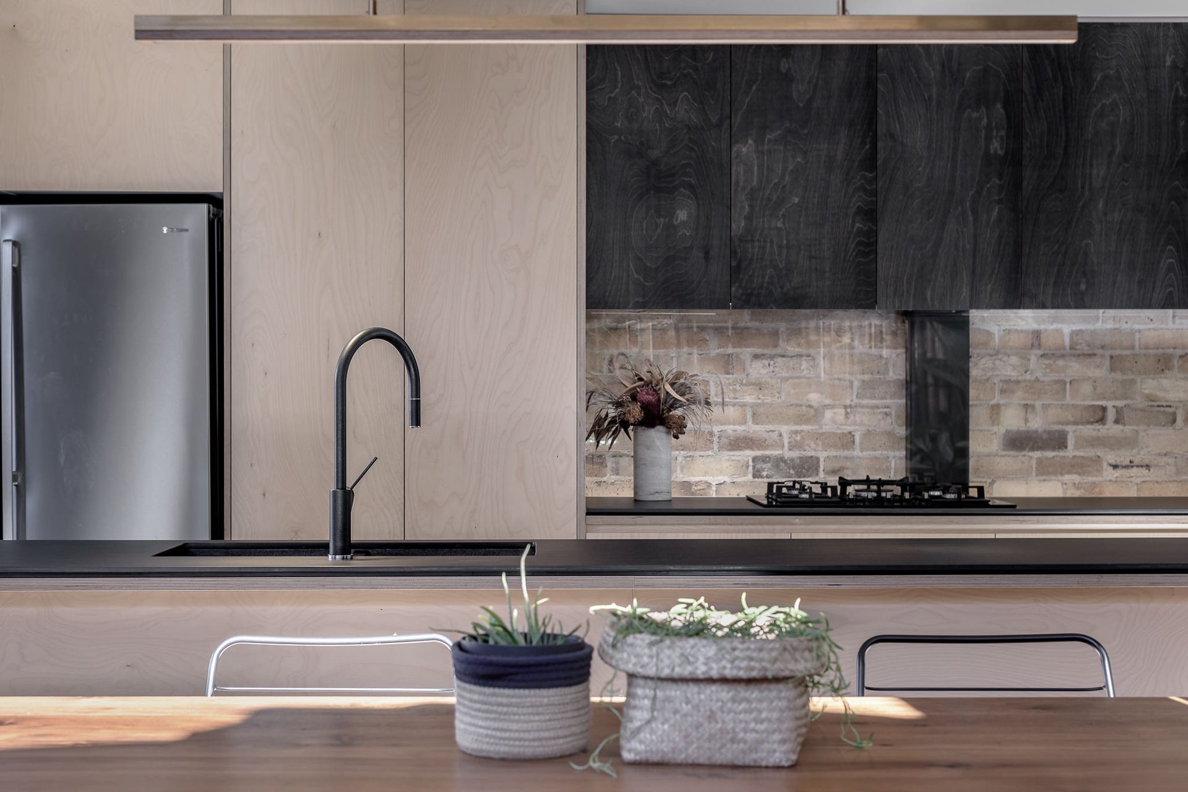
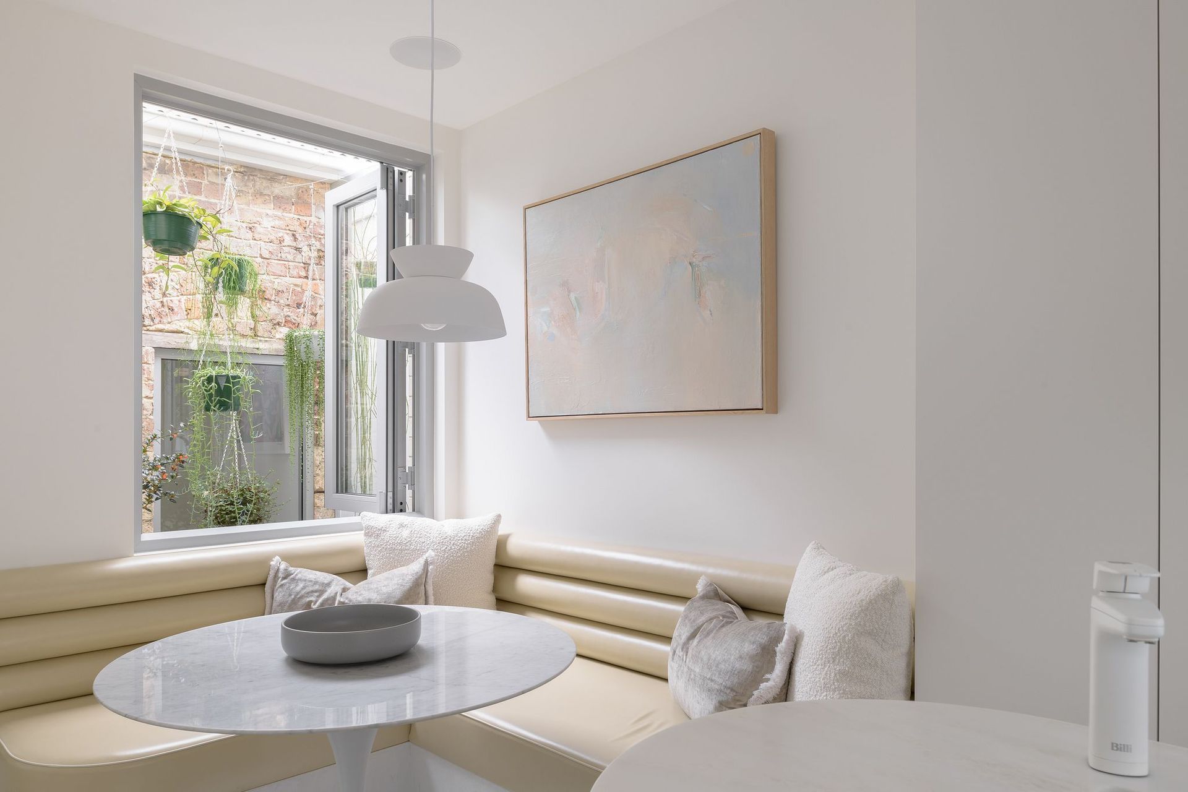


Noho Architecture
Architects
Noho Architecture
Architects

Downloads
Project look book featuring Noho Architecture by Noho Architecture.
Noho Architecture
2026
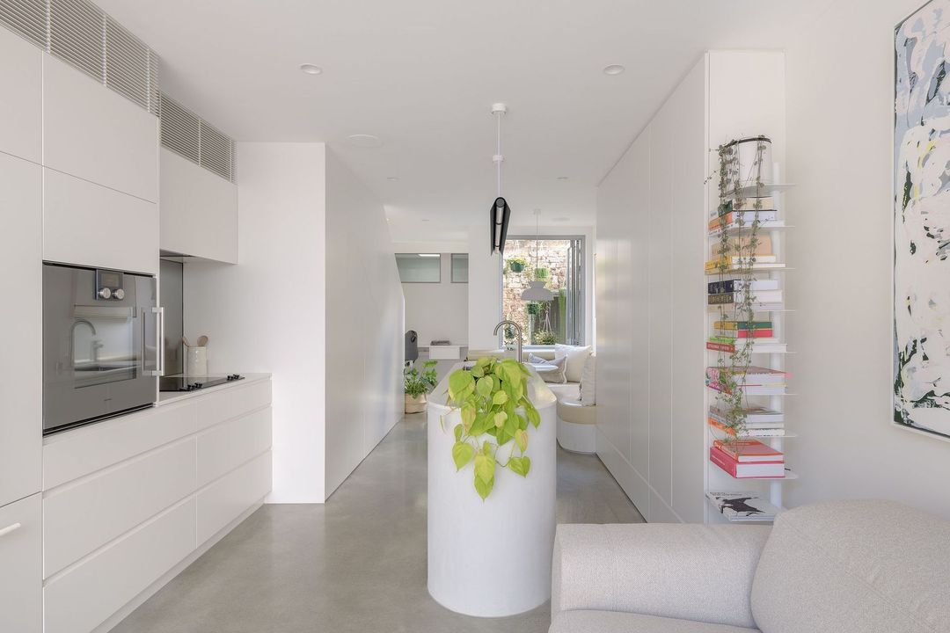
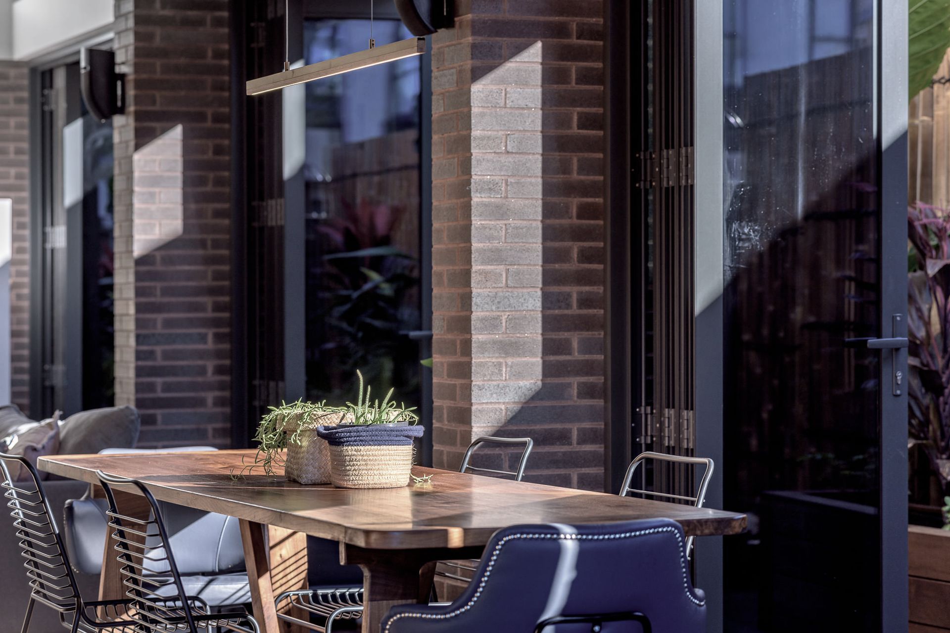
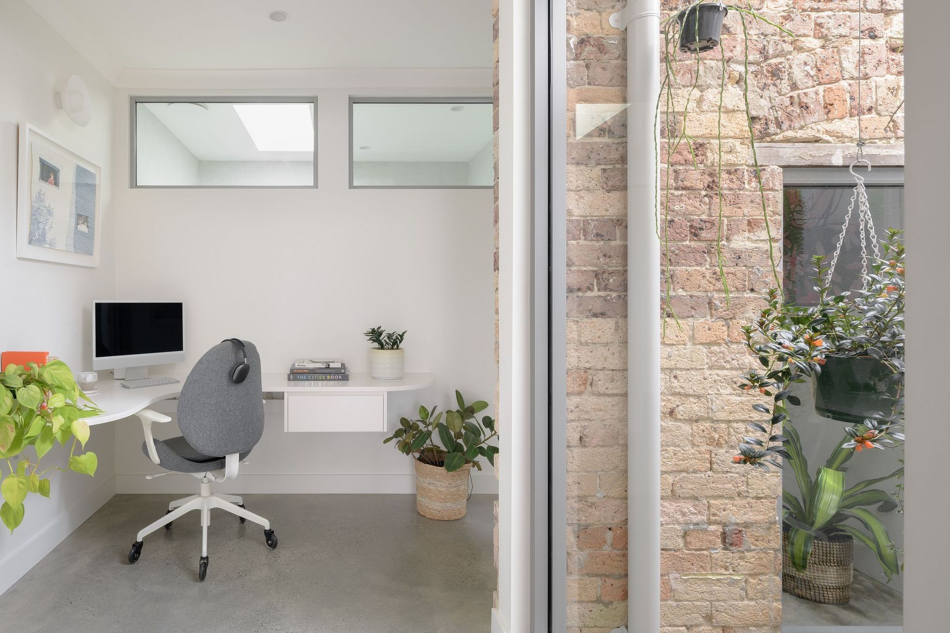
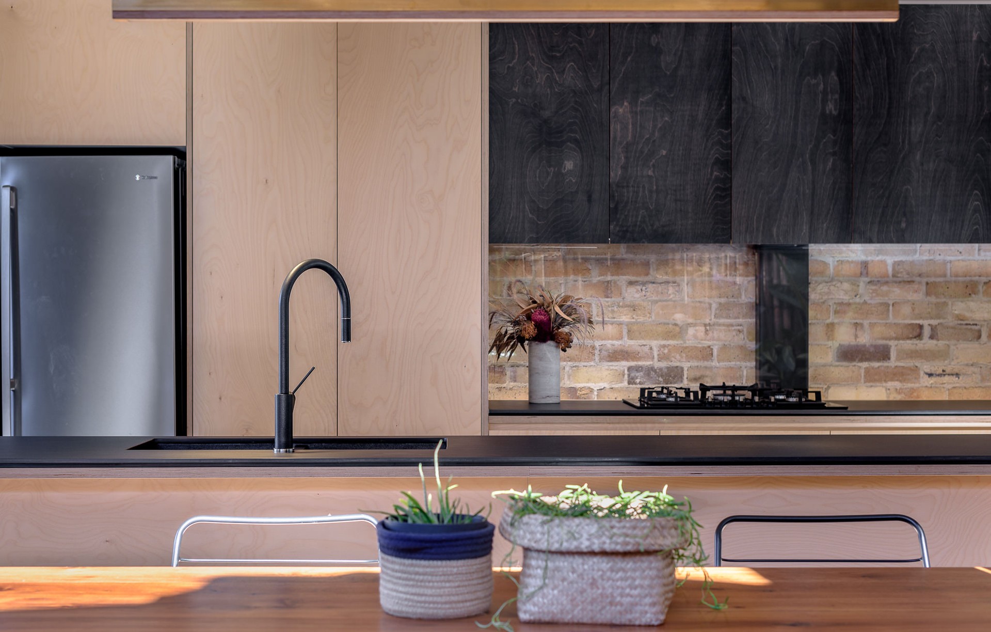
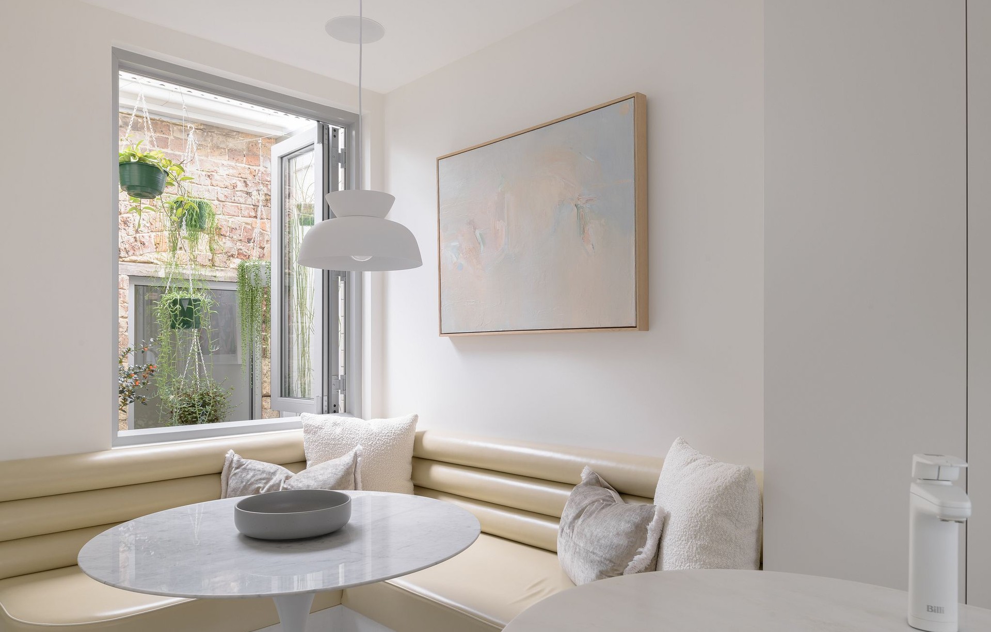
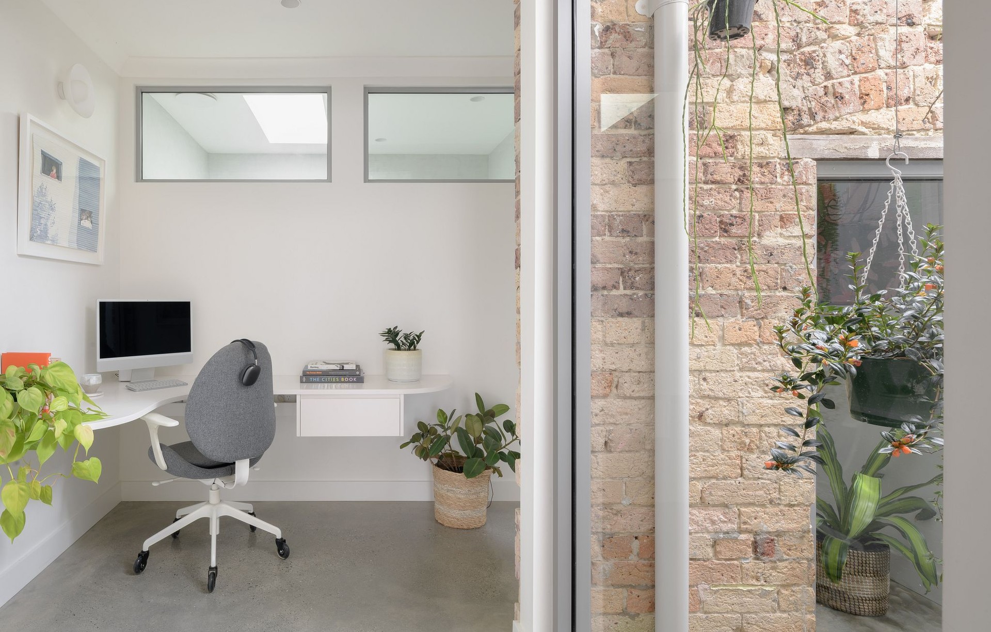
Project look book featuring Enzo House by Noho Architecture. Enzo House: A masterful blend of innovative design and economical living, this 2023 completed terrace home in Sydney's inner west maximises space and light while preserving historical charm, showcasing intelligent architecture that prioritises comfort and functionality.
Noho Architecture
2026

Project look book featuring Jandel House by Noho Architecture. Jandel House: A contemporary off-grid residence in rural Victoria, featuring passive solar design, local bluestone integration, and hydronic heating for year-round comfort and energy efficiency.
Noho Architecture
2026

Project look book featuring Sofia-Rose House by Noho Architecture. A sustainable renovation of Sofia-Rose House, enhancing space, light, and comfort for a growing family while maintaining energy efficiency and a strong connection to the landscape.
Noho Architecture
2026

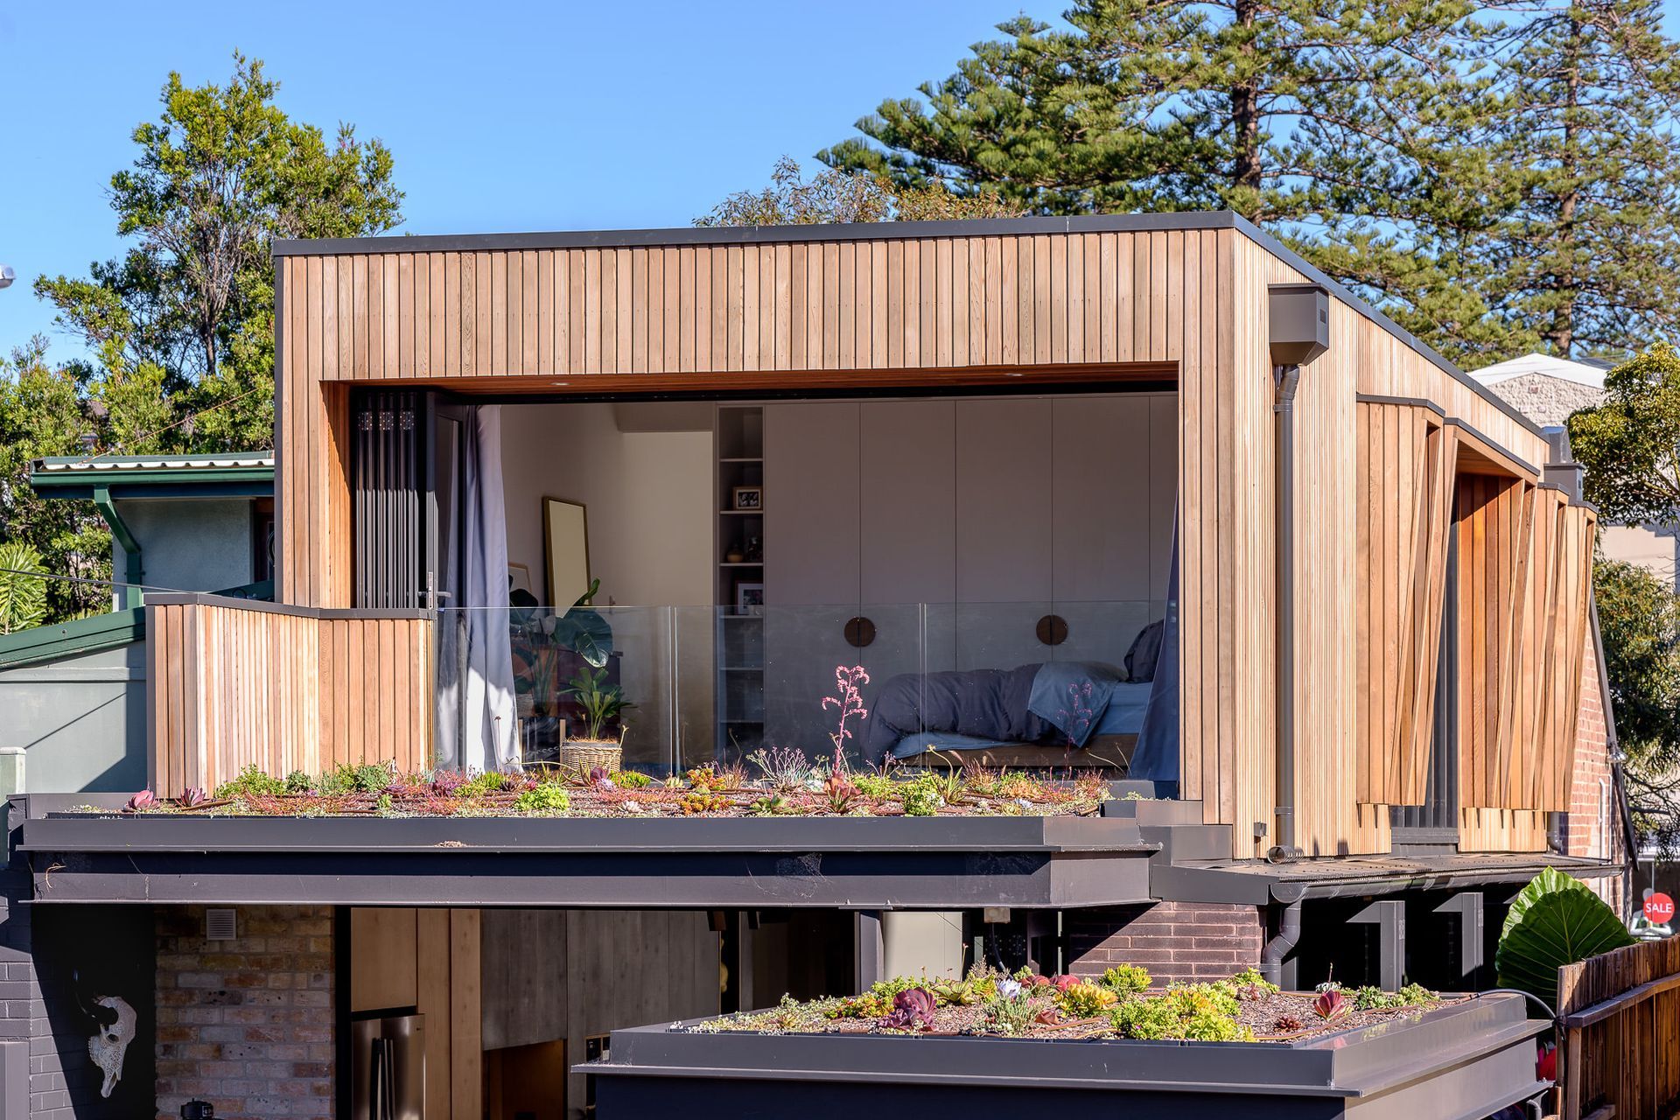
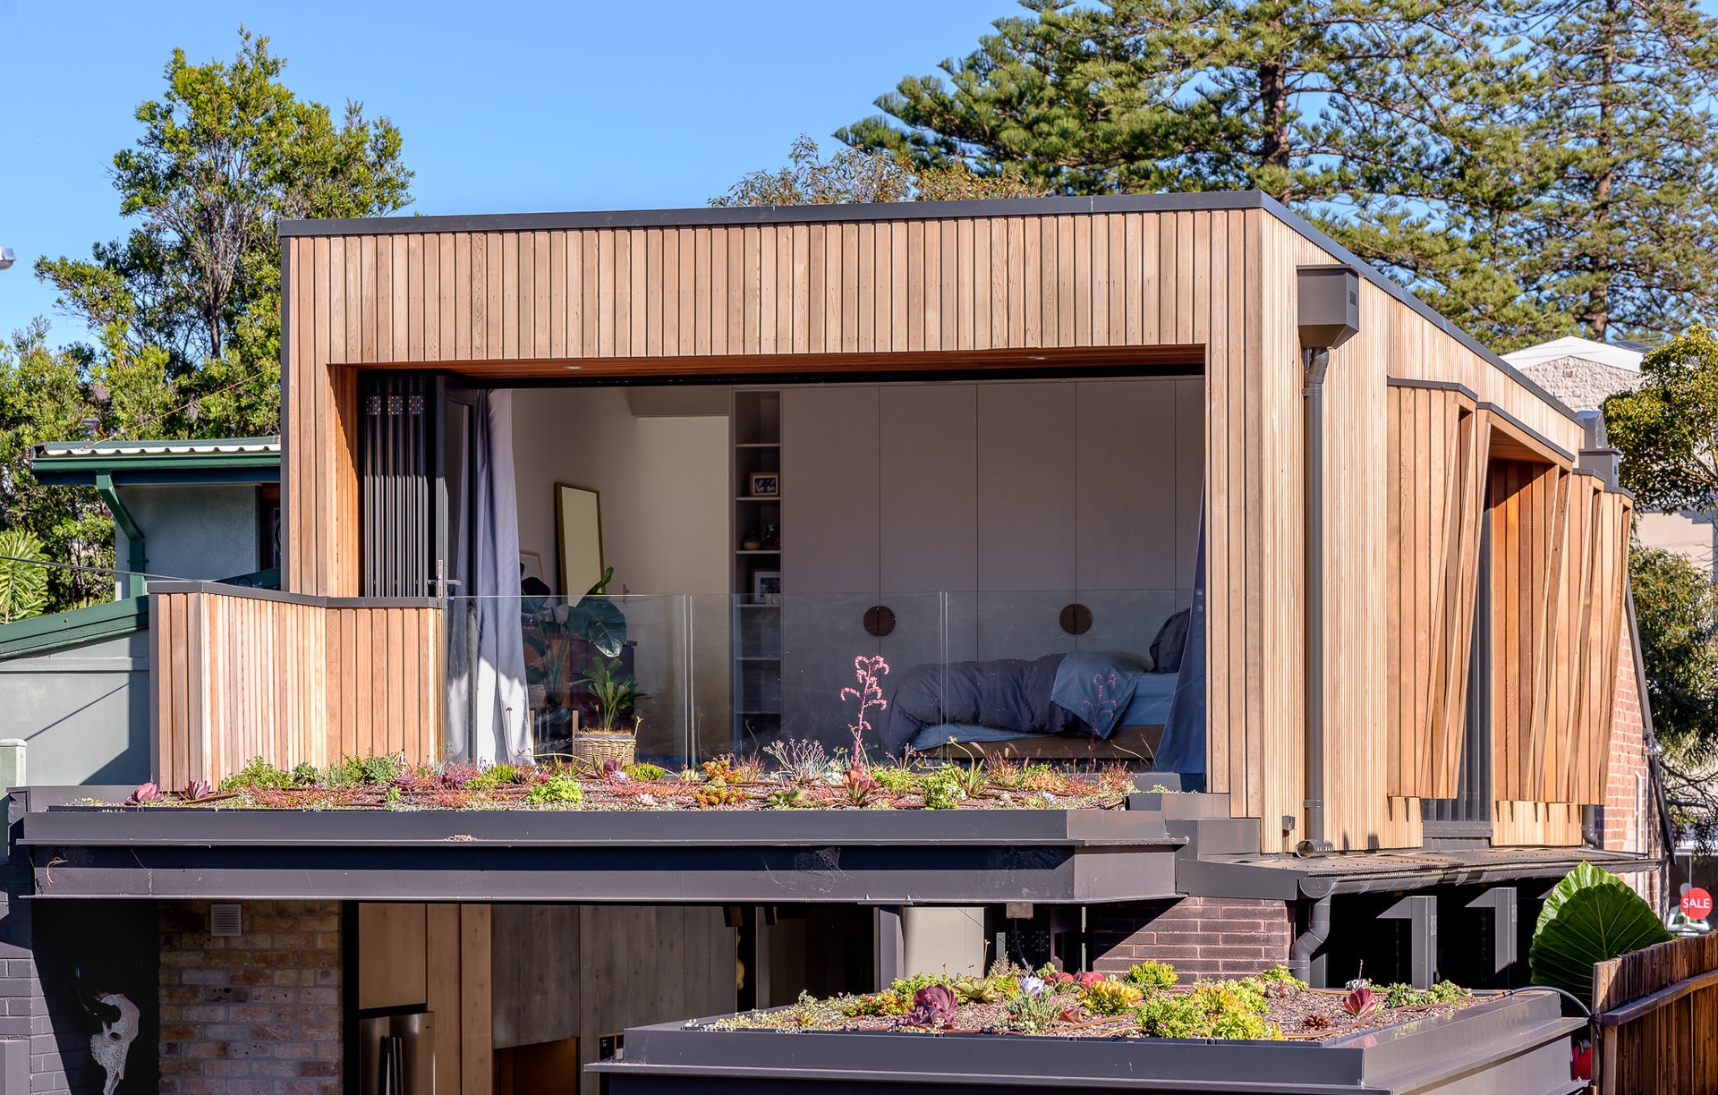
Project look book featuring Zyan House by Noho Architecture. Contemporary renovation of a semi-detached house featuring a second storey addition, passive solar design, and sustainable materials, including cedar cladding and a green roof to enhance outdoor connection and energy efficiency.
Noho Architecture
2026
Files
2 files across 1 item
1 - 1 of 1 items
|