

North Bay Plans Ltd
Architectural Designers
About us
We are a well established North Shore based Architectural Design company with more than 30 years experience in the building and architectural design industry.
Our commitment is to achieve a high quality of service by providing a unique and practical design reflecting and enhancing our client’s lifestyle, offering solutions and value for money to fit within budget while meeting our client’s needs.
The architectural design process usually starts with a meeting at your site or at our office. We’ll work with you to ascertain what you want to achieve; your budget; use of space and any possible council restrictions.
The drafting and design work then begins and you’ll receive the initial concept plans to review. Those are then drawn up into more detailed house plans to meet council requirements for building consent. We can also help you with resource consents if needed.
We’re here to help plan your vision and make your dream home become a reality - as easily and efficiently as possible.
Our Staff
Glenn
Director - Architectural Designer
Phone: 09 479 2378
Mobile: 0274 782626
Email: glenn@northbayplans.co.nz
Licensed Building Practitioner – Design 2
Professional Member of Architectural Designers New Zealand Inc. (ADNZ)
Glenn formed North Bay Plans in 2006 after 15 years of designing homes as a sole practitioner. Glenn carries out and oversees the design and construction process, with a particular interest in re-clads and weathertightness. Having been involved in the Architectural/Building Industry for over 30 years, he brings considerable experience in the design and construction Industry, along with a solid understanding of Building Codes and Requirements. He also has extensive experience in prefabricated truss and frame design.
Glenn and his team are dedicated to providing a good quality of service, along with ensuring on-going learning through seminars and memberships to keep up with new building trends, products, and the ever changing building code requirements.
Deni
Architect
Mobile: 021 1472773
Email: deni@northbayplans.co.nz
Deni has a Master degree in Architecture and more than 9 years experience in the building industry in New Zealand and overseas.
Jackie
Finance/Administration
Phone: 09 4792378
Mobile: 0275 482 626
Email: jackie@northbayplans.co.nz
Having over 20 years’ experience in finance and administration, Jackie is responsible for the finances including invoicing, GST, cashflow management, preparation of plan agreements, council documentation, and generally just keeps everyone organised. She is also a Director of the Company.
Our Services
Architectural Design Services
If you’re renovating or building from scratch, there are some good reasons to hire an architectural designer. We specialise in building design and construction from conception to final certification. Client service is our number one priority. We take time to listen to what you say to gain an understanding of your needs.
We bring our considerable expertise and experience to each new project while working with the client to meet budget constraints.
During our consultations, we will discuss your requirements, identify your needs, establish a common direction on the design and deliver innovative design solutions.
Our competitive fee structure is assessed individually and depending on the project we can usually offer a fixed price quotation.
We offer ideas and solutions to work collaboratively with you to achieve the desired result. We know how to use space really well, things like knowing where rooms should go, how to link them together, how to allow for changing needs. We can turn your own good ideas, into even better ones.
Concept Plans
We produce three-dimensional modelling/images to guide the designs of our homes.
Building Consent Plans
A Guide to the Design/Building Consent Process
Step one of the design process is the initial on-site consultation, to determine what the client wants and needs, provide solutions and discuss design requirements.
It is helpful if some research is made by the client on their preferred design, materials etc. Viewing home design websites and creating a scrapbook of ideas can be very useful.
We will evaluate a site's physical potential, such as sun angles, slope and contours and general site features, along with the implication of any local authority restrictions on proposed uses.
A planning agreement is then generated where in most cases a fixed price is given to produce a full set of plans ready to lodge with the local council.
Following the client's acceptance of our agreement, we carry out a full site measure and generate existing site plan, floor plans and elevations.
A property file is ordered in some situations to establish what the Council have on file.
Based on our discussions at a consultation, first stage concept drawings are generated, once completed a follow-up consultation is made, where concepts are discussed and any desired adjustments are made prior to commencing full working drawings. Careful consideration is given to aesthetics, budget, site topography, space and functionality, construction materials along with building code requirements.
On completion of working drawings and specifications, a current certificate of title is then ordered, council application forms are then completed and signed, all information from associated sub/trades and professionals is then collated together along with relevant Design Certificates and all plans and attachments are lodged with the Local Building Authority for consent.
Light Commercial
Our past commercial experience includes-
- Factory fit-outs
- Pubs and restaurants in Cromwell
Decks & Pergolas
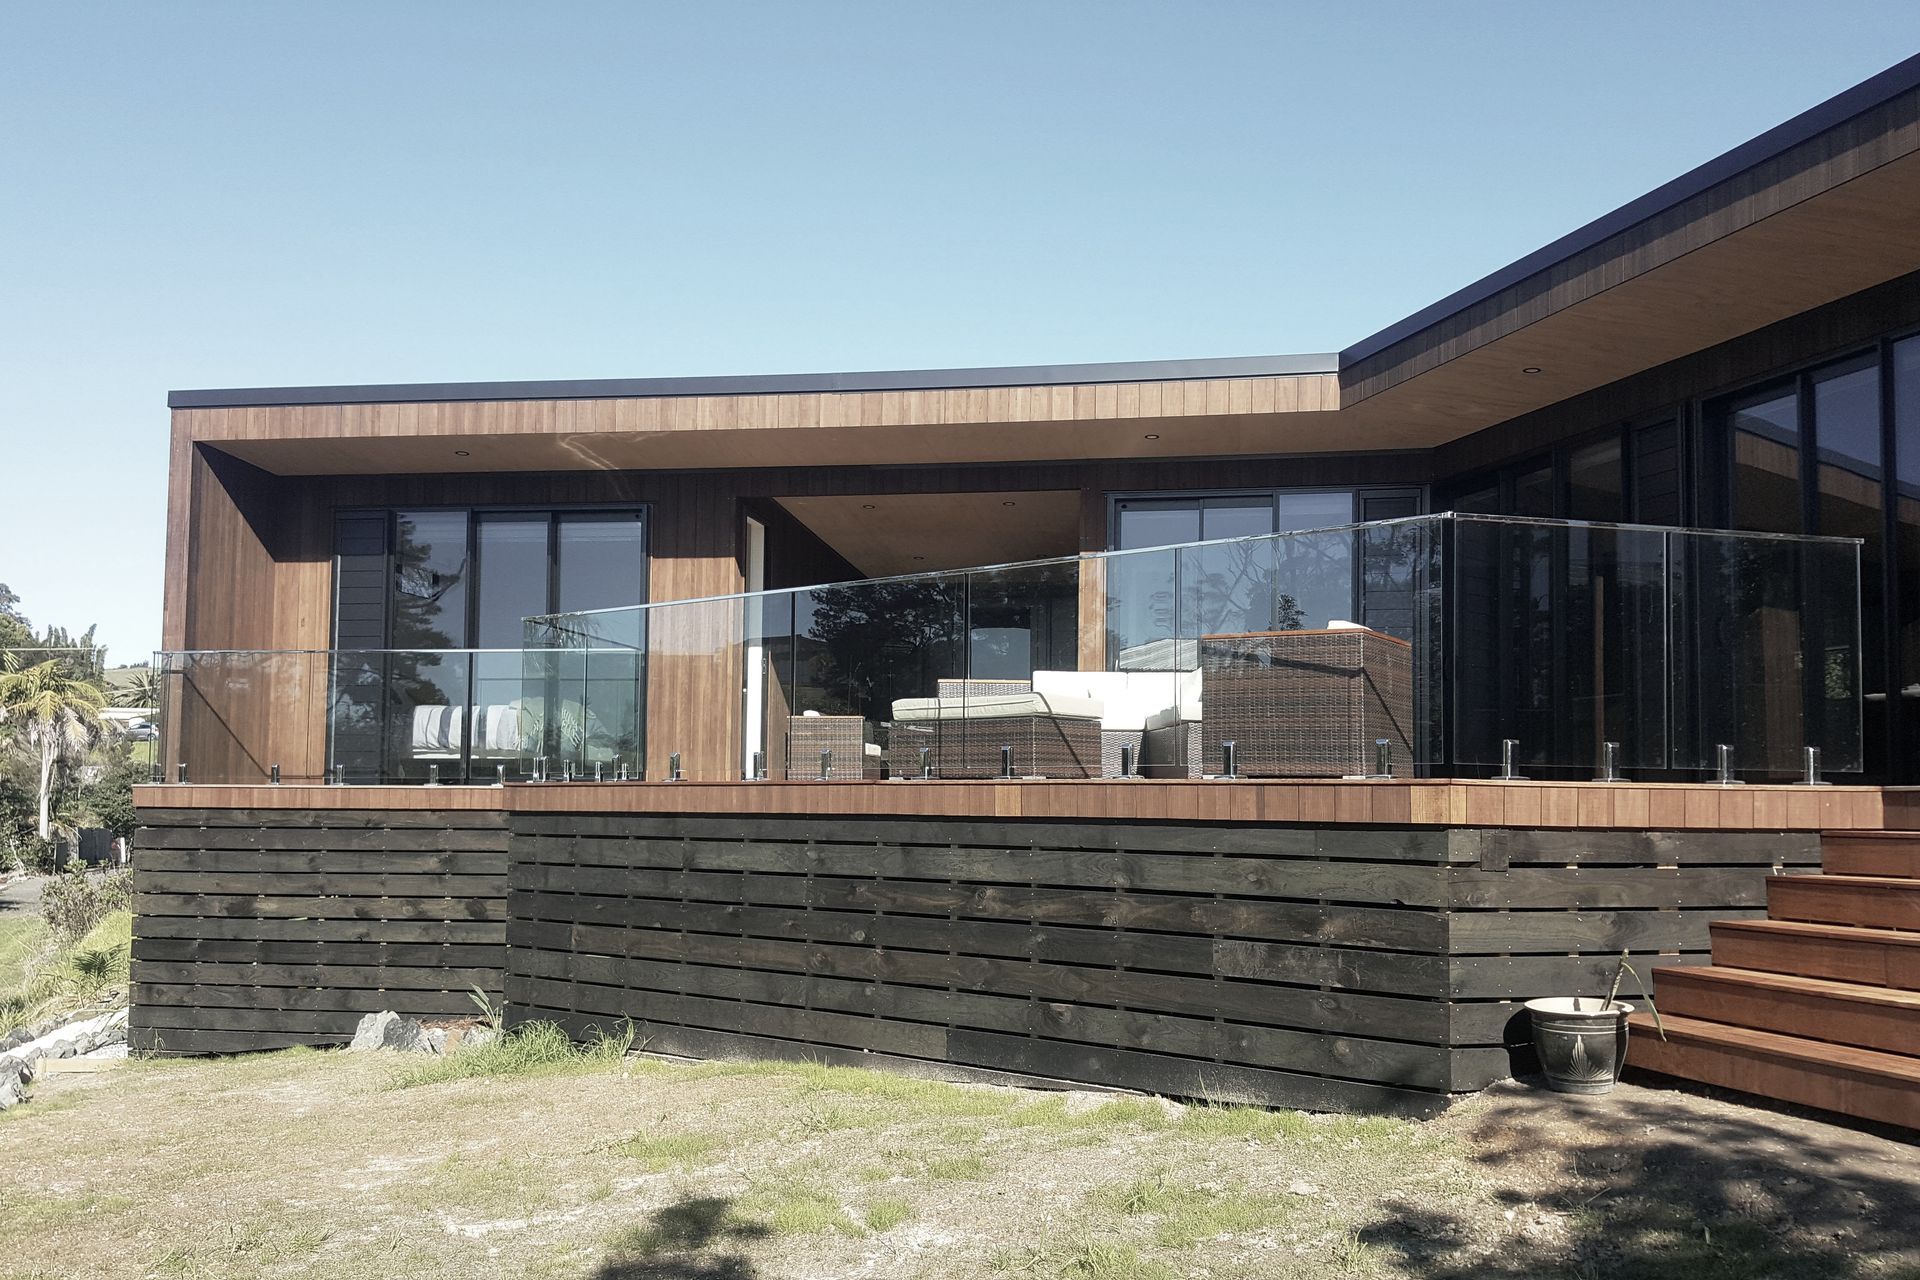
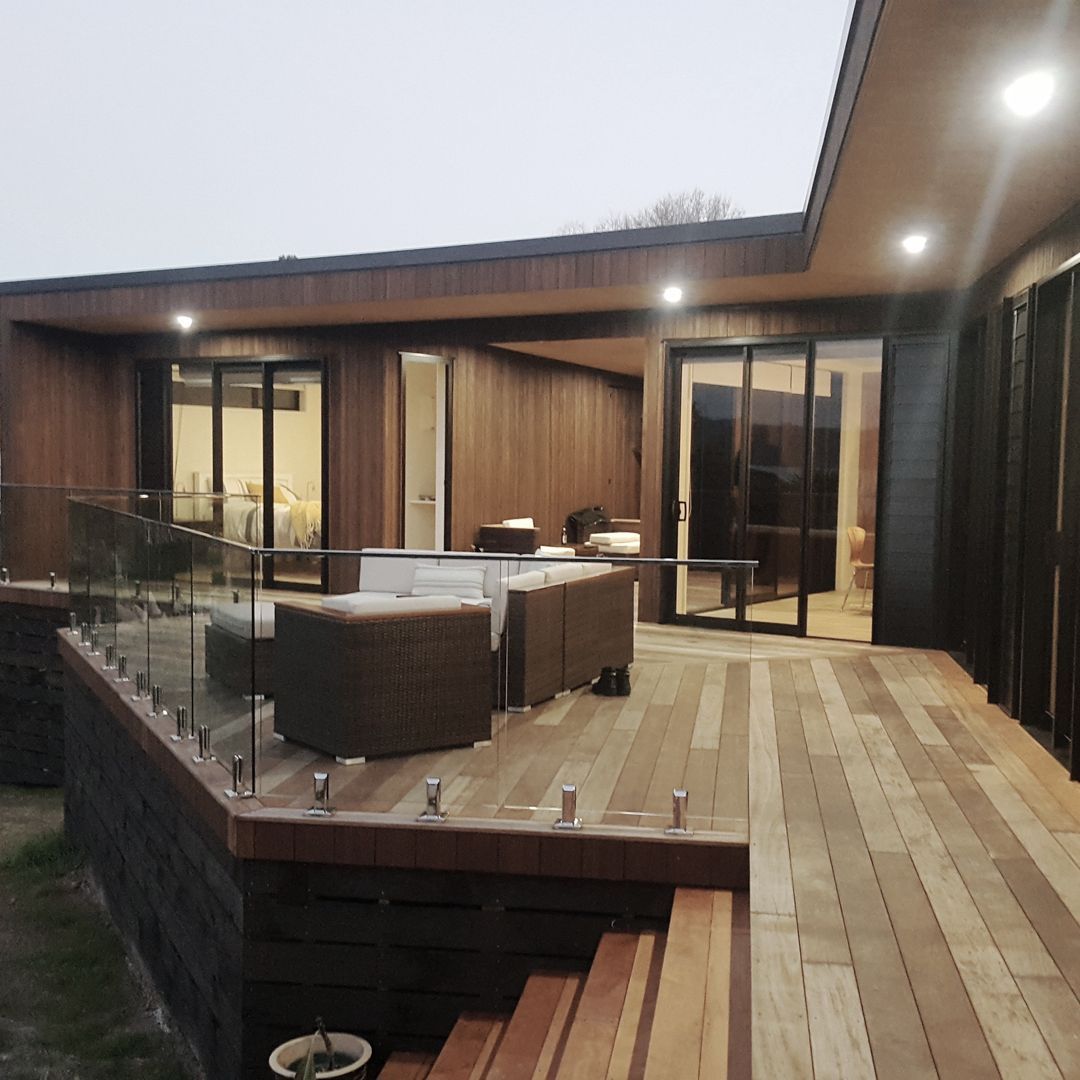
Decks are a great feature to add functionality and value to any home. We have designed many decks over the years, here are some examples of our completed projects.
New Homes
There are many things to consider when designing your own home. It's important to think not only of the style of your new home but also how you want it to function. Designing a home should be a project that will give you years of fulfilment when your dream is realized. The best way to make sure this happens most successfully (and most cost-effectively) is to bring an architectural designer into the actual design process. Your part of the design is knowing what you want. Our part is helping you make your design goals work and turn your dream into a reality.
Additions & Alterations
Many homeowners are now choosing to renovate their existing homes. We offer sound advice on what you can and can’t do, along with practical solutions and advice.
Bungalows & Villas
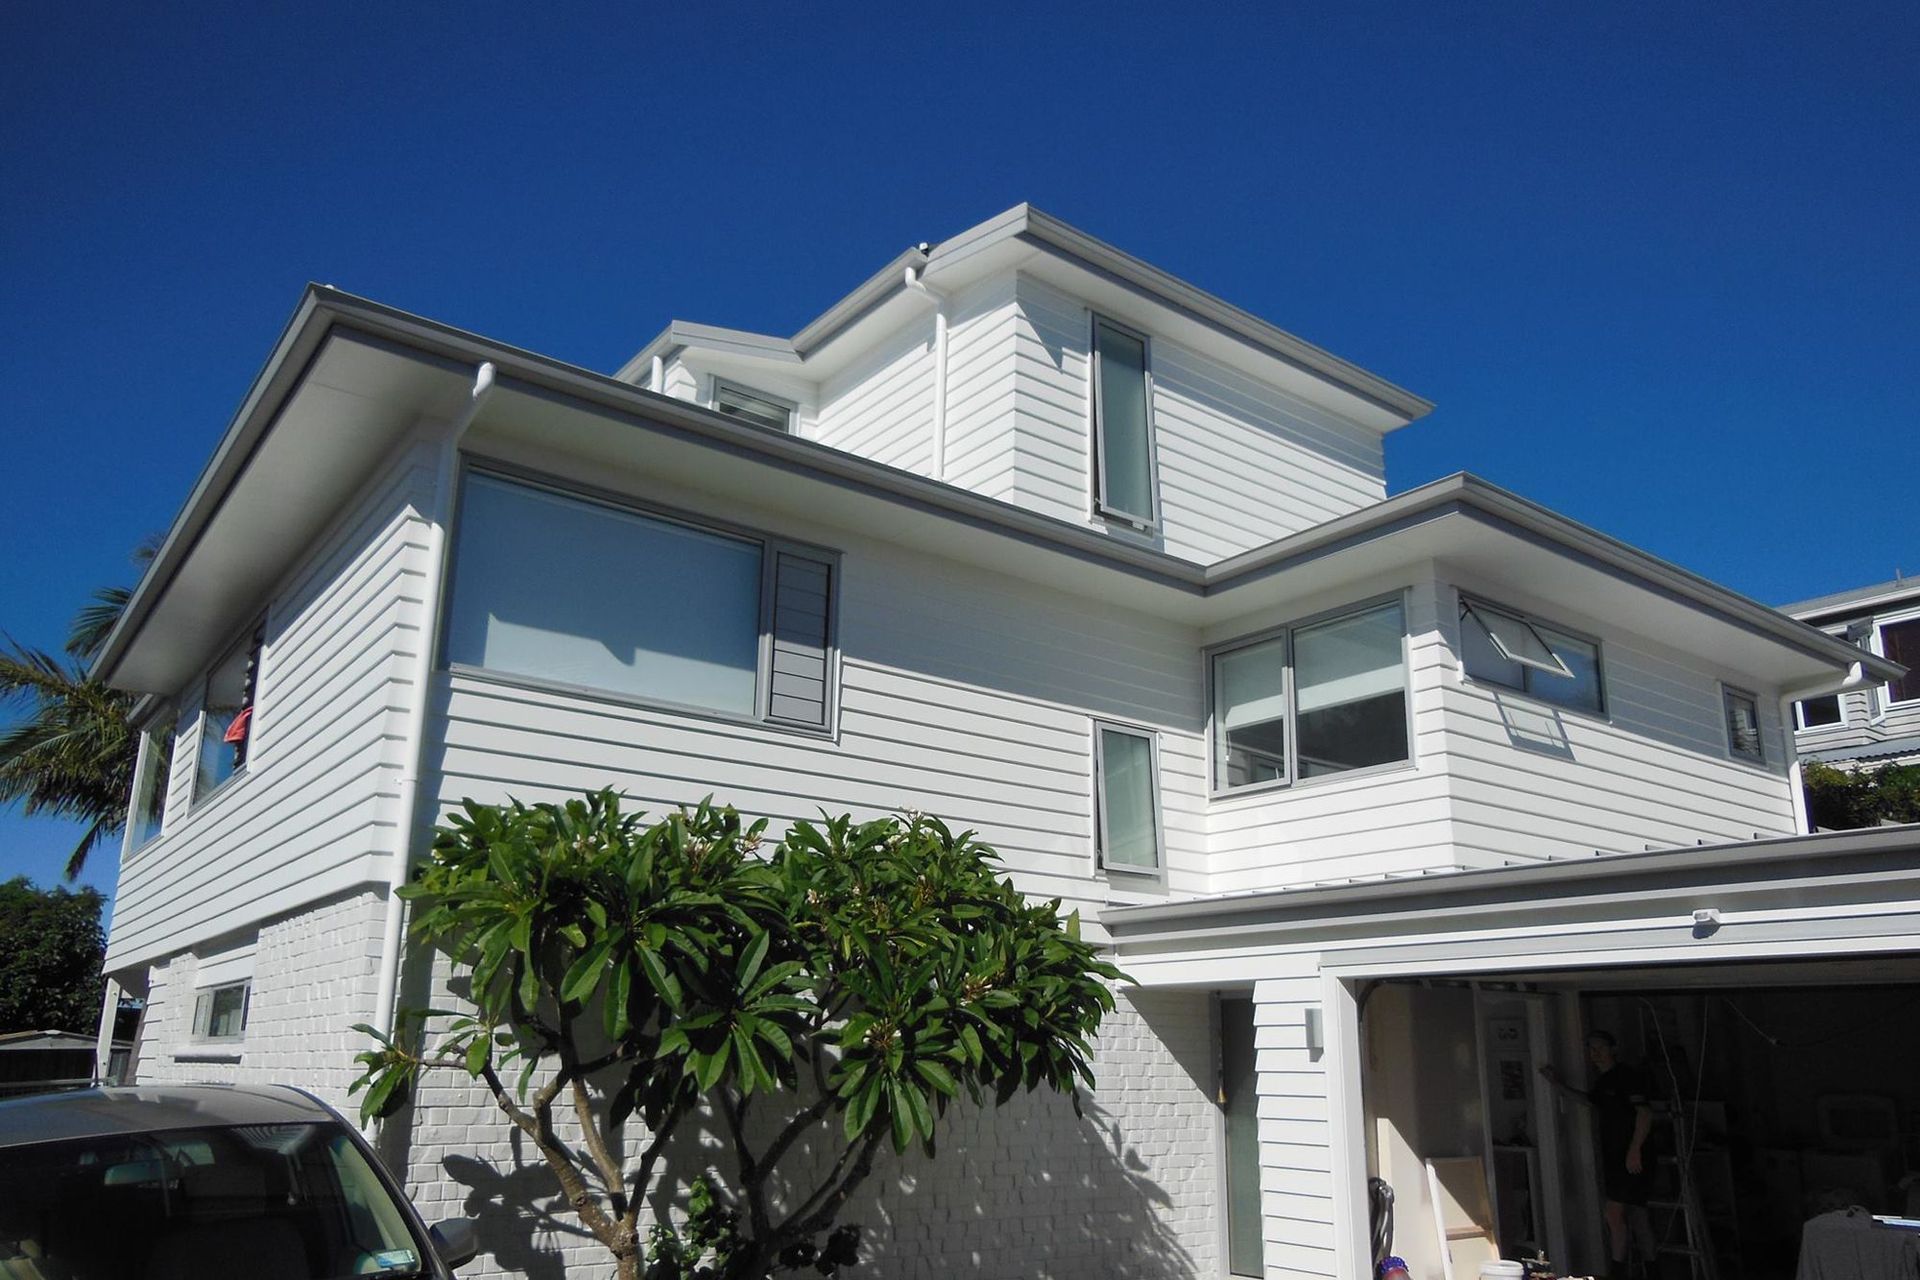
We take great pleasure in transforming some of our beautiful villas and bungalows into homes for 21st-century living, while maintaining their original character and features, or simply restoring them back to their former glory.
Re - Clads & Weather-tight Solutions
The design and detail process required for Re-cladding a home is a specialised field that we have been involved in for many years. Not only does the design need to complement the existing building, the detailing has to meet very stringent council and building code requirements. Re-cladding is a great way to bring back value to your property, along with peace of mind knowing one of your most important assets is protected for the future.
Get in touch
Business details
- Category:
- Architectural Designers
- Business focus:
- Residential
- Verified ArchiPro member since:
- 2021