

Novak + Middleton
Architects
Novak + Middleton
Architects

Downloads
Project look book featuring Novak + Middleton by Novak + Middleton.
Novak + Middleton
2026
Project look book featuring Alpha Apartments by Novak + Middleton. Contemporary Alpha Apartments featuring 26 high-quality inner-city residences and ground floor commercial spaces, designed with a boutique feel and unique architectural elements to enhance visual appeal and community engagement.
Novak + Middleton
2026

Project look book featuring Bay House by Novak + Middleton. Family home in Days Bay harmonizing contemporary New Zealand architecture with the natural landscape, featuring interconnected living spaces, discrete bedroom areas, and a pool, all designed to enhance the experience of the stunning topography.
Novak + Middleton
2026

Project look book featuring Brougham Street House by Novak + Middleton. A major reconstruction and restoration of a historic 110-year-old villa in Mt Victoria, preserving its 1930s character while creating a contemporary, light-filled home with enhanced space and sustainable features.
Novak + Middleton
2026

Project look book featuring Central Park Apartments by Novak + Middleton. Comprehensive upgrade of Central Park Apartments, enhancing safety and modern living standards while preserving the original modernist architecture, setting a new benchmark for social housing in New Zealand.
Novak + Middleton
2026

Project look book featuring Clyde Quay Townhouses by Novak + Middleton. Contemporary townhouses designed to harmonize with the steep topography of Wellington's Clyde Quay, featuring resilient materials and thoughtful orientation for optimal sunlight, views, and privacy while reflecting the character of the Mt Victoria area.
Novak + Middleton
2026

Project look book featuring Harbour House by Novak + Middleton. Contemporary twin houses designed for optimal views and privacy, featuring a robust glass, concrete, and cedar structure that fosters a harmonious living environment for neighbors in Wellington's Northern Hills.
Novak + Middleton
2026

Project look book featuring Higgins Family HQ by Novak + Middleton. A modern head office for Higgins Family Holdings that redefines industrial architecture, showcasing the beauty and versatility of concrete while emphasizing natural light, sustainable features, and a harmonious connection with its environment.
Novak + Middleton
2026

Project look book featuring Hill House by Novak + Middleton. A hillside home featuring a dramatic sloping roof, designed to maximize views of Wellington city and the harbour while maintaining privacy for neighbors, with light-filled living spaces and a central circulation spine connecting various areas.
Novak + Middleton
2026
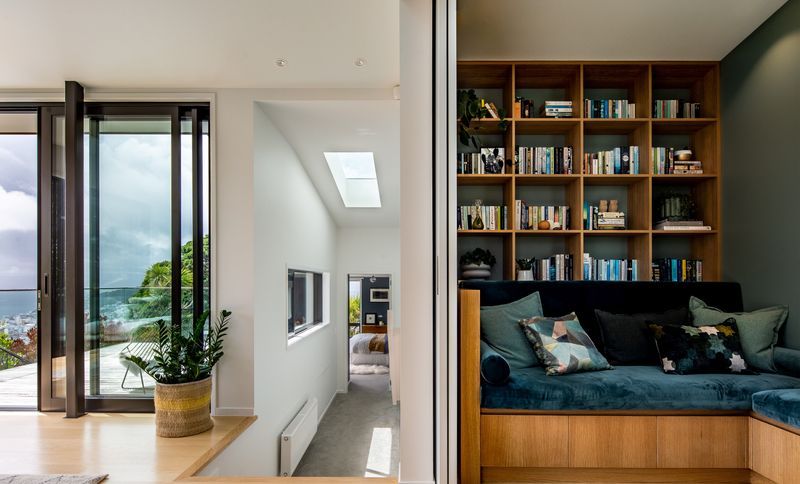
Project look book featuring Huia House by Novak + Middleton. A light-filled home on the Waikanae Hills, designed to harmonize with the landscape, featuring open-plan living spaces and private bedrooms, all while maximizing stunning views of Waikanae Beach and Kapiti Island.
Novak + Middleton
2026

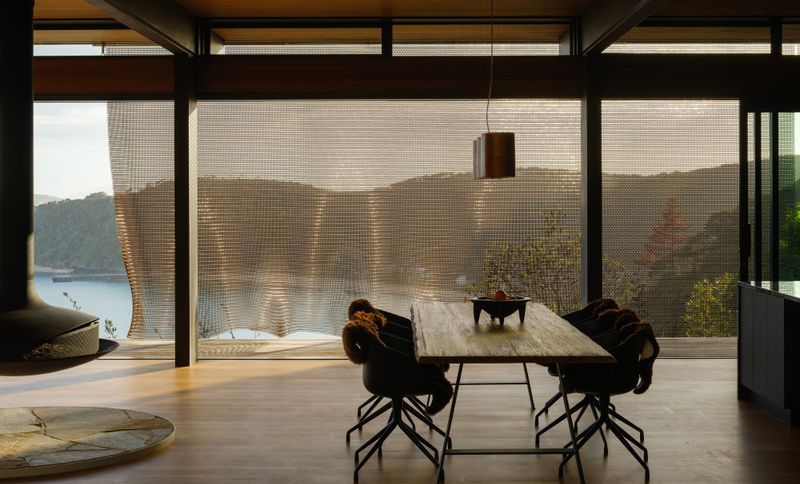
Project look book featuring Kawau Island House by Novak + Middleton. Contemporary clifftop house on Kawau Island, completed in 2024, featuring sustainable materials, a minimalist layout, and stunning views, designed to harmonize with its natural surroundings and reflect a deep connection to the land.
Novak + Middleton
2026