

Nspire Design
Architectural Designers
Nspire Design
Architectural Designers

Downloads
Project look book featuring Nspire Design by Nspire Design.
Nspire Design
2026

Project look book featuring Benares Home by Nspire Design. Bespoke residential home in Kandallah, designed to maximize light and views on a compact site, featuring a split-level layout and custom roof for optimal living spaces.
Nspire Design
2026

Project look book featuring Bracken Home by Nspire Design. A contemporary extension harmonizing traditional architecture with geometric design, featuring a sunlit living space and seamless indoor-outdoor flow in Petone.
Nspire Design
2026

Project look book featuring Bungalow Renovation by Nspire Design. A stunning renovation of a 1920s bungalow in Hataitai, revitalizing its classic features while modernizing key areas, including bathrooms, and preserving original ceilings to maintain the home's historical character.
Nspire Design
2026

Project look book featuring Crofton Downs by Nspire Design. New residential build located in the picturesque Crofton Downs, showcasing contemporary architecture and thoughtful design.
Nspire Design
2026

Project look book featuring Drake Home by Nspire Design. Year: 2016
Nspire Design
2026
Project look book featuring Kandallah House by Nspire Design. A beautifully re-clad home in Mirimar featuring a blend of vertical wooden shiplap and dark weatherboards, complemented by a thoughtful extension to enhance its inviting character.
Nspire Design
2026
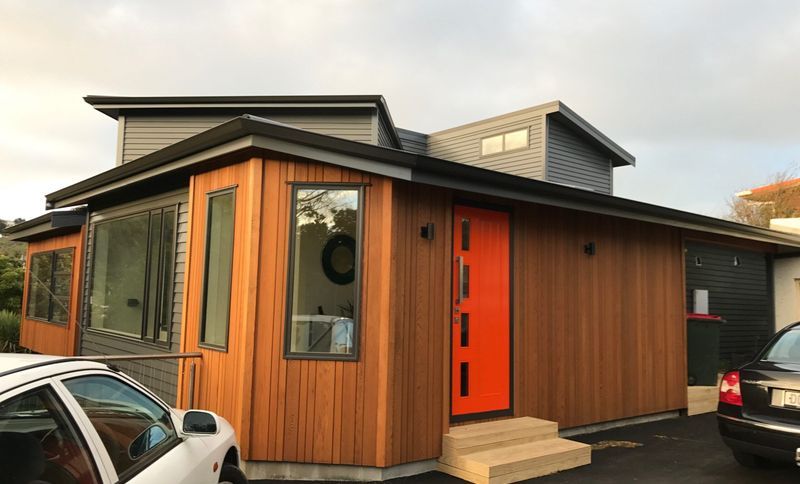
Project look book featuring Karori Home by Nspire Design. Residential alterations and recladding project in Karori, enhancing both aesthetics and functionality.
Nspire Design
2026

Project look book featuring Lagoon-side Residence by Nspire Design. Alterations to a stunning lagoon-side residence in Waikanae, completed in 2021, enhancing both functionality and aesthetic appeal.
Nspire Design
2026

Project look book featuring Mt Eden Extension by Nspire Design. Contemporary extension to a 1900s villa in Mt Eden featuring industrial design elements and modern living spaces.
Nspire Design
2026

Project look book featuring Mt Victoria Home by Nspire Design. Upcoming new build residential home replacing a dilapidated structure in Mt Victoria.
Nspire Design
2026
