

O'Neil + Shirley Architecture
Architectural Designers
O'Neil + Shirley Architecture
Architectural Designers

Downloads
Project look book featuring O'Neil + Shirley Architecture by O'Neil + Shirley Architecture.
O'Neil + Shirley Architecture
2026

Project look book featuring Aikmans Road House by O'Neil + Shirley Architecture.
O'Neil + Shirley Architecture
2026

Project look book featuring Allister Avenue House by O'Neil + Shirley Architecture.
O'Neil + Shirley Architecture
2026

Project look book featuring Avonhead Road House by O'Neil + Shirley Architecture.
O'Neil + Shirley Architecture
2026

Project look book featuring Big Little House by O'Neil + Shirley Architecture. Contemporary family home in Fendalton, designed for connection and privacy, featuring indoor-outdoor integration, polished concrete floors, and a tranquil sunken lounge, creating a welcoming and functional living space.
O'Neil + Shirley Architecture
2026

Project look book featuring Bishopdale House by O'Neil + Shirley Architecture.
O'Neil + Shirley Architecture
2026

Project look book featuring Cantilever House by O'Neil + Shirley Architecture. A striking cantilevered residence in Fendalton, Christchurch, blending geometric elegance with playful design elements, offering a sophisticated yet easy-living environment tailored to the clients' vision.
O'Neil + Shirley Architecture
2026

Project look book featuring Chapter Street House by O'Neil + Shirley Architecture.
O'Neil + Shirley Architecture
2026

Project look book featuring Christmas Road House by O'Neil + Shirley Architecture.
O'Neil + Shirley Architecture
2026

Project look book featuring Circuit Street House by O'Neil + Shirley Architecture.
O'Neil + Shirley Architecture
2026
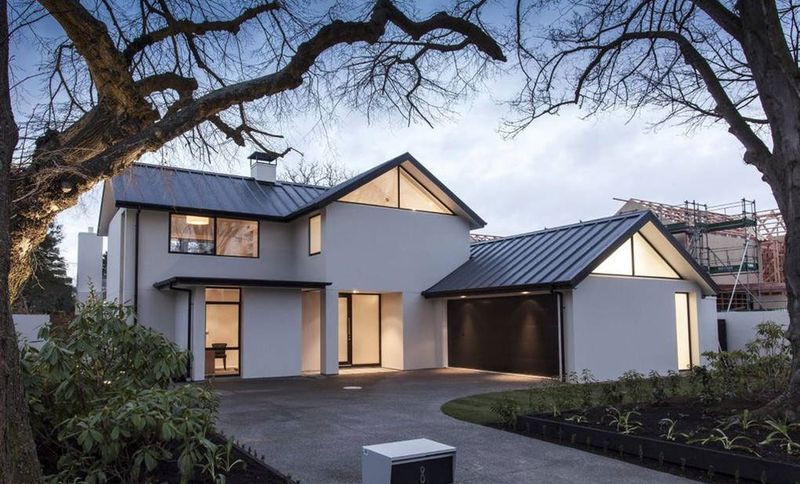
Project look book featuring Circuit Street House 2 by O'Neil + Shirley Architecture.
O'Neil + Shirley Architecture
2026
