

Open Creative Studio
Architects
Open Creative Studio
Architects
Downloads
Project look book featuring Open Creative Studio by Open Creative Studio.
Open Creative Studio
2026

Project look book featuring Allpress Melbourne by Open Creative Studio. Transformation of a former textile factory into Allpress Roastery and Cafe, featuring office spaces, coffee roasting areas, and lush green zones, enhanced by reclaimed materials and sustainable design elements.
Open Creative Studio
2026

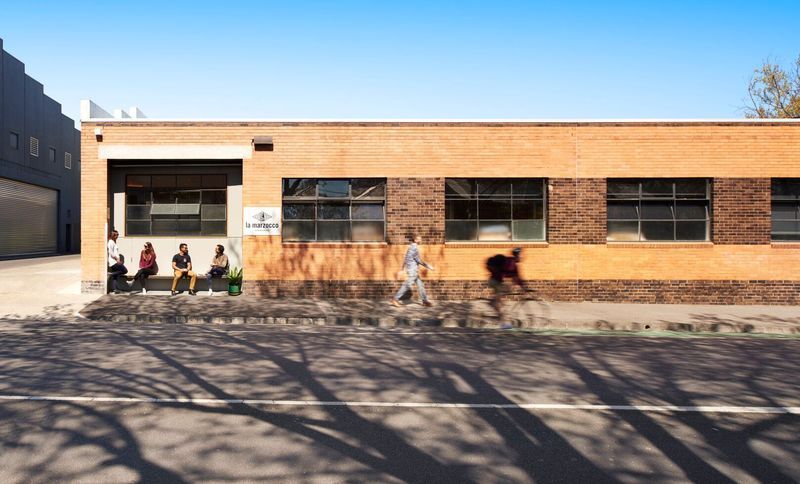
Project look book featuring La Marzoccoelbourne by Open Creative Studio. Refurbished timber workshop in Abbotsford serving as the headquarters for La Marzocco Espresso Machines, featuring a showroom, office, warehouse, testing, servicing, and training areas.
Open Creative Studio
2026

Project look book featuring La Marzocco Sydney by Open Creative Studio. Inside La Marzocco Sydney, Open Creative Studio has turned a Botany warehouse into a flexible showroom, training space and events venue, one that understands coffee culture as both technical craft and social ritual.
Open Creative Studio
2026

Project look book featuring Piccolo Office by Open Creative Studio. Innovative office space design for La Marzocco, featuring sustainable materials and a focus on Indoor Environment Quality in a compact 10m2 footprint.
Open Creative Studio
2026
Project look book featuring Terrace House by Open Creative Studio. Revitalization of a North Melbourne terrace house with a new living area, kitchen, bathroom, and laundry, seamlessly connecting indoor and outdoor spaces for a young family.
Open Creative Studio
2026

Project look book featuring The Lido Apartments by Open Creative Studio. External restoration of the iconic Lido Apartments in Launceston, Tasmania, revitalizing its art deco charm and ensuring its longevity for future generations.
Open Creative Studio
2026

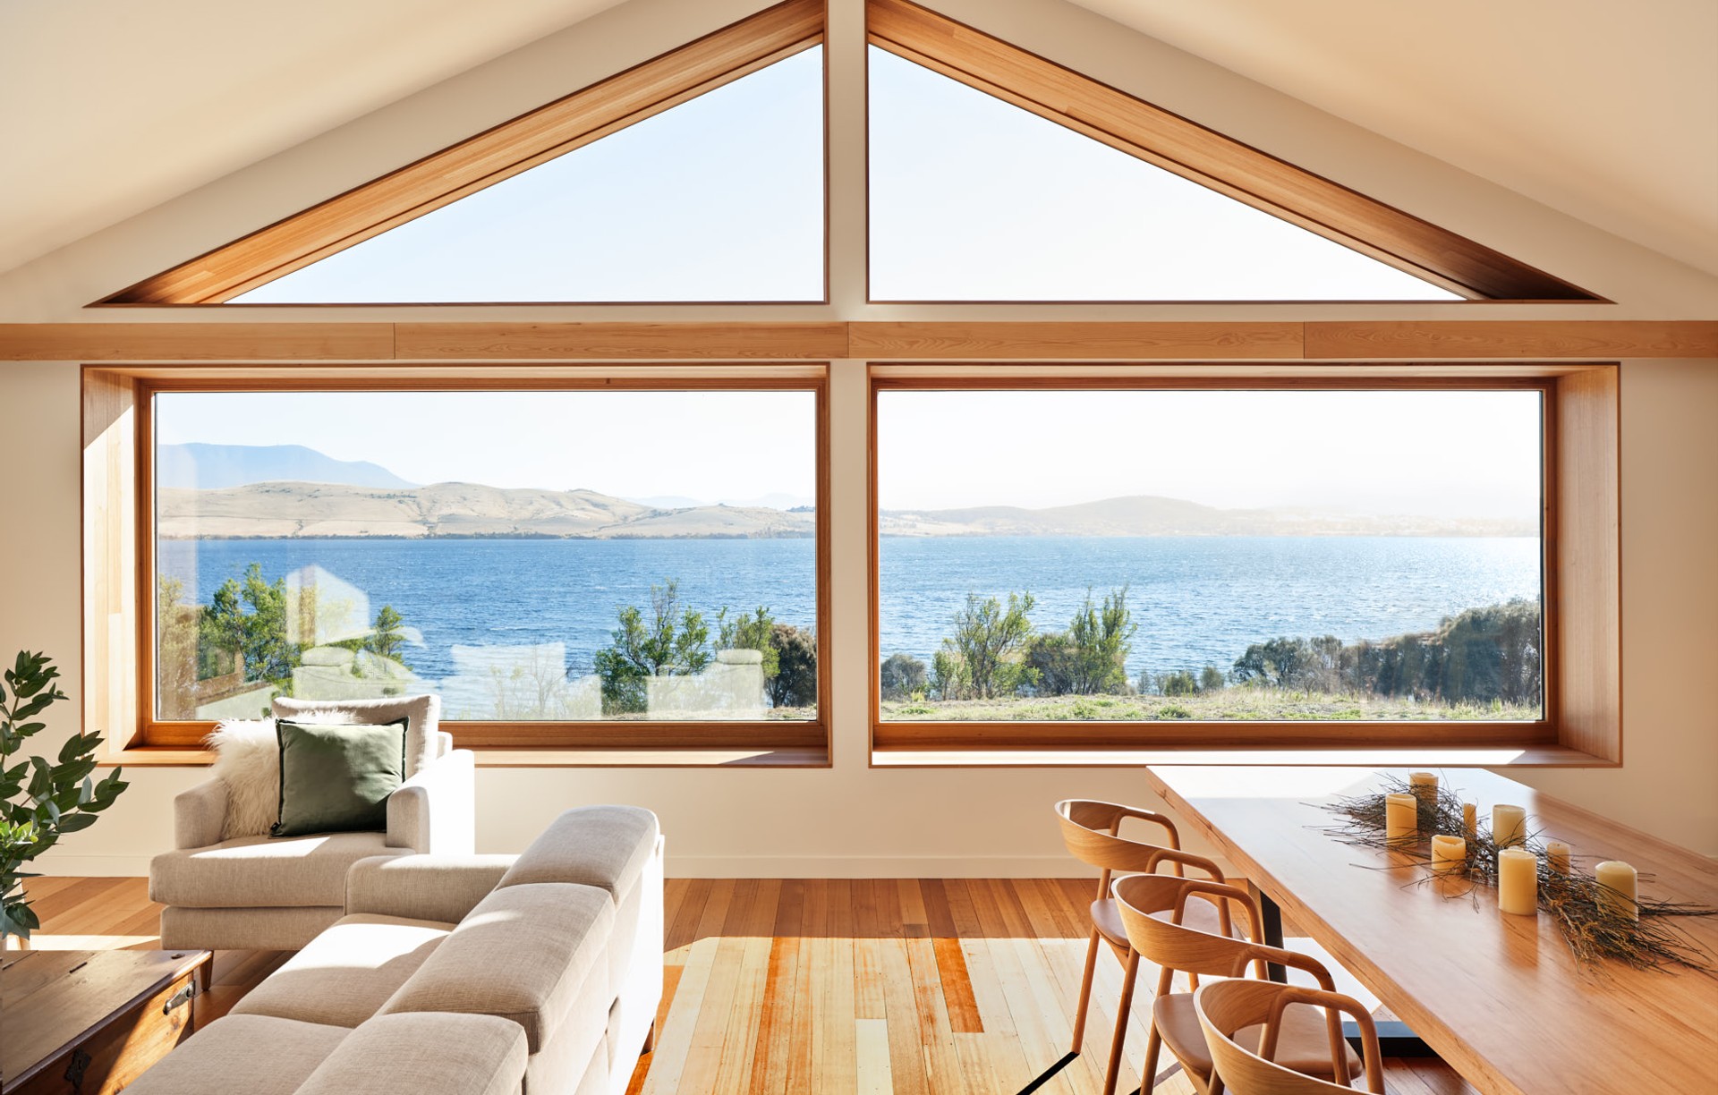
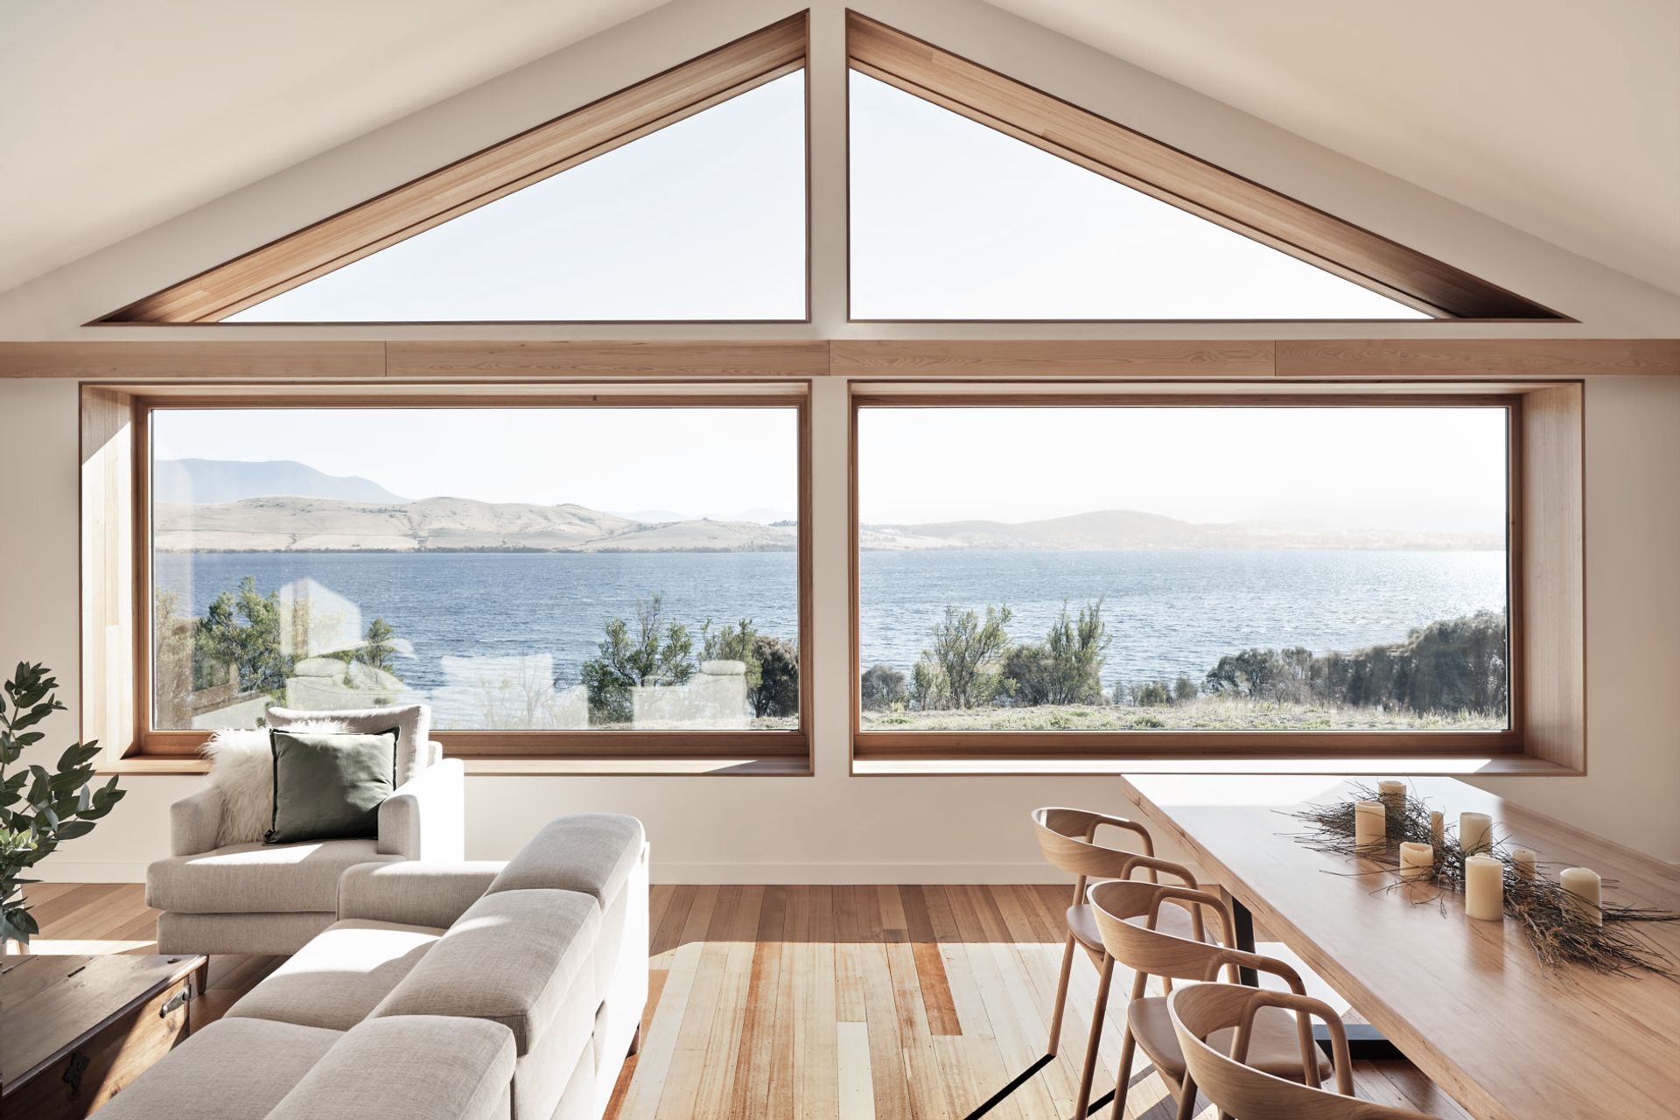
Project look book featuring Thinking Paddock House by Open Creative Studio. A forever house blending rural charm with breathtaking views, designed to harmonize with the Tasmanian landscape, featuring exquisite joinery by Thurstons Joinery and crafted by Building Edge, with furniture curated by The Living Room.
Open Creative Studio
2026
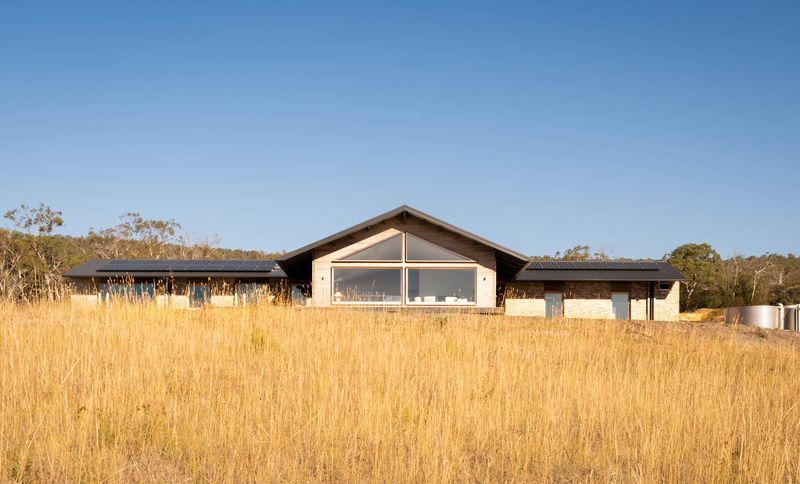
Project look book featuring Tic Theatre Annex by Open Creative Studio. Expansion of The Improv Conspiracy into the heritage-listed Nicolas Building, featuring new partition walls and acoustic enhancements for an improved performance space.
Open Creative Studio
2026
