

Oswald Homes
Builders
Oswald Homes
Builders

Downloads
Project look book featuring Oswald Homes by Oswald Homes.
Oswald Homes
2026

Project look book featuring Beach Road by Oswald Homes. Elevated beach home featuring 4 bedrooms, 3 bathrooms, and 2 car garaging, designed for seamless indoor-outdoor living with extensive decked areas and a semi-separate living space ideal for Airbnb.
Oswald Homes
2026
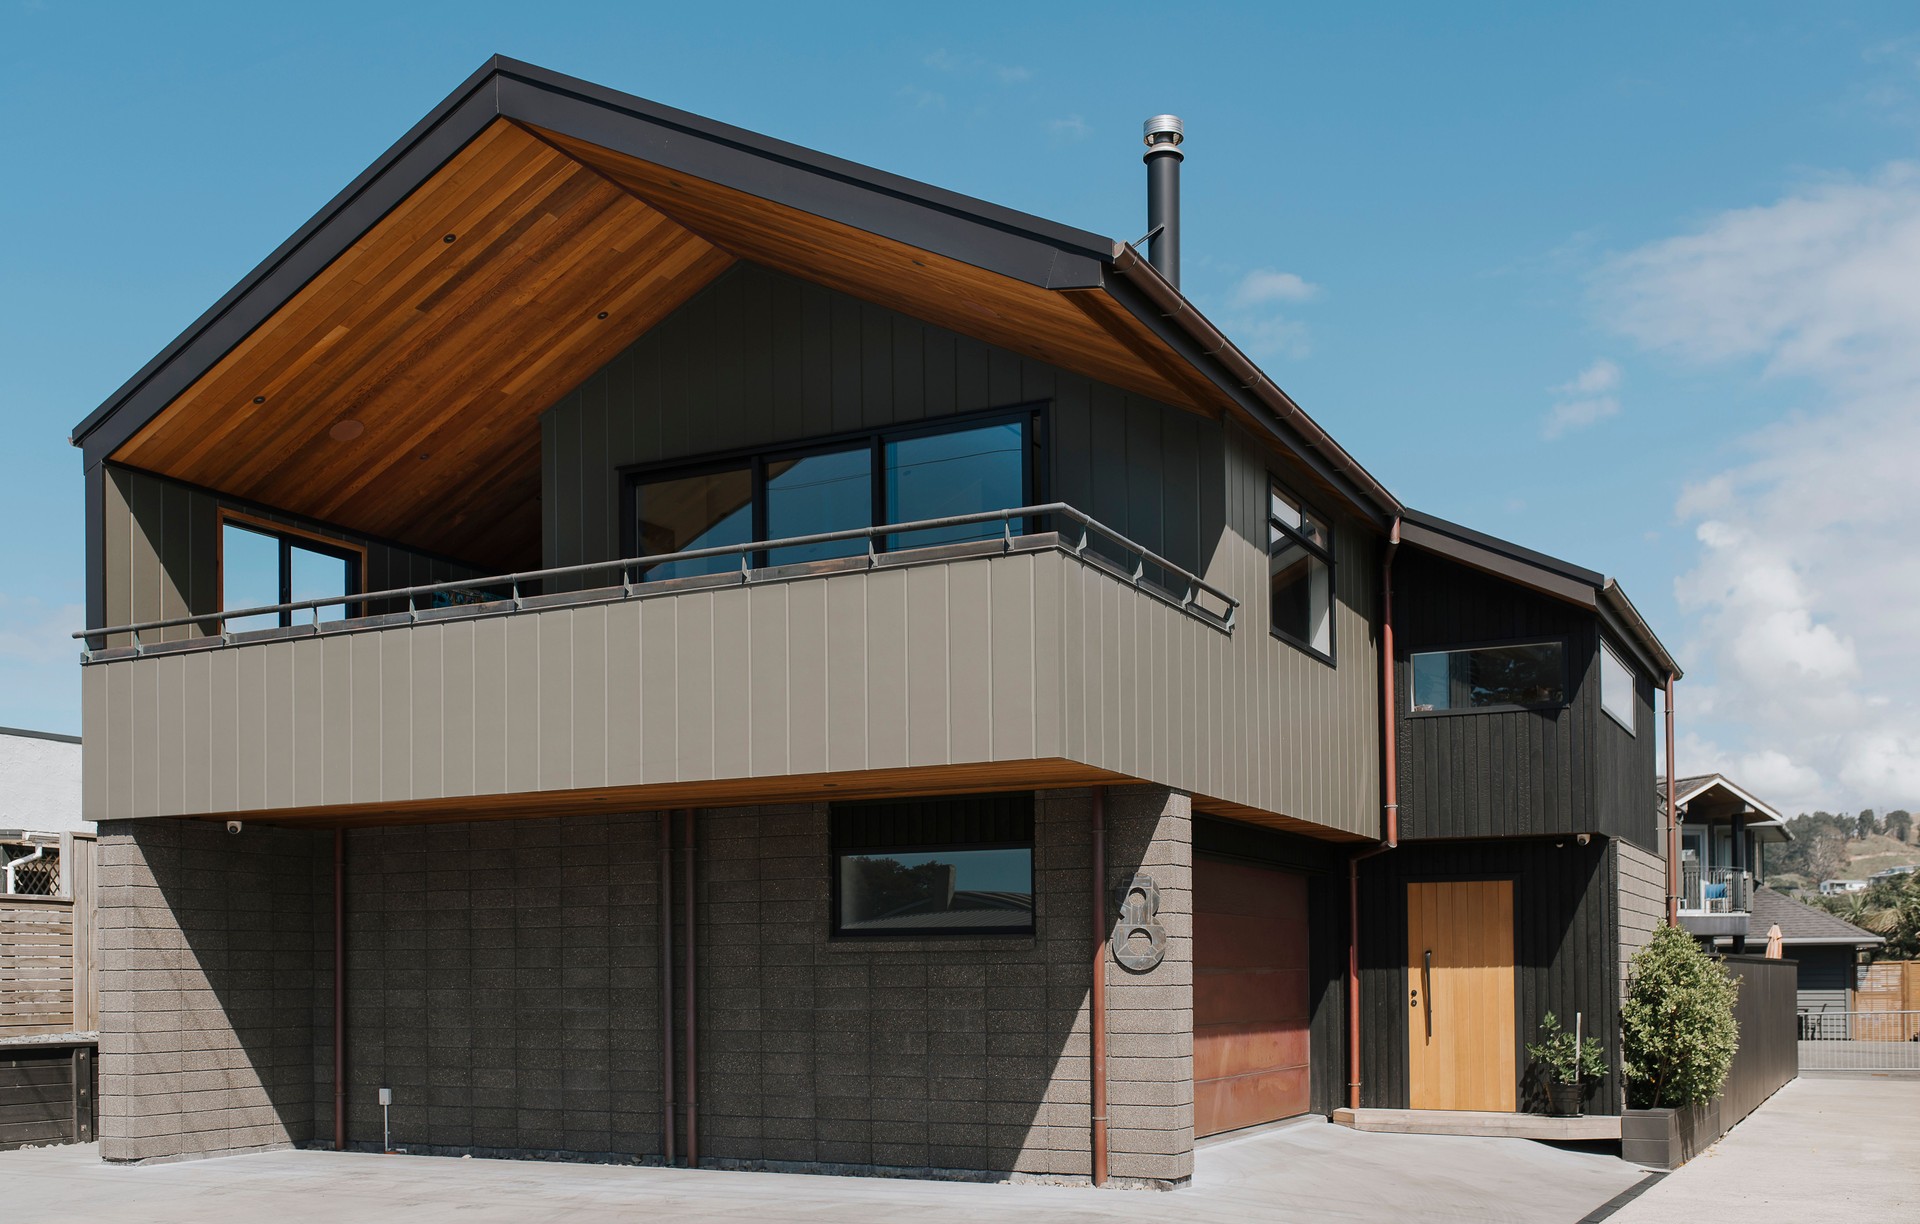
Project look book featuring Dillion Street by Oswald Homes. A bold architectural bach designed for effortless beach living, featuring 5 bedrooms, 4 bathrooms, and stylish design elements including tinted polished concrete and antiqued brass handrails.
Oswald Homes
2026
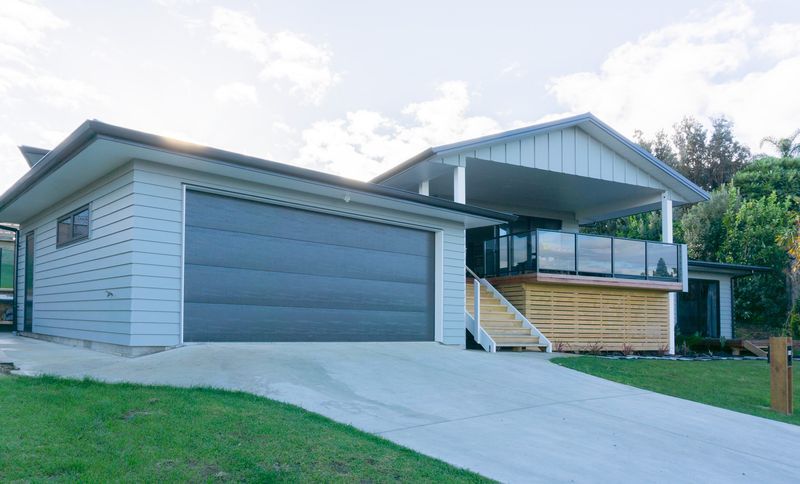
Project look book featuring Green House by Oswald Homes. Stunning off-grid family home in the Kaimai ranges featuring 3 bedrooms, 2 bathrooms, and breathtaking views of the inner Tauranga Harbour, showcasing distinctive mid-century character and exceptional detailing.
Oswald Homes
2026

Project look book featuring Harbour View by Oswald Homes. This extensive renovation has seen a modest 1980’s brick home completely transformed into a contemporary architectural design built to maximise it’s incredible outlook.
Oswald Homes
2026

Project look book featuring Hill Top Home by Oswald Homes. Overlooking the Kaimai ranges and Tauranga harbor this clever home harnesses efficient design and building practices.
Oswald Homes
2026
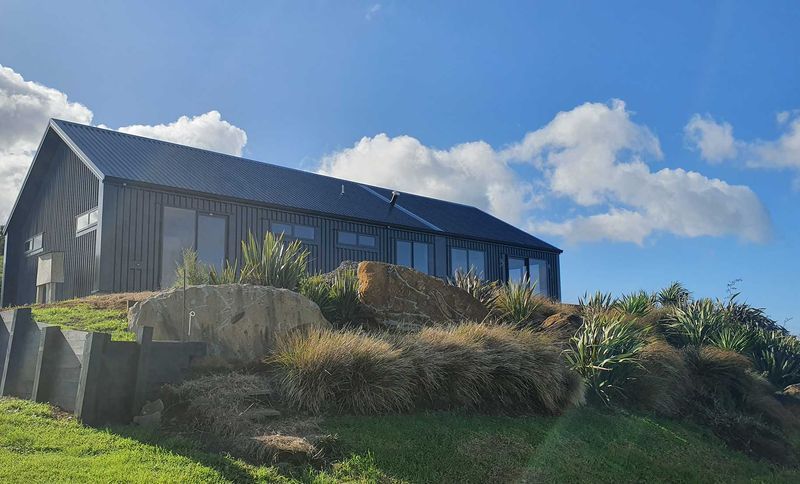
Project look book featuring Ocean Beach by Oswald Homes. Coastal-inspired residence featuring 4 bedrooms, 2 bathrooms, and 2 car garaging, designed to bring the essence of beach living into a comfortable home.
Oswald Homes
2026

Project look book featuring Ocean Breeze Drive by Oswald Homes. Easy living at Waihi Beach.
Oswald Homes
2026
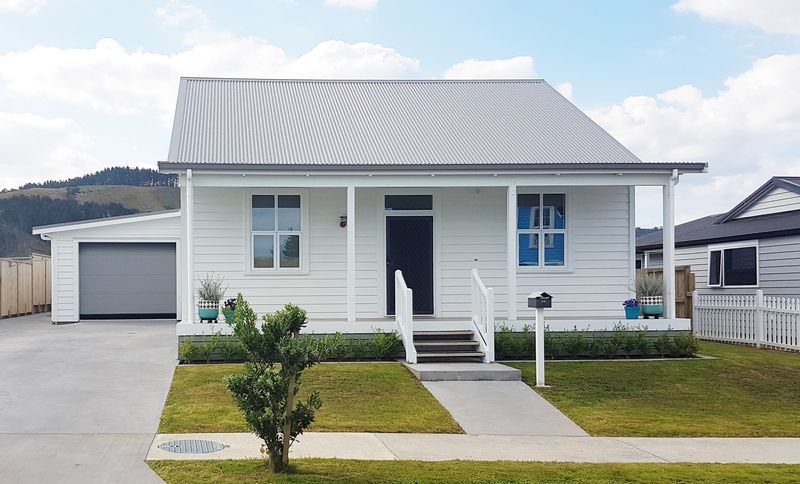
Project look book featuring Preston Drive by Oswald Homes. Coastal-inspired architectural home featuring 4 bedrooms, 3 bathrooms, and 2 car garaging, designed with high-stud ceilings and expansive blue-tint windows to enhance natural light and serene estuary views.
Oswald Homes
2026

Project look book featuring Riverside Drive by Oswald Homes. Contemporary residence featuring 3 bedrooms, 2 bathrooms, and 2 car garaging, designed with a focus on detail and functionality.
Oswald Homes
2026

Project look book featuring Tanners Point by Oswald Homes. This extensive renovation has seen a modest 1980’s home completely transformed into a contemporary timeless family home.
Oswald Homes
2026
