

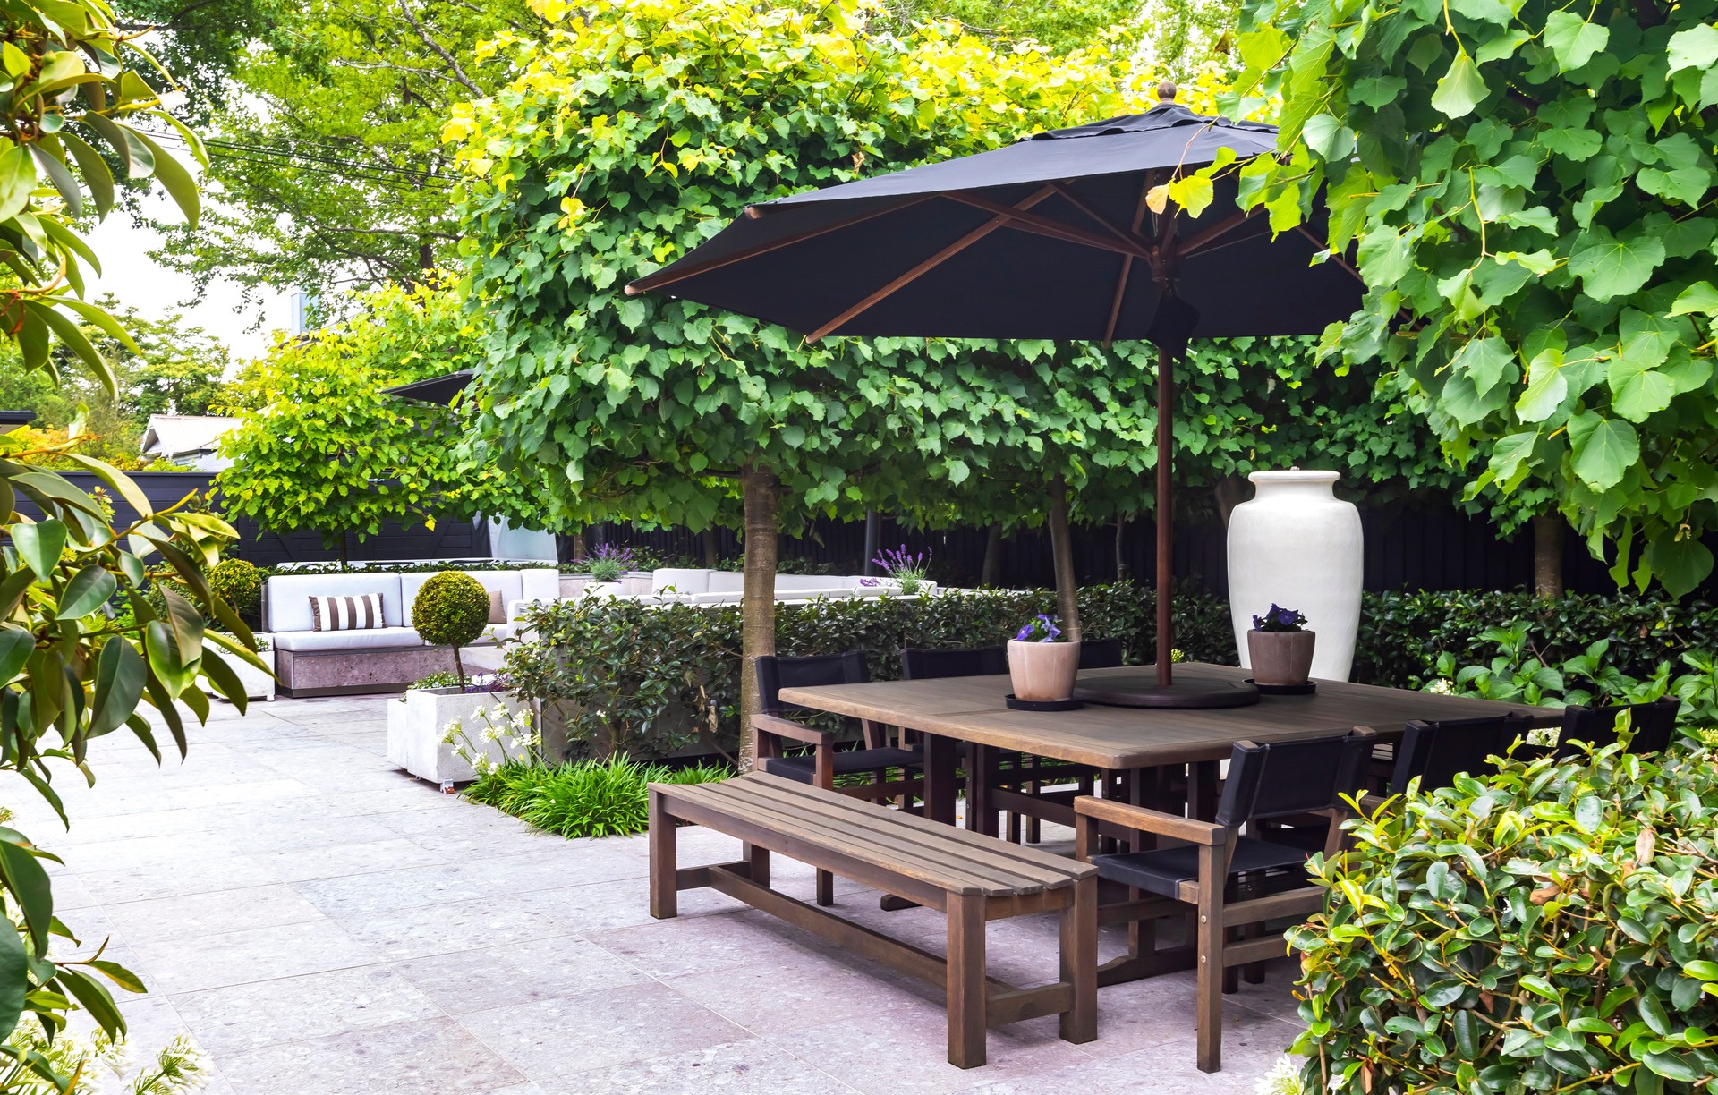
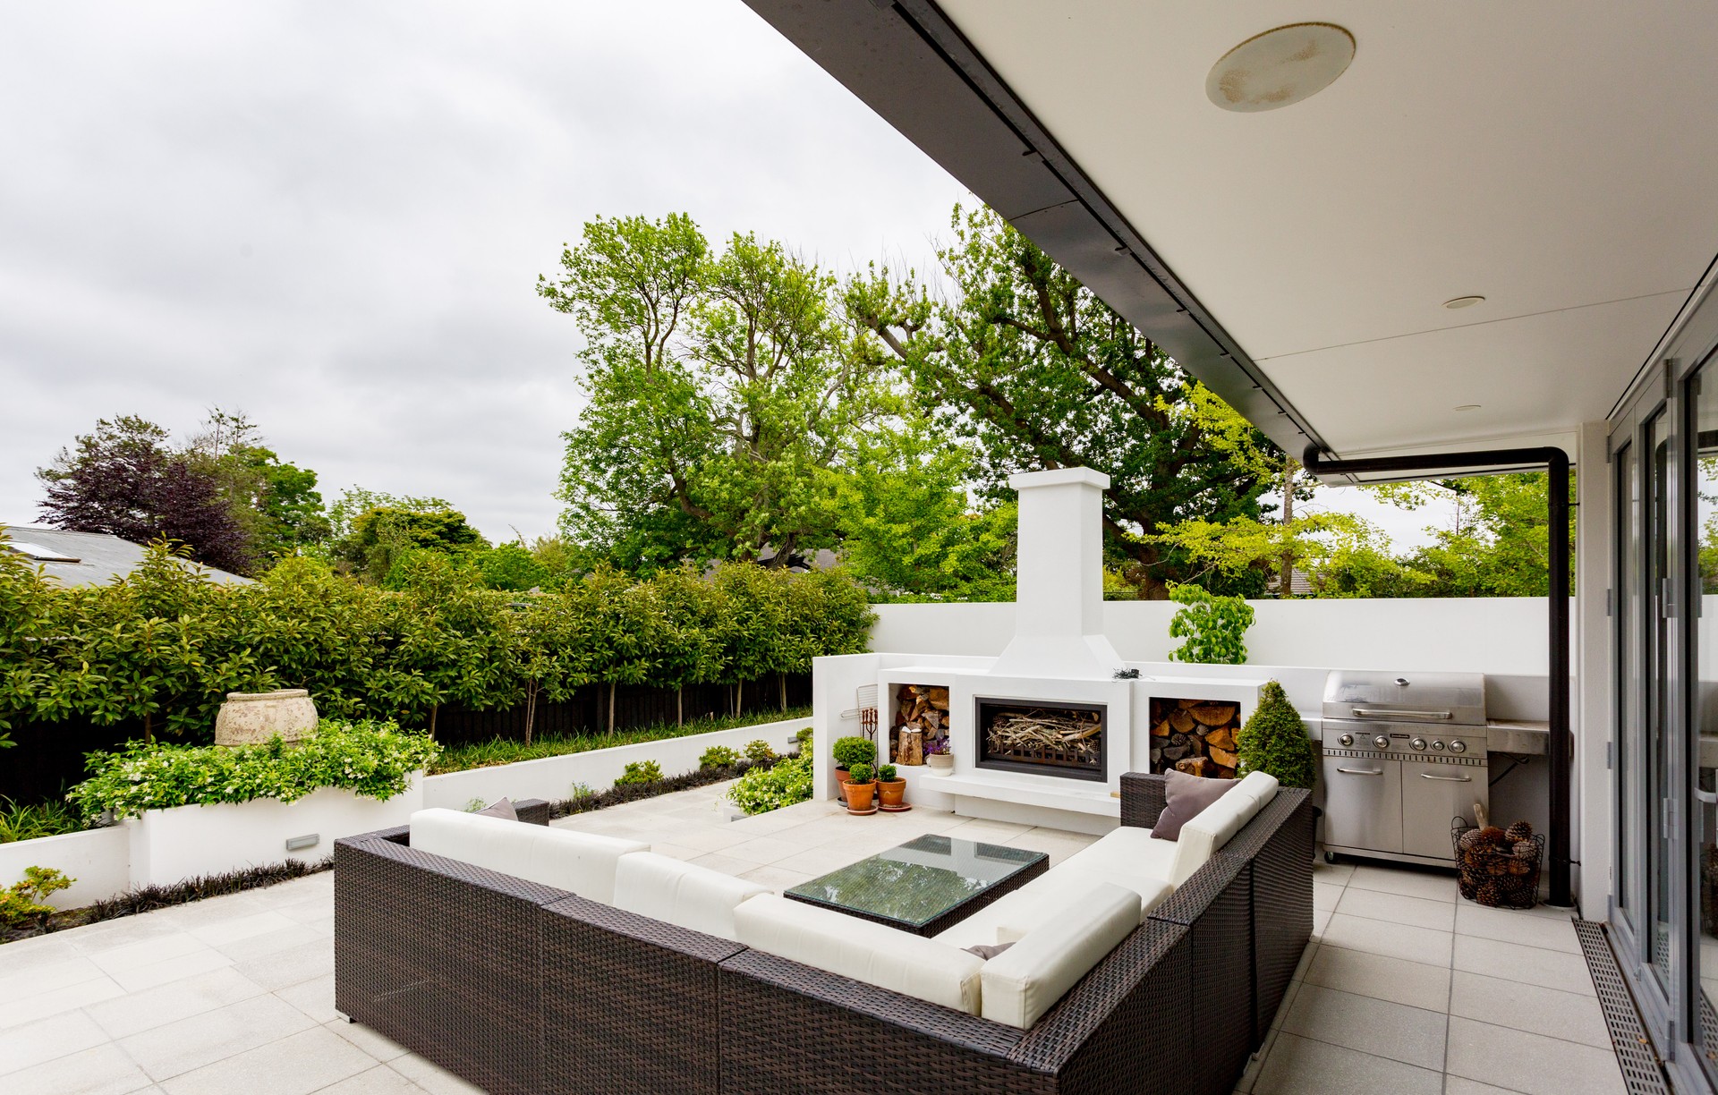
Outline Spaces
Landscape Designers
Outline Spaces
Landscape Designers

Downloads
Project look book featuring Outline Spaces by Outline Spaces.
Outline Spaces
2026

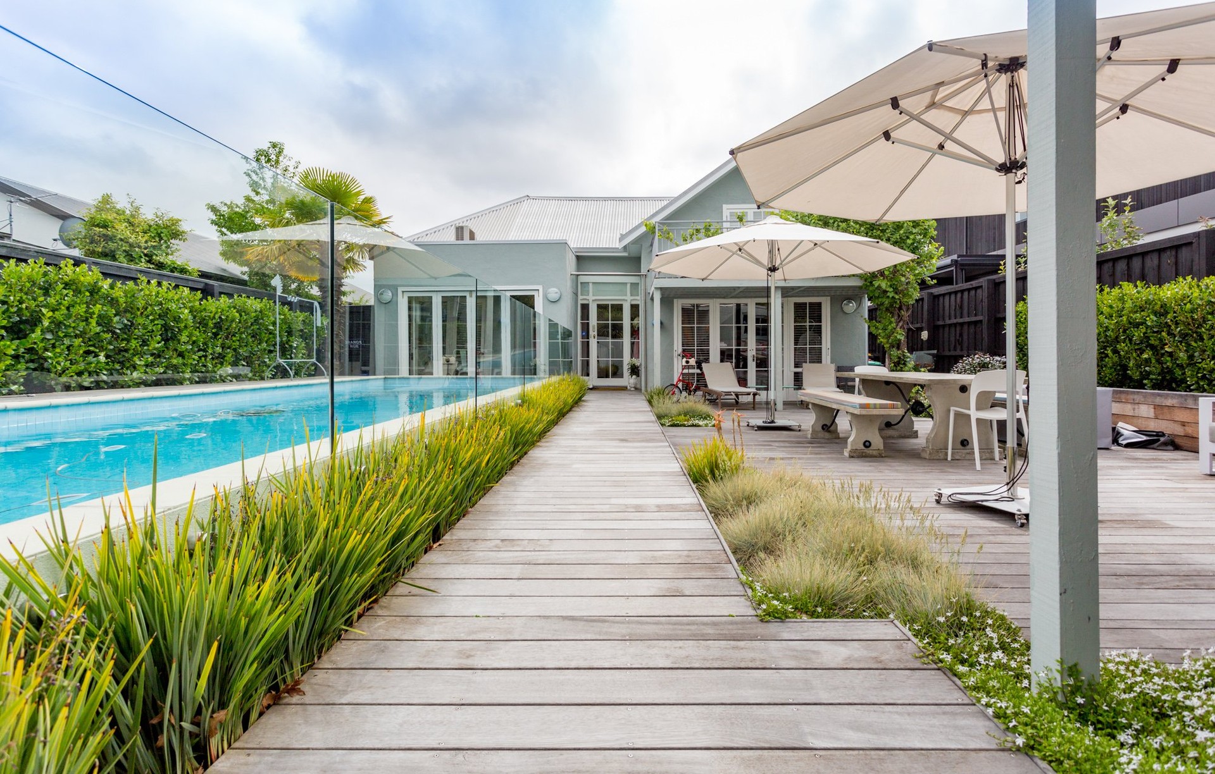
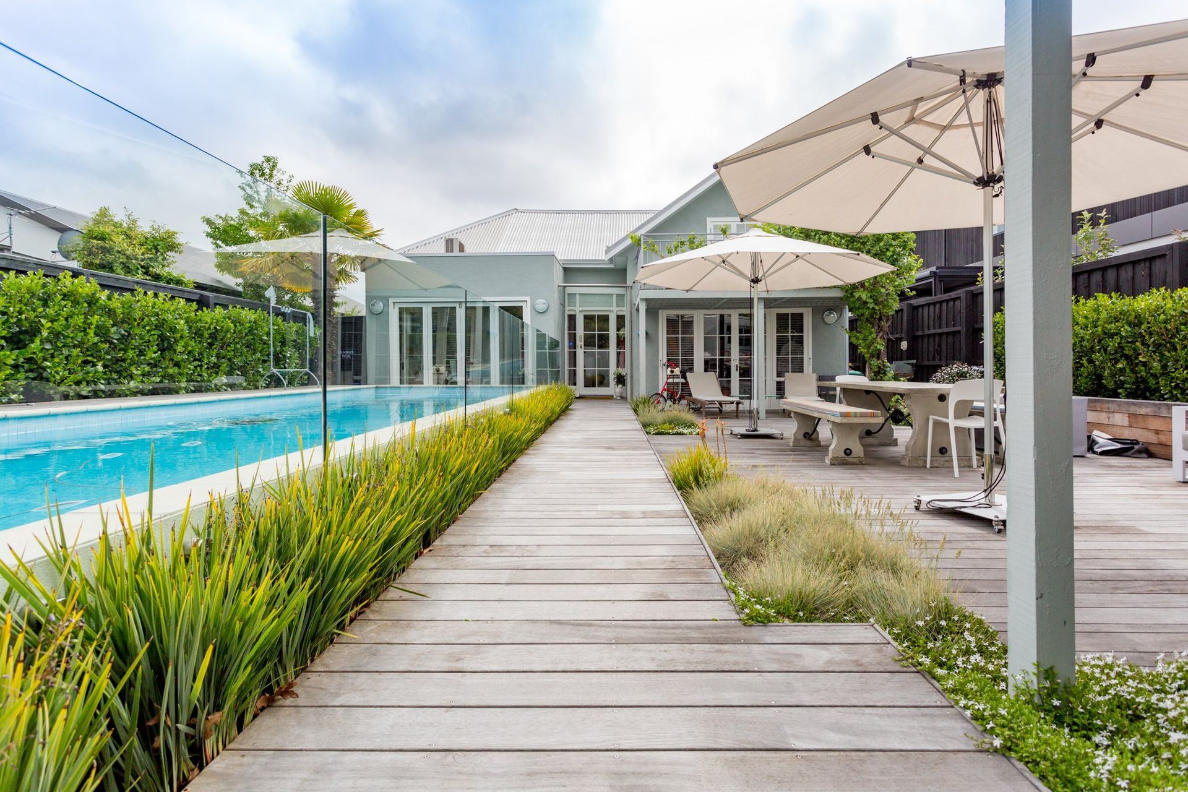
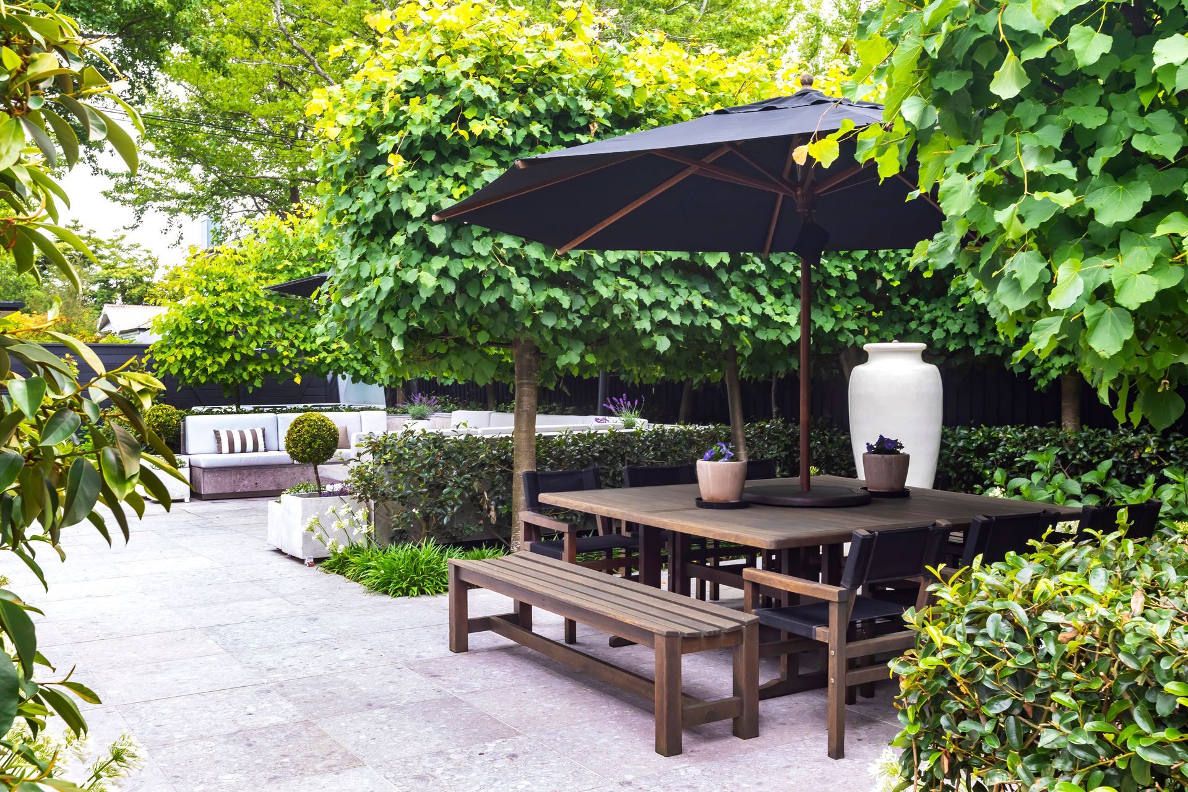
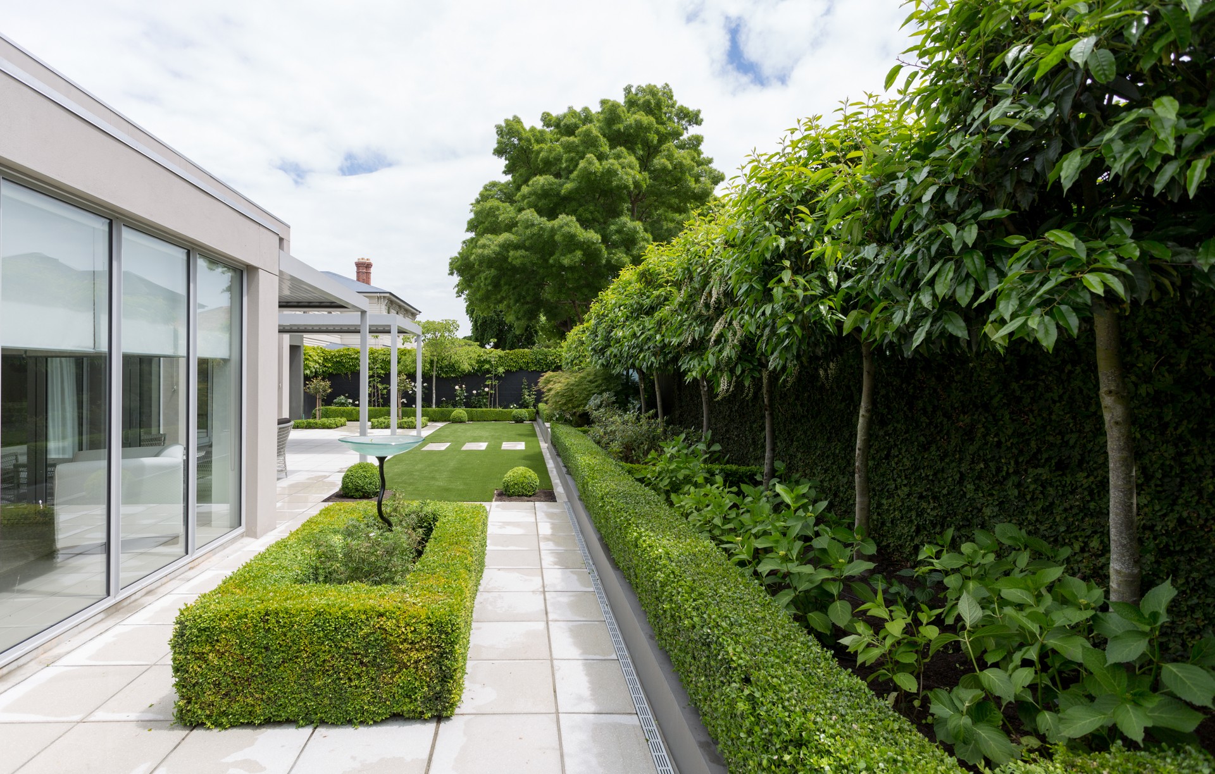
Project look book featuring Heathfield Avenue by Outline Spaces. Revitalized garden design featuring limestone tiles, extended courtyards, and a central pond with bubble fountains, complemented by low-maintenance artificial lawn for a serene outdoor seating area.
Outline Spaces
2026

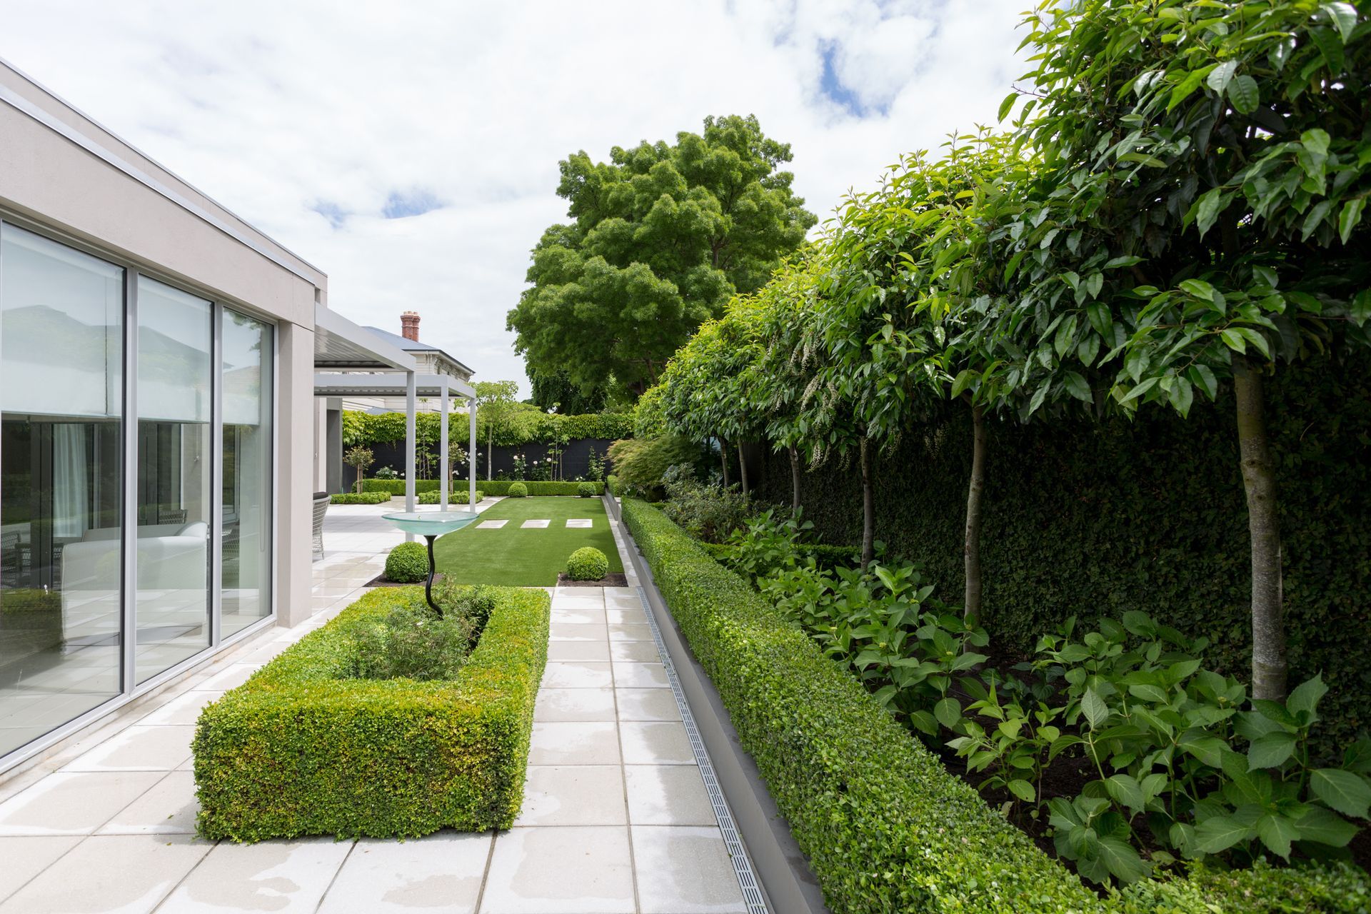
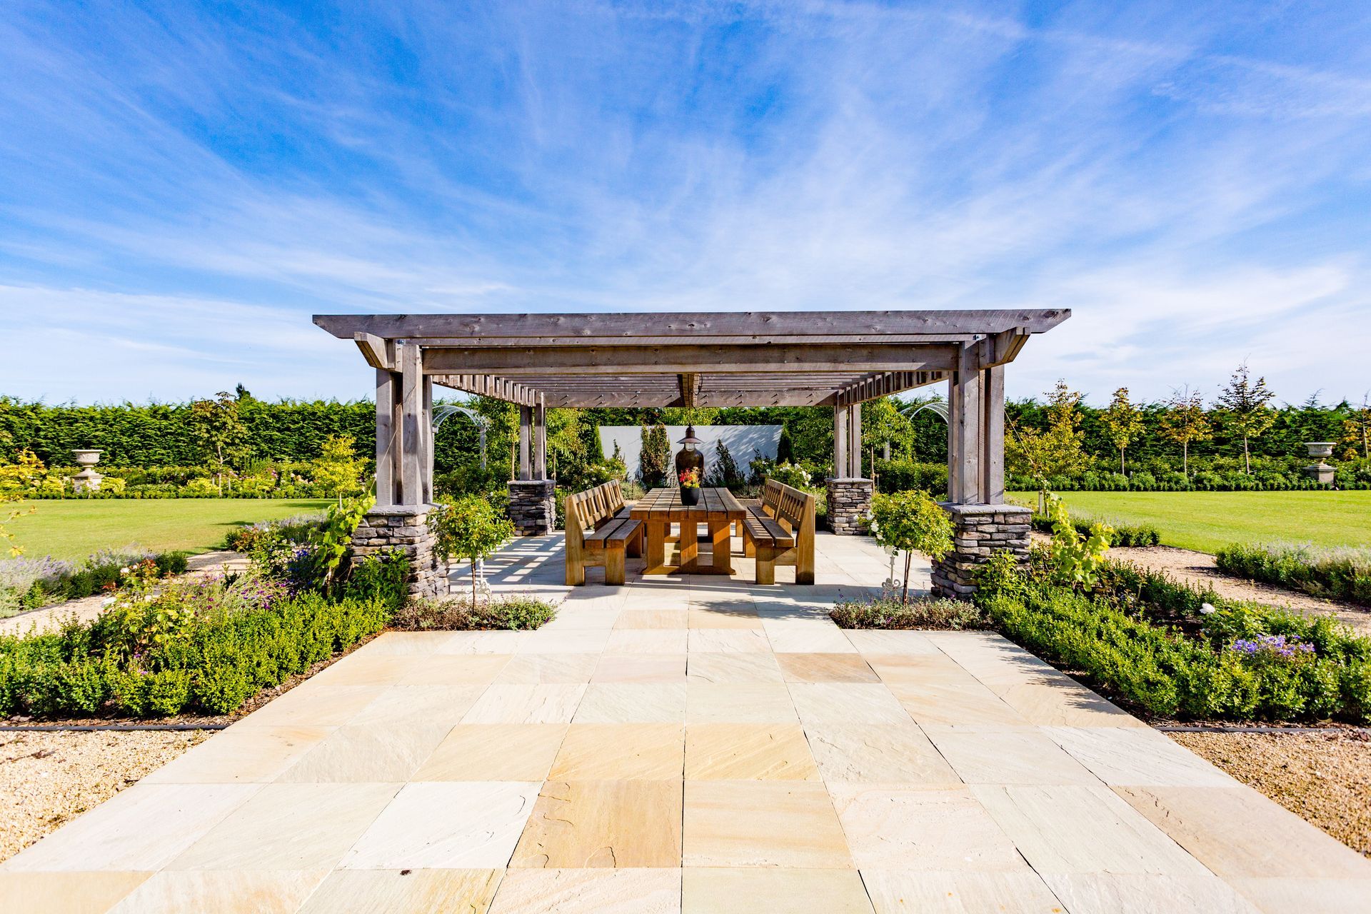
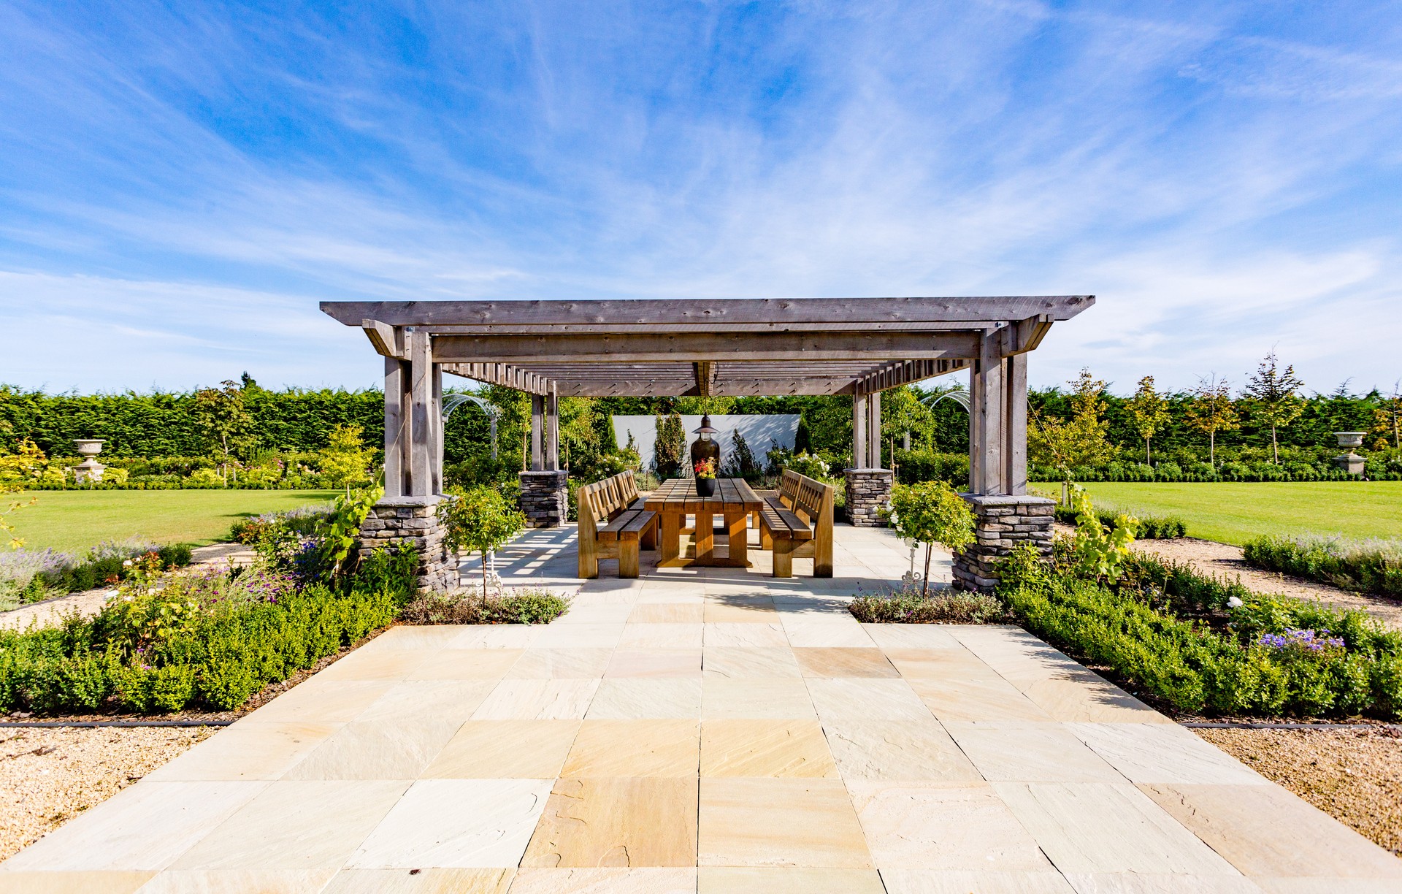
Project look book featuring Joy Place by Outline Spaces. A beautifully landscaped lifestyle property featuring formal garden rooms, diverse plantings, and dedicated spaces for entertaining, cooking, and family play, all enhanced by thoughtful design elements and seasonal changes.
Outline Spaces
2026

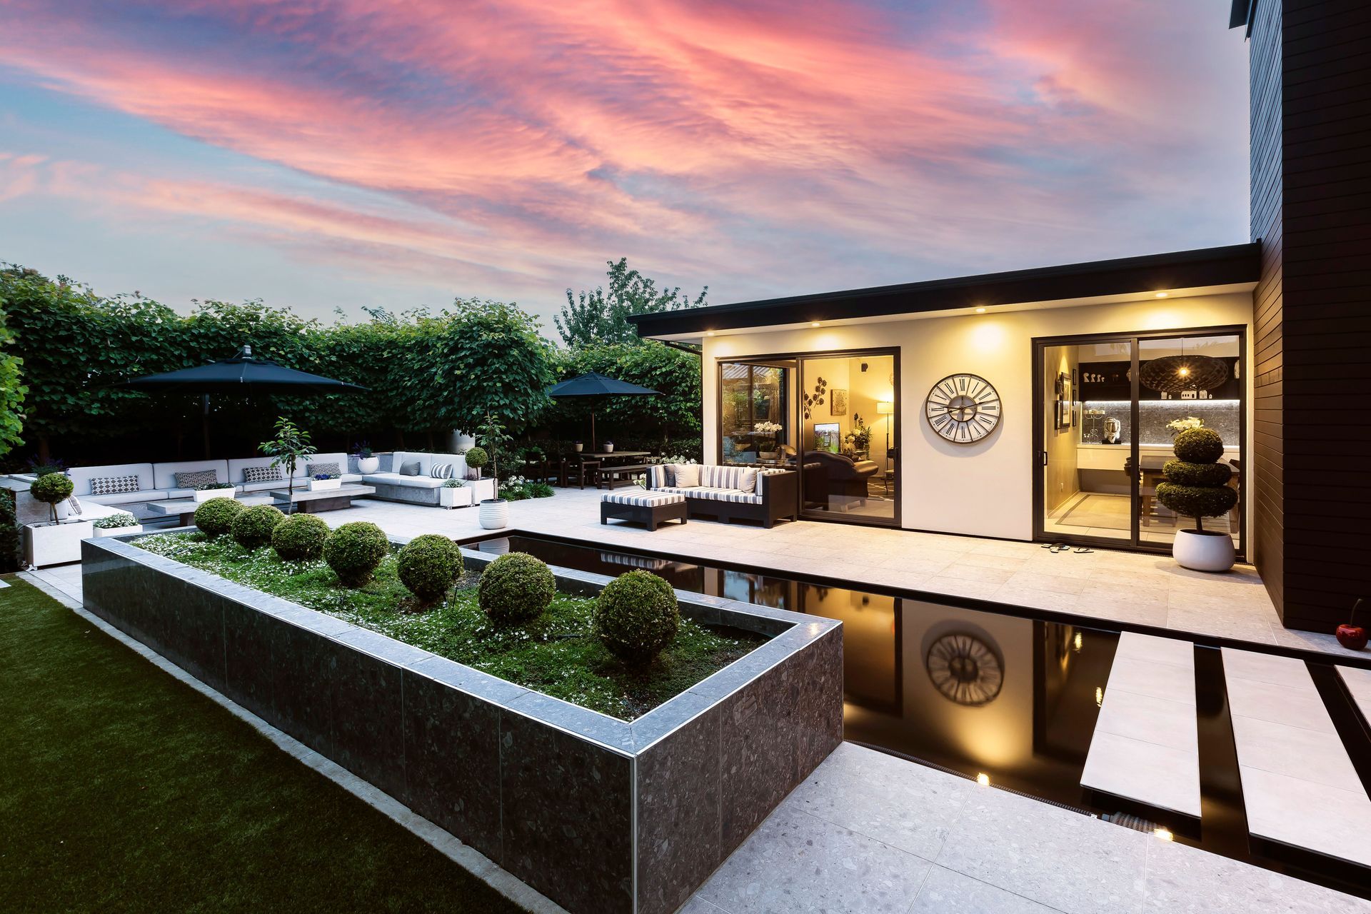
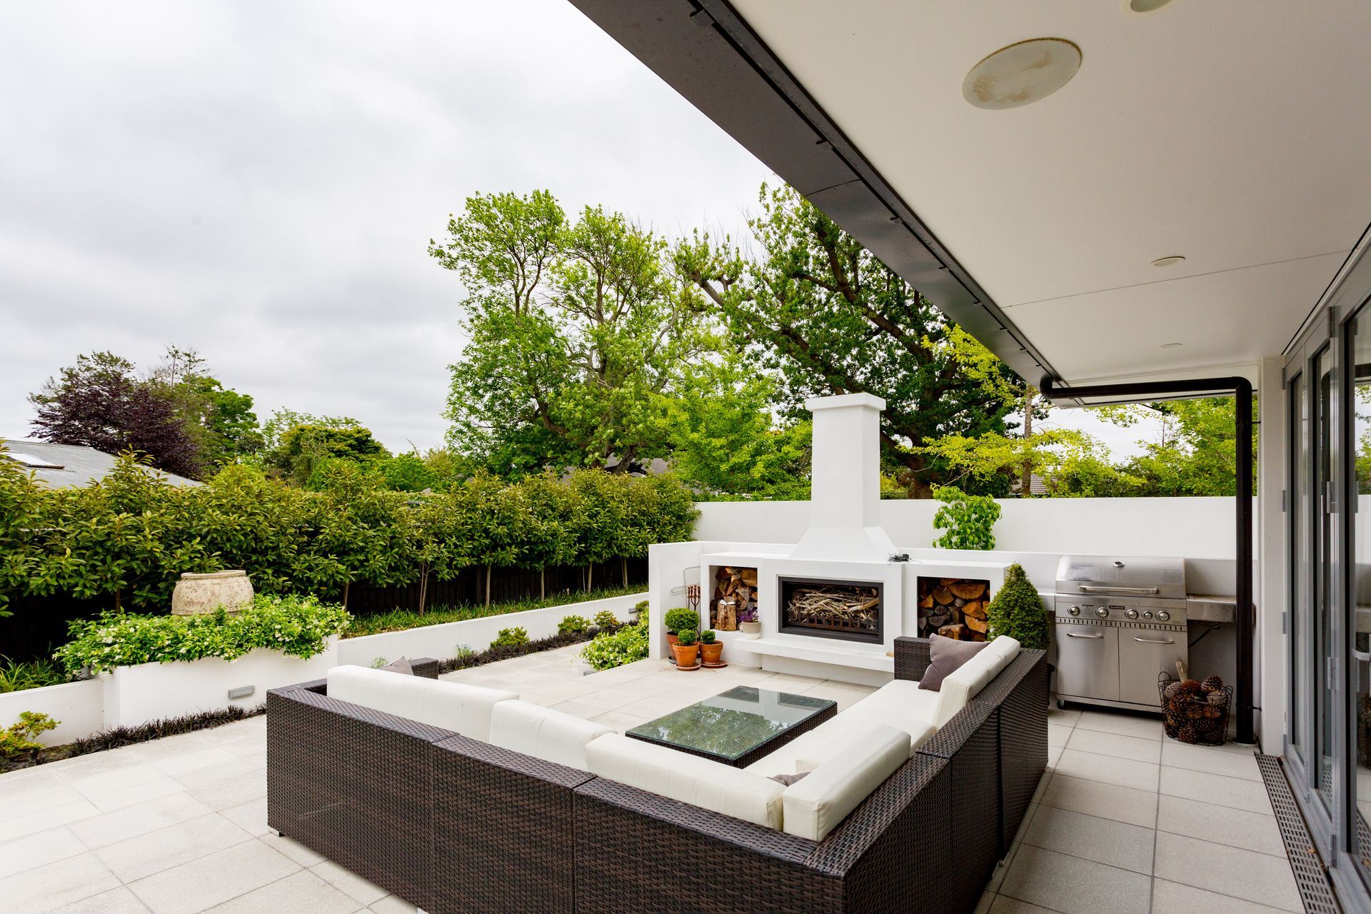
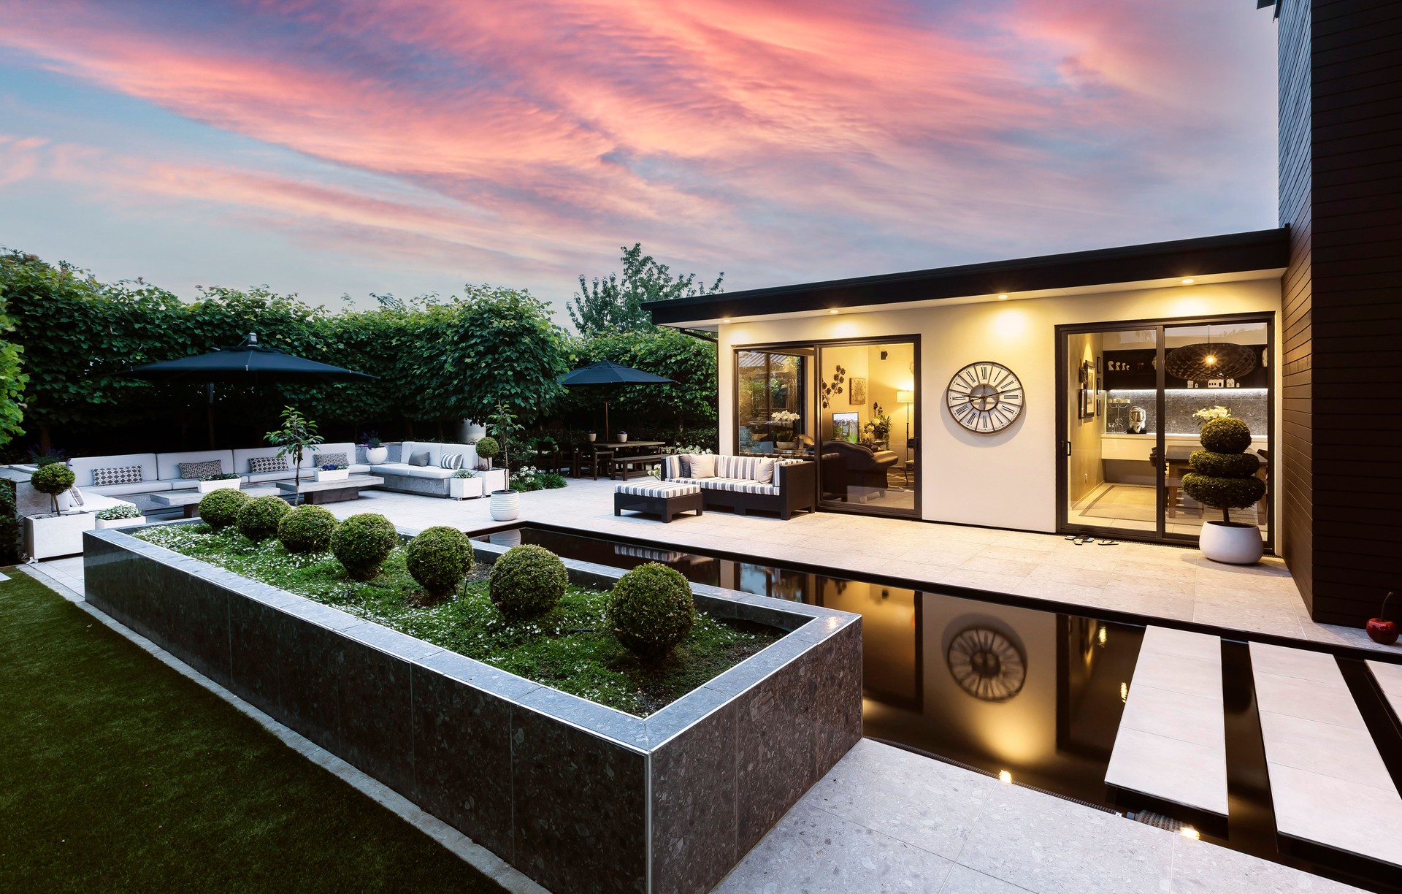
Project look book featuring Papanui Road by Outline Spaces. A beautifully architecturally designed residence featuring elegant stonework, timber, and plaster, complemented by formal landscaping and serene outdoor living spaces, including a reflection pond and versatile entertaining areas.
Outline Spaces
2026

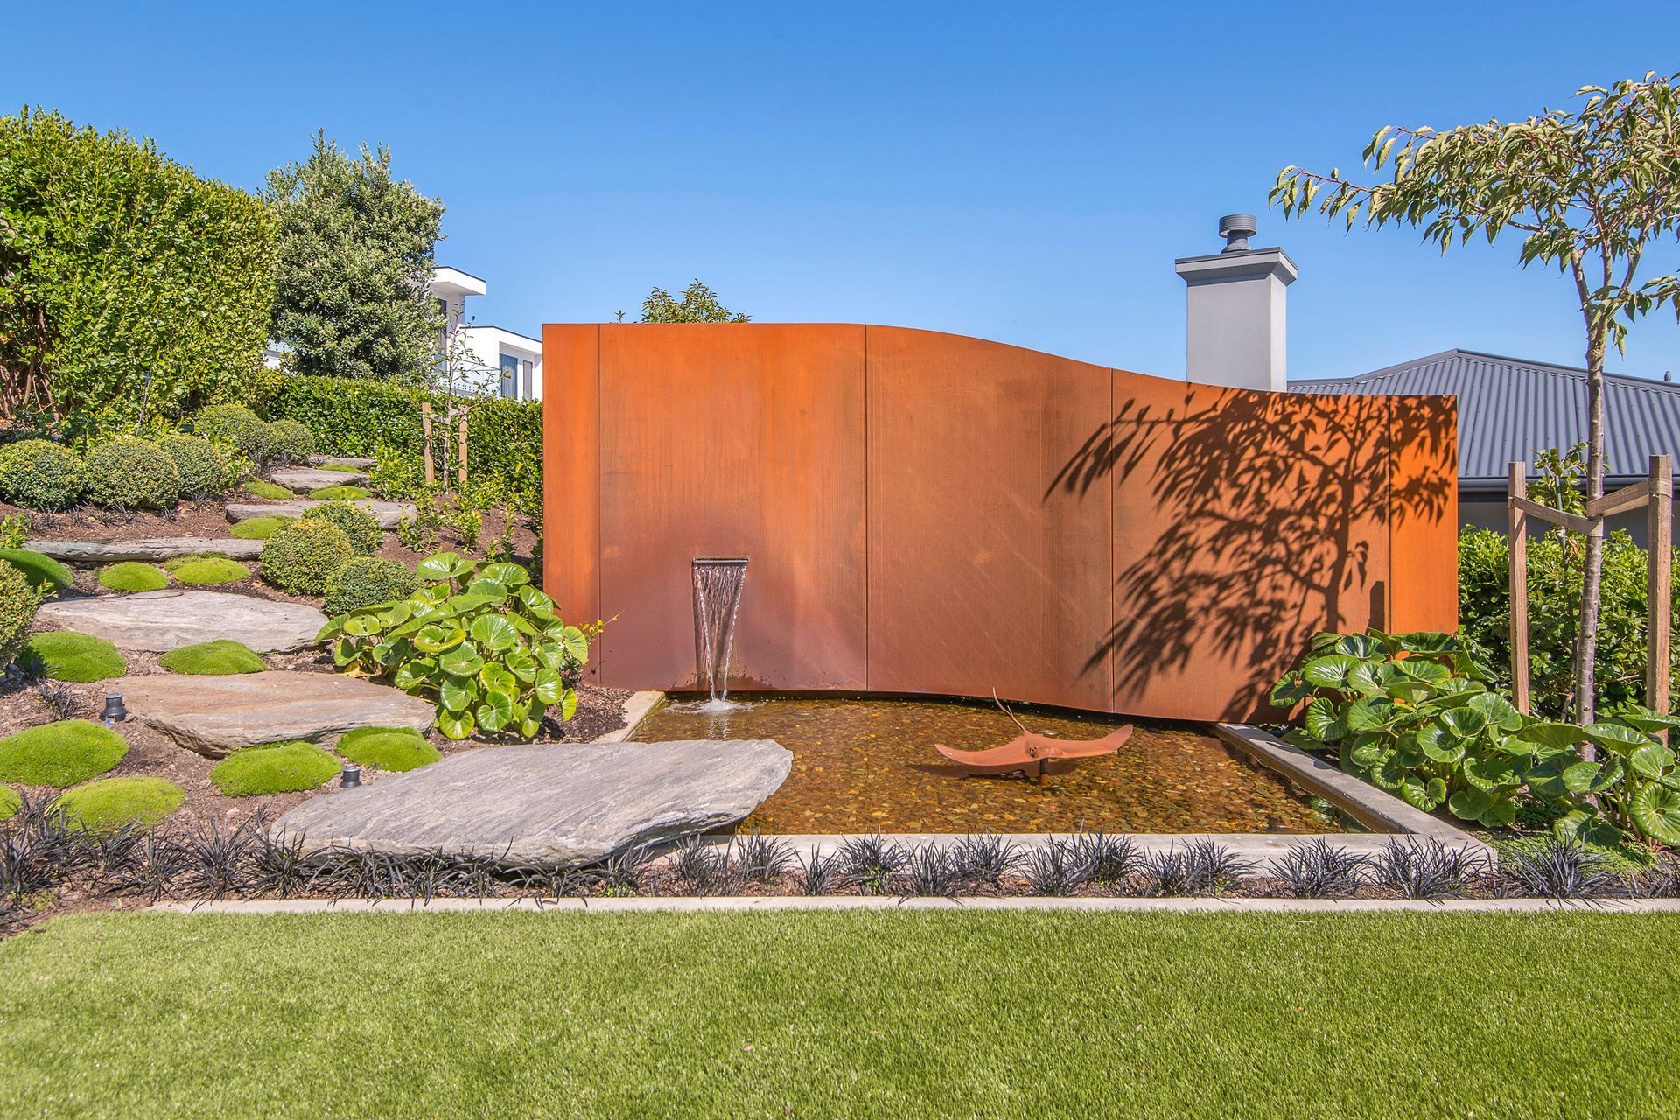
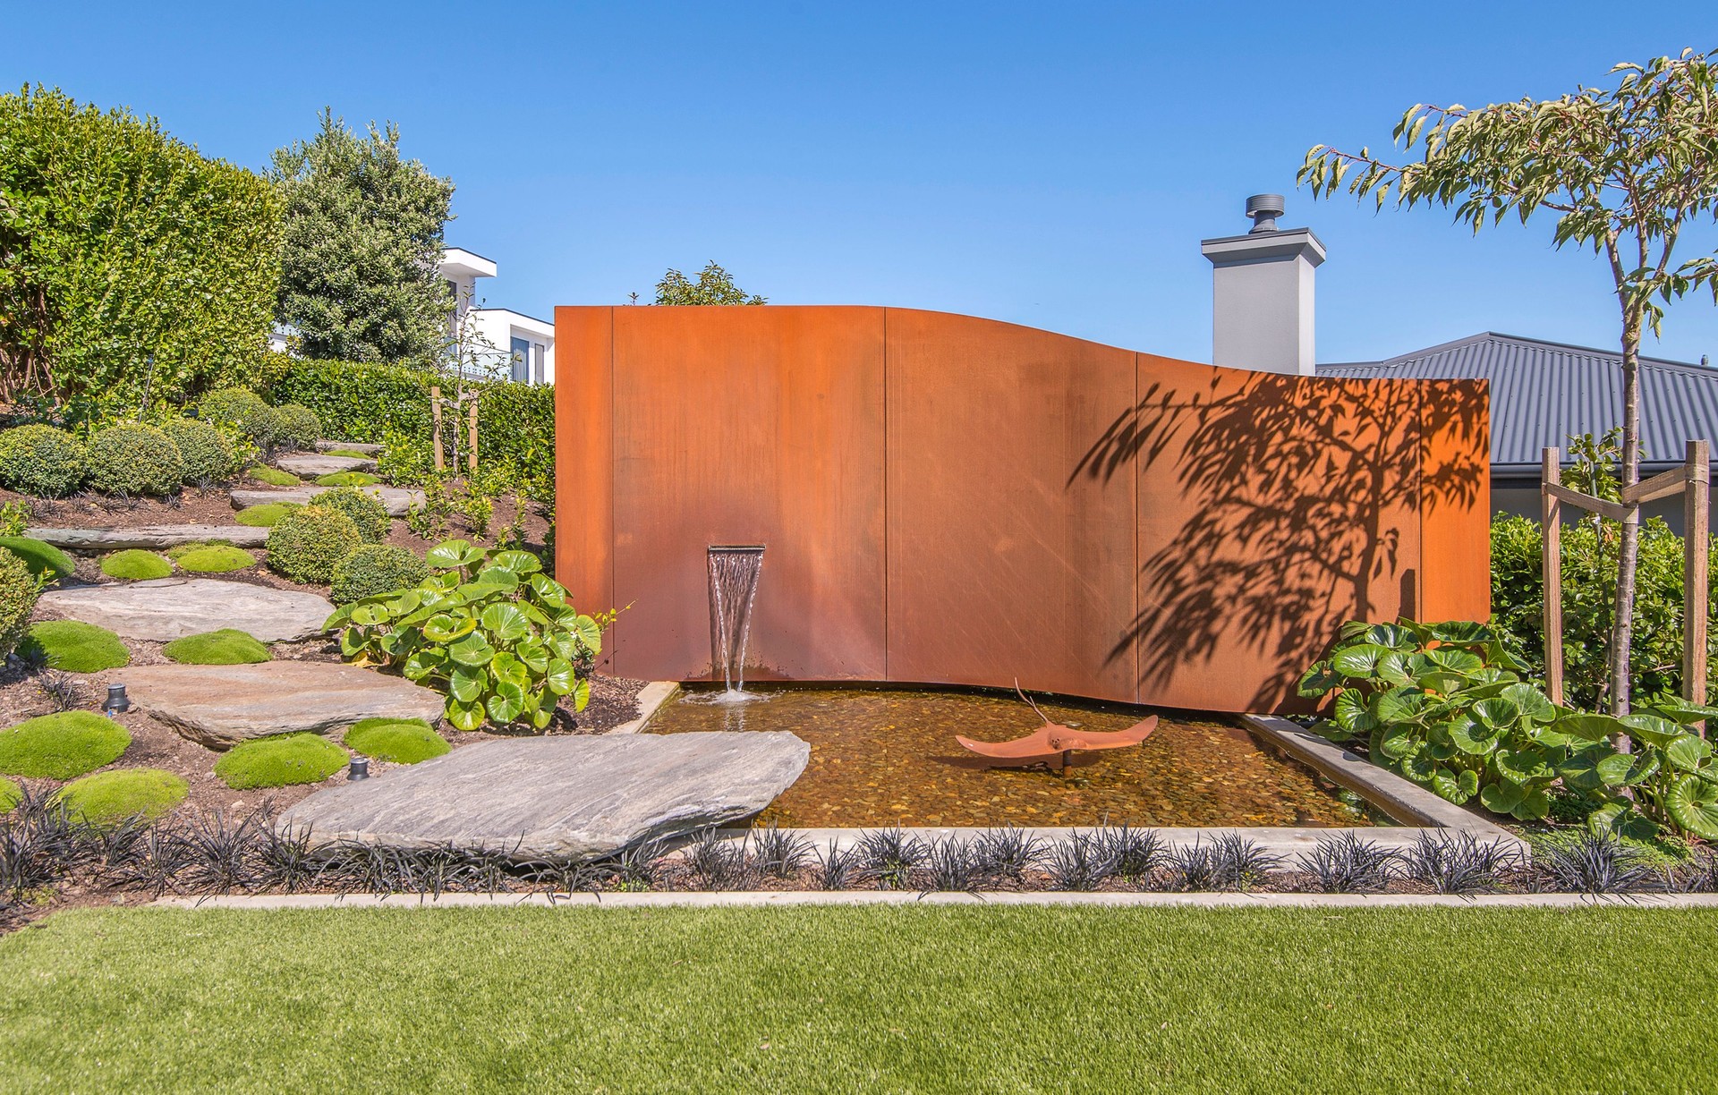
Project look book featuring Roystone Way by Outline Spaces. A complete garden transformation featuring bold plantings, floating steps, a striking Corten steel water feature, and an extended deck, creating a contemporary, low-maintenance outdoor space with stunning views.
Outline Spaces
2026

Project look book featuring Tai Tapu by Outline Spaces. Revitalized garden design for a country residence featuring a vegetable garden, bespoke glasshouse, and a playful area for children, seamlessly integrating with the existing landscape to enhance family living.
Outline Spaces
2026

Project look book featuring Wai-Iti Terrace by Outline Spaces. A contemporary garden design harmoniously complements a beautifully rebuilt structure, featuring volcanic rock and lush planting, with floating steps leading from an intimate courtyard to a serene stream.
Outline Spaces
2026
