

Page & Daley Builders
Page & Daley Builders

Downloads
Project look book featuring Page & Daley Builders by Page & Daley Builders.
Page & Daley Builders
2026

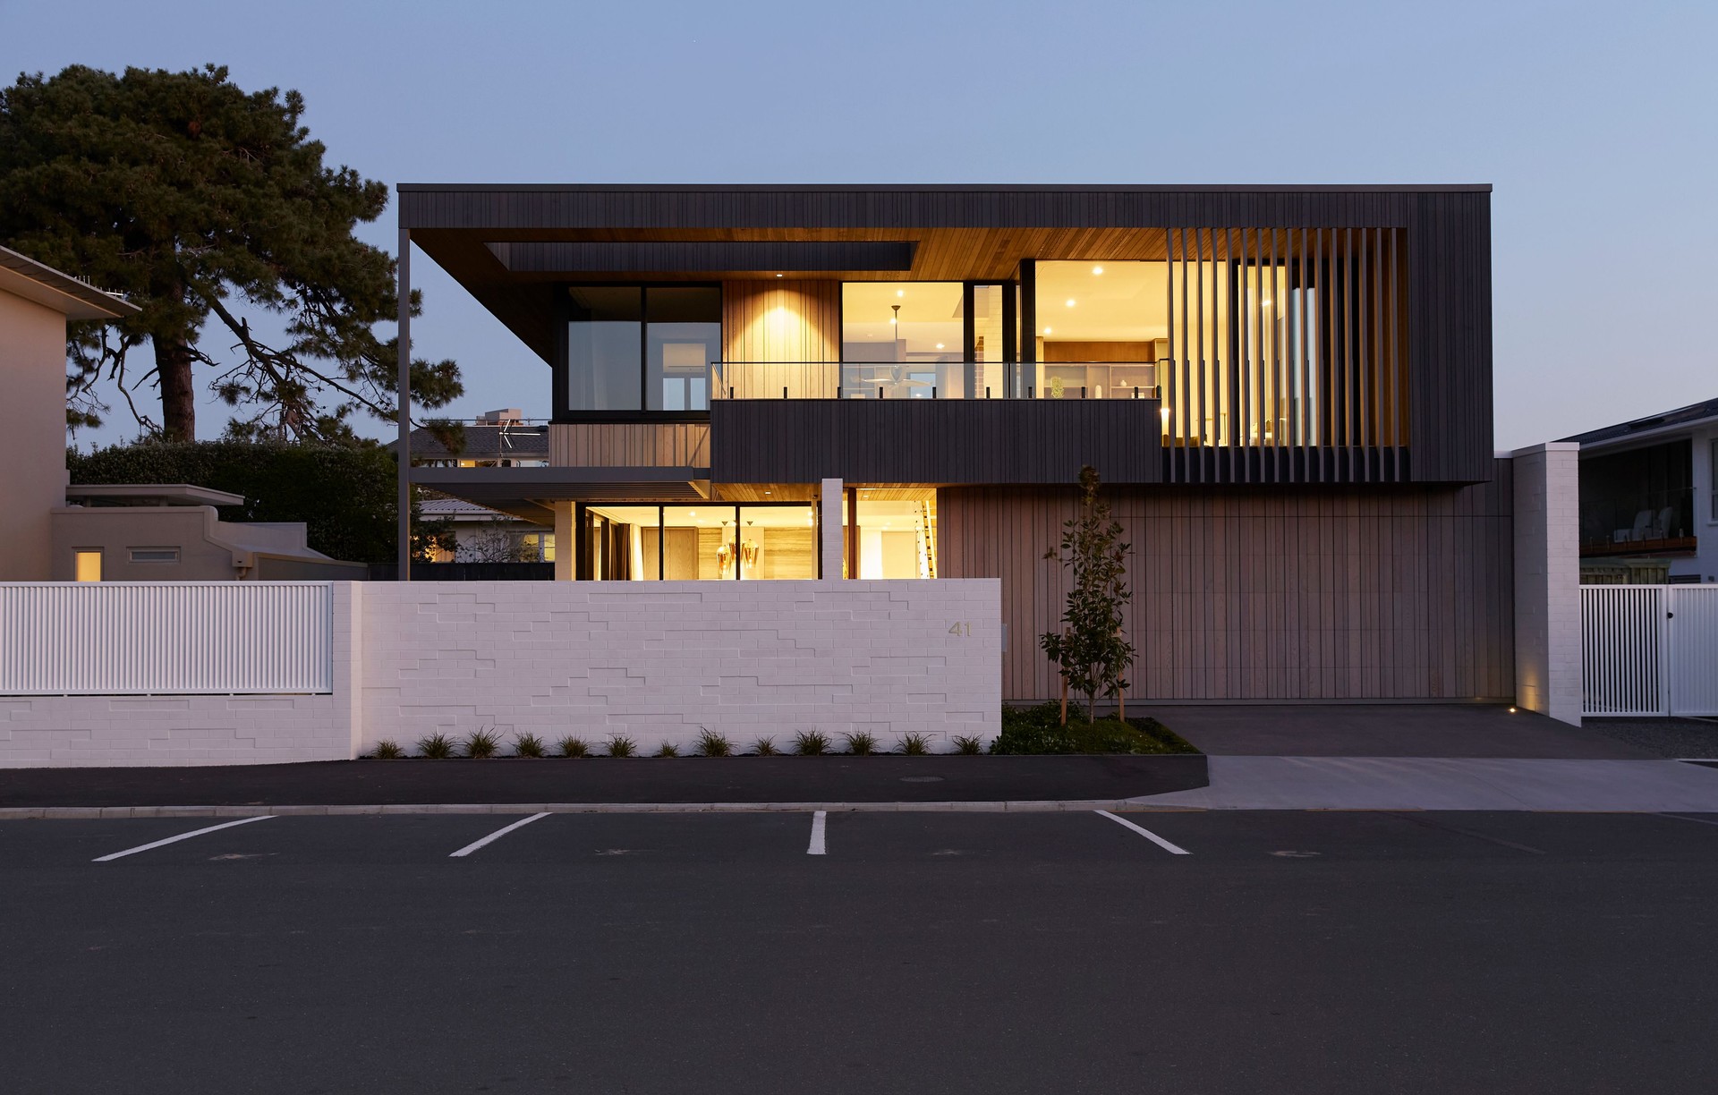
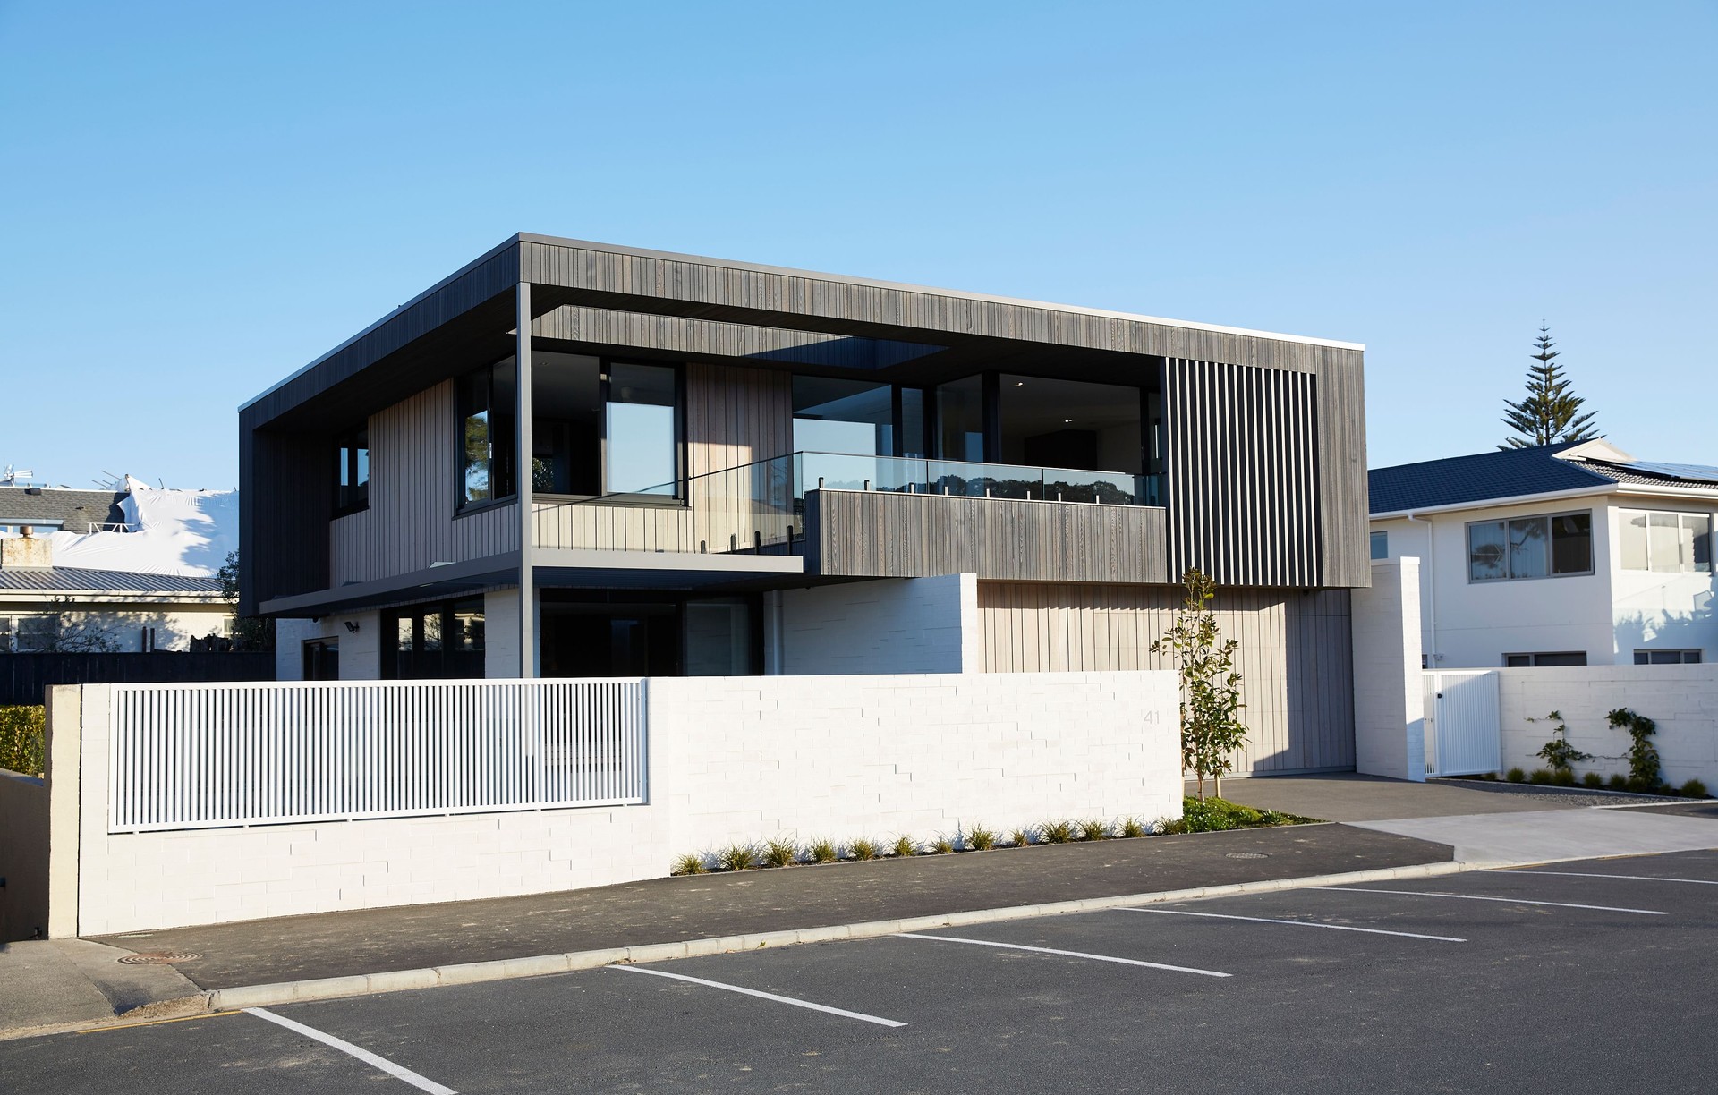
Project look book featuring Beach Road by Page & Daley Builders. Comprehensive gut renovation and rebuild of a residence on Beach Road, featuring an expanded top floor with an additional bedroom, redesigned floor layout, and enhanced open-plan living area supported by new steel beams and portal frames.
Page & Daley Builders
2026

Project look book featuring Bramley Drive by Page & Daley Builders. A four-story apartment block featuring spacious 200-250m2 units, constructed with high-quality insitu concrete and concrete block, equipped with a state-of-the-art lift system, designer kitchens, and exceptional views, all while ensuring top-notch waterproofing and roofing solutions.
Page & Daley Builders
2026

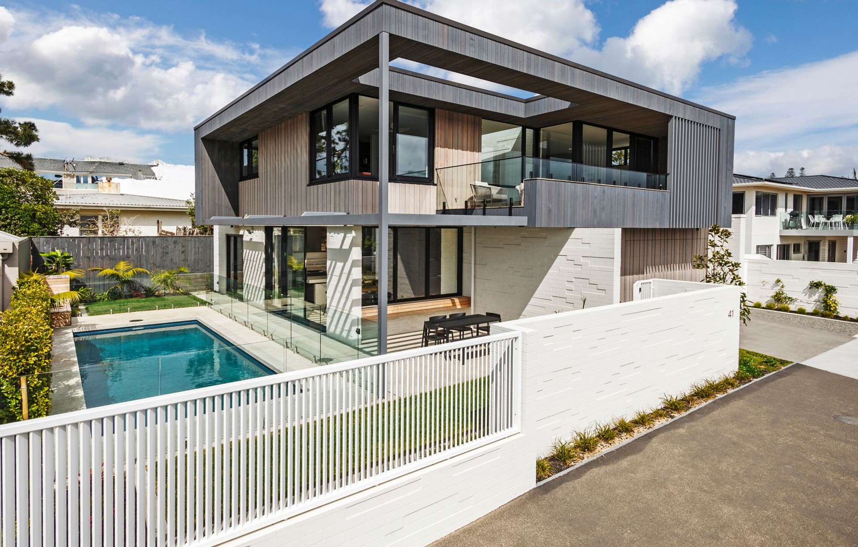
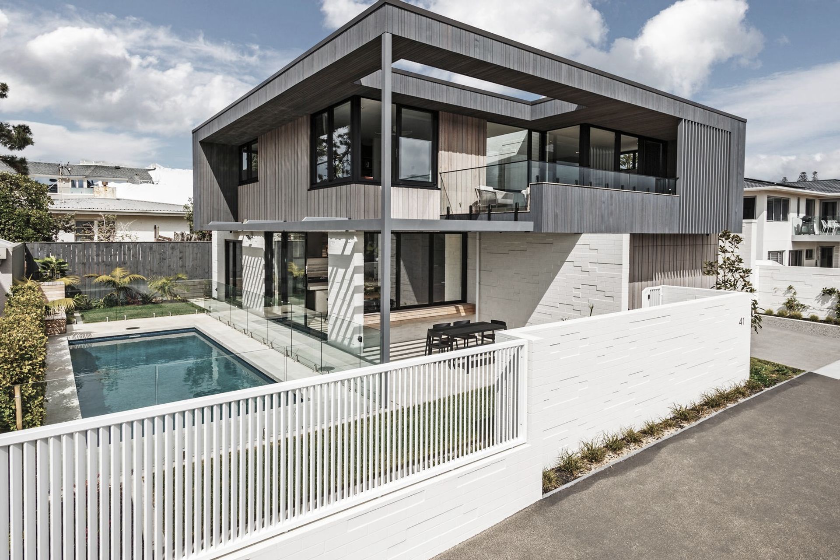
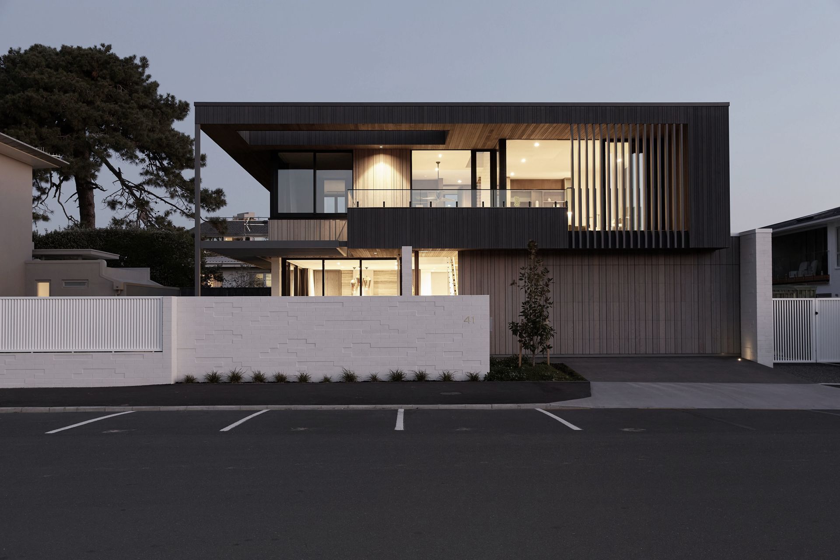
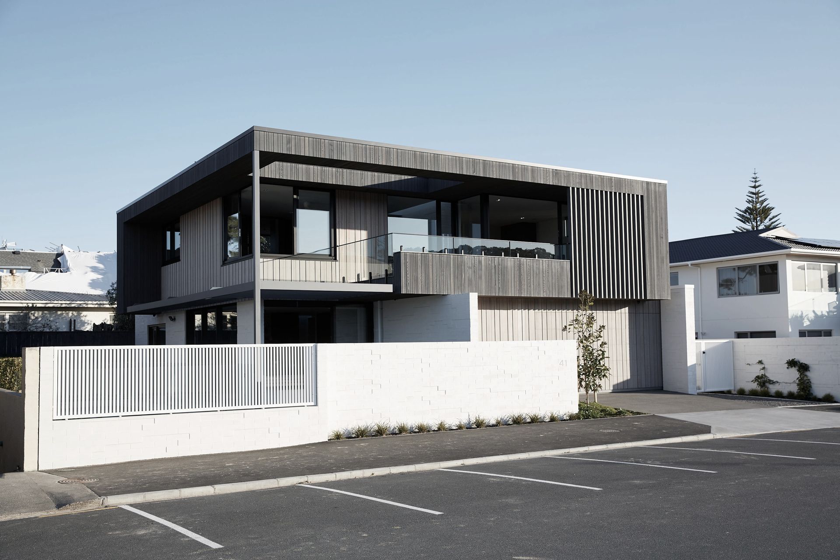
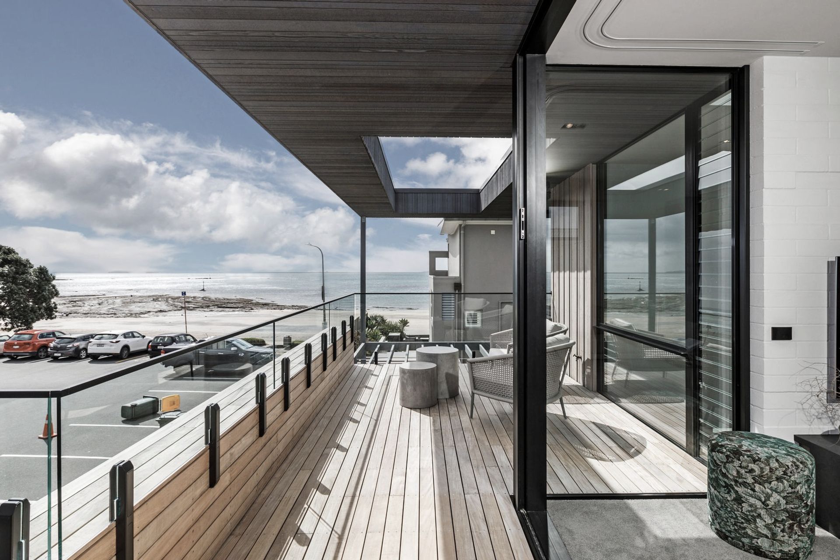
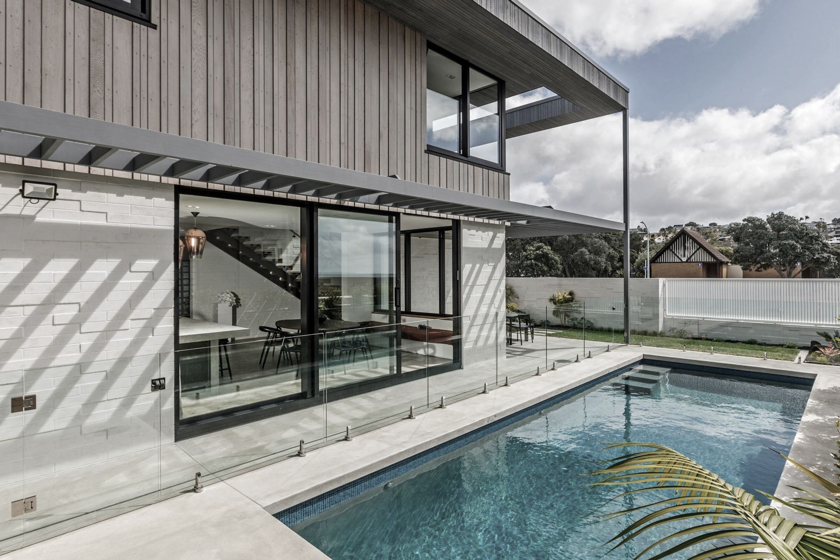
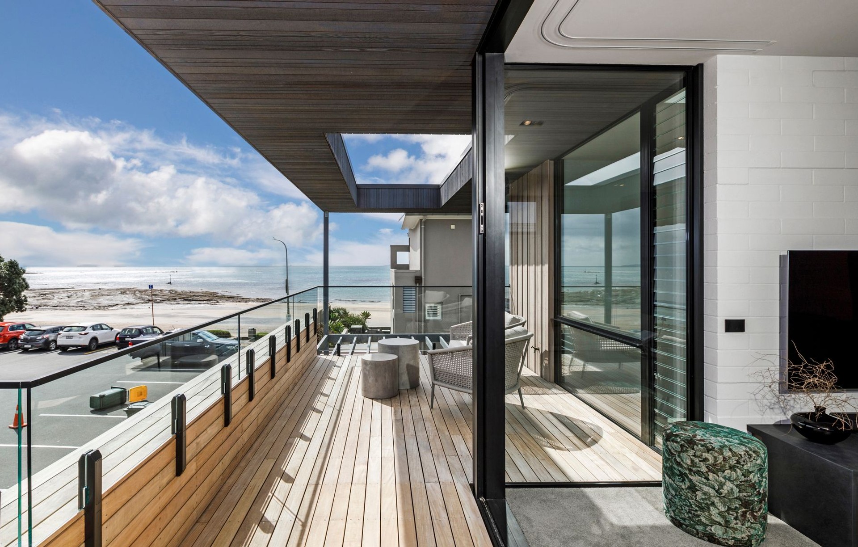
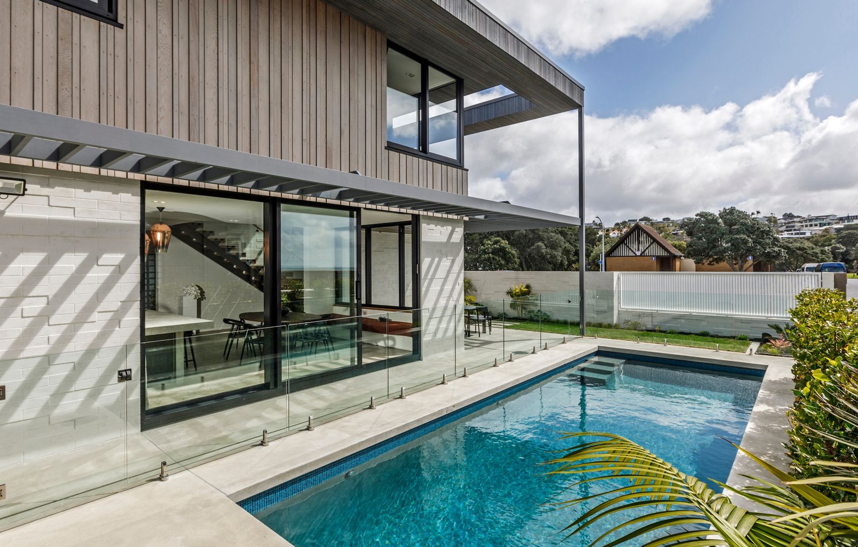
Project look book featuring Craig Road by Page & Daley Builders. A stunning seaside residence featuring a unique architectural design, spacious open-plan living, and luxurious finishes, including a custom kitchen and multiple entertaining areas, all complemented by breathtaking beach views.
Page & Daley Builders
2026

Project look book featuring Deadwood Terrace by Page & Daley Builders. Extensive restoration of a century-old St Mary’s Bay home, featuring a two-bedroom flat downstairs and a single-bedroom dwelling upstairs, with original details and modern updates for a spacious inner-city retreat.
Page & Daley Builders
2026

Project look book featuring Glover Road by Page & Daley Builders. A stunning four-story stacked home in Auckland featuring five bedrooms, three bathrooms, and open-plan living, designed for optimal solar gain and breathtaking views, with luxurious finishes and smart outdoor spaces.
Page & Daley Builders
2026

Project look book featuring Spencer Road by Page & Daley Builders. A remarkable renovation featuring a movie theatre, tennis court, and a 2.5m pool, expertly crafted by Gerrad Hall Architects, showcasing exceptional indoor/outdoor flow and meticulous attention to detail, transforming the property into a true masterpiece.
Page & Daley Builders
2026

Project look book featuring Willcott Street by Page & Daley Builders. Medium-sized renovation featuring an open plan kitchen, lounge, and dining area with a sun-drenched deck, a new master bedroom ensuite with walk-in wardrobe, and a fully upgraded main bathroom.
Page & Daley Builders
2026
