

Pak Design
Architectural Designers
Pak Design
Architectural Designers
Downloads
Project look book featuring Pak Design by Pak Design.
Pak Design
2026
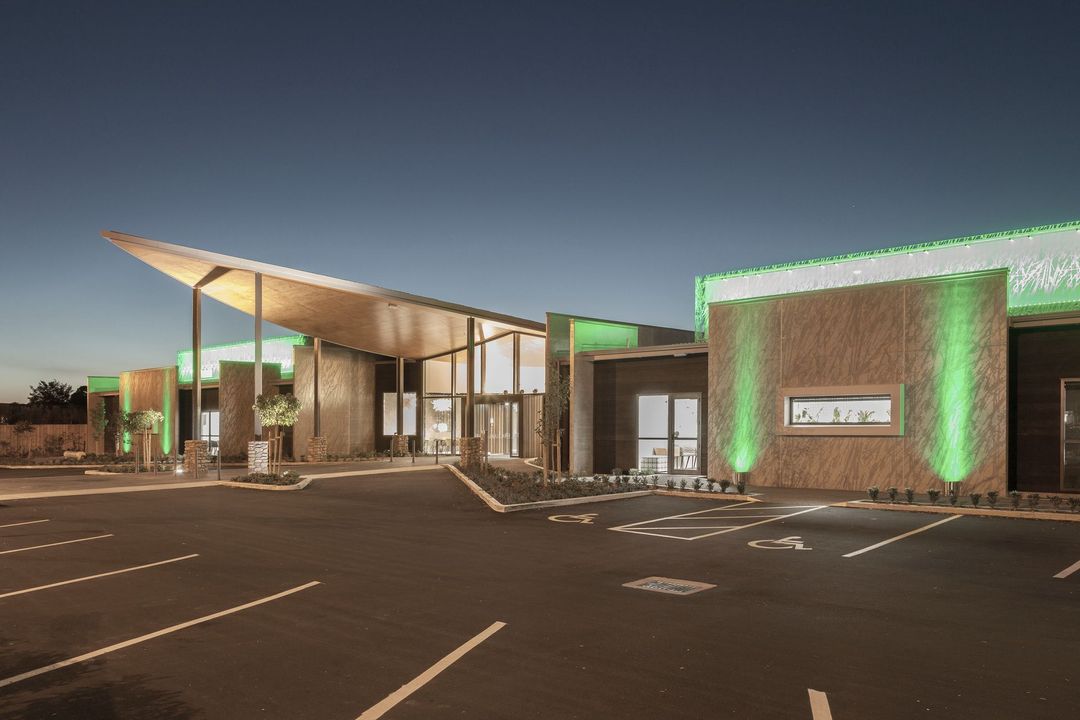
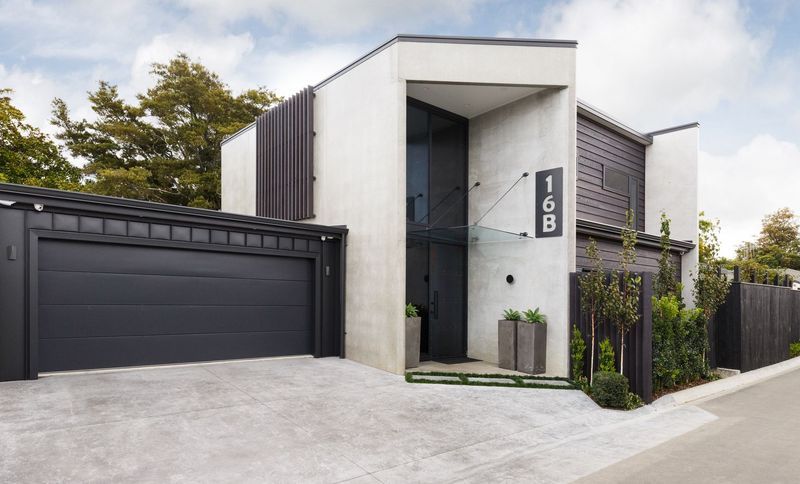
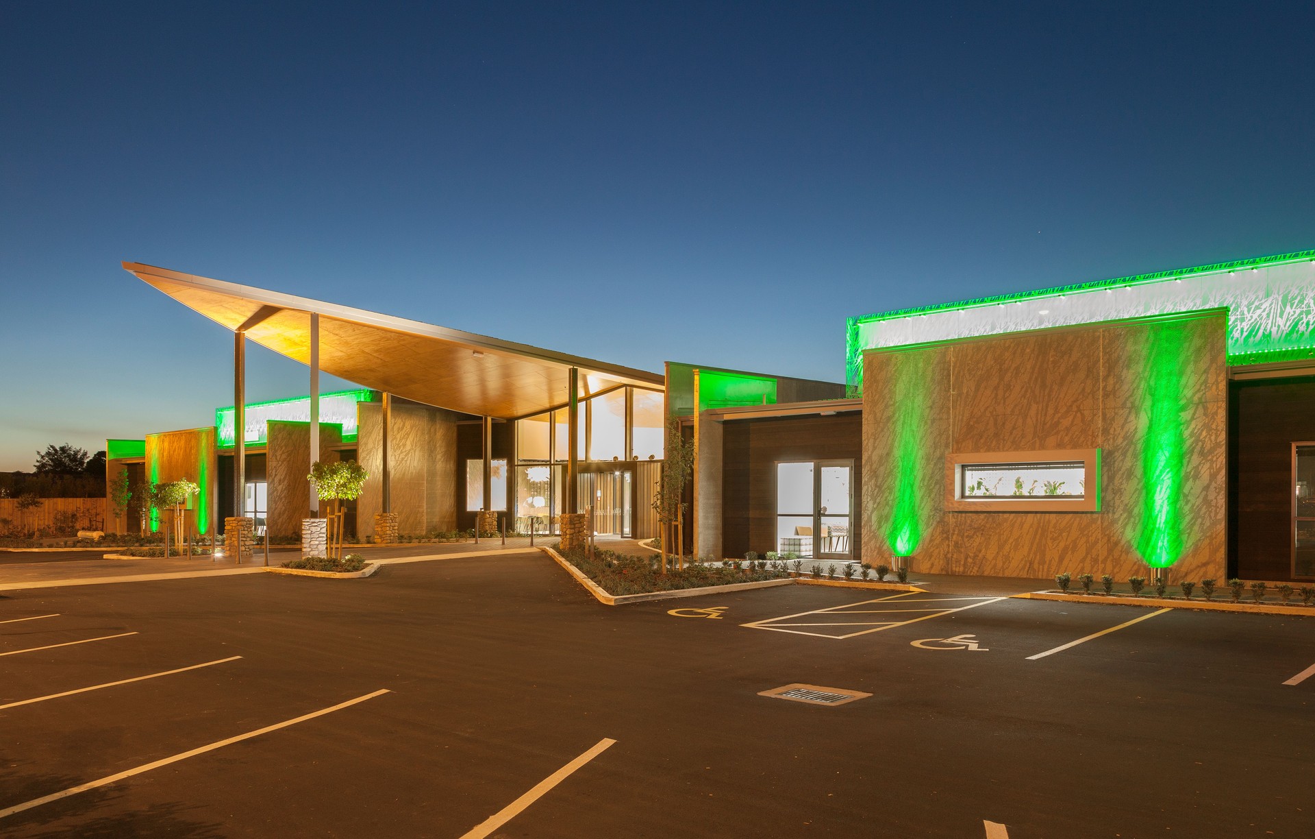
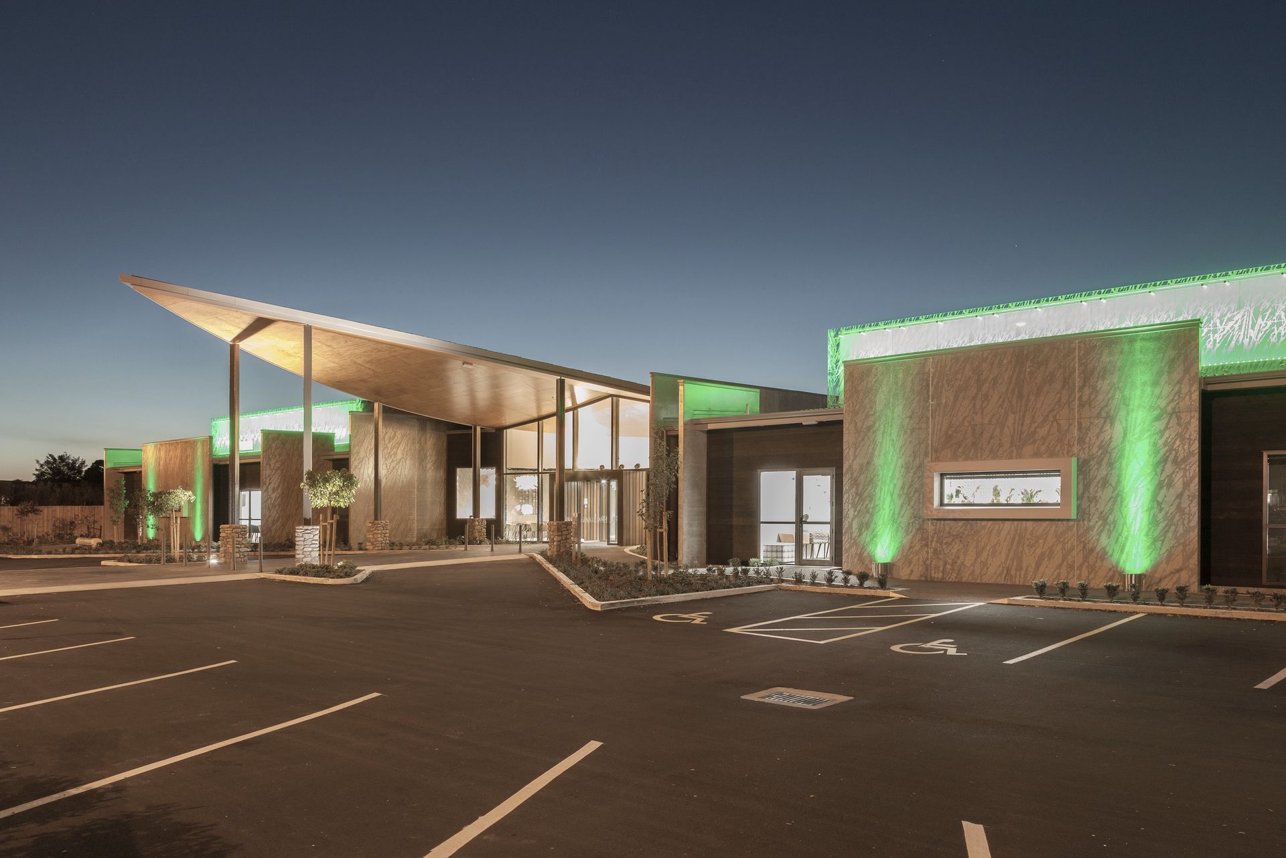
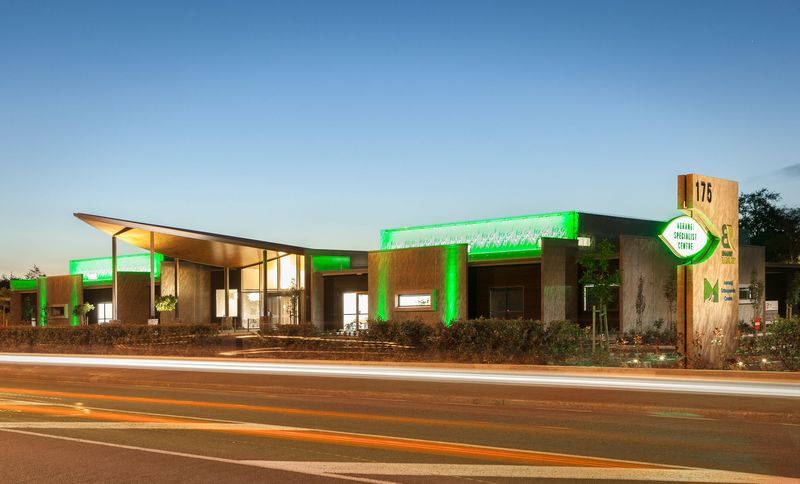
Project look book featuring Aorangi Specialist Centre by Pak Design. Aorangi Specialist Centre features a modern design with Precast Concrete Panelling and Cedar cladding, providing a state-of-the-art facility for Broadway Radiology Ltd to accommodate specialist consultants and advanced medical equipment in Palmerston North.
Pak Design
2026
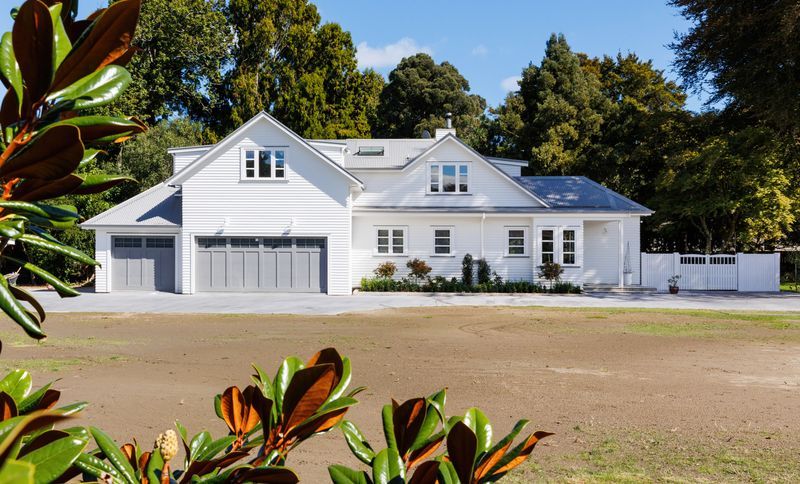
Project look book featuring B&B Restoration by Pak Design. A charming restoration of a 1940s Bed & Breakfast, blending historical character with contemporary amenities to create a forever family home in a serene, tree-lined setting.
Pak Design
2026
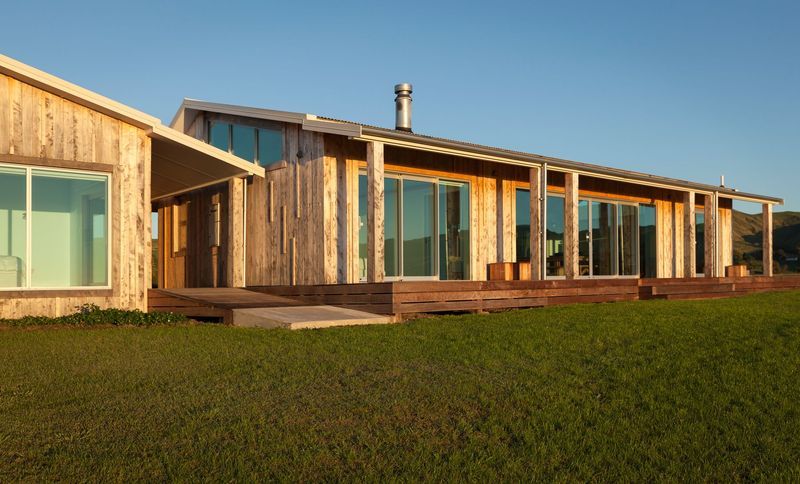
Project look book featuring Beachside Retreat by Pak Design. A stunning modern beachfront retreat in Hawke's Bay, featuring expansive ocean views, a rustic macrocarpa rainscreen exterior, and a thoughtfully designed layout with a central living area, guest wing, and utility spaces, all harmoniously integrated into the coastal landscape.
Pak Design
2026
Project look book featuring Branksome Place by Pak Design. A harmonious blend of open-plan living and stunning landscape views, designed to maximize natural beauty and light throughout the home.
Pak Design
2026
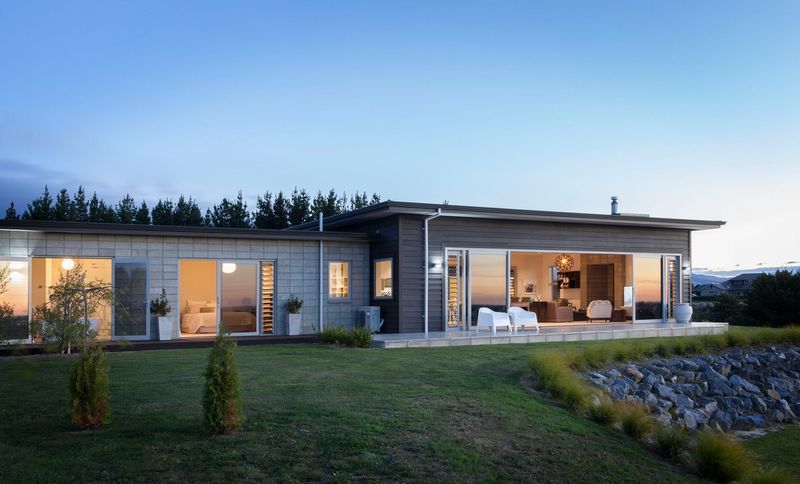
Project look book featuring 6 Star Eco Home by Pak Design. KEY FEATURES:
Pak Design
2026
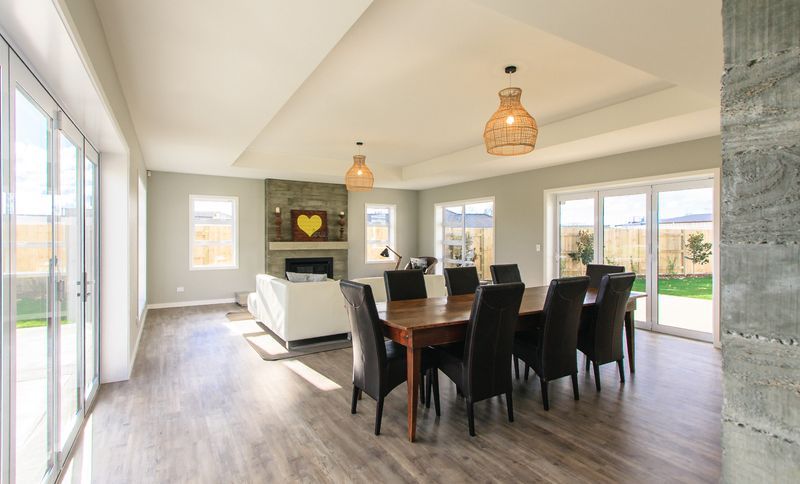
Project look book featuring Easton Farm Homestead by Pak Design. A versatile design project encompassing residential, commercial, and industrial buildings, showcasing our expertise in creating functional and aesthetically pleasing spaces tailored to meet diverse client needs.
Pak Design
2026
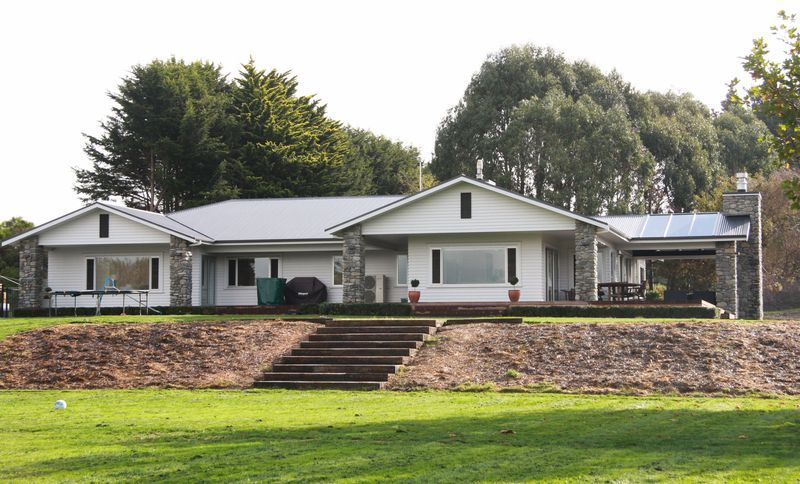
Project look book featuring Gibson Farm Villa by Pak Design. New life has been breathed into this farmhouse.
Pak Design
2026
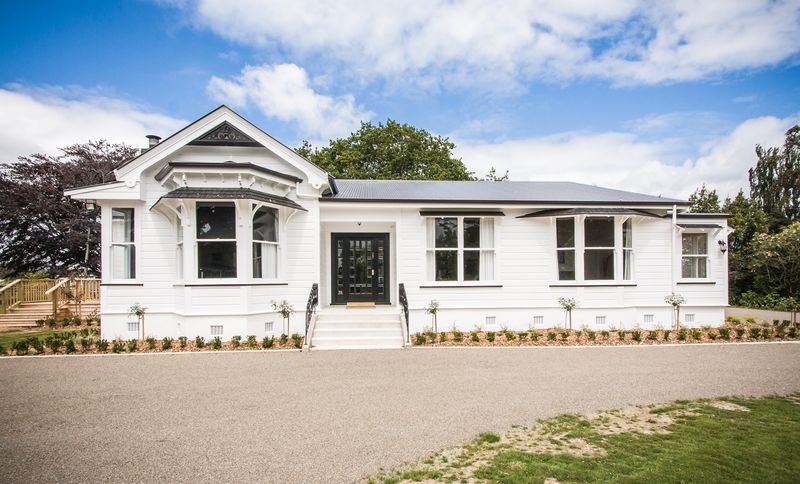
Project look book featuring Hart Bach by Pak Design. A sophisticated kiwi hideaway at Waitarere Beach, designed for privacy and comfort, harmonizing with the rugged landscape while maximizing natural beauty and low maintenance finishes.
Pak Design
2026
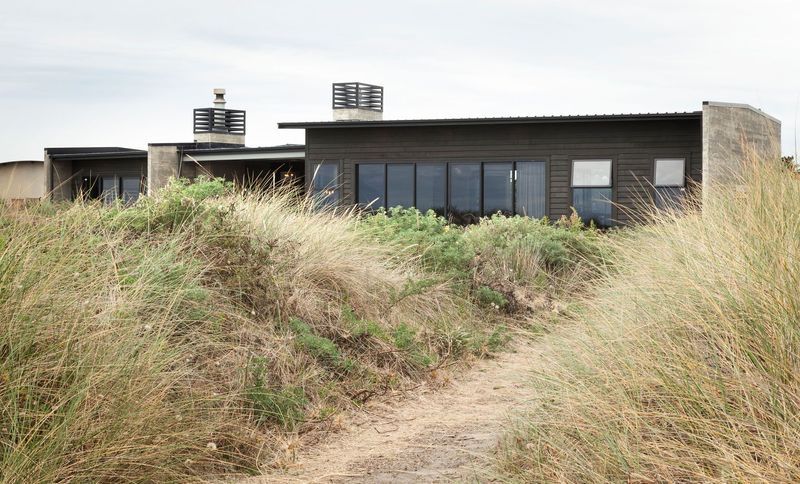
Project look book featuring Humphries Construction HQ by Pak Design. Innovative office design for Humphries Construction, showcasing carpentry and concrete craftsmanship in a spacious, light-filled environment with collaborative nooks and dedicated areas for privacy and informal gatherings.
Pak Design
2026
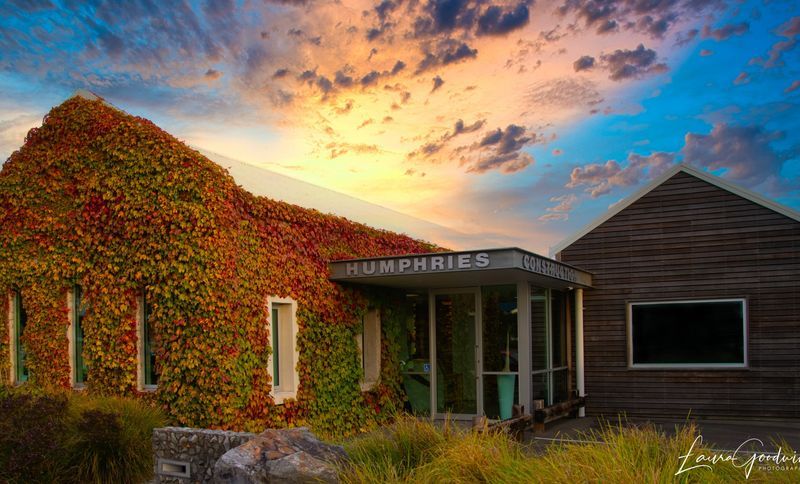
Project look book featuring Kimbolton Road by Pak Design. A harmonious blend of precast and formwork concrete, timber, and dark metals, creating a modern semi-industrial aesthetic that remains inviting and livable.
Pak Design
2026