

Palatchie Architecture + Design
Architects
Palatchie Architecture + Design
Architects

Downloads
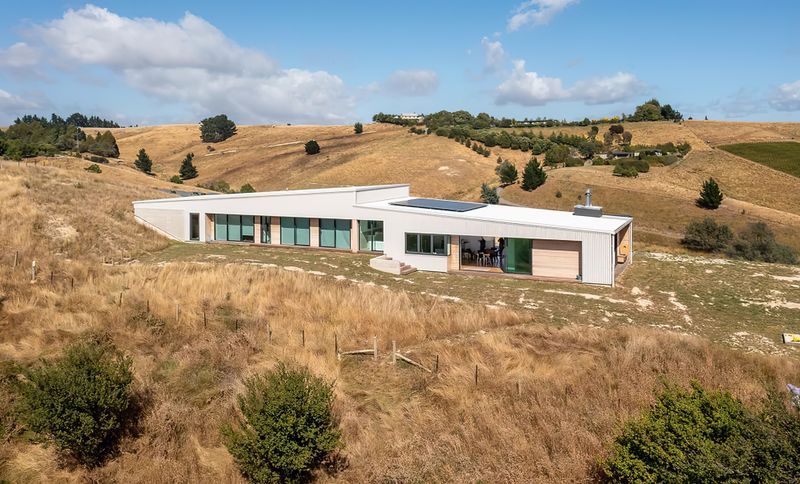
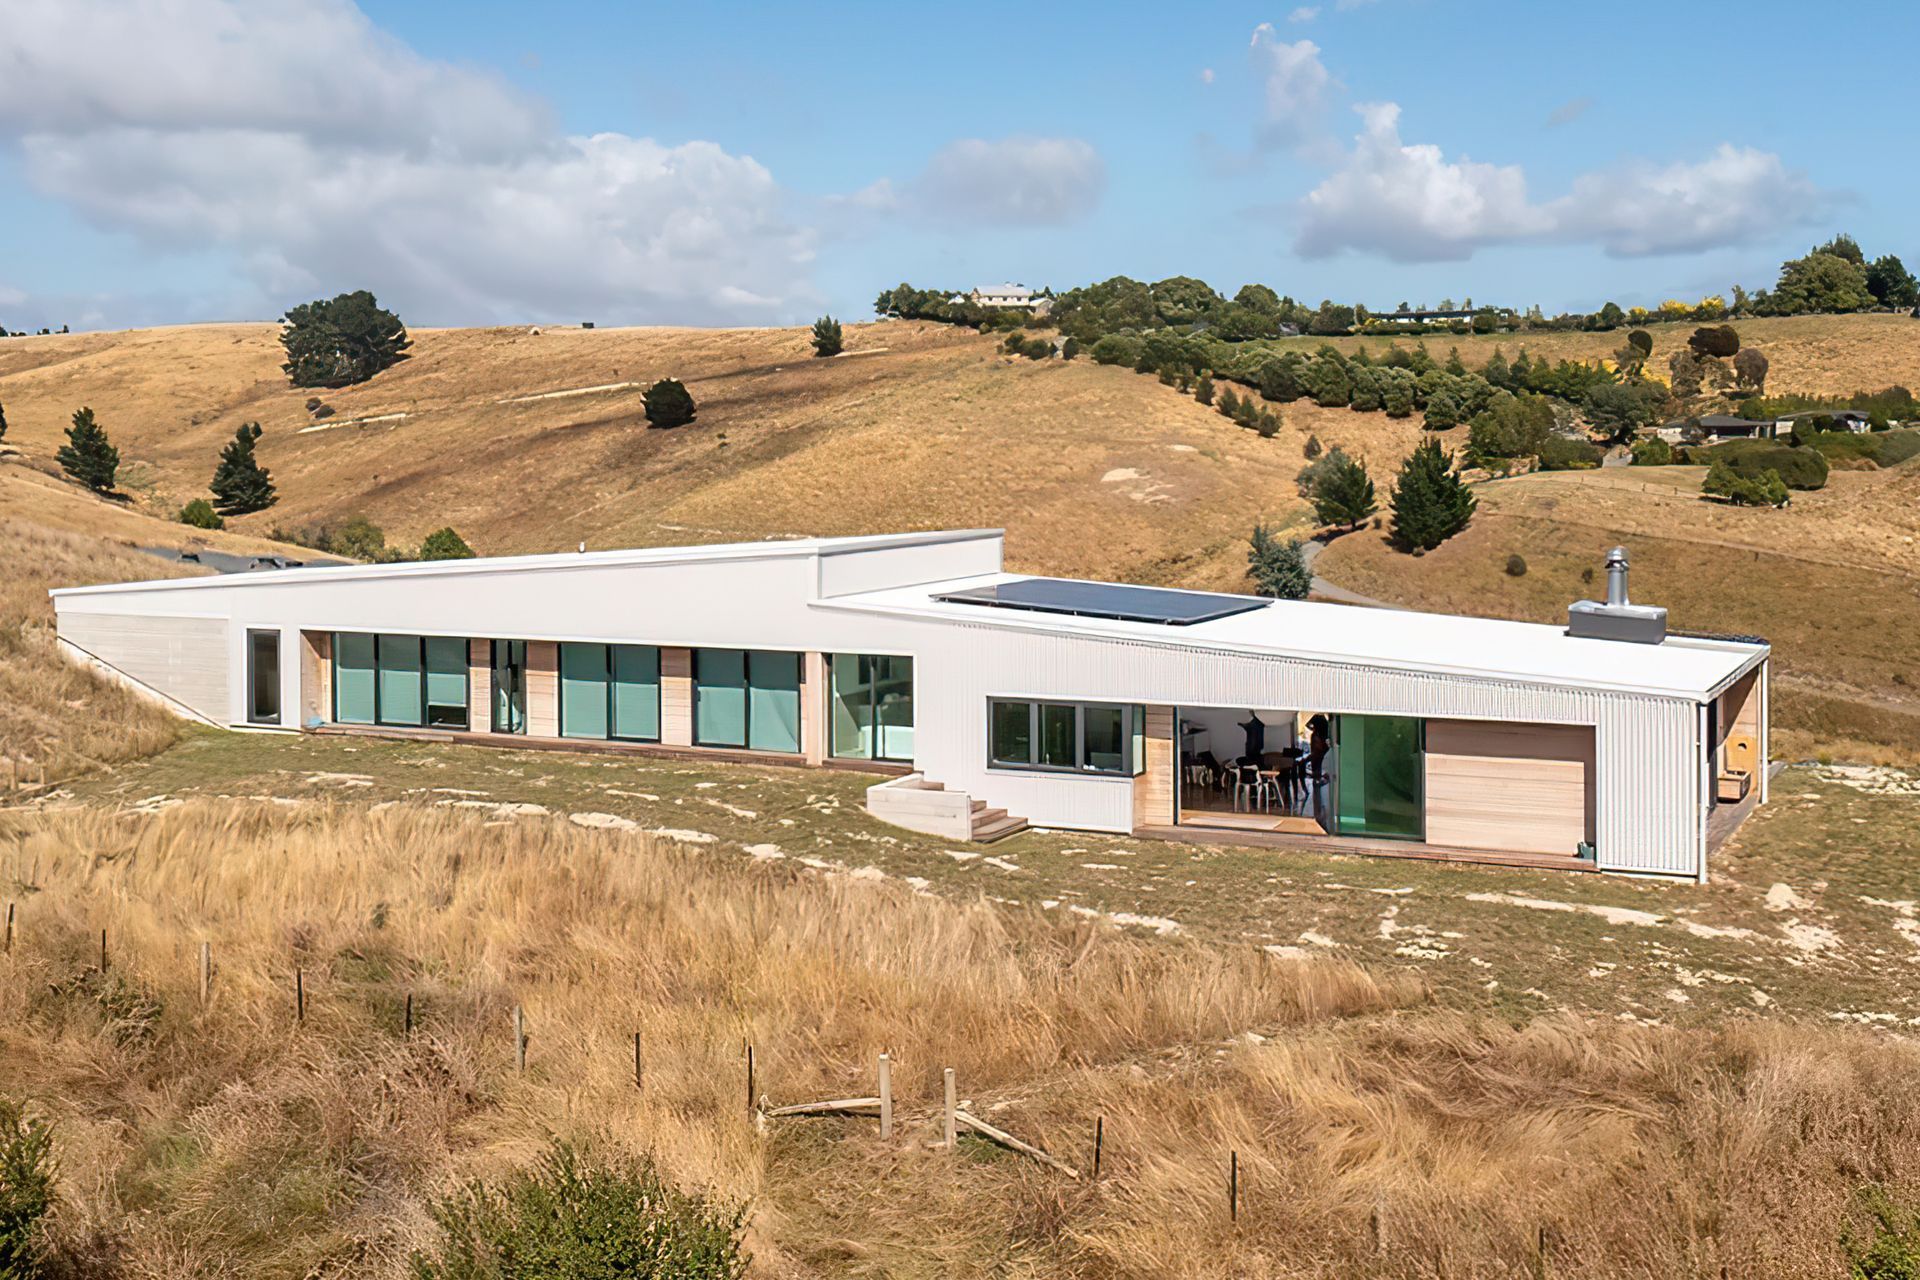
Project look book featuring Palatchie Architecture + Design by Palatchie Architecture + Design.
Palatchie Architecture + Design
2026
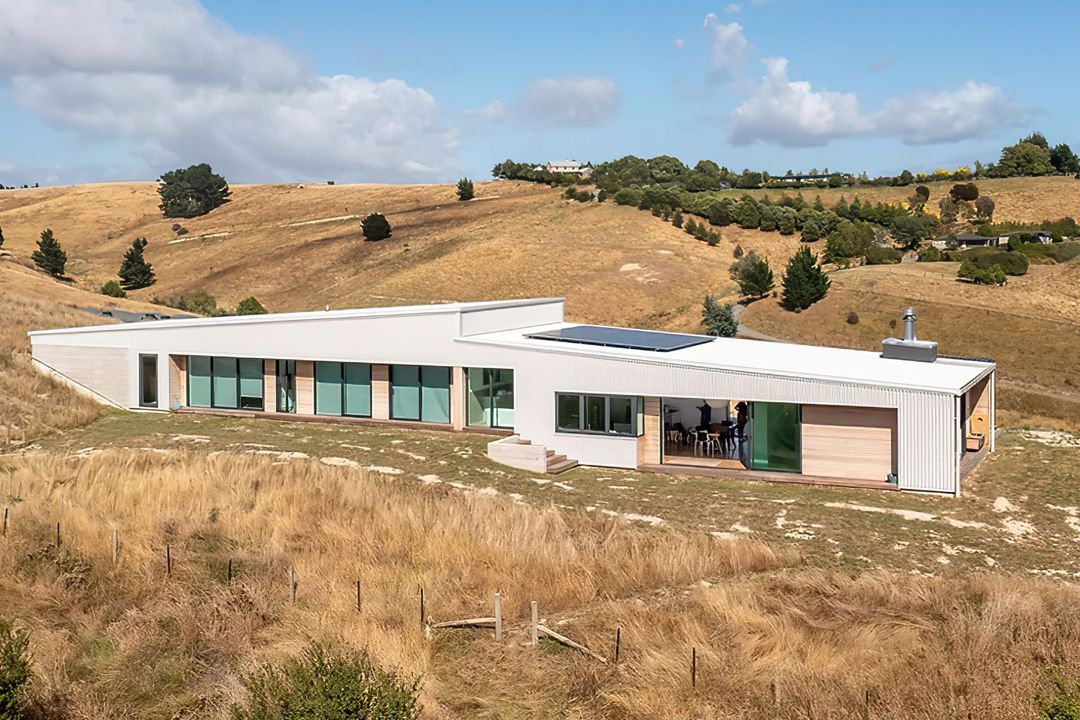
Project look book featuring Hardings Road by Palatchie Architecture + Design. Contemporary design featuring Cedar Weatherboards, Vertical Fibre Cement, and a striking Monopitch roof on Hardings Road.
Palatchie Architecture + Design
2026
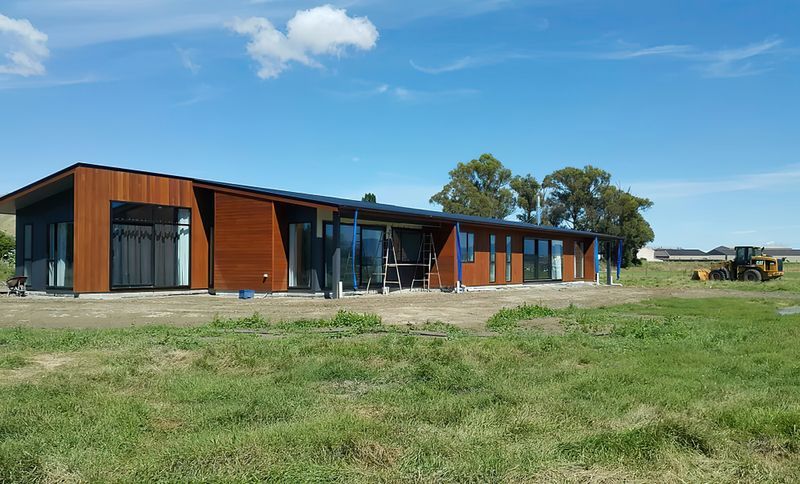
Project look book featuring Project BPOT House by Palatchie Architecture + Design. Contemporary Pavilion House featuring Cedar Weatherboards and AAC Plaster System
Palatchie Architecture + Design
2026
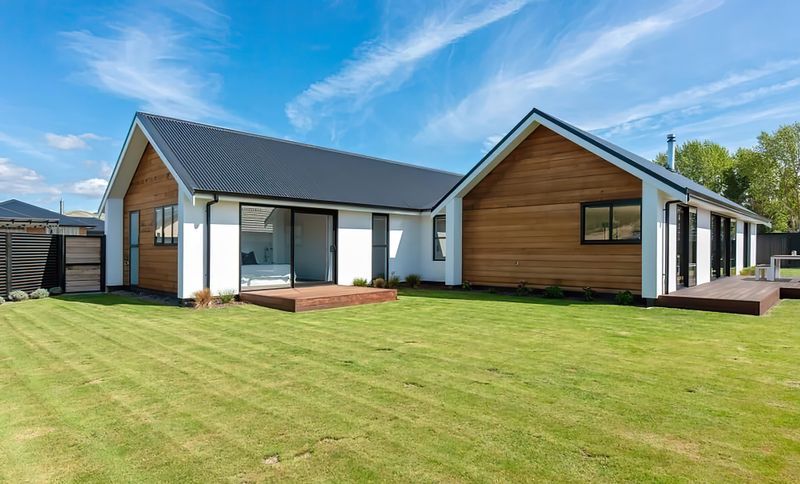
Project look book featuring Rutledge Home by Palatchie Architecture + Design. Elegant Rutledge Home featuring Cedar Weatherboards and Profiled Metal Roofing
Palatchie Architecture + Design
2026
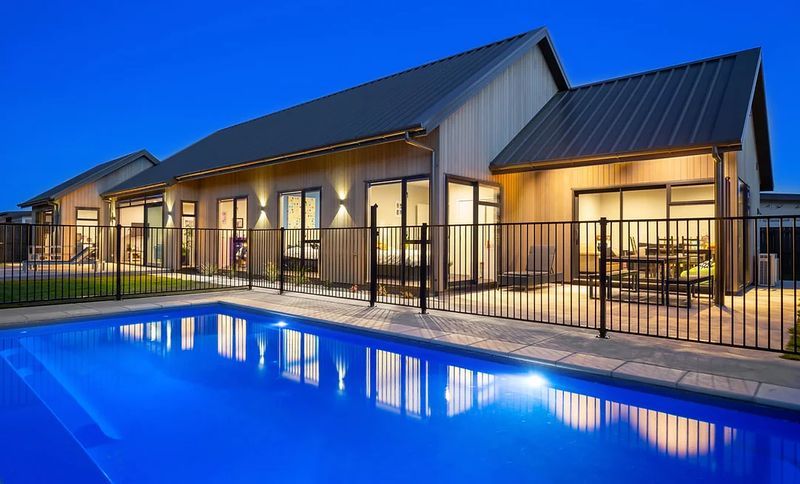
Project look book featuring Windhawk Rise by Palatchie Architecture + Design. A stunning split-level residence featuring knotted cedar and V-rib iron elements, designed to harmonize with its natural surroundings.
Palatchie Architecture + Design
2026