

Parker Warburton Team Architects (PWTA)
Architects
Parker Warburton Team Architects (PWTA)
Architects

Downloads
Project look book featuring Parker Warburton Team Architects (PWTA) by Parker Warburton Team Architects (PWTA).
Parker Warburton Team Architects (PWTA)
2026

Project look book featuring Dunbar Wilson Dental by Parker Warburton Team Architects (PWTA). The client for this fitout of a new dental practice had a strong vision to move away from the typical ‘clinical’ aesthetic and create a space of character and materiality within an existing heritage building.
Parker Warburton Team Architects (PWTA)
2026

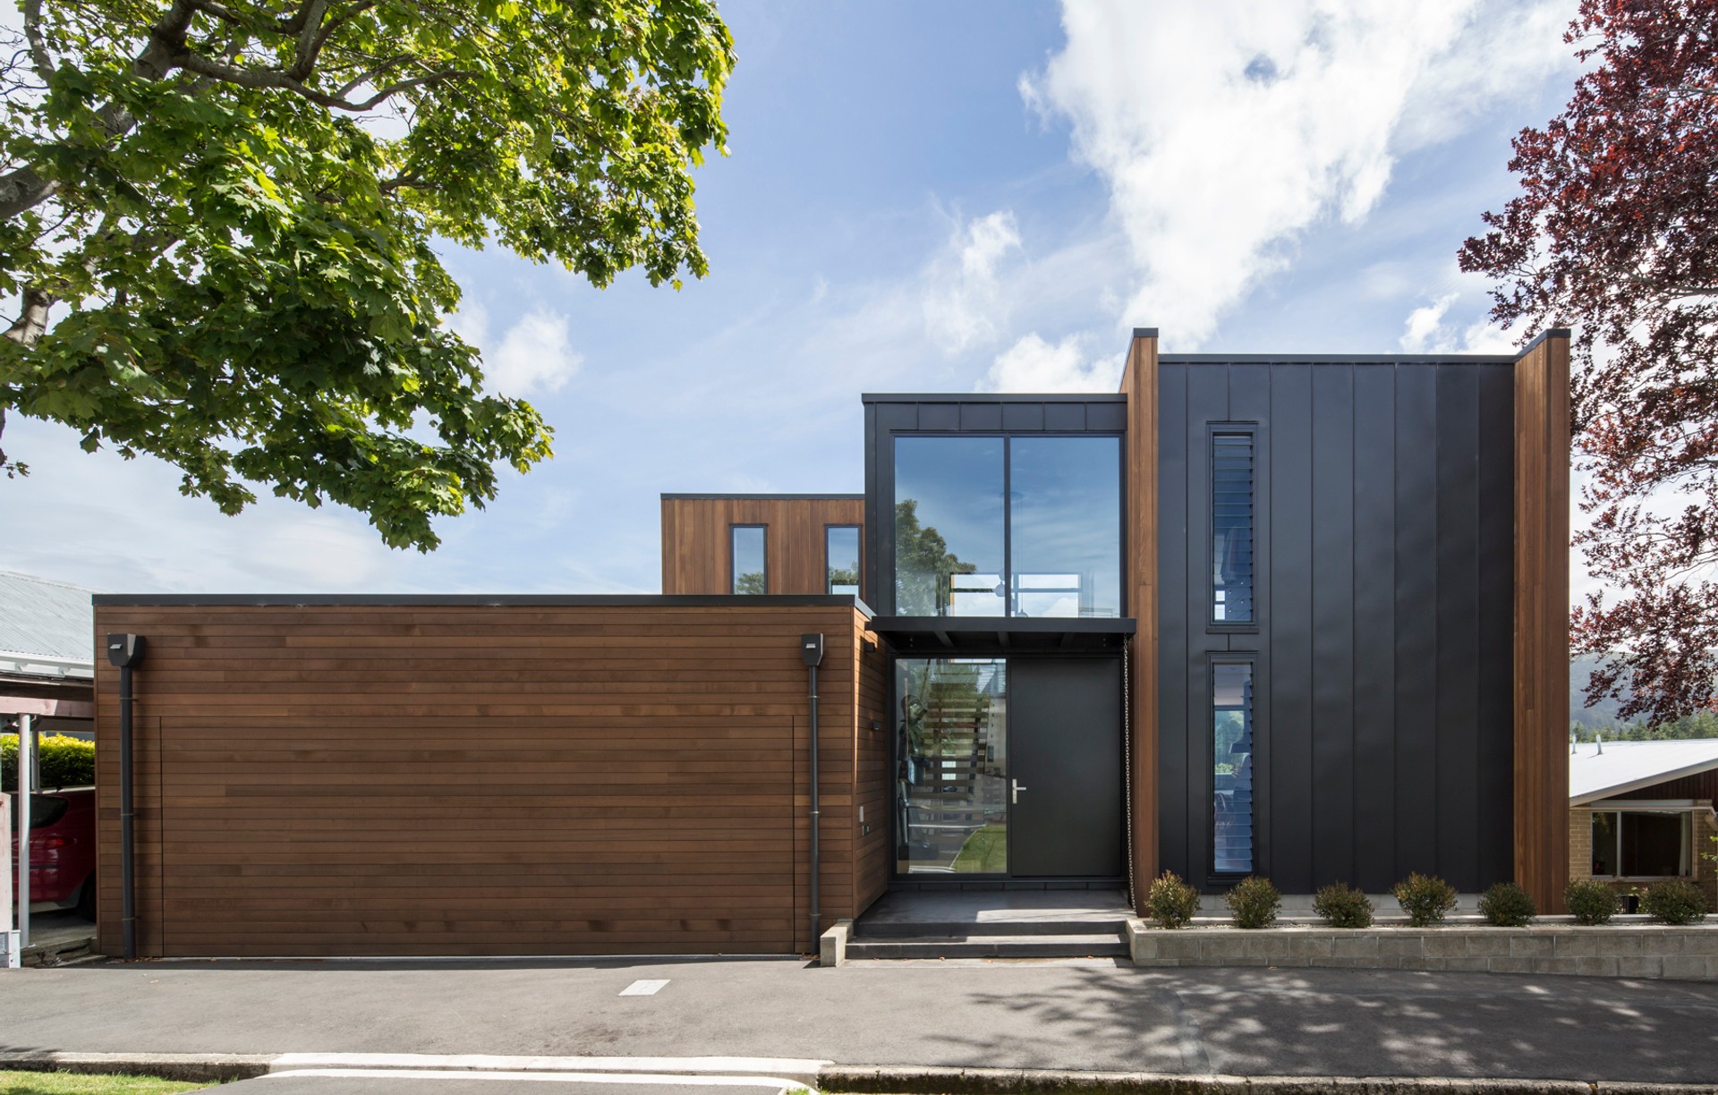
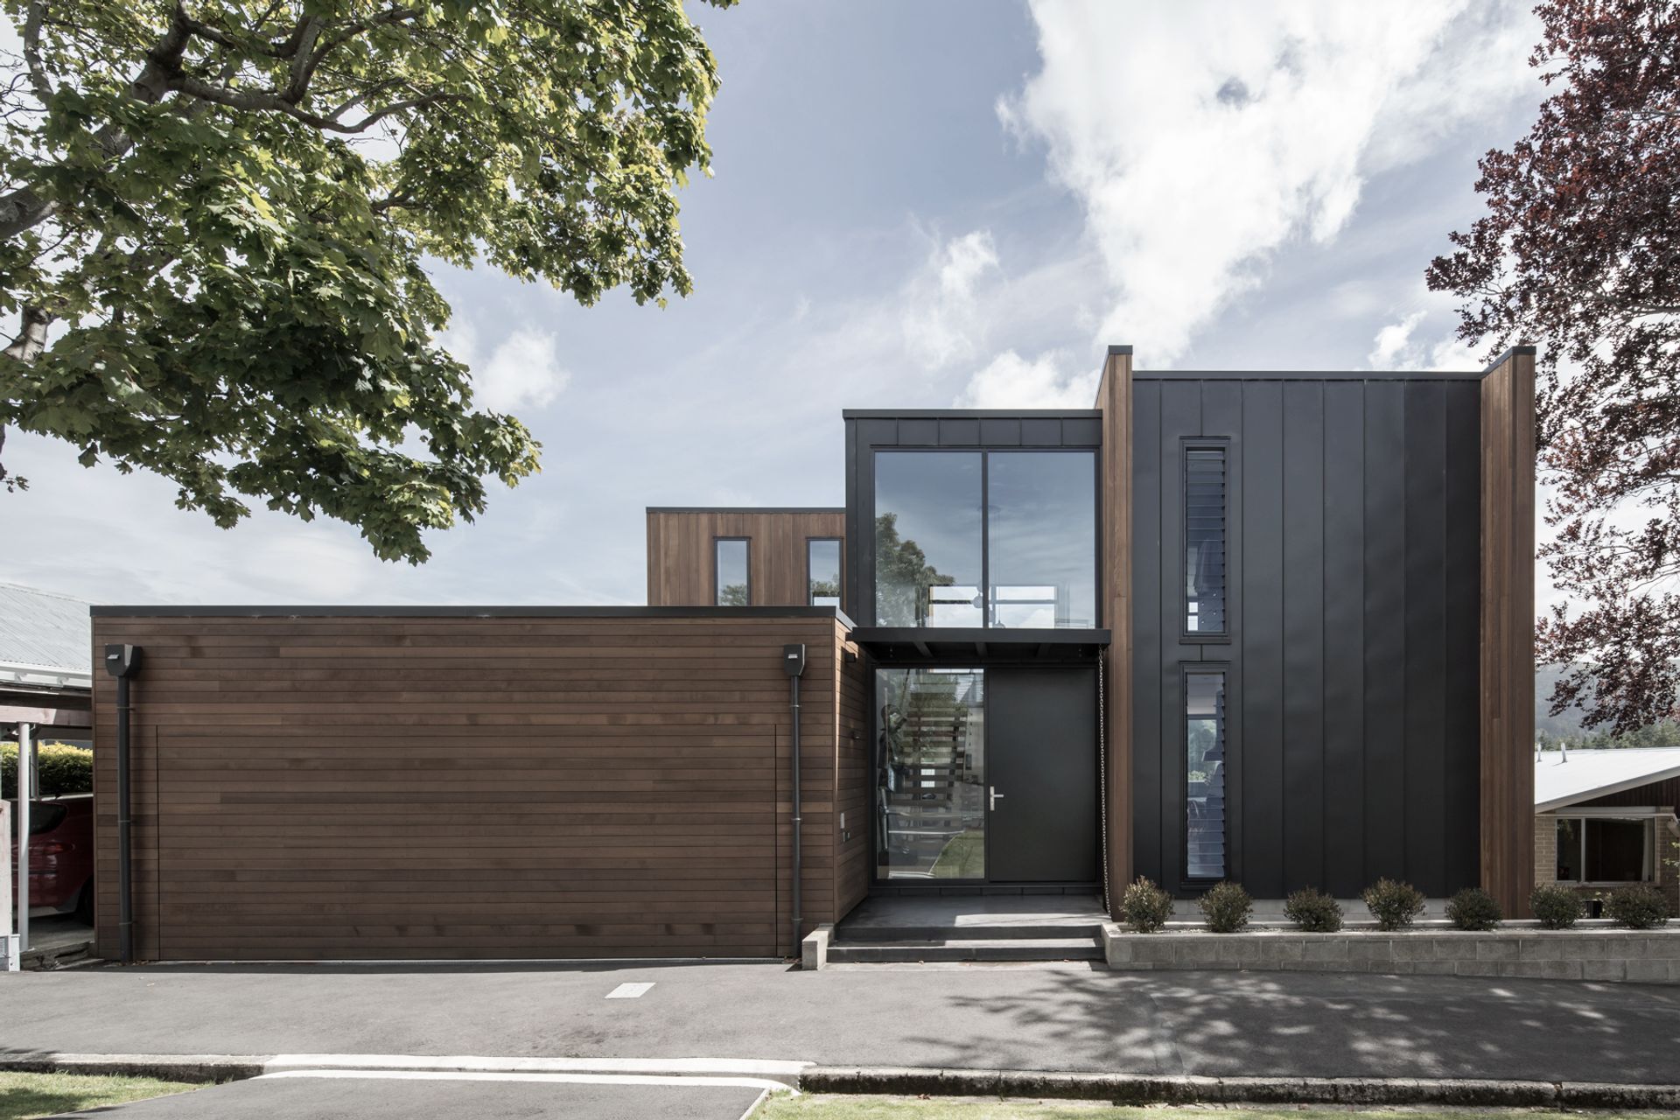
Project look book featuring Grater Street Residence by Parker Warburton Team Architects (PWTA). A spacious and contemporary residence in Dunedin, featuring a central foyer, distinct living levels, and thoughtfully designed windows that enhance privacy and natural light, all while offering stunning views of the surrounding landscape.
Parker Warburton Team Architects (PWTA)
2026

Project look book featuring Hayward College by Parker Warburton Team Architects (PWTA).
Parker Warburton Team Architects (PWTA)
2026

Project look book featuring Intersect House by Parker Warburton Team Architects (PWTA). The Intersect House combines modern design with eco-friendly principles, showcasing innovative siding and inspiration from ancient Roman architecture.
Parker Warburton Team Architects (PWTA)
2026

Project look book featuring Maori Hill Residence by Parker Warburton Team Architects (PWTA). Elevated Maori Hill residence featuring panoramic views, private living spaces, and a harmonious blend of quality materials for a sophisticated yet relaxed atmosphere.
Parker Warburton Team Architects (PWTA)
2026

Project look book featuring Mount Iron Residence by Parker Warburton Team Architects (PWTA). Mount Iron Residence features a single-level design that harmonizes with its steep terrain, offering stunning 270° views and a focus on passive solar principles, accessibility, and natural ventilation, all while minimizing waste through simple construction techniques.
Parker Warburton Team Architects (PWTA)
2026

Project look book featuring Peninsula Bay Residence by Parker Warburton Team Architects (PWTA). A thoughtfully designed residence in Peninsula Bay, featuring a cross-shaped layout that maximizes views, sun exposure, and wind protection, complemented by a warm interior and a blend of stone, cedar, and colorsteel for a cozy, inviting atmosphere.
Parker Warburton Team Architects (PWTA)
2026

Project look book featuring Philip Laing House by Parker Warburton Team Architects (PWTA).
Parker Warburton Team Architects (PWTA)
2026

Project look book featuring Sunrise Bay Residence by Parker Warburton Team Architects (PWTA). Substantial alteration of a lakeside residence in Wanaka, designed for comfort and elegance, featuring distinct public and private zones, panoramic views, and sustainable thermal design principles.
Parker Warburton Team Architects (PWTA)
2026

Project look book featuring Te Pa Otago Childcare by Parker Warburton Team Architects (PWTA). A vibrant childcare centre at the University of Otago, featuring interconnected villas and new buildings that create a safe, engaging environment for 140 children, inspired by the journey from mountains to sea.
Parker Warburton Team Architects (PWTA)
2026
