

Parsons Construction
Builders
Parsons Construction
Builders

Downloads
Project look book featuring Parsons Construction by Parsons Construction.
Parsons Construction
2026

Project look book featuring Beckenham Residence by Parsons Construction. Award-winning Beckenham Residence featuring polished blocks, standing seam metal cladding, and a dedicated indoor pool, designed for family living with seamless indoor-outdoor flow and exceptional landscaping.
Parsons Construction
2026

Project look book featuring Fendalton Residence by Parsons Construction. A meticulously crafted residence in Fendalton, completed in 2011, featuring a striking entrance and staircase, spacious communal living areas enhanced by concrete block detailing, and high-quality finishes from trusted suppliers.
Parsons Construction
2026

Project look book featuring Heberden Residence by Parsons Construction. Heberden Residence: A striking architectural achievement featuring innovative CLT structural floors and wool insulation, set on a challenging steep site with breathtaking views over Sumner beach, designed by Aaron Jones of Urban Function.
Parsons Construction
2026

Project look book featuring Helmores Residence by Parsons Construction. A stunning residence featuring architecturally detailed cedar cladding, an elegant internal spiral staircase, and bespoke oak doors, designed by Stewart Ross of Fulton Ross Team Architecture, complemented by Kamo Marsh Landscaping Architects.
Parsons Construction
2026
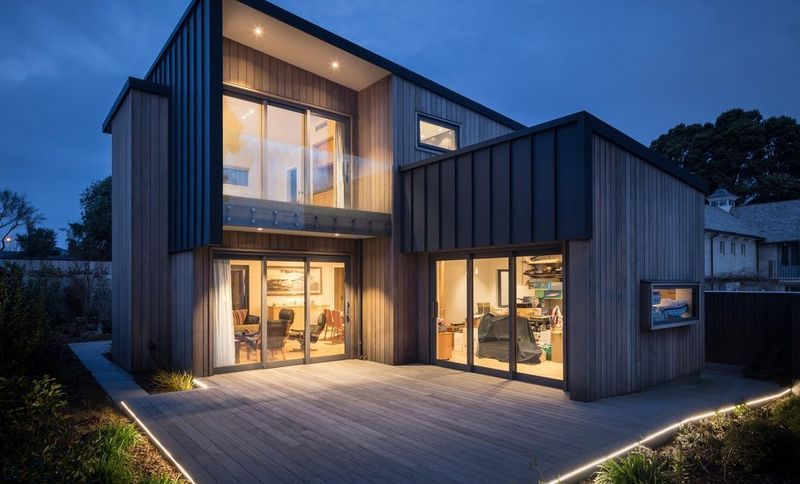
Project look book featuring Mt Pleasant Residence by Parsons Construction. Elegant residential design harmonizing contemporary aesthetics with functional living spaces in the heart of Mt Pleasant.
Parsons Construction
2026

Project look book featuring Rapaki Residence by Parsons Construction. Contemporary residence featuring extensive cedar cladding and large bay windows, designed by Stewart Ross of Fulton Ross, showcasing engineered steel beams as a design element while maximizing stunning views of the city and mountains.
Parsons Construction
2026

Project look book featuring Redcliff's Residence by Parsons Construction. Redcliff's Residence showcases modern design and sustainable materials, creating a harmonious living space that blends with nature.
Parsons Construction
2026

Project look book featuring Redcliff's Residence by Parsons Construction.
Parsons Construction
2026

Project look book featuring Scarborough Residence by Parsons Construction. Award-winning Scarborough Residence designed for family living, featuring robust in-situ concrete and structural steel, stunning views of Sumner and the mountains, and thoughtfully designed outdoor spaces.
Parsons Construction
2026

Project look book featuring Scarpuna by Parsons Construction. A harmonious blend of original 1960s architecture and modern design, featuring a stunning extension with three two-story buildings, an exterior glass lift, and a breathtaking pool overlooking Sumner, designed by Stewart Ross of Fulton Ross Team Architecture.
Parsons Construction
2026
