

Parsonson Architects
Architects
Parsonson Architects
Architects

Downloads
Project look book featuring Parsonson Architects by Parsonson Architects.
Parsonson Architects
2026

Project look book featuring Wellington Home & Income by Parsonson Architects. Innovative home and income project in Eastbourne, Wellington, featuring a thoughtfully designed layout that maximizes sunlight and views while preserving mature trees, creating a harmonious blend of nature and modern living.
Parsonson Architects
2026
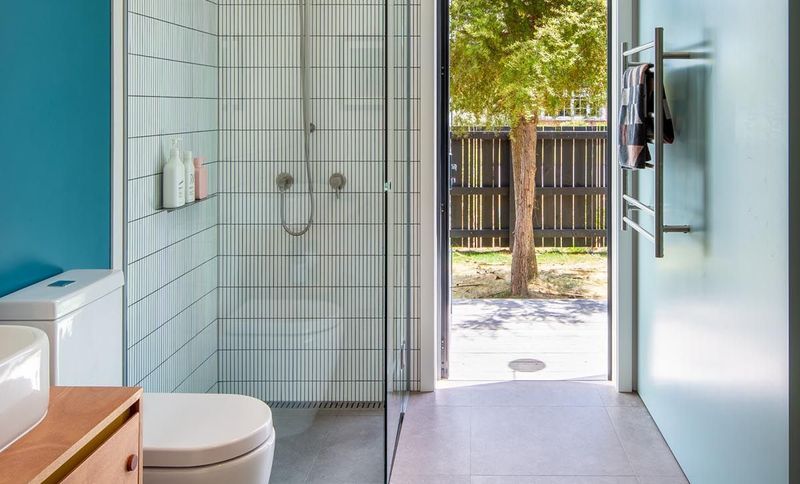
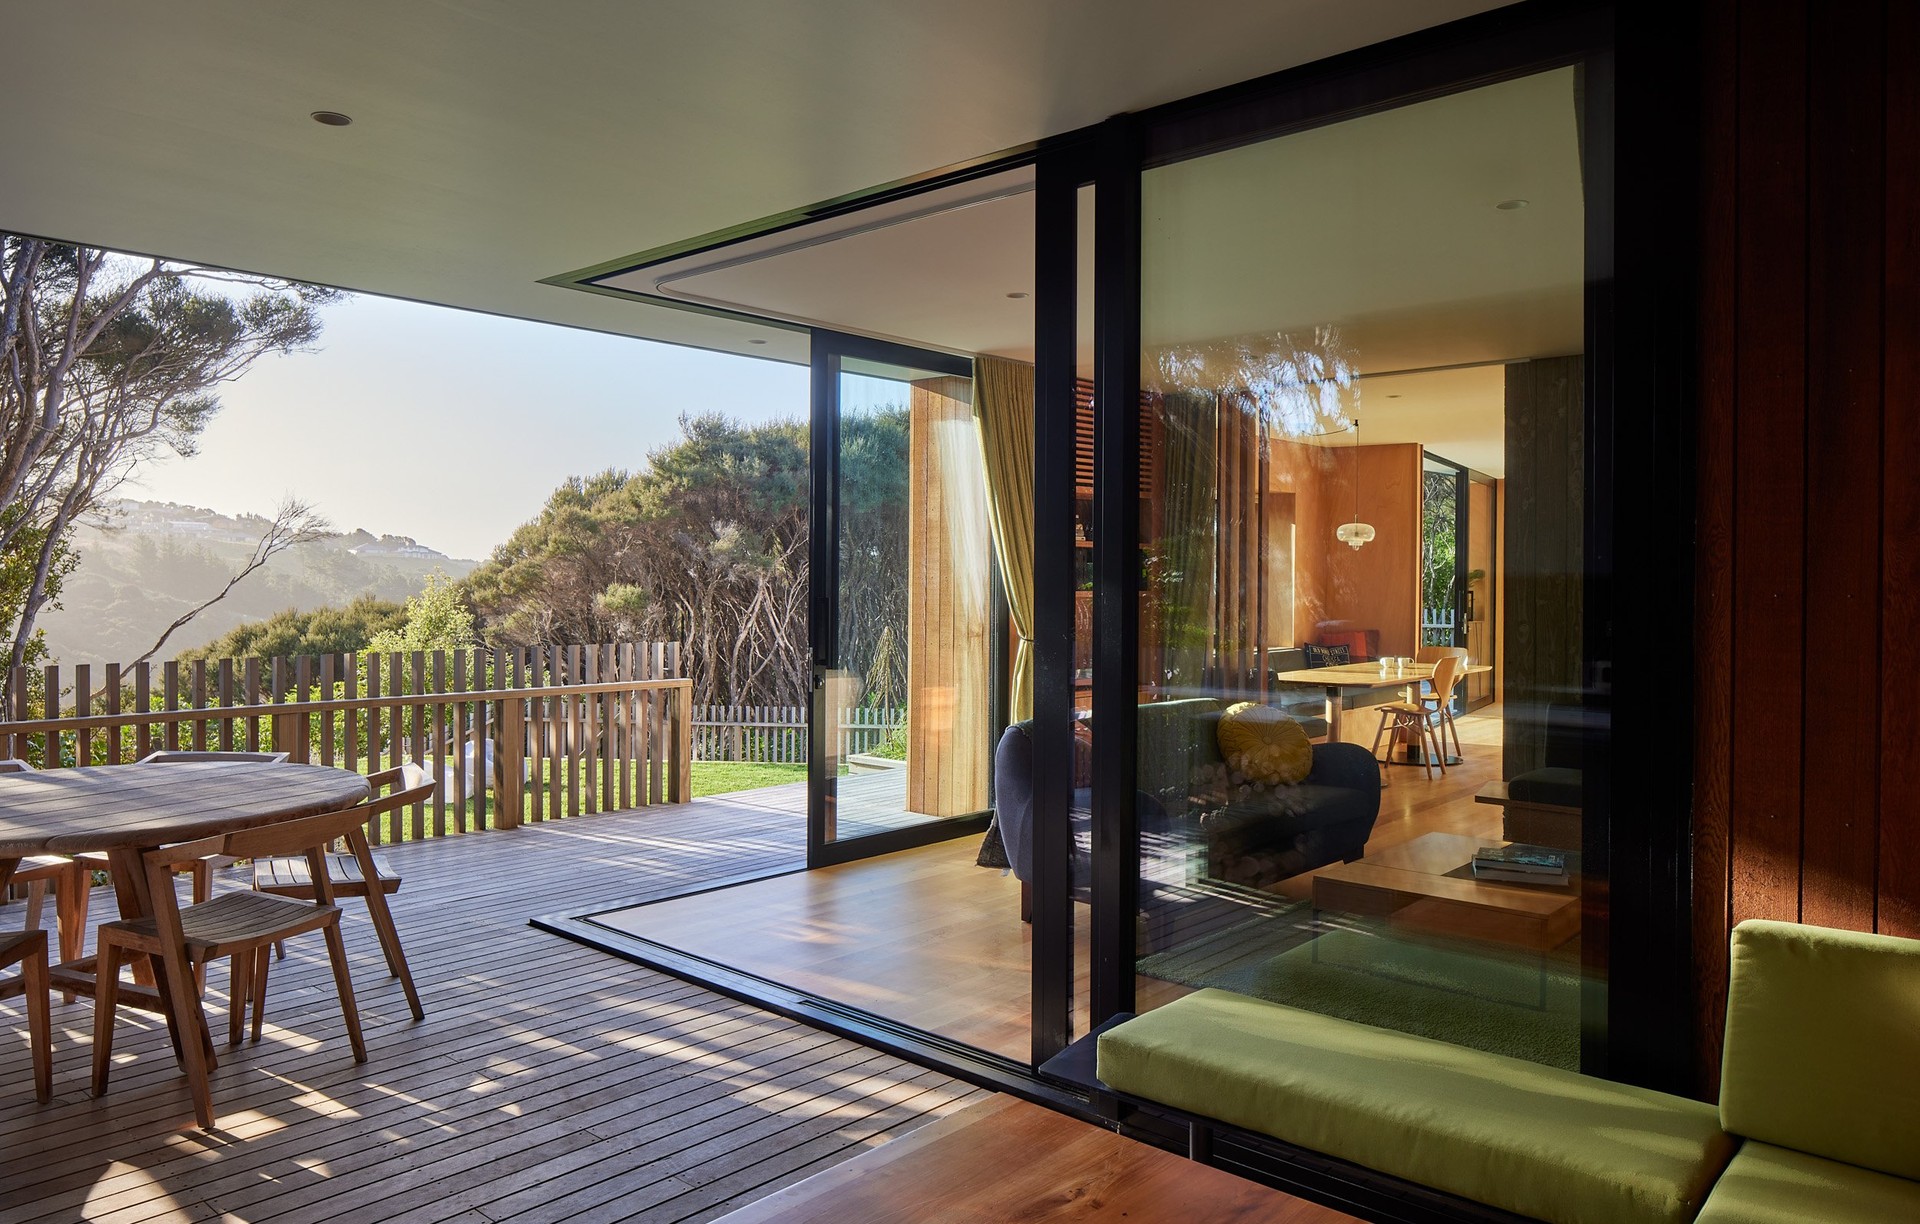
Project look book featuring Apple Bay House by Parsonson Architects. A serene holiday house nestled on a hillside in the Marlborough Sounds, featuring a unique two-part design that harmonizes with the landscape, offering spacious living areas and bedrooms that blend seamlessly with the surrounding trees.
Parsonson Architects
2026

Project look book featuring Eastbourne House 1999 by Parsonson Architects. A harmonious blend of architecture and nature, Eastbourne House 1999 features a delicate platform among trees, offering stunning views of the harbour while maintaining a natural spirit, recognized with multiple NZIA awards for its innovative design.
Parsonson Architects
2026
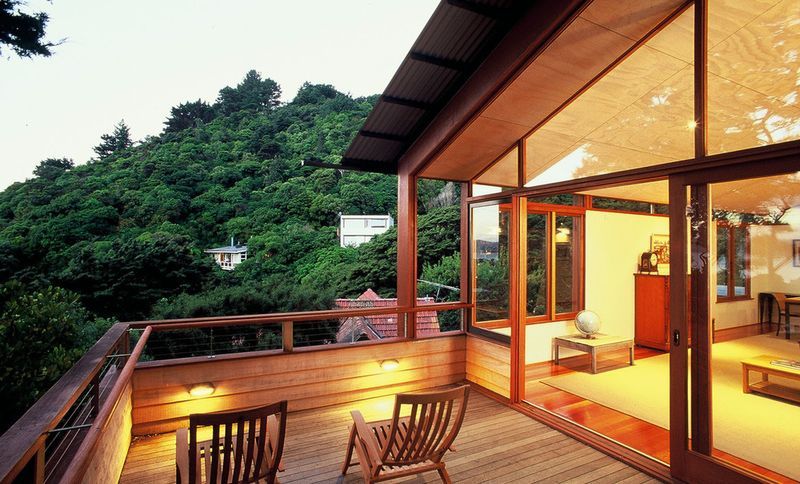
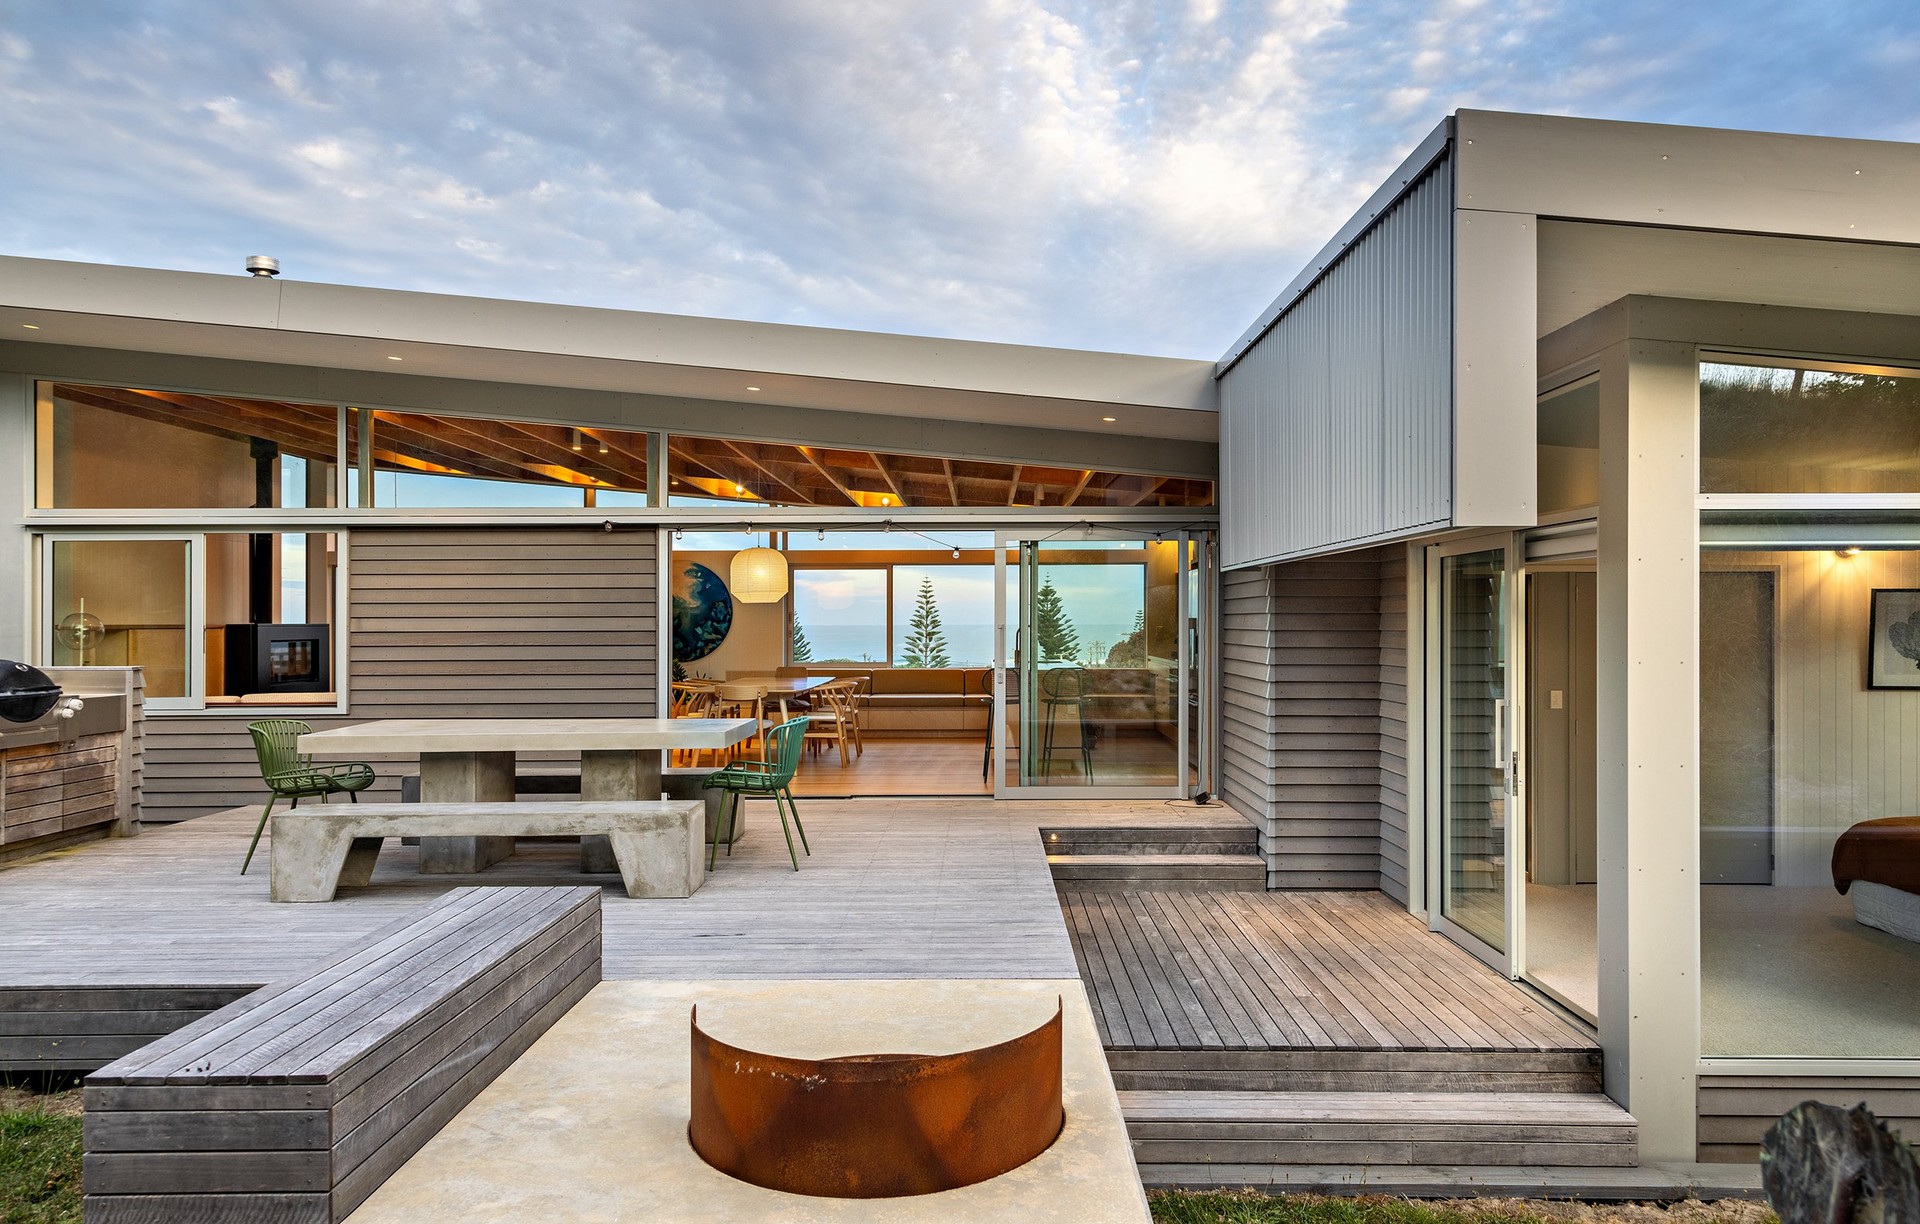
Project look book featuring Field Way Bach 2014 by Parsonson Architects. A thoughtfully redesigned holiday bach in Waikanae, transformed from an uninsulated cabin into a playful, insulated retreat that embraces its coastal surroundings, perfect for year-round family enjoyment.
Parsonson Architects
2026

Project look book featuring Footscray Cottage by Parsonson Architects. Restoration of a historically listed cottage in Footscray, featuring a faithful exterior design, modern interior layout with multipurpose loft, and enhanced living spaces that blend heritage charm with contemporary standards.
Parsonson Architects
2026

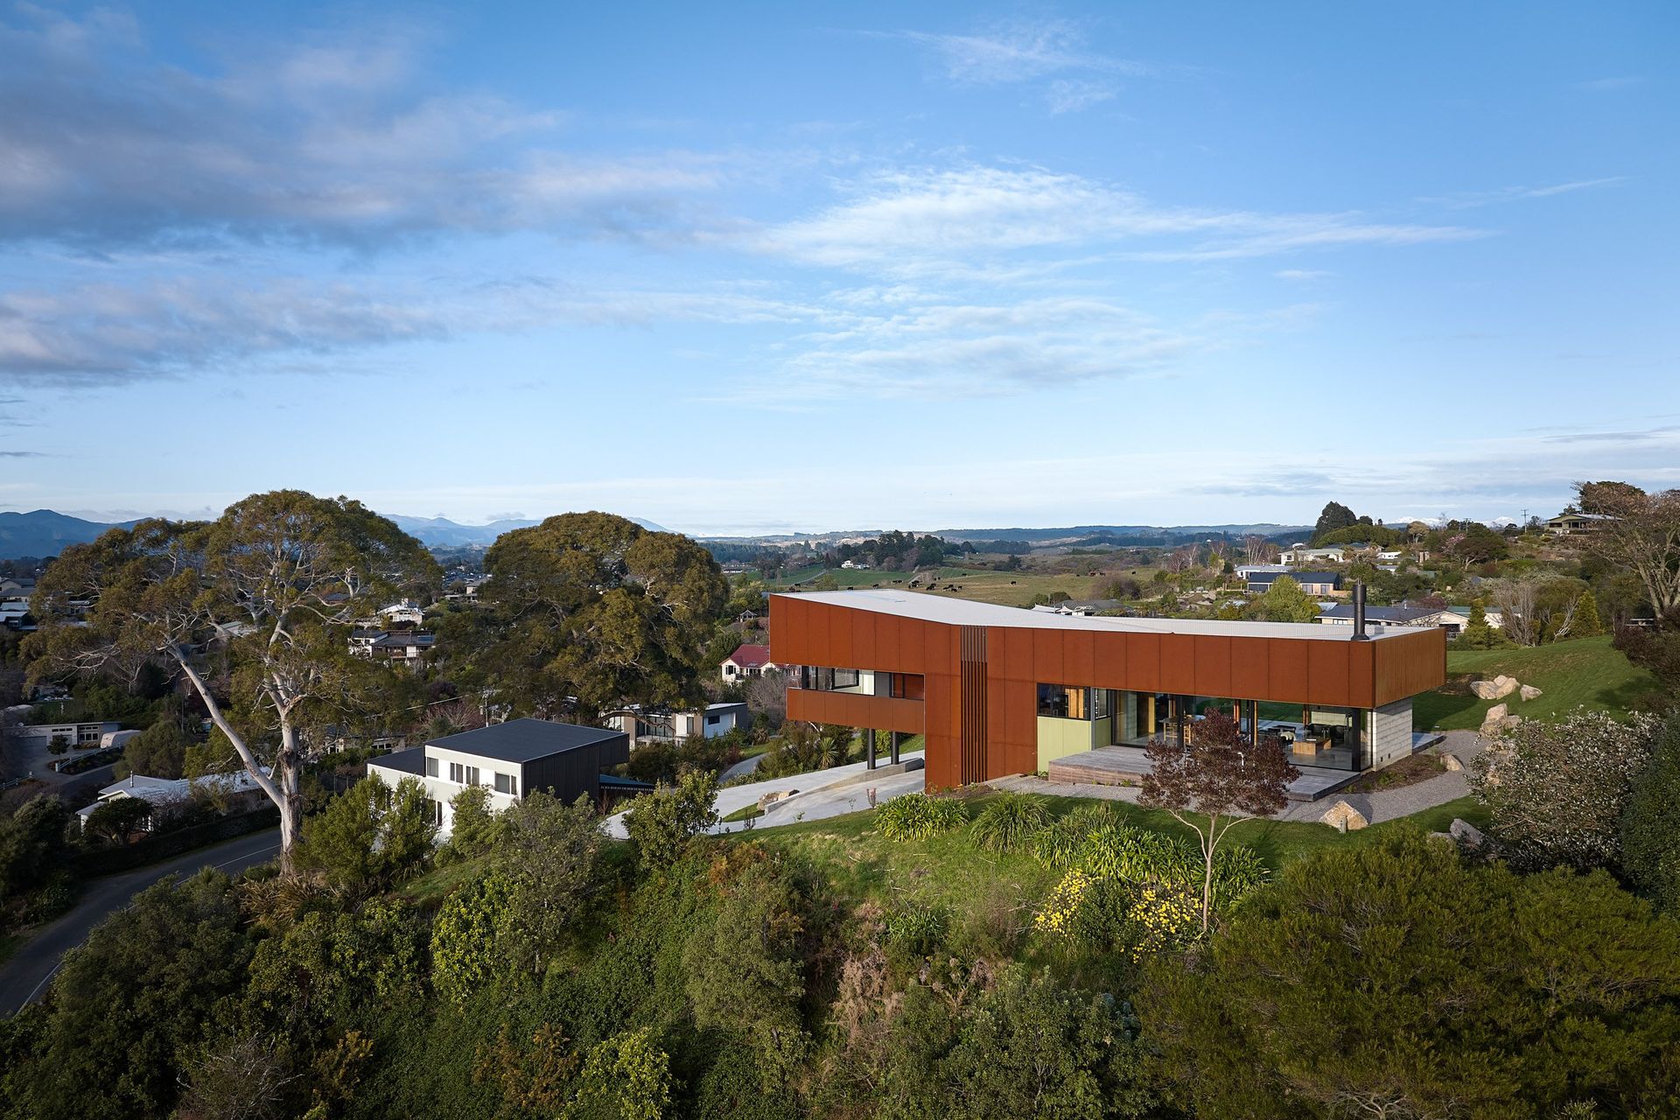
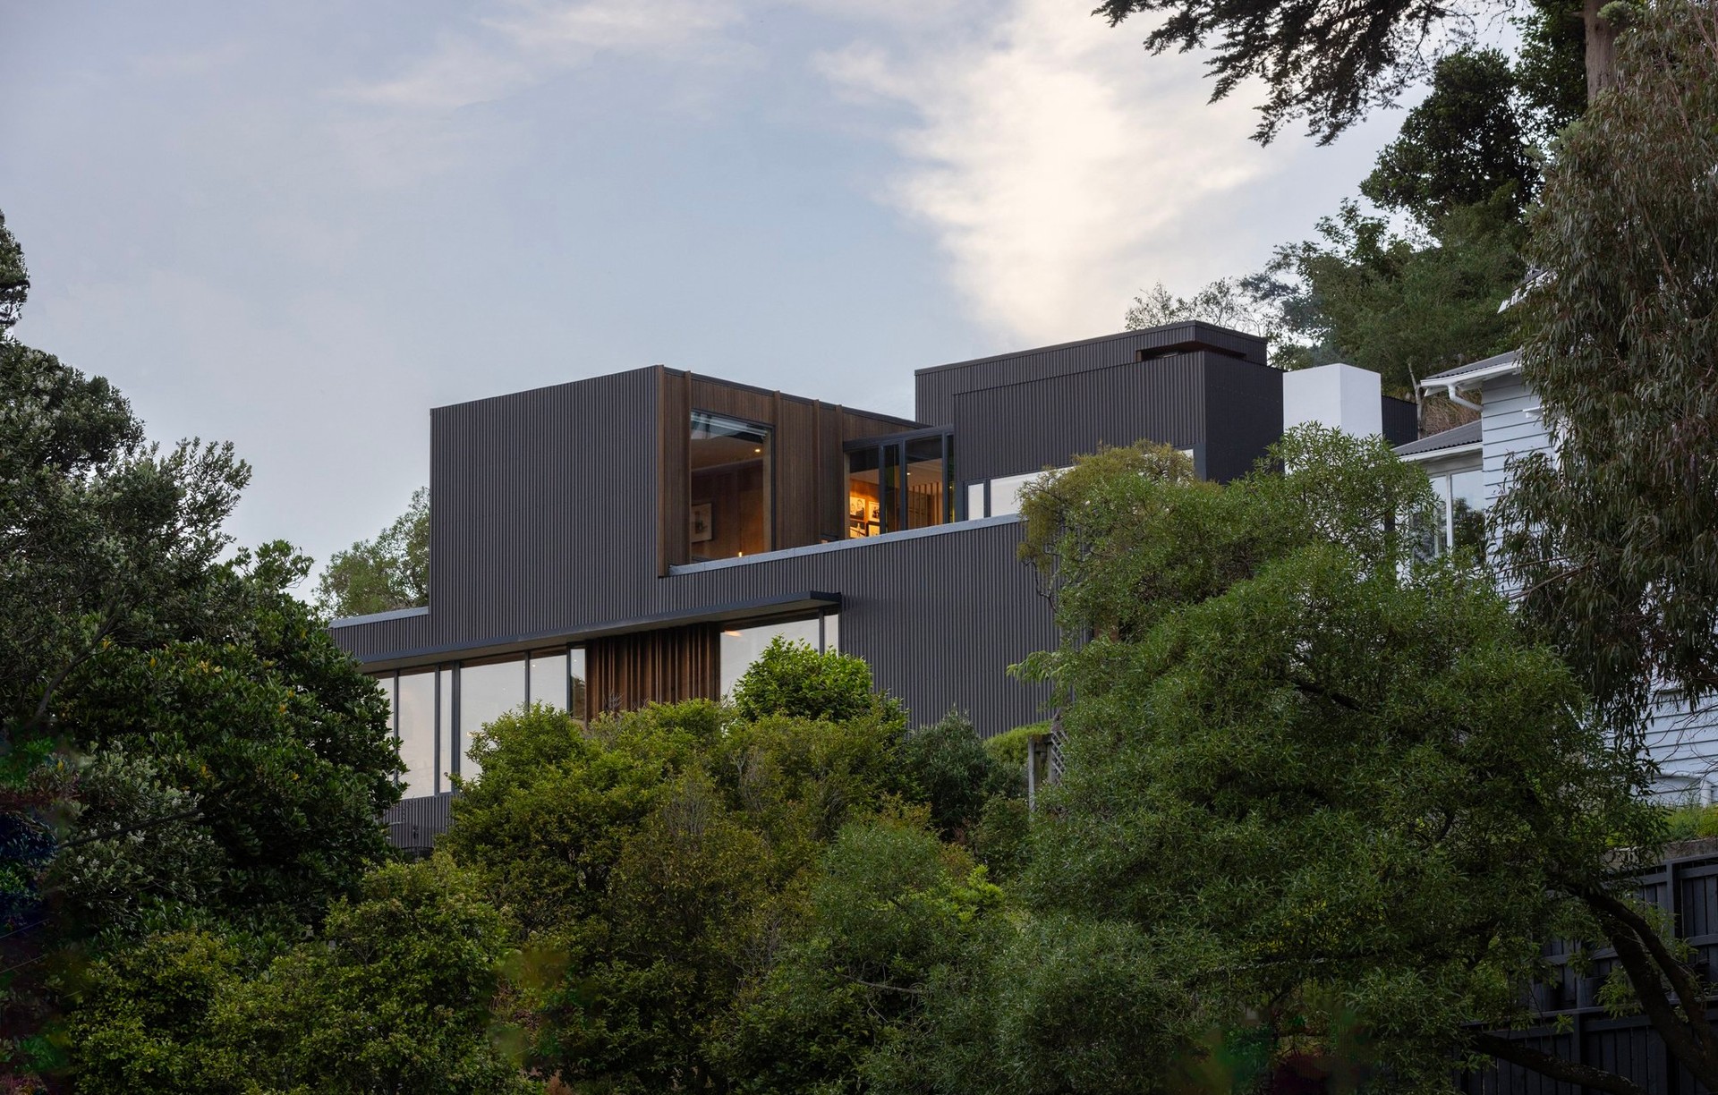
Project look book featuring Francis Bell House by Parsonson Architects. A stunning hillside residence in Eastbourne, designed to harmonize with its natural surroundings, featuring two distinct forms that create a unique entry courtyard and expansive views, all while utilizing dark corrugated iron cladding and green fibre-cement for a seamless integration into the landscape.
Parsonson Architects
2026

Project look book featuring G House by Parsonson Architects. Lakeside retreat in Taupo featuring stunning views, private living spaces, and high thermal performance for year-round comfort.
Parsonson Architects
2026
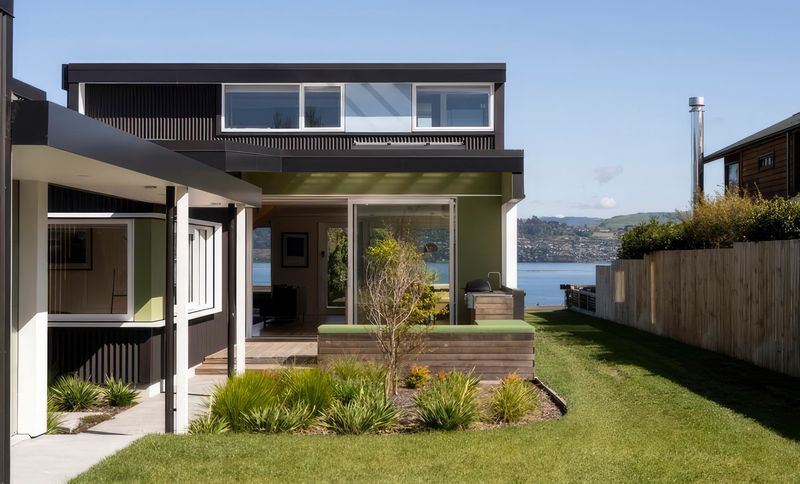
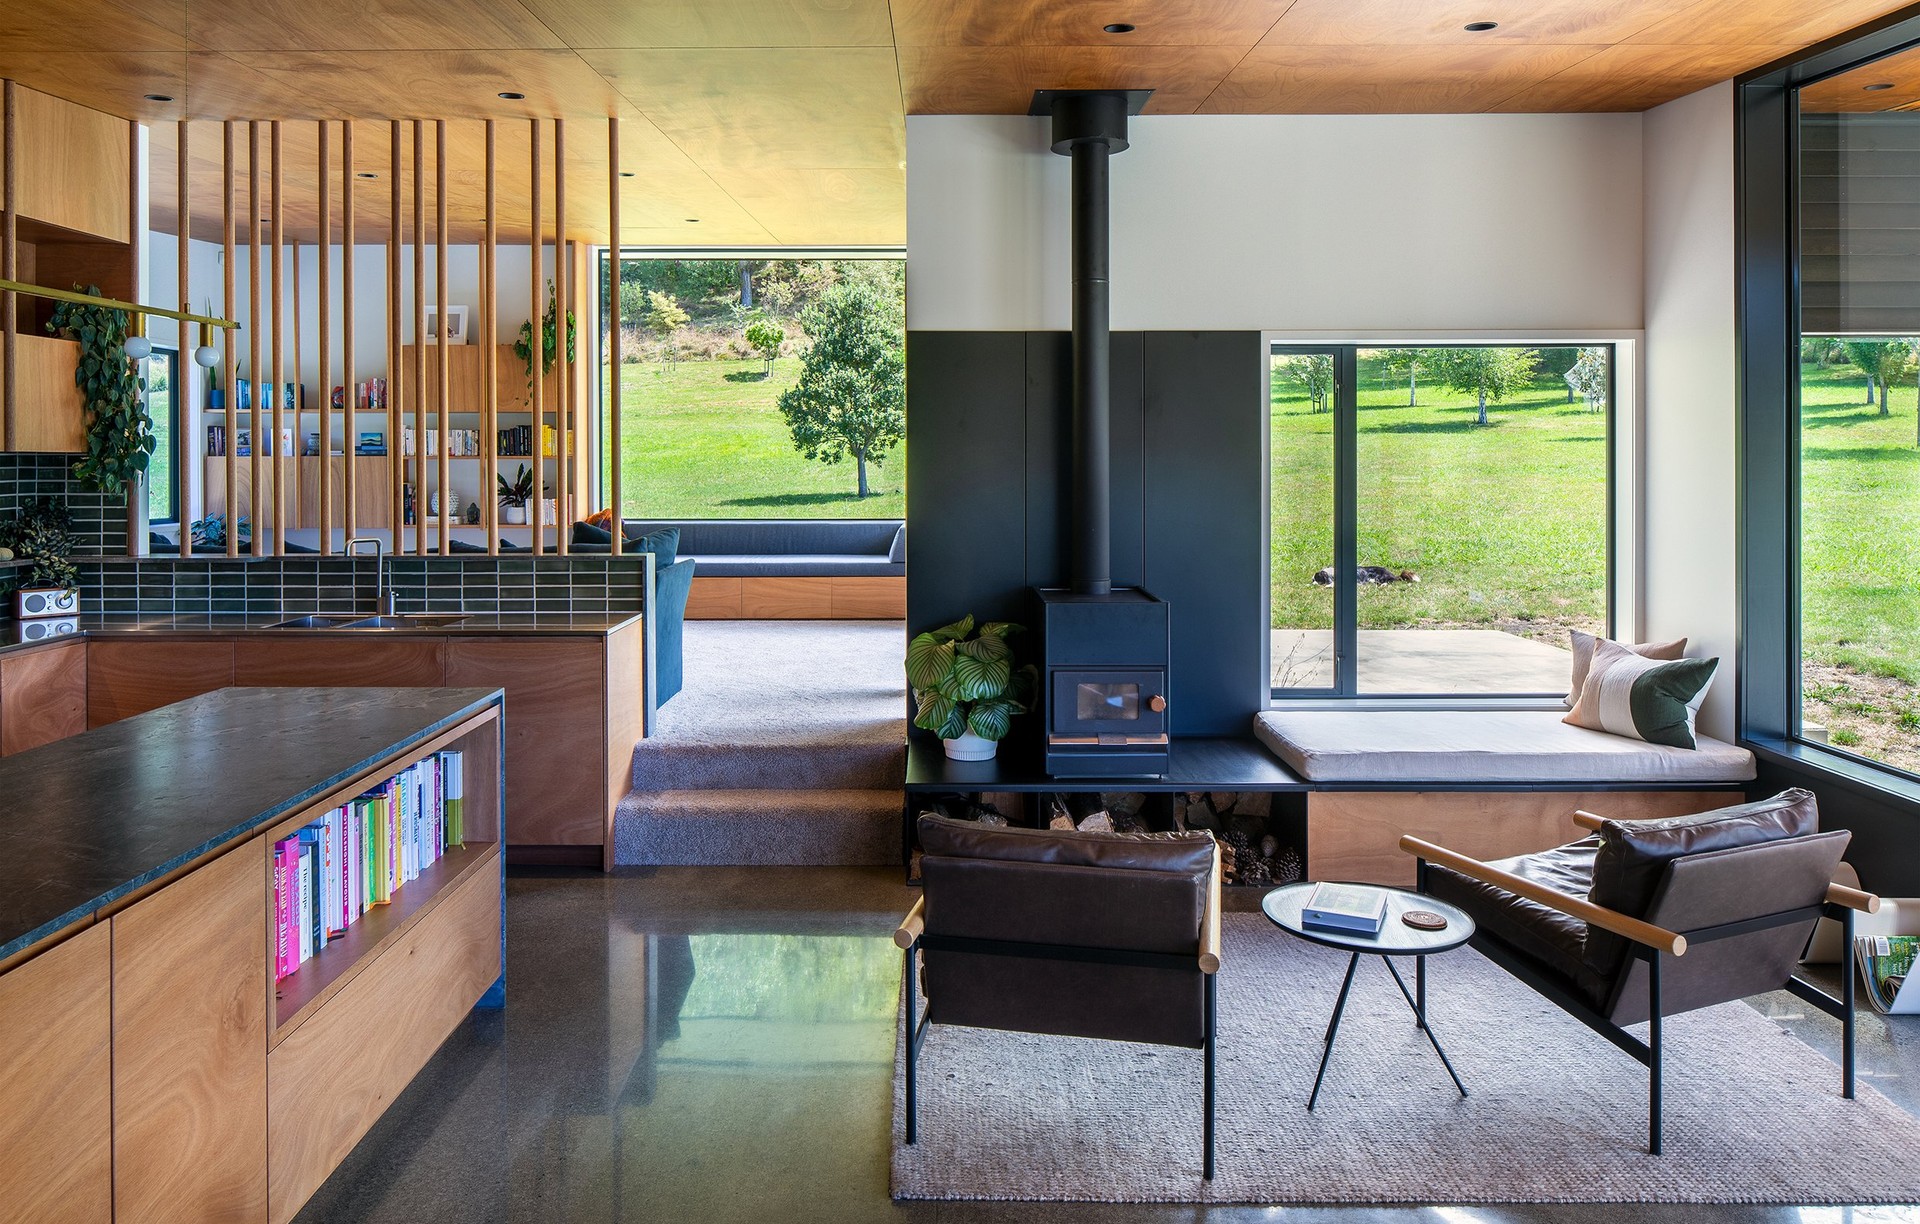
Project look book featuring Greytown House 2008 by Parsonson Architects. Innovative Greytown residence designed as two parallel sheds, harmonizing with the landscape and reflecting traditional NZ rural architecture, featuring dark corrugated iron and strong horizontal lines that enhance the surrounding environment.
Parsonson Architects
2026
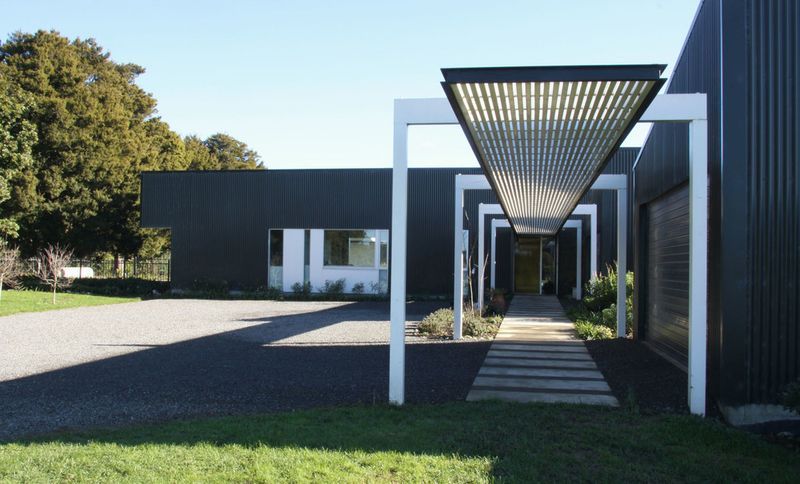
Project look book featuring Hataitai House 1995 by Parsonson Architects. A thoughtfully designed 130 sqm three-bedroom home in Hataitai, featuring stepped floor levels to harmonize with the landscape, open living spaces, and a strategic use of materials and color for a visually engaging environment.
Parsonson Architects
2026
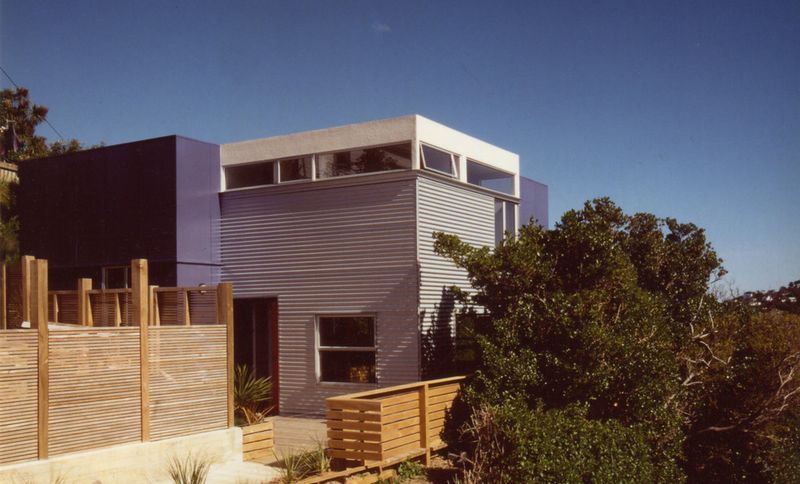
Project look book featuring Herald Garden Studio by Parsonson Architects. A versatile garden studio designed for a growing family, seamlessly integrating indoor and outdoor spaces while promoting sustainability through the use of natural materials and urban infill principles.
Parsonson Architects
2026

Files
8 files across 4 items
1 - 4 of 4 items
|