

Passer Architects
Passer Architects

Downloads
Project look book featuring Passer Architects by Passer Architects.
Passer Architects
2026

Project look book featuring ALEXANDRIA HOUSE by Passer Architects. Extensive renovation of a workers cottage with a contemporary two-storey addition, featuring new bedrooms, bathrooms, and an open-plan living space that enhances natural light and outdoor connections.
Passer Architects
2026

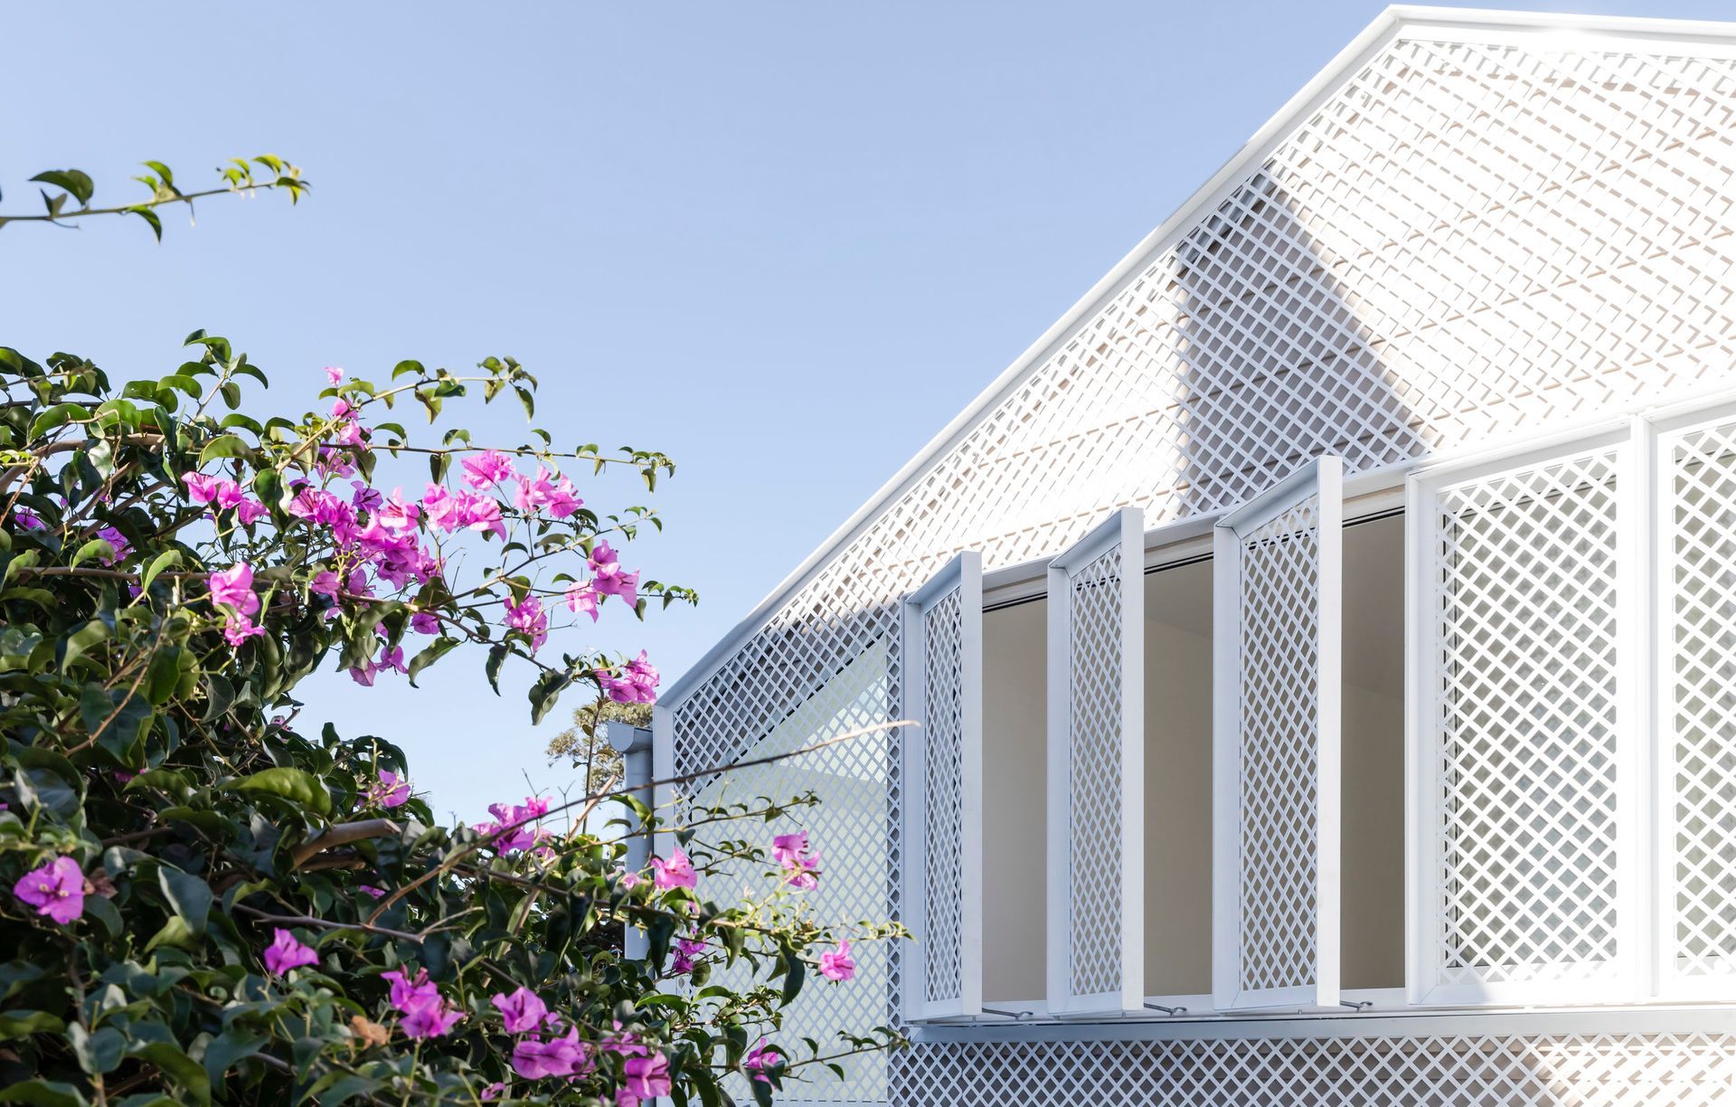
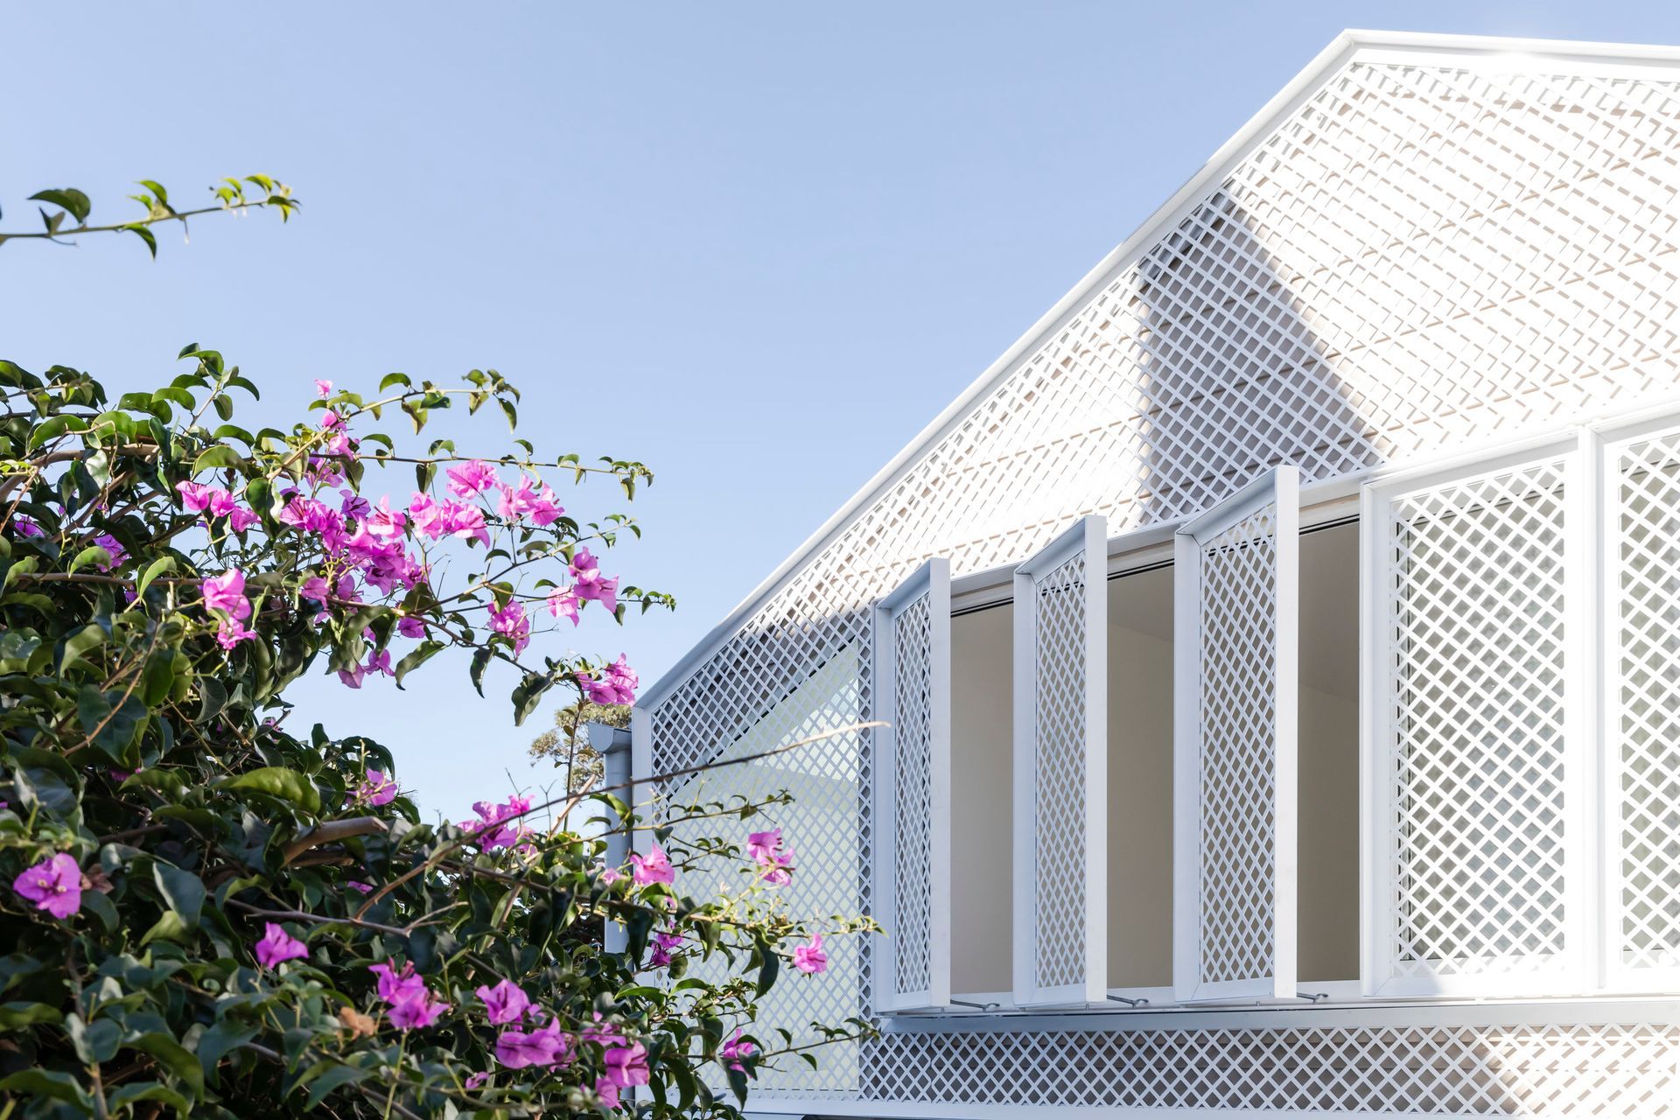
Project look book featuring BIRCHGROVE HOUSE by Passer Architects. A reconfigured semi-detached cottage featuring an open-plan living space, a first-floor extension with a new bathroom and bedroom, and innovative design elements for enhanced privacy and natural light.
Passer Architects
2026

Project look book featuring CARINGBAH DUPLEX by Passer Architects. Unique duplex design on a splayed block, featuring high ceilings, expansive pavilion-style living spaces, and natural timber screens for privacy, seamlessly integrating with the surrounding environment.
Passer Architects
2026

Project look book featuring NAREMBURN SEMI by Passer Architects. Extensive renovation of a heritage home in Naremburn, featuring a restored facade, modern open-plan living, and a tranquil master suite with balcony, designed for a growing family.
Passer Architects
2026

Project look book featuring PADDINGTON TERRACE by Passer Architects. A sophisticated inner-city terrace transformation featuring new bedrooms, bathrooms, and living spaces, maximizing functionality and storage within a compact 44 square metre layout, enhanced by elegant design elements and natural materials.
Passer Architects
2026
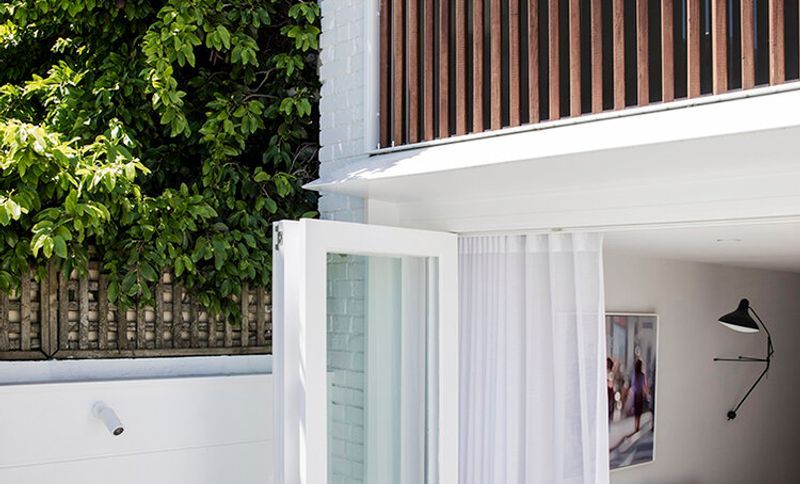
Project look book featuring RANDWICK BUNGALOW by Passer Architects. Thoughtfully redesigned Randwick Bungalow enhancing city views, maximizing natural light, and improving functionality while maintaining the home's character.
Passer Architects
2026
